3241 Kulay Way SW
Keswick · Edmonton, AB T6W 5B5
MLS® E4515385 · Listing courtesy of The Foundry Real Estate Company Ltd
3 bedrooms · 3 bathrooms · 2,398 sq ft · Built 2022 · House
About this home
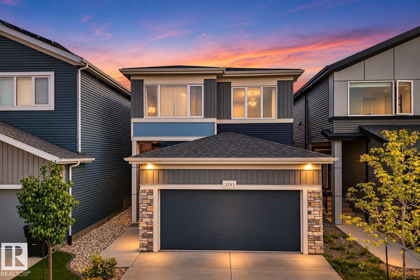
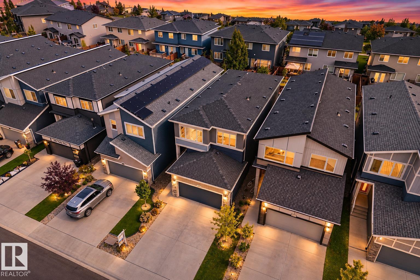
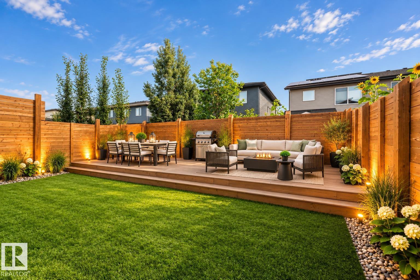
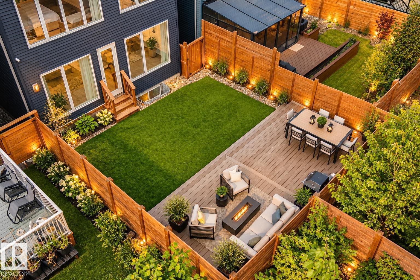
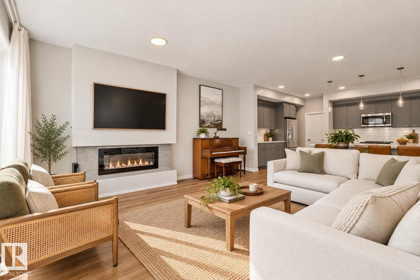
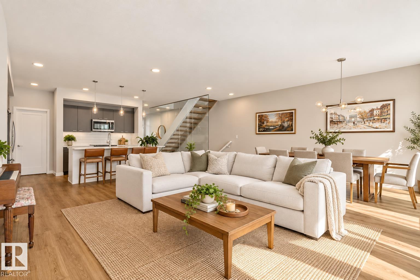
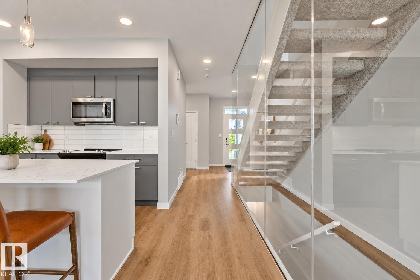
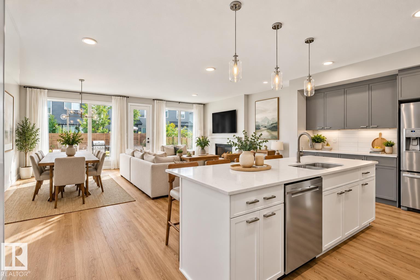
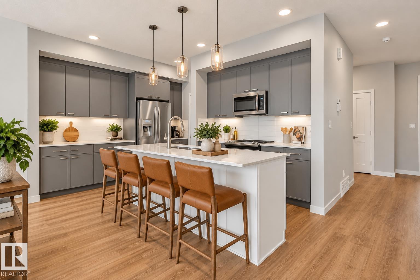
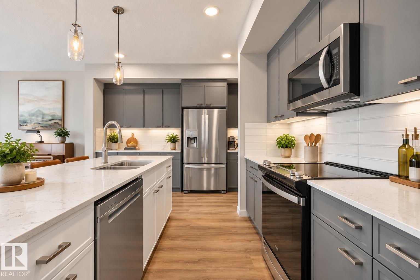
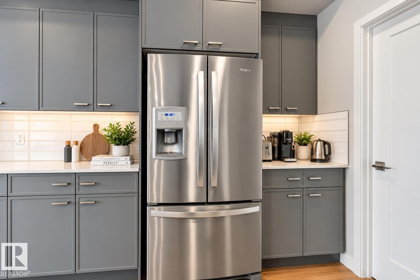
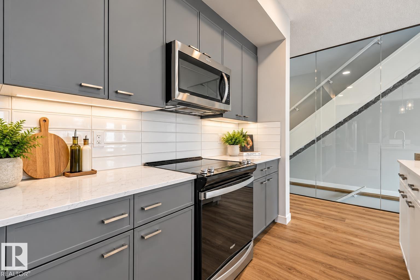
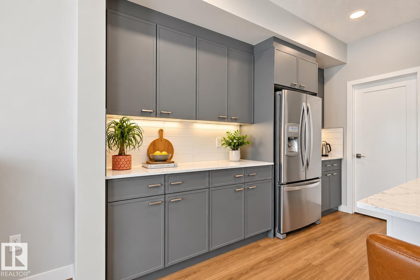
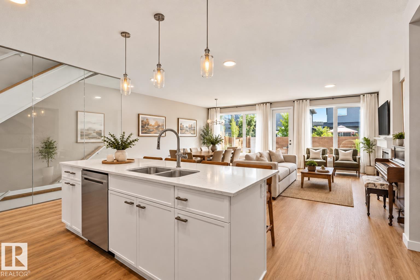
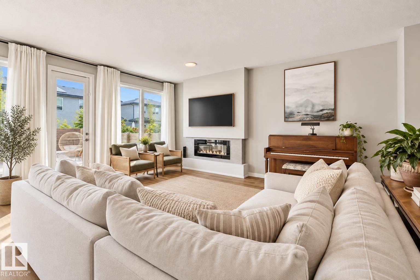
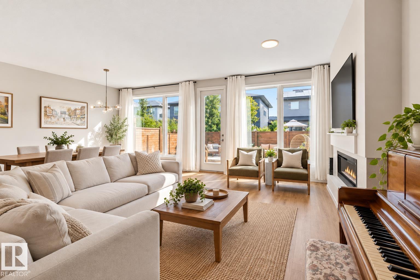
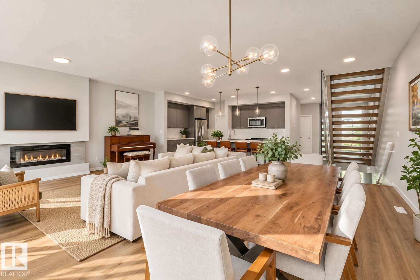
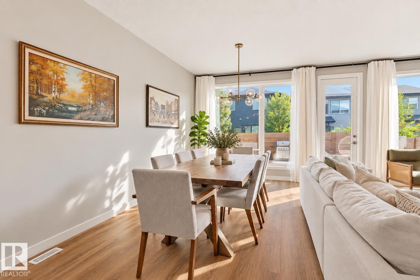
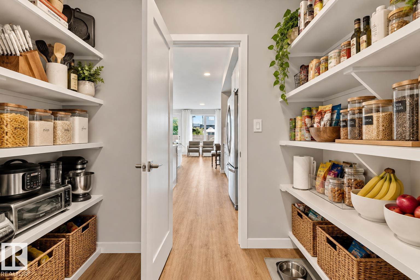
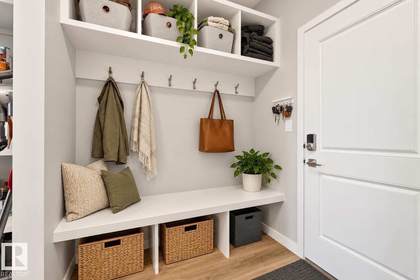
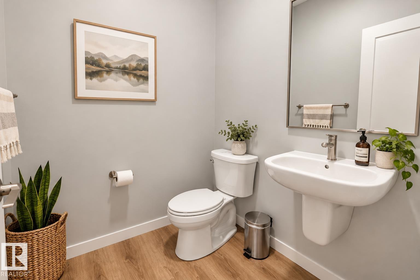
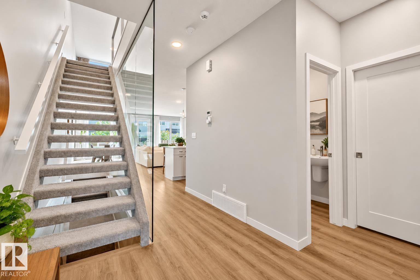
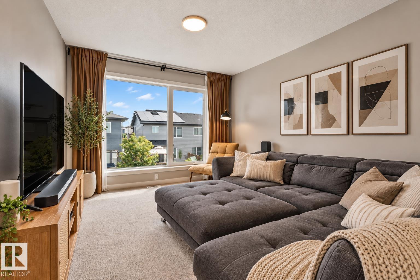
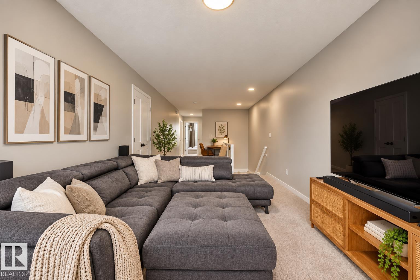
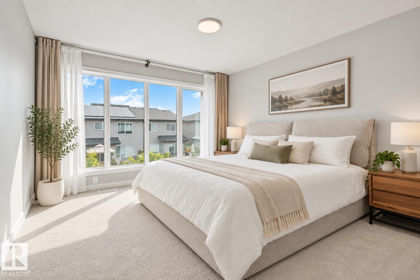
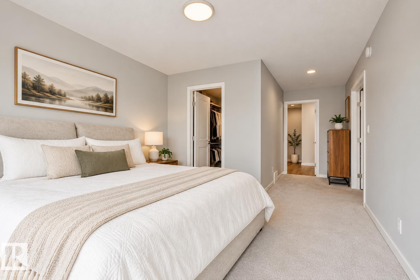
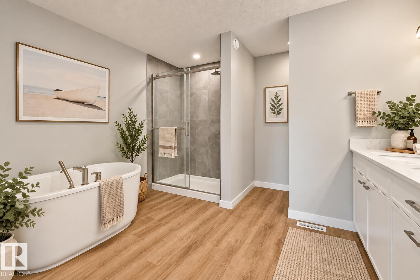
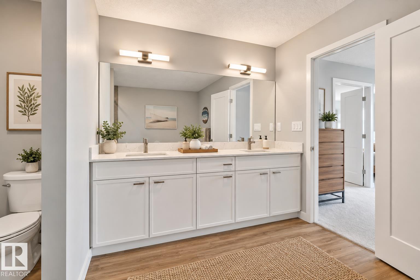
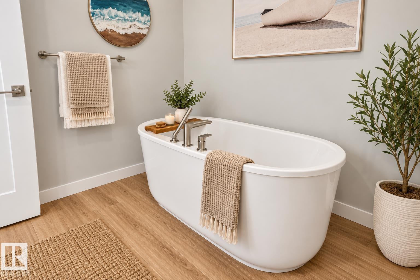
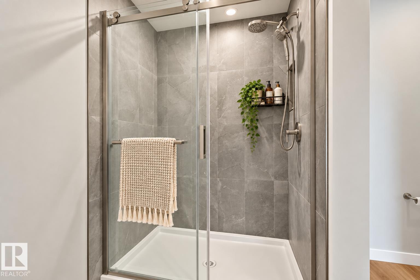
Elevated living in prestigious Keswick! This 2022-built, 2,398 sq. ft. 2-storey offers 3 bedrooms up, plus a versatile main-floor bonus room — ideal as an office, den or 4th bedroom. Sun-filled open-concept main with a chef-inspired kitchen: quartz counters, stainless appliances, oversized island, and a walk-through pantry connecting to the mudroom and double attached garage. Upstairs, a second bonus room, laundry, and a spa-inspired primary suite with walk-in closet, dual vanities, glass shower and freestanding soaker tub. Outside, a fully fenced, landscaped yard with artificial turf and deck — no weekend yard work. Triple-pane windows and A/C keep it comfortable year-round. Steps to trails, parks and schools, and minutes to golf, shopping and dining at Currents of Windermere. Move-in ready in one of SW Edmonton's most sought-after communities!
Property details
Property
- List price
- $649,900
- Style
- House
- Year built
- 2022
- Living area
- 2,398 square feet
- MLS® number
- E4515385
- Ownership
- Freehold
Interior
- Bedrooms
- 3
- Bathrooms
- 3
- Basement
- Unfinished, Full
- Appliances
- Washer, Refrigerator, Dishwasher, Dryer, Microwave Range Hood Combo, Window Coverings, Garage door opener, Garage door opener remote(s)
Systems
- Heating
- Forced air
Parking
- Parking
- Attached Garage
City assessment
- Assessed value
- $652,000 (2025)
- Assessment class
- Residential
Lot & site
- Lot features
- Private setting, See remarks, Flat site
- Site influences
- Private setting, See remarks, Flat site, Public Swimming Pool
- Community
- Keswick
Rooms
Main level
- Living room5.07 × 4.43 meters
- Dining room5.34 × 2.35 meters
- Kitchen4.48 × 3.67 meters
Upper Level
- Primary Bedroom6.51 × 3.64 meters
- Bedroom 23.92 × 3.39 meters
- Bedroom 33.39 × 3.51 meters
More homes in Keswick
All 92 homes for sale in Keswick, newest first, with schools, parks and what the neighbourhood sells for.
City assessment
The City of Edmonton assesses this home at $652,000 for 2025. An assessment is the City's estimate for tax purposes, not an appraisal, and it runs about a year behind the market.
City of Edmonton assessment roll.
Permits and zoning
Permits on this address
- 2022-02-04To construct a Single Detached House with front attached Garage, Unenclosed Front Porch, and fireplace.
- 2022-01-26To construct a Single Detached House with front attached Garage, Unenclosed Front Porch, and fireplace.
Nearby, within 400 m
- 2026-09-10To add a Dwelling to a Residential Use building (Secondary Suite in the Basement of a Single Detached House). 1 bedroom, 1 bathroom, living room…
- 2026-08-06To construct interior alterations to a Residential Use building (Basement development with Kitchen, NOT to be used as an additional Dwelling). 1…
- 2026-07-24To add a Dwelling to a Residential Use building (Secondary Suite in the Basement of a Single Detached House).
- 2026-07-22To construct interior alterations (Basement development, NOT to be used as an additional Dwelling; 1 bedroom).
- 2026-06-29To construct interior alterations to a Residential Use building (Basement development, NOT to be used as an additional Dwelling; 1 bedroom, kitchen…
- 2026-05-08To add a Dwelling to a Residential Use building (Secondary Suite with 1 bedroom, bathroom, kitchen, living room, mechanical room in the Basement of a…
- 2026-04-20To construct interior alterations to a Residential Use building (Basement development, NOT to be used as an additional Dwelling).1 bedroom, 1…
- 2026-04-01To add a Dwelling to a Residential Use building (Secondary Suite in the Basement of a Single Detached House) 1 bedroom, 1 bathroom, den, Kitchen…
Building permits, development permits and the Zoning Bylaw from City of Edmonton open data, checked 2026-10-29. A permit that is not on file is a question for the seller, not proof that work was unpermitted.