19103 Ellerslie Road SW
Keswick · Edmonton, AB T6W 1A5
MLS® E4515254 · Listing courtesy of Century 21 Masters
4 bedrooms · 6 bathrooms · 5,435 sq ft · Built 2006 · House
About this home
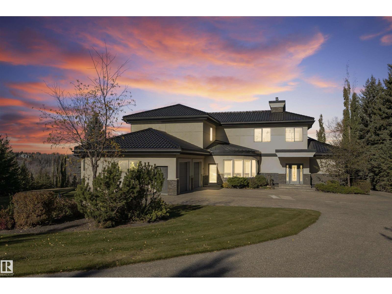
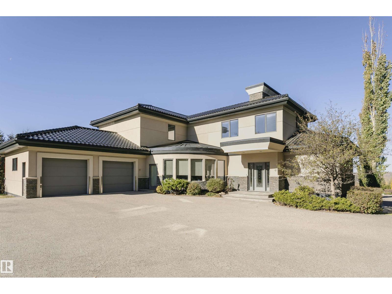
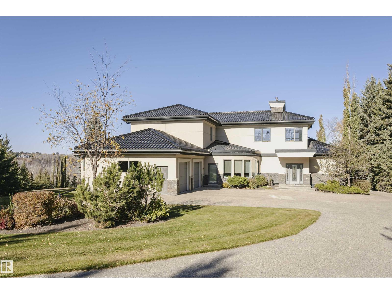
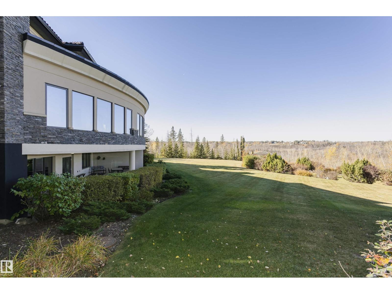
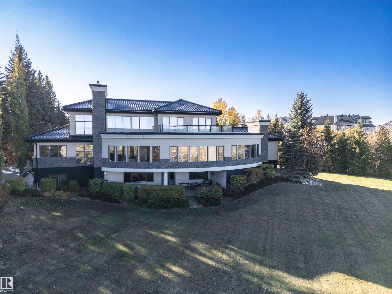
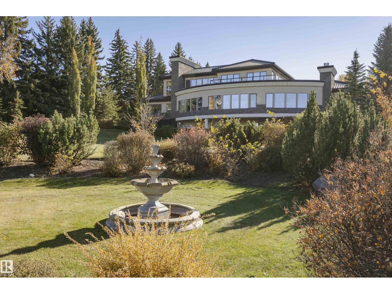
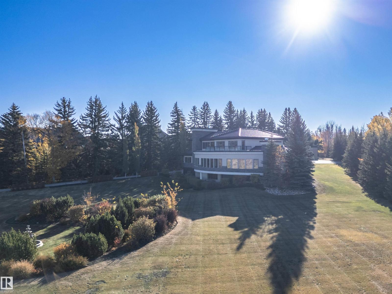
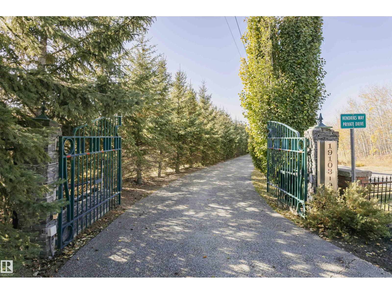
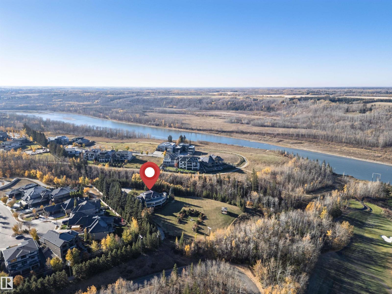
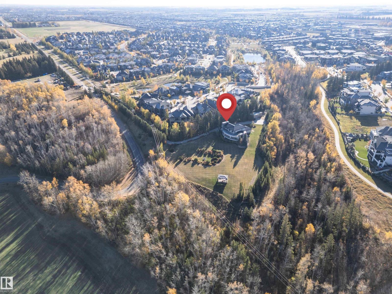
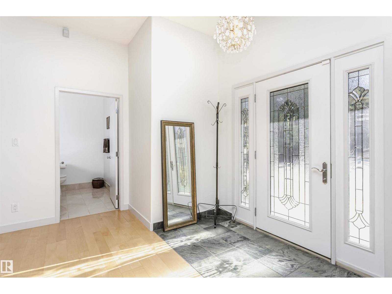
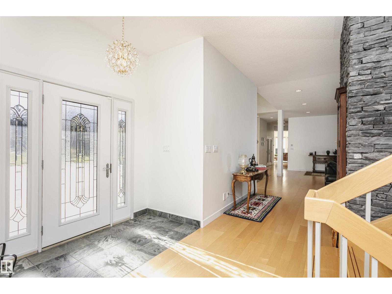
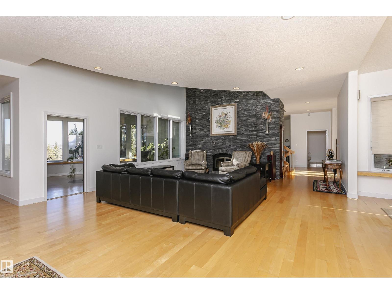
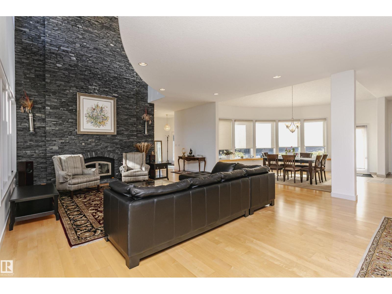
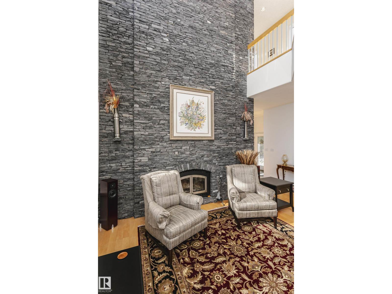
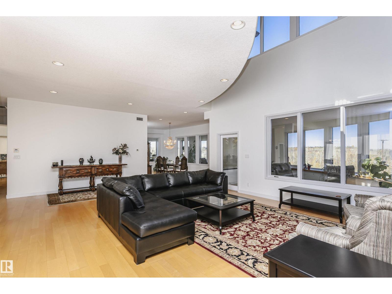
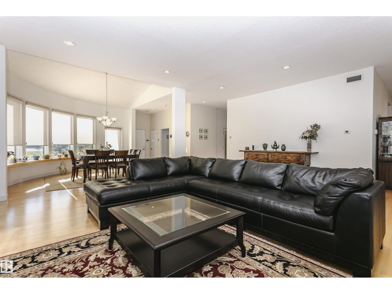
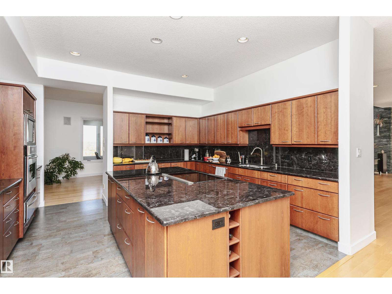
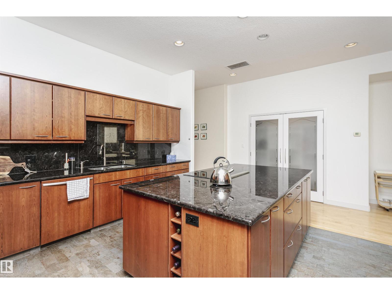
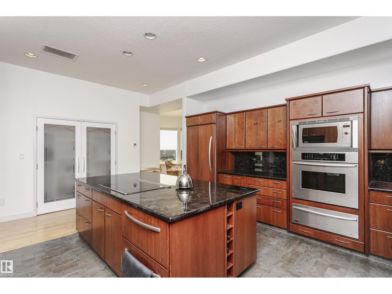
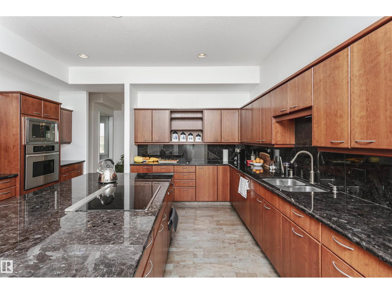
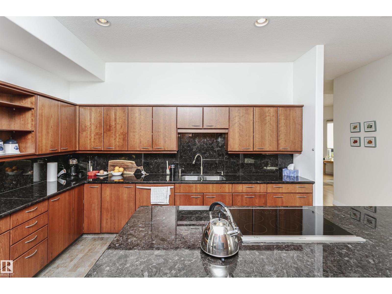
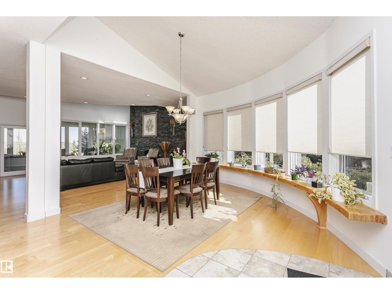
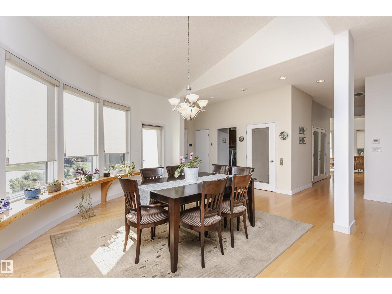
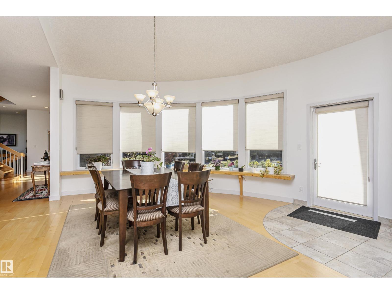
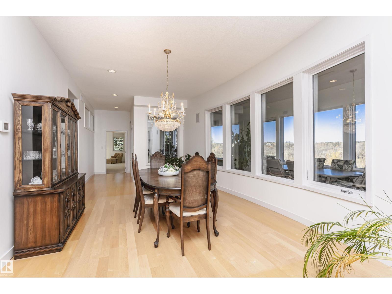
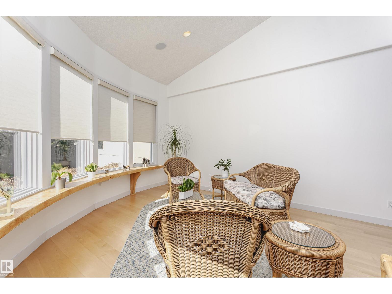
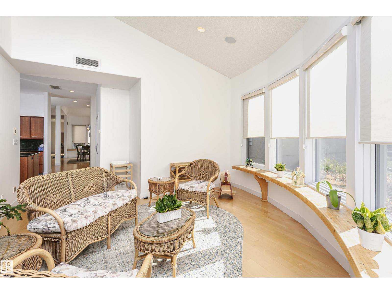
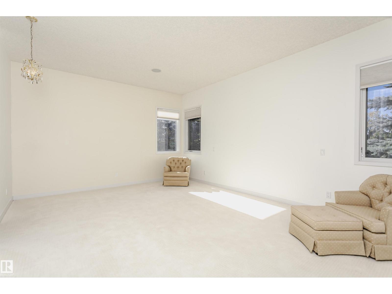
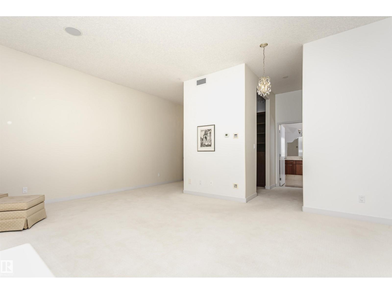
The Hendriks Estate. It’s rare exclusive & gated in Keswick on the River. Set on over 2 acres between the River Valley and Windermere Golf & Country Club, this distinguished estate combines elegance, privacy, and endless potential. With over 7,200 sq. ft. of crafted living space, the home welcomes you with stunning stonework, a grand living room, chef’s kitchen, formal dining area, and a curved four-season room showcasing panoramic views. 4 bedrooms & 6 bathrooms (4) full. The main floor hosts the luxurious primary suite with spa-inspired ensuite, while the upper level features a second living area and two bedrooms overlooking the golf course. The walkout lower level offers a full secondary kitchen, two additional bedrooms with ensuites, and opens to a beautifully landscaped backyard oasis. The expansive grounds include room to expand the garage, a detached equipment/storage building, and a tranquil gazebo for quiet retreat. An exceptional estate offering timeless style and potential for development.
Property details
Property
- List price
- $5,200,000
- Style
- House
- Year built
- 2006
- Living area
- 5,435 square feet
- MLS® number
- E4515254
- Ownership
- Freehold
Interior
- Bedrooms
- 4
- Bathrooms
- 6
- Basement
- Finished, Full, Walk out
- Appliances
- Washer, Gas stove(s), Dishwasher, Dryer, Storage Shed, Window Coverings, Garage door opener, Garage door opener remote(s), Two Refrigerators
Systems
- Heating
- Forced air, In Floor Heating
Parking
- Parking
- Attached Garage, Detached Garage
City assessment
- Assessed value
- $4,031,000 (2025)
- Assessment class
- Residential
Lot & site
- Lot features
- Private setting, Treed, Ravine, No back lane, Closet Organizers
- Community
- Keswick
Rooms
Main level
- Living room4.8 × 5.91 meters
- Dining room3.88 × 7.19 meters
- Kitchen5.87 × 4.76 meters
- Family room6.03 × 9.73 meters
- Den4.06 × 3.46 meters
- Primary Bedroom5.93 × 7.21 meters
- Breakfast4.77 × 4.85 meters
- Laundry room2.99 × 4.53 meters
- Sunroom5.25 × 19.76 meters
Upper Level
- Bedroom 25.78 × 3.54 meters
- Bedroom 35.78 × 3.57 meters
Lower level
- Bedroom 45.96 × 3.44 meters
More homes in Keswick
All 92 homes for sale in Keswick, newest first, with schools, parks and what the neighbourhood sells for.
City assessment
The City of Edmonton assesses this home at $4,031,000 for 2025. An assessment is the City's estimate for tax purposes, not an appraisal, and it runs about a year behind the market.
City of Edmonton assessment roll.
Permits and zoning
Nearby, within 400 m
- 2026-11-06To construct a Residential Use building in the form of a Single Detached House with an unenclosed front porch, front attached Garage, rear covered…
- 2026-10-29To construct a Residential Use building in the form of a Single Detached House with a front attached Garage, unenclosed front porch, rear uncovered…
- 2026-07-15To construct a Residential Use building in the form of a Single Detached House with front attached Garages, unenclosed front porch, fireplaces…
- 2026-05-21To construct interior alterations (Basement development, NOT to be used as an additional Dwelling) and wet bar Bathroom, Living Space, Wet Bar, Gym.
- 2025-12-01To construct a Residential Use building in the form of a Single Detached House with front attached Garages, unenclosed front porch, fireplaces…
- 2025-11-18To construct a Residential Use building in the form of a Single Detached House with a front attached Garage, unenclosed front porch, Basement…
- 2025-11-14To construct interior alterations to a Residential Use building (building few walls in the basement to make it into gym and theatre room, NOT to be…
- 2025-10-29To construct a Residential Use building in the form of a Single Detached House with a front attached Garage, an unenclosed front porch, a rear…
What may be built here comes from the bylaw itself — uses, height and setbacks are the City's to state, not ours to summarise.
Building permits, development permits and the Zoning Bylaw from City of Edmonton open data, checked 2026-10-27. A permit that is not on file is a question for the seller, not proof that work was unpermitted.