6045 King Landing SW
Keswick · Edmonton, AB T6W 4Z7
MLS® E4513060 · Listing courtesy of Mozaic Realty Group
4 bedrooms · 4 bathrooms · 2,201 sq ft · Built 2023 · House
About this home
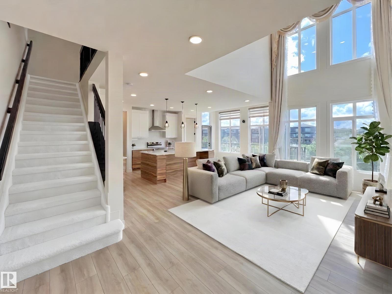
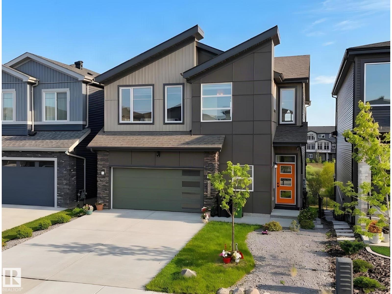
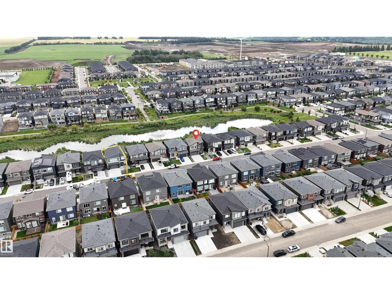
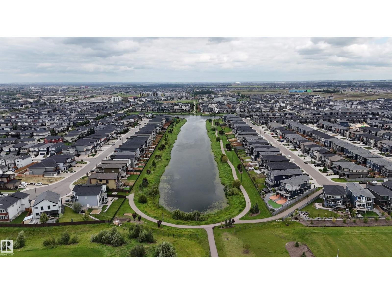
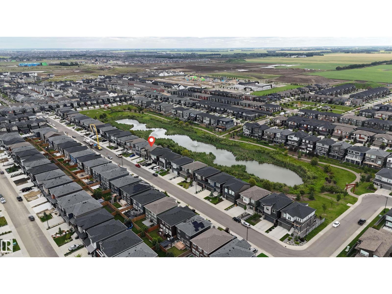
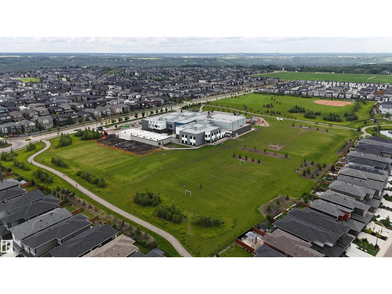
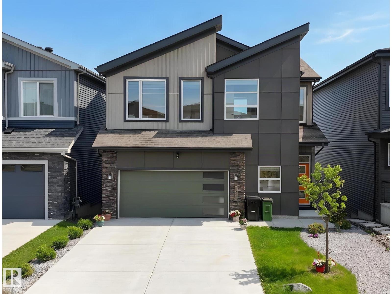
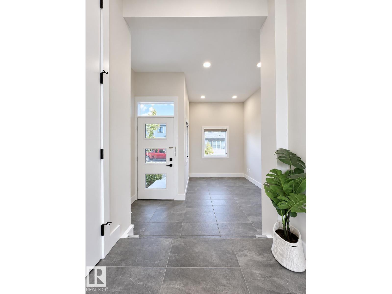
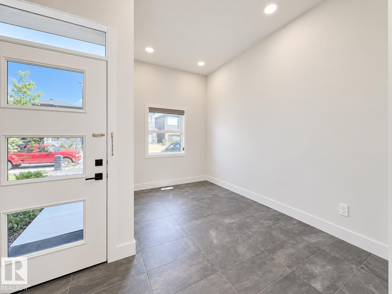
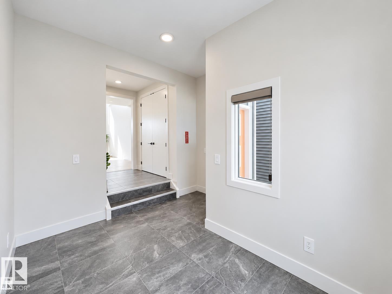
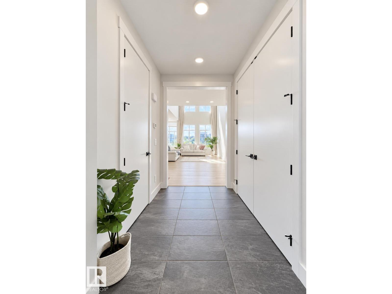
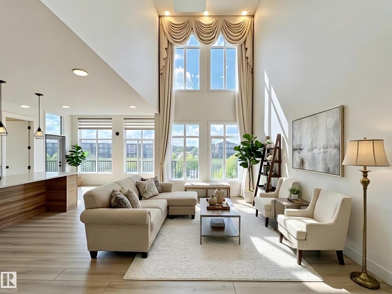
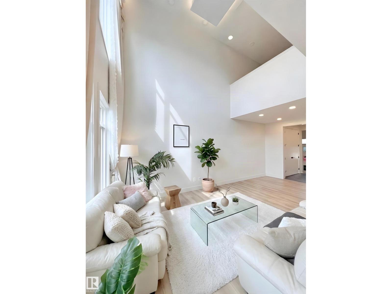
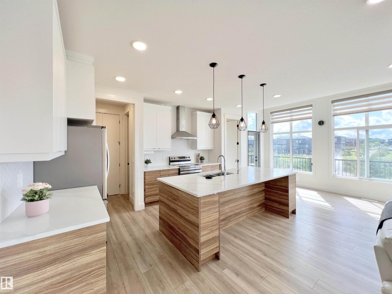
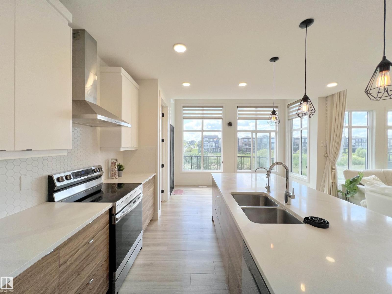
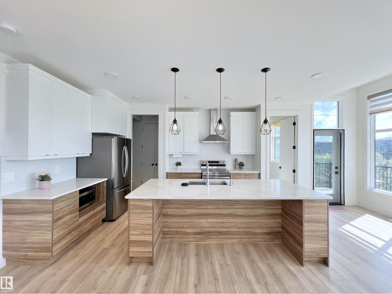
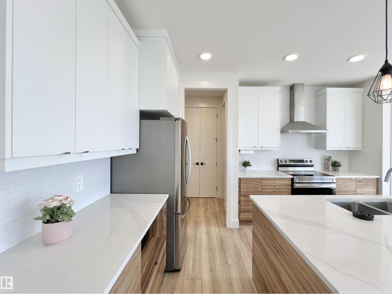
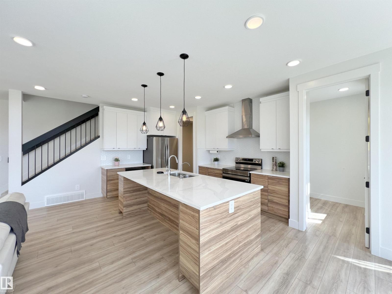
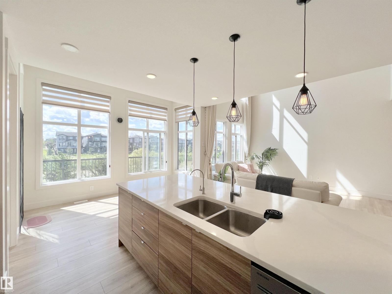
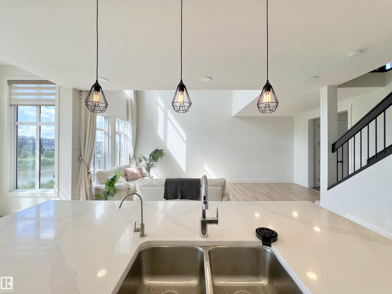
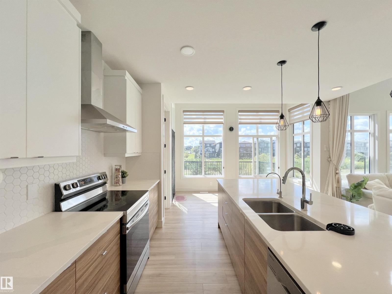
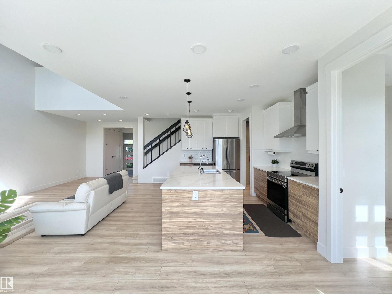
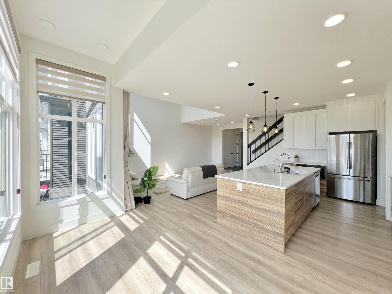
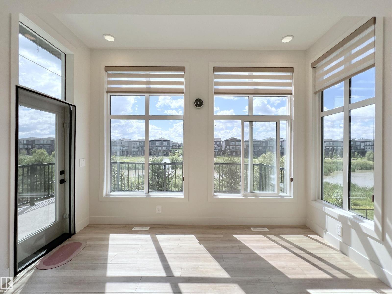
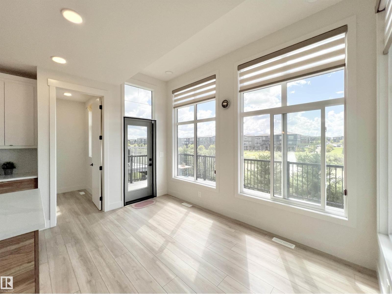
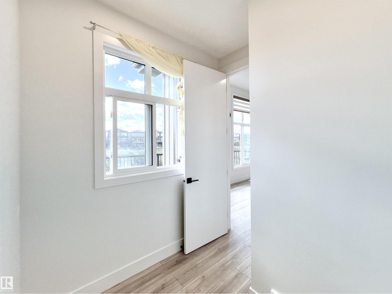
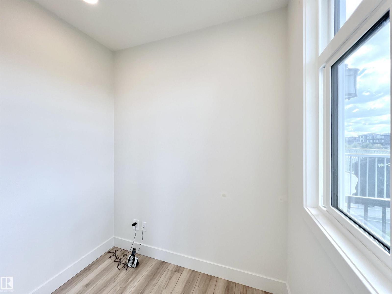
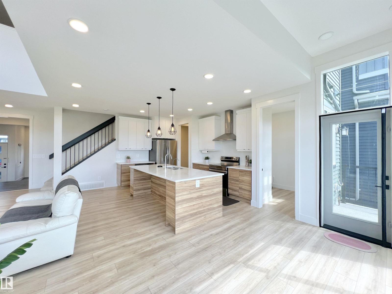
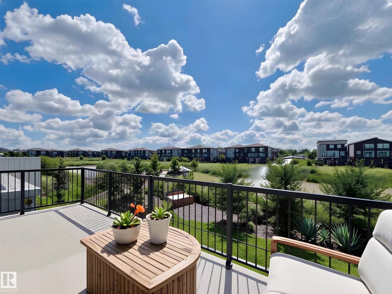
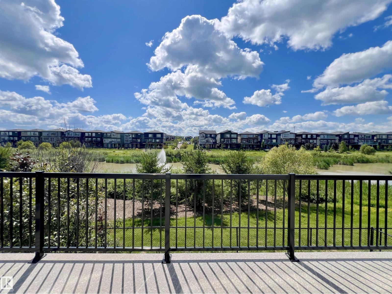
Welcome to this WALKOUT basement home w/ SOUTH backyard in Arbours of Keswick, backing onto a POND w/private seaside escape in SW Edmonton • features 32' wide lot • Main floor: Den off the foyer, 9ft ceilings, luxury vinyl flooring, bright open-to-above living room that enhances the sense of space. full-height cabinetry, quartz countertops, a walk-in pantry and one storage room • Upstairs: 9ft ceilings, 3 spacious bdrms, a laundry room, and versatile bonus room. The large primary bdrm offers nearly 10ft ceilings and a luxurious ensuite w/window • Fully finished WALKOUT basement: rough-in for a second kitchen and laundry, one room, one bedroom, a full bathrm—perfect for extended family • Outside: a massive deck overlooking a professionally maintained backyard & pond views • Within walking distance to K-9 school and close to a new high school opening Fall 2028. Conveniently located near shopping and all amenities. Some photos are virtually staged.
Property details
Property
- List price
- $699,000
- Style
- House
- Year built
- 2023
- Living area
- 2,201 square feet
- MLS® number
- E4513060
- Ownership
- Freehold
Interior
- Bedrooms
- 4
- Bathrooms
- 4
- Basement
- Finished, Full, Walk out
- Appliances
- Washer, Refrigerator, Dishwasher, Stove, Dryer, Hood Fan, Window Coverings, Garage door opener, Garage door opener remote(s)
Systems
- Heating
- Forced air
Parking
- Parking
- Attached Garage
Lot & site
- Lot features
- See remarks, No Animal Home, No Smoking Home
- Site influences
- See remarks, No Animal Home, No Smoking Home, Lake Privileges
- Community
- Keswick
Rooms
Main level
- Living room—
- Dining room—
- Kitchen—
- Den—
Upper Level
- Primary Bedroom—
- Bedroom 2—
- Bedroom 3—
- Bonus Room—
Basement
- Bedroom 4—
More homes in Keswick
All 92 homes for sale in Keswick, newest first, with schools, parks and what the neighbourhood sells for.
Permits and zoning
Nearby, within 400 m
- 2026-11-17To construct interior alterations to a Residential Use building (Basement development, NOT to be used as an additional Dwelling; 1 Bedroom, 1…
- 2026-11-03To add a Dwelling to a Residential Use building (Secondary Suite in the Basement of a Single Detached House; 1 Bedroom, 1 Bathroom, Kitchen, Living…
- 2026-11-02To add a Dwelling to a Residential Use building (Secondary Suite in the Basement of a Semi-detached house (side by side dwellings)) 2 bedrooms, 1…
- 2026-10-05To construct interior alterations (Basement development, NOT to be used as an additional Dwelling). (bedroom, mechanical room, bathroom, living room…
- 2026-09-21To construct interior alterations to a Residential Use building (Basement development, NOT to be used as an additional Dwelling - rec room, gym…
- 2026-08-10To construct interior alterations (Basement development, NOT to be used as an additional Dwelling) and wet bar. 1 bedroom, 1 washroom, flex room…
- 2026-07-28To construct a Residential Use building in the form of a Single Detached House with a front attached Garage, unenclosed front porch, fireplace…
- 2026-07-24To add a Dwelling to a Residential Use building (Secondary Suite in the Basement of a Single Detached House).
Building permits, development permits and the Zoning Bylaw from City of Edmonton open data, checked 2026-10-29. A permit that is not on file is a question for the seller, not proof that work was unpermitted.