4072 Kinsella Way SW
Keswick · Edmonton, AB T6W 4J7
MLS® E4512325 · Listing courtesy of MaxWell Polaris
4 bedrooms · 4 bathrooms · 1,689 sq ft · Built 2023 · House
About this home
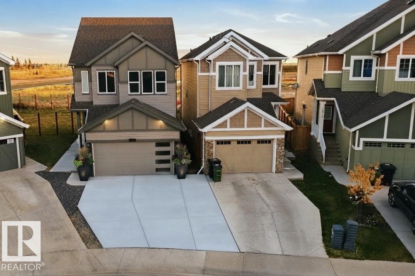
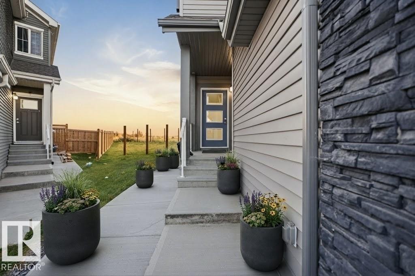
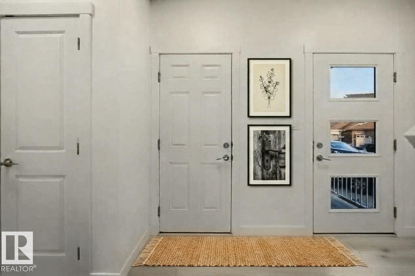
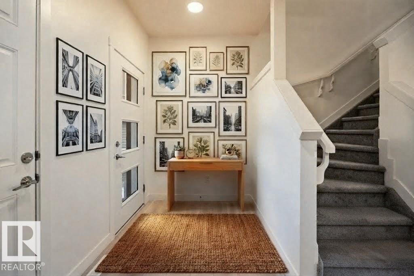
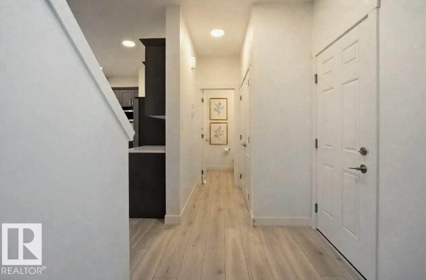
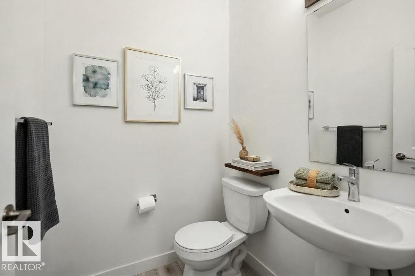
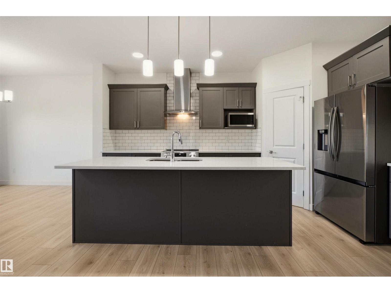
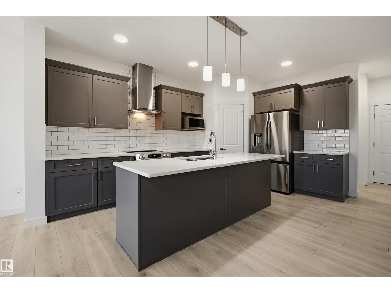
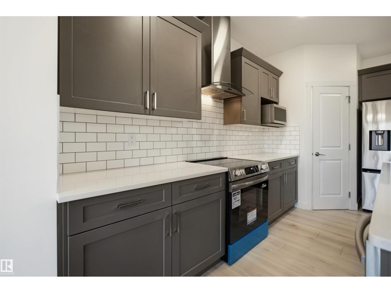
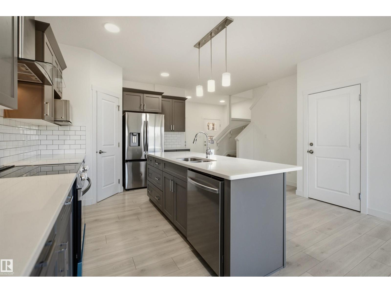
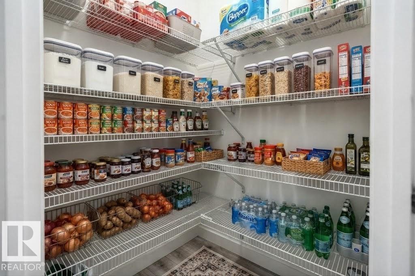
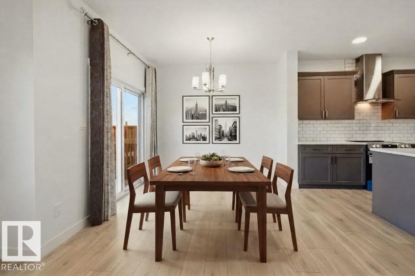
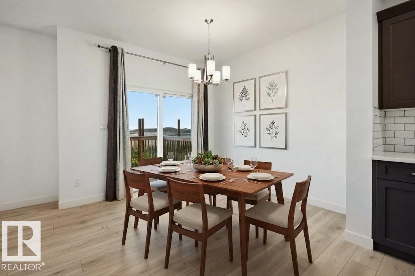
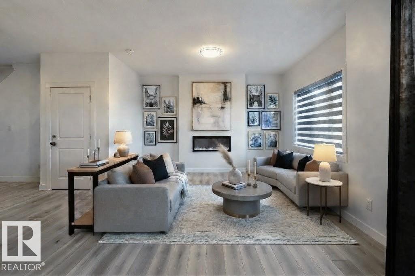
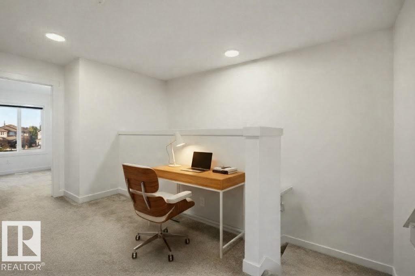
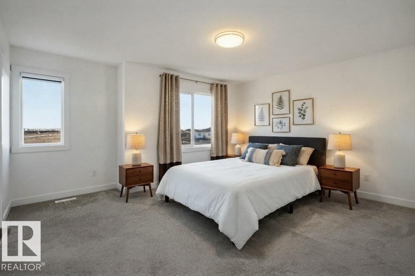
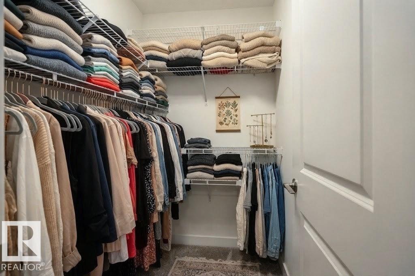
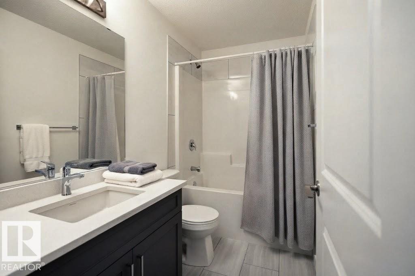
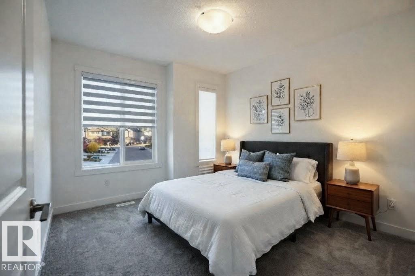
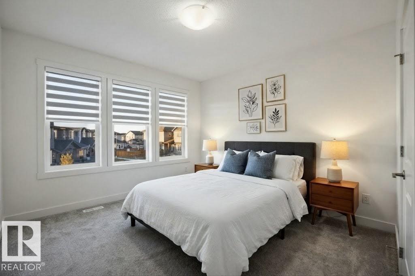
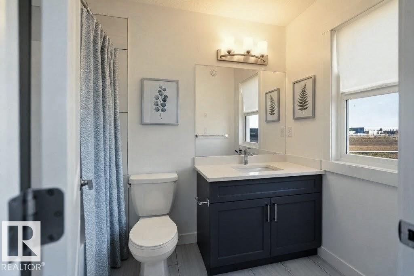
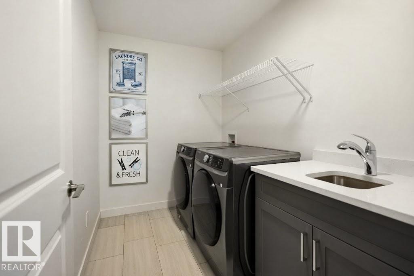
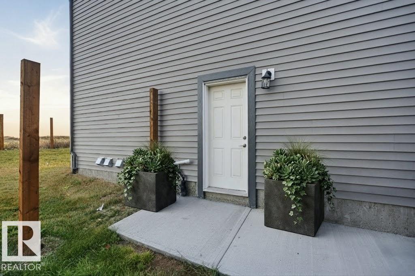
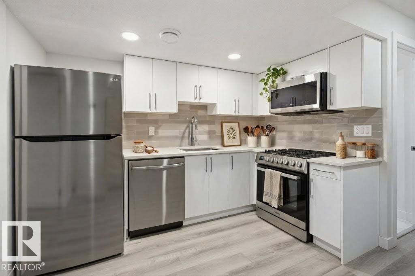
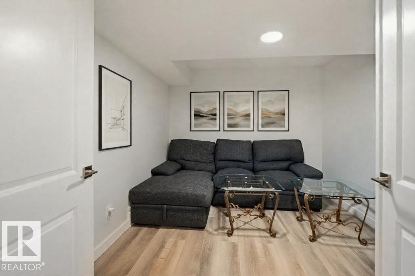
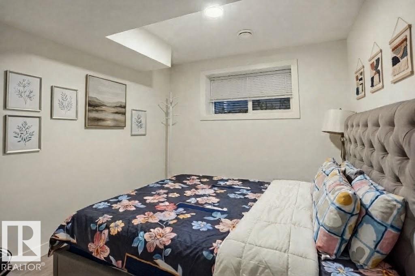
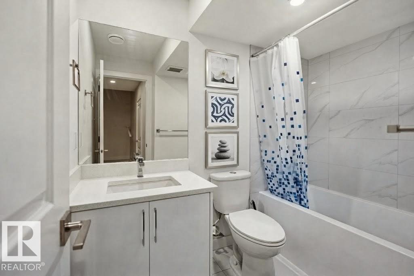
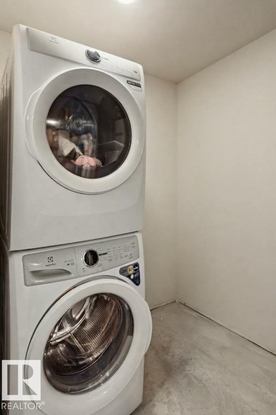
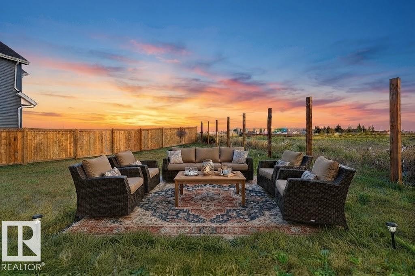
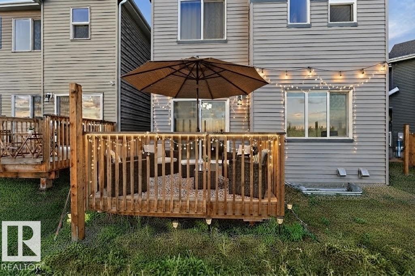
Best Location! Can you imagine your kids can walk to school from Kindergarten, all the way to High school. That's 13 years of convenience. This house is walking distance to a K-9 school as well as a high school that is under construction. Located in one of the best communities of southwest Edmonton - Keswick. A 1 bedroom legal basement suite is the best mortgage helper you can ask for, cherry on top. Approx. 2400 sqft living space. Close to shopping, Anthony Henday highway & Edmonton International airport. This house built in 2024, features 3 bedrooms, 2 full bath and laundry on the upper floor. Open concept on the main floor with a nice size Living room, opening to the back deck. The backyard is huge, landscaped and will have a brand new fence in the next few days. The legal basement suite is already rented for $1100 per month. Basement has a separate entrance, 2 furnaces, bedrooom, bathroom, laundry, living room and a kitchen. (id:67053)
Property details
Property
- List price
- $599,900
- Style
- House
- Year built
- 2023
- Living area
- 1,689 square feet
- MLS® number
- E4512325
Interior
- Bedrooms
- 4
- Bathrooms
- 4
- Basement
- Finished, Full, Suite
- Appliances
- Dishwasher, Dryer, Microwave Range Hood Combo, Hood Fan, Two stoves, Window Coverings, Two Washers, Garage door opener, Two Refrigerators
Systems
- Heating
- Forced air
Parking
- Parking
- Attached Garage
Condo fee
- Ownership
- Freehold
City assessment
- Assessed value
- $618,000 (2025)
- Assessment class
- Residential
Lot & site
- Lot size
- 418 m² (4,498 sq ft)
- Lot features
- Private setting, No Animal Home, No Smoking Home
- Site influences
- Private setting, No Animal Home, No Smoking Home
- Community
- Keswick
Rooms
Main level
- Living room—
- Dining room—
- Kitchen—
Basement
- Family room—
- Bedroom 4—
- Second Kitchen—
- Utility room—
Upper Level
- Primary Bedroom—
- Bedroom 2—
- Bedroom 3—
- Laundry room—
More homes in Keswick
All 98 homes for sale in Keswick, newest first, with schools, parks and what the neighbourhood sells for.
Listing courtesy of MaxWell Polaris. Listing data is provided under copyright by the REALTORS® Association of Edmonton via the CREA Data Distribution Facility (DDF®). Information is deemed reliable but is not guaranteed accurate by CREA, the board, or Real Living, and should be independently verified. Not intended to solicit properties currently listed for sale.