3625 Keswick Boulevard SW
Keswick · Edmonton, AB T6W 3S5
MLS® E4509801 · Listing courtesy of RE/MAX Real Estate
6 bedrooms · 4 bathrooms · 2,232 sq ft · Built 2017 · House
About this home
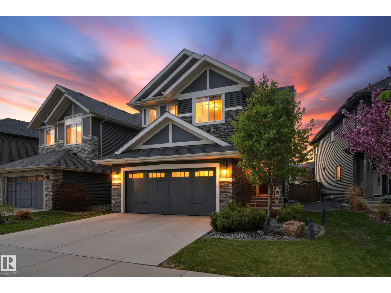
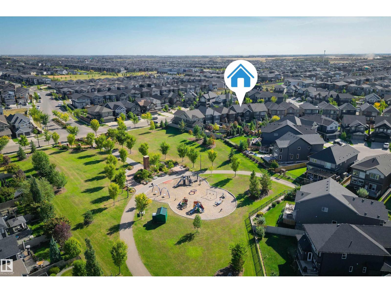
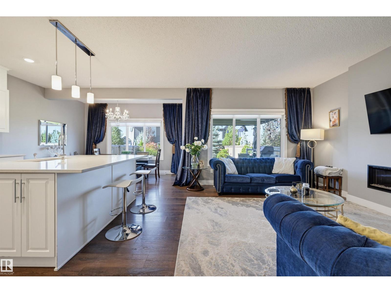
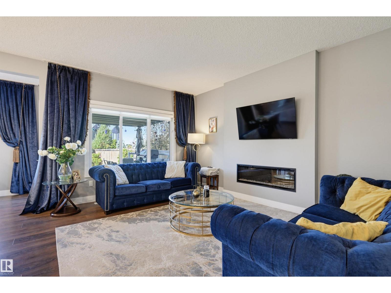
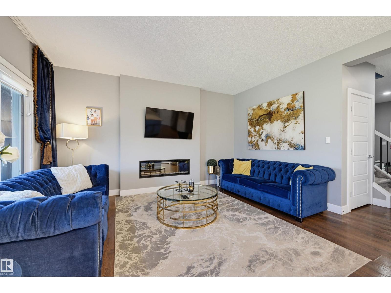
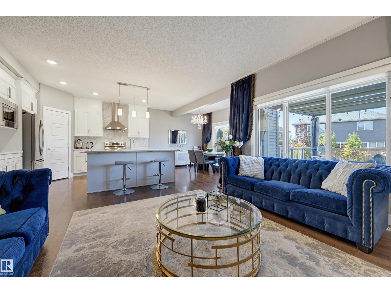
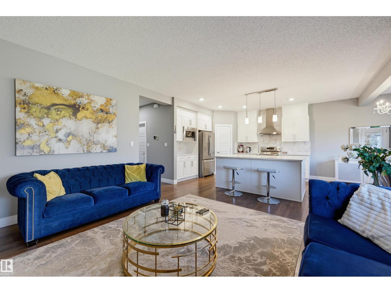
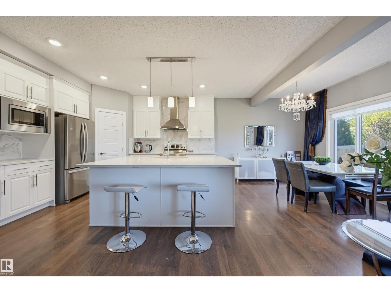
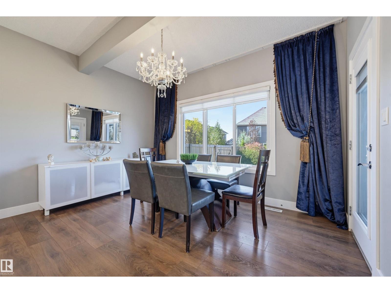
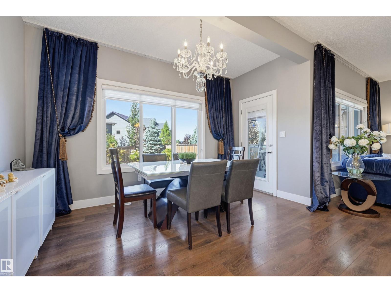
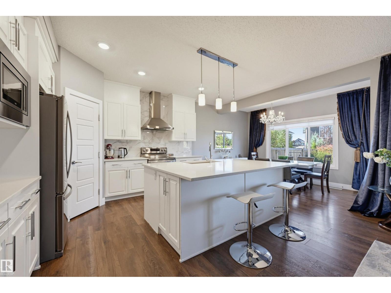
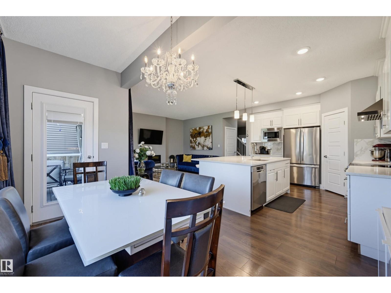
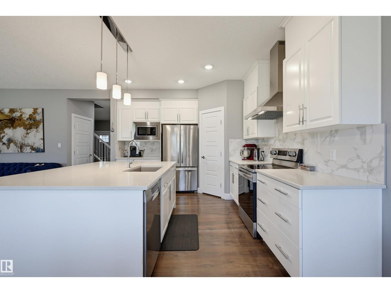
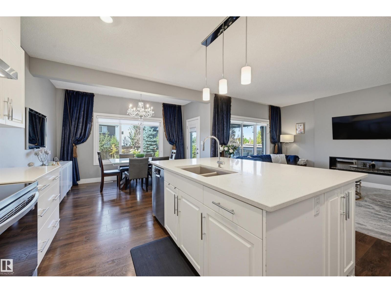
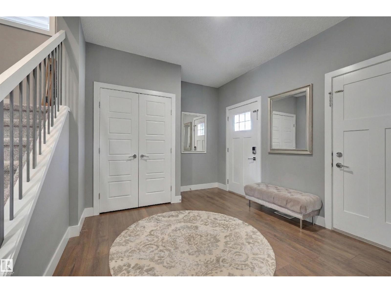
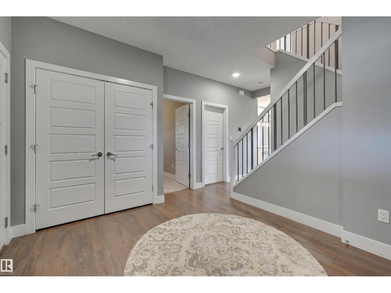
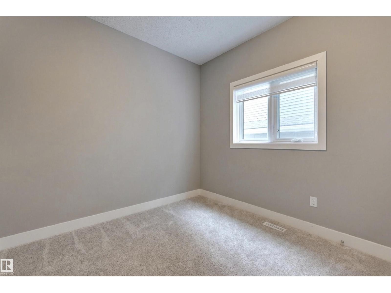
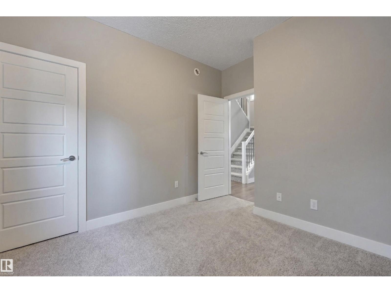
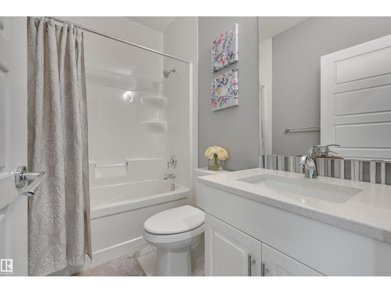
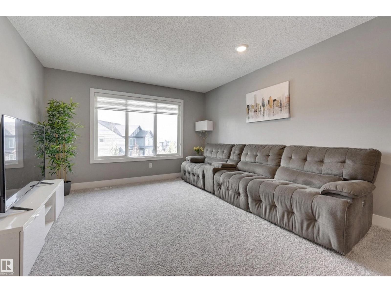
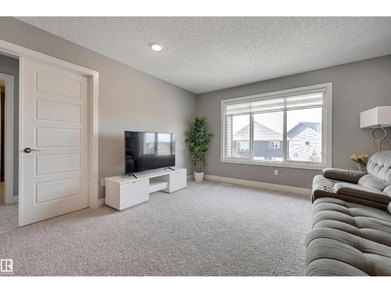
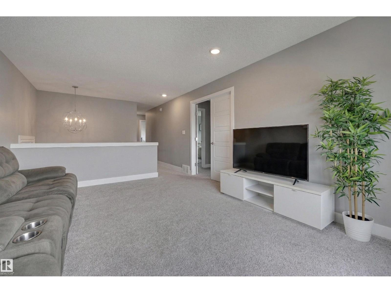
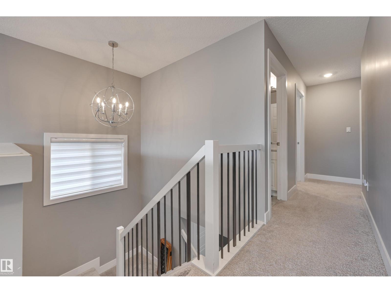
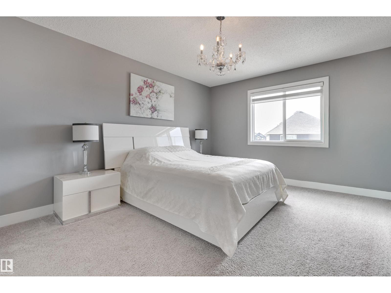
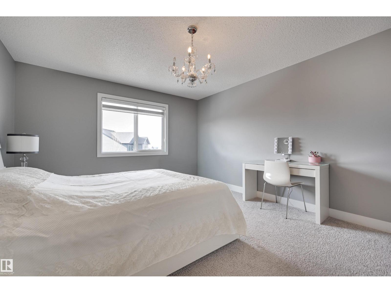
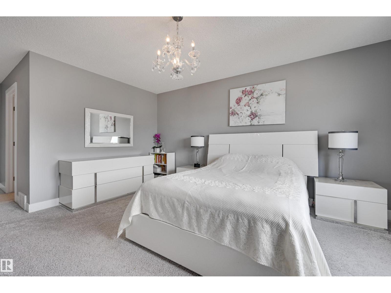
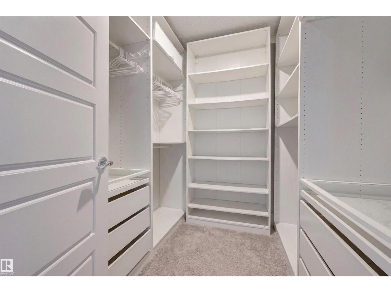
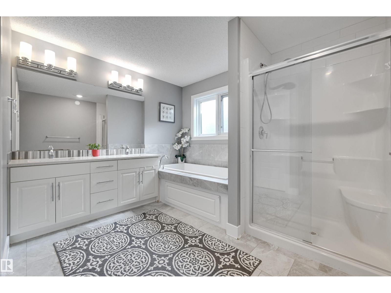
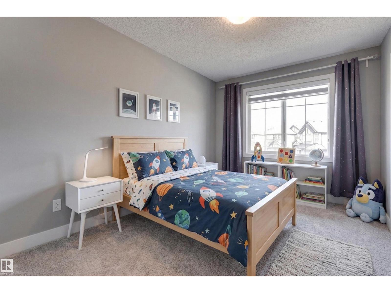
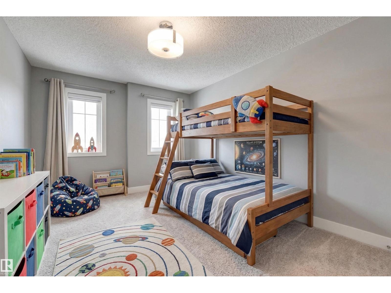
This exceptional six-bedroom Keswick residence delivers over 2,900 square feet of professionally developed living space, offering a sophisticated, turn-key alternative to new construction. The main level features a rare bedroom or den paired with a full four-piece bathroom, perfect for guests or a home office. At the heart of the home, the open-concept living area centers around a sleek electric fireplace and a gourmet kitchen equipped with white cabinetry, a massive quartz island, and stainless appliances. Upstairs, a sun-drenched bonus room and primary suite both offer partial park views. The primary retreat serves as a private escape, complete with a five-piece spa ensuite and a generous walk-in closet. The fully finished basement expands the home with two additional bedrooms, family room, and 4th full bath. Outside, enjoy the composite deck with pergola and a large fenced yard boasting mature trees—all located just three doors from a playground and steps from top-tier schools. A great family home! (id:67053)
Property details
Property
- List price
- $699,900
- Style
- House
- Year built
- 2017
- Living area
- 2,232 square feet
- MLS® number
- E4509801
Interior
- Bedrooms
- 6
- Bathrooms
- 4
- Basement
- Finished, Full
- Appliances
- Washer, Refrigerator, Dishwasher, Stove, Dryer, Microwave, Hood Fan, Window Coverings, Garage door opener, Garage door opener remote(s)
Systems
- Heating
- Forced air
Parking
- Parking
- Attached Garage
Condo fee
- Ownership
- Freehold
City assessment
- Assessed value
- $700,000 (2025)
- Assessment class
- Residential
Lot & site
- Lot features
- Closet Organizers
- Site influences
- Closet Organizers
- Community
- Keswick
Rooms
Main level
- Living room4.64 × 3.8 meters
- Dining room3.84 × 3.0 meters
- Kitchen4.01 × 3.55 meters
- Bedroom 43.12 × 3.02 meters
Basement
- Family room3.44 × 3.94 meters
- Bedroom 53.73 × 3.38 meters
- Bedroom 62.78 × 2.85 meters
Upper Level
- Primary Bedroom4.57 × 3.8 meters
- Bedroom 24.63 × 2.78 meters
- Bedroom 33.79 × 2.88 meters
- Bonus Room4.76 × 3.72 meters
More homes in Keswick
All 98 homes for sale in Keswick, newest first, with schools, parks and what the neighbourhood sells for.
Listing courtesy of RE/MAX Real Estate. Listing data is provided under copyright by the REALTORS® Association of Edmonton via the CREA Data Distribution Facility (DDF®). Information is deemed reliable but is not guaranteed accurate by CREA, the board, or Real Living, and should be independently verified. Not intended to solicit properties currently listed for sale.