1413 Keswick Drive SW
Keswick · Edmonton, AB T6W 4T9
MLS® E4508737 · Listing courtesy of Century 21 Quantum Realty
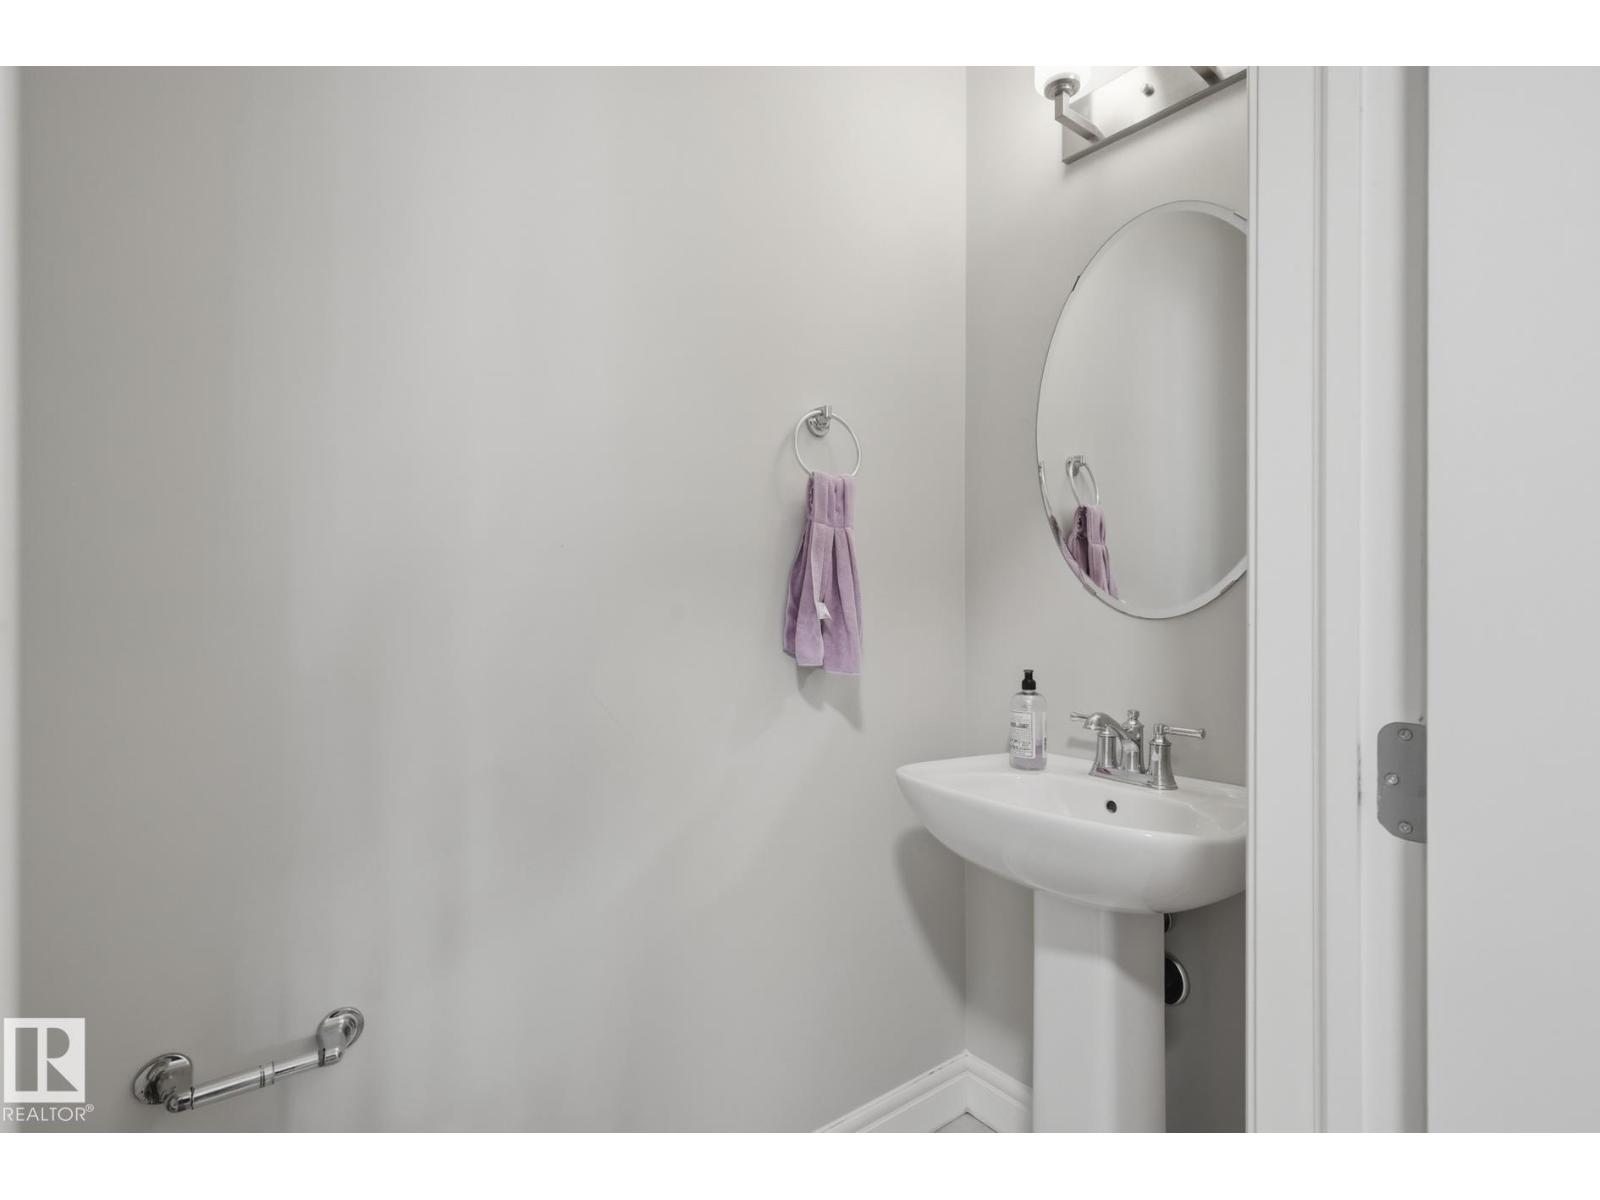
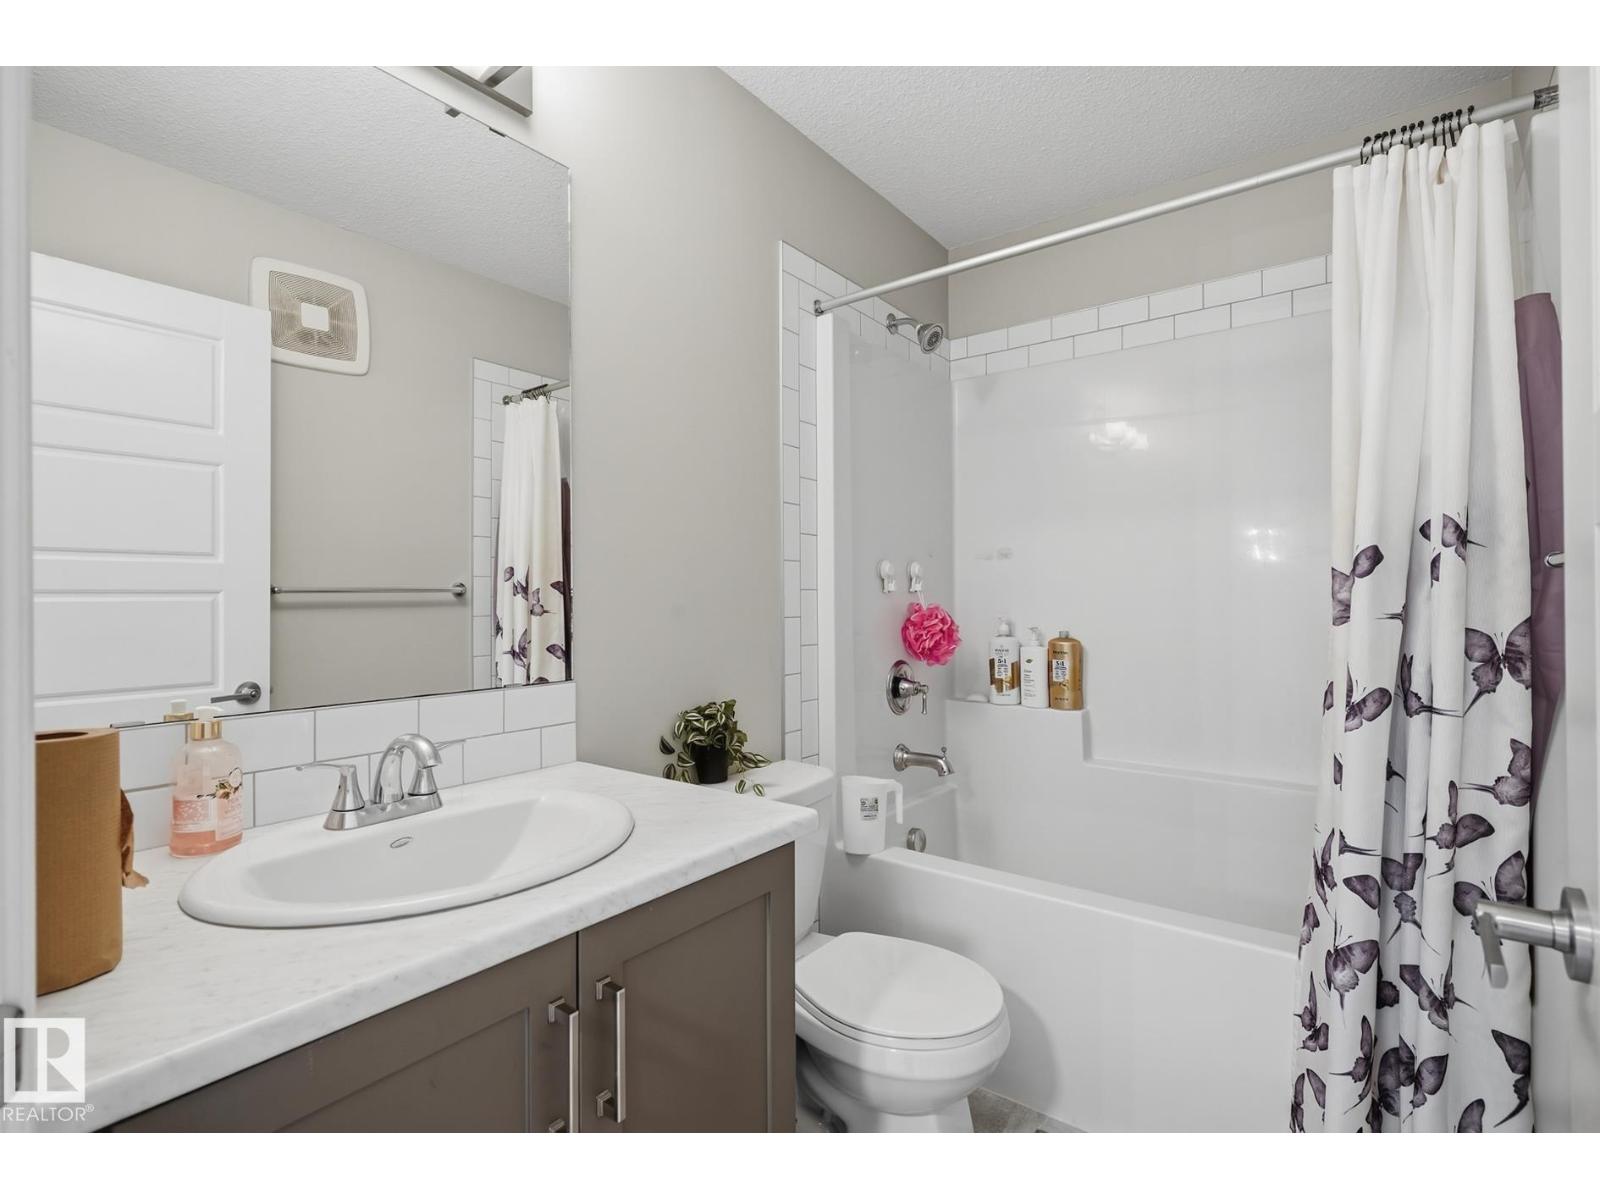
3 bedrooms · 3 bathrooms · 1,732 sq ft · Built 2021 · Duplex
About this home
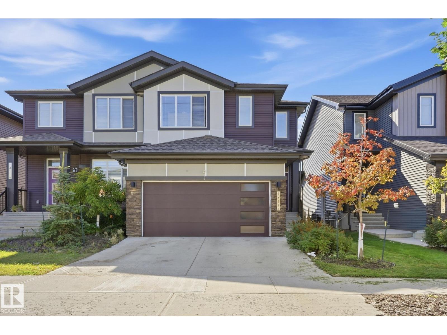
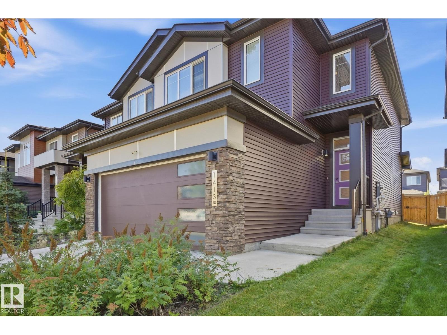
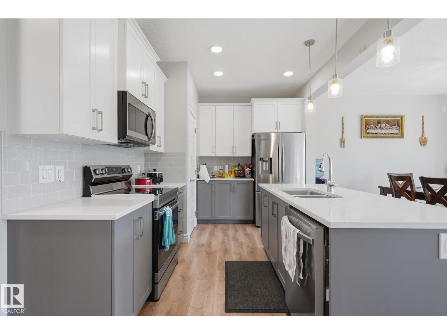
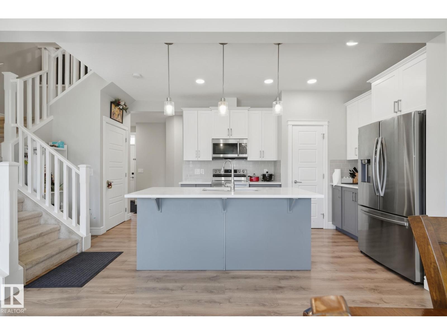
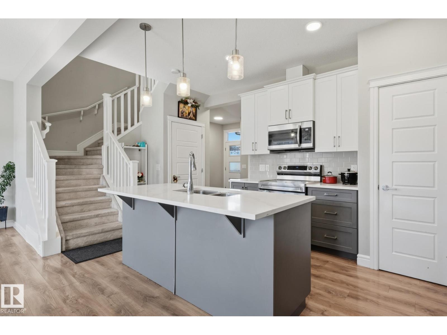
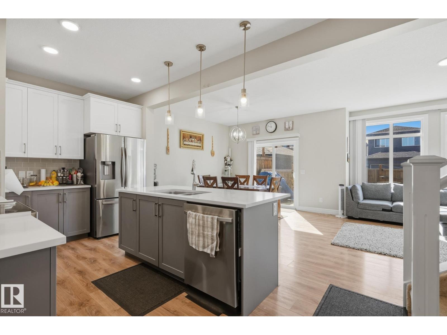
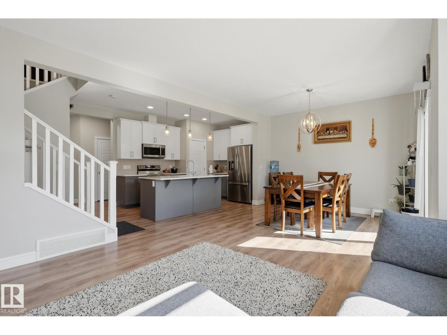
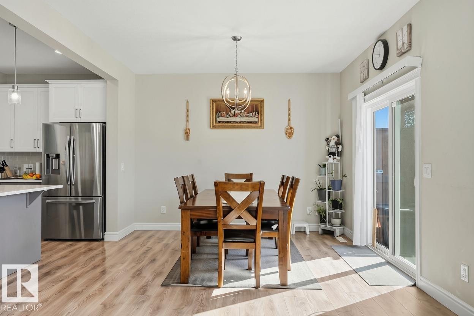
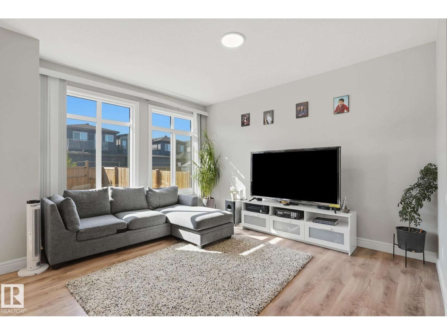
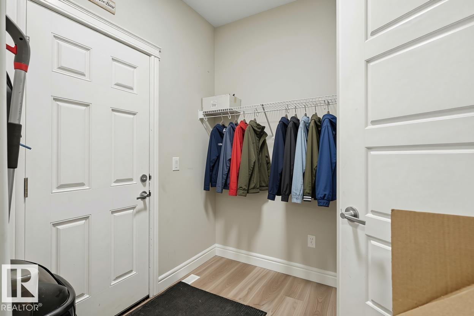
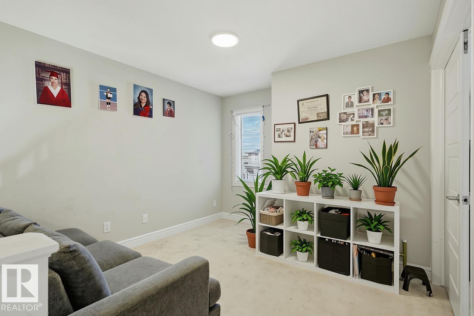
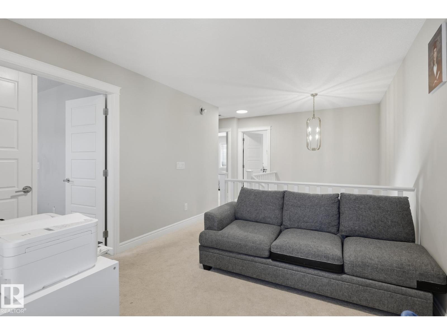
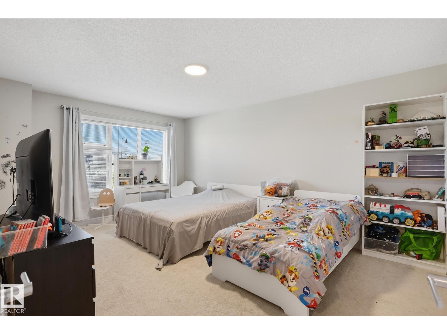
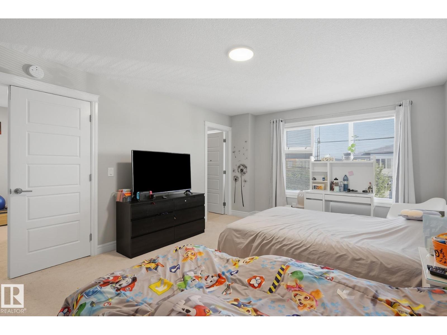
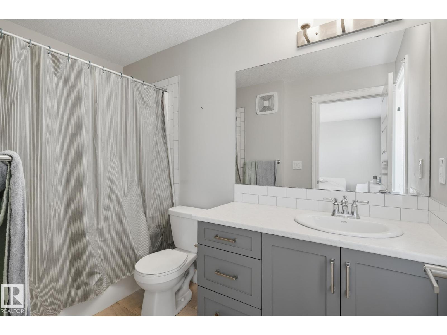
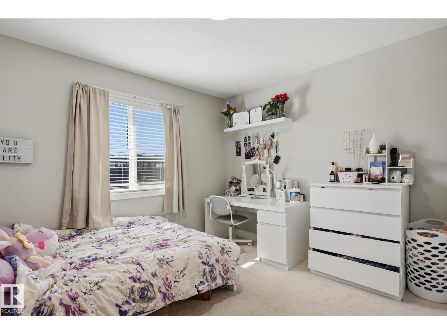
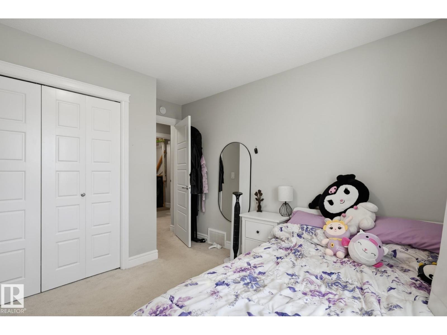
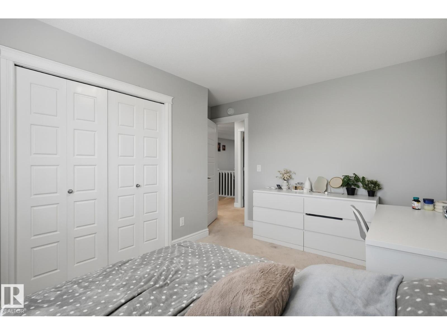
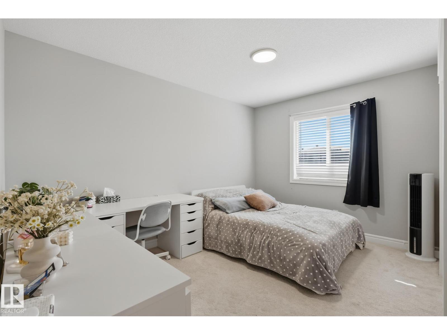
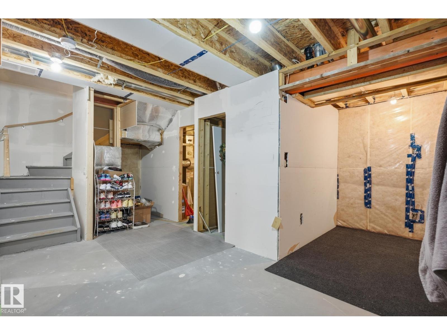
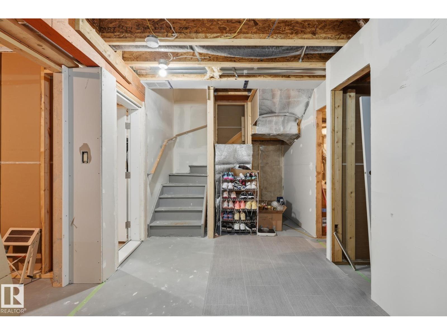
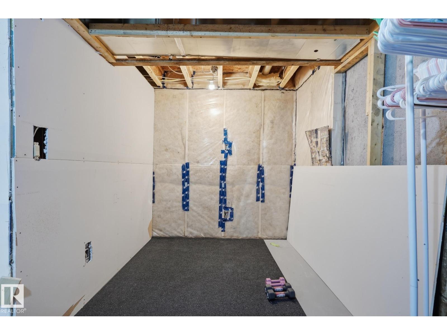
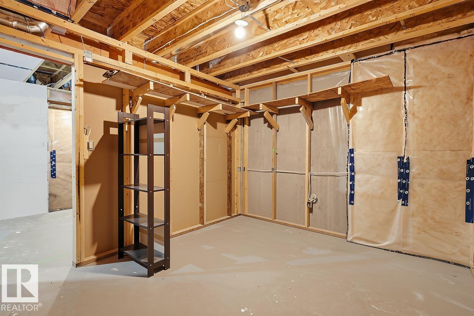
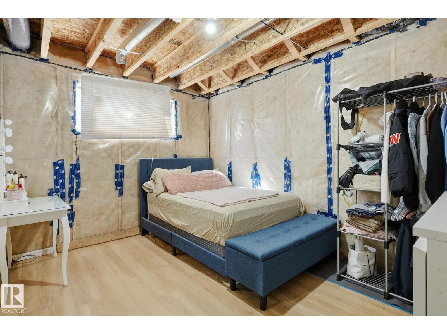
Welcome to your next home in the heart of Keswick! This fantastic 3-bedroom property offers an incredible amount of space for a growing family. The kitchen is a true standout, featuring sleek quartz countertops that add a touch of modern elegance and durability for all your culinary adventures. The highlight of the home is the massive master bedroom, providing a private retreat that easily fits a king-sized suite and sitting area. The two additional bedrooms are impressively large, offering plenty of room for the kids or a home office setup. Need a dedicated workspace or playroom? The upper floor features a versatile flex room to suit your lifestyle needs. Downstairs, the partly finished basement offers a canvas for your finishing touches—perfect for a rec room or gym. Ideally located close to schools, this home is perfect for families looking for convenience and community. This is the perfect blend of comfort and potential! (id:67053)
Property details
Property
- List price
- $474,900
- Style
- Duplex
- Year built
- 2021
- Living area
- 1,732 square feet
- MLS® number
- E4508737
Interior
- Bedrooms
- 3
- Bathrooms
- 3
- Basement
- Partially finished, Full
- Appliances
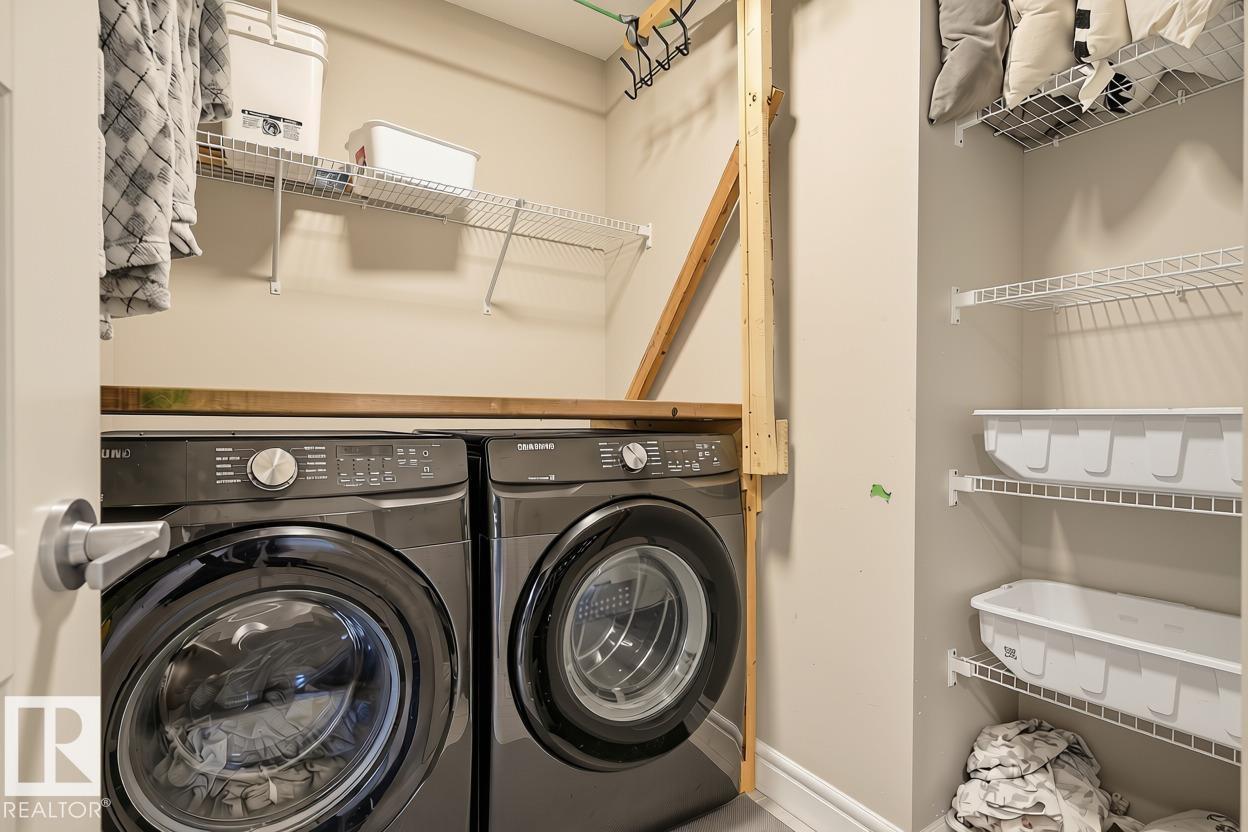
- Washer, Refrigerator, Dishwasher, Stove, Dryer, Microwave Range Hood Combo, Garage door opener, Garage door opener remote(s)
Systems
- Heating
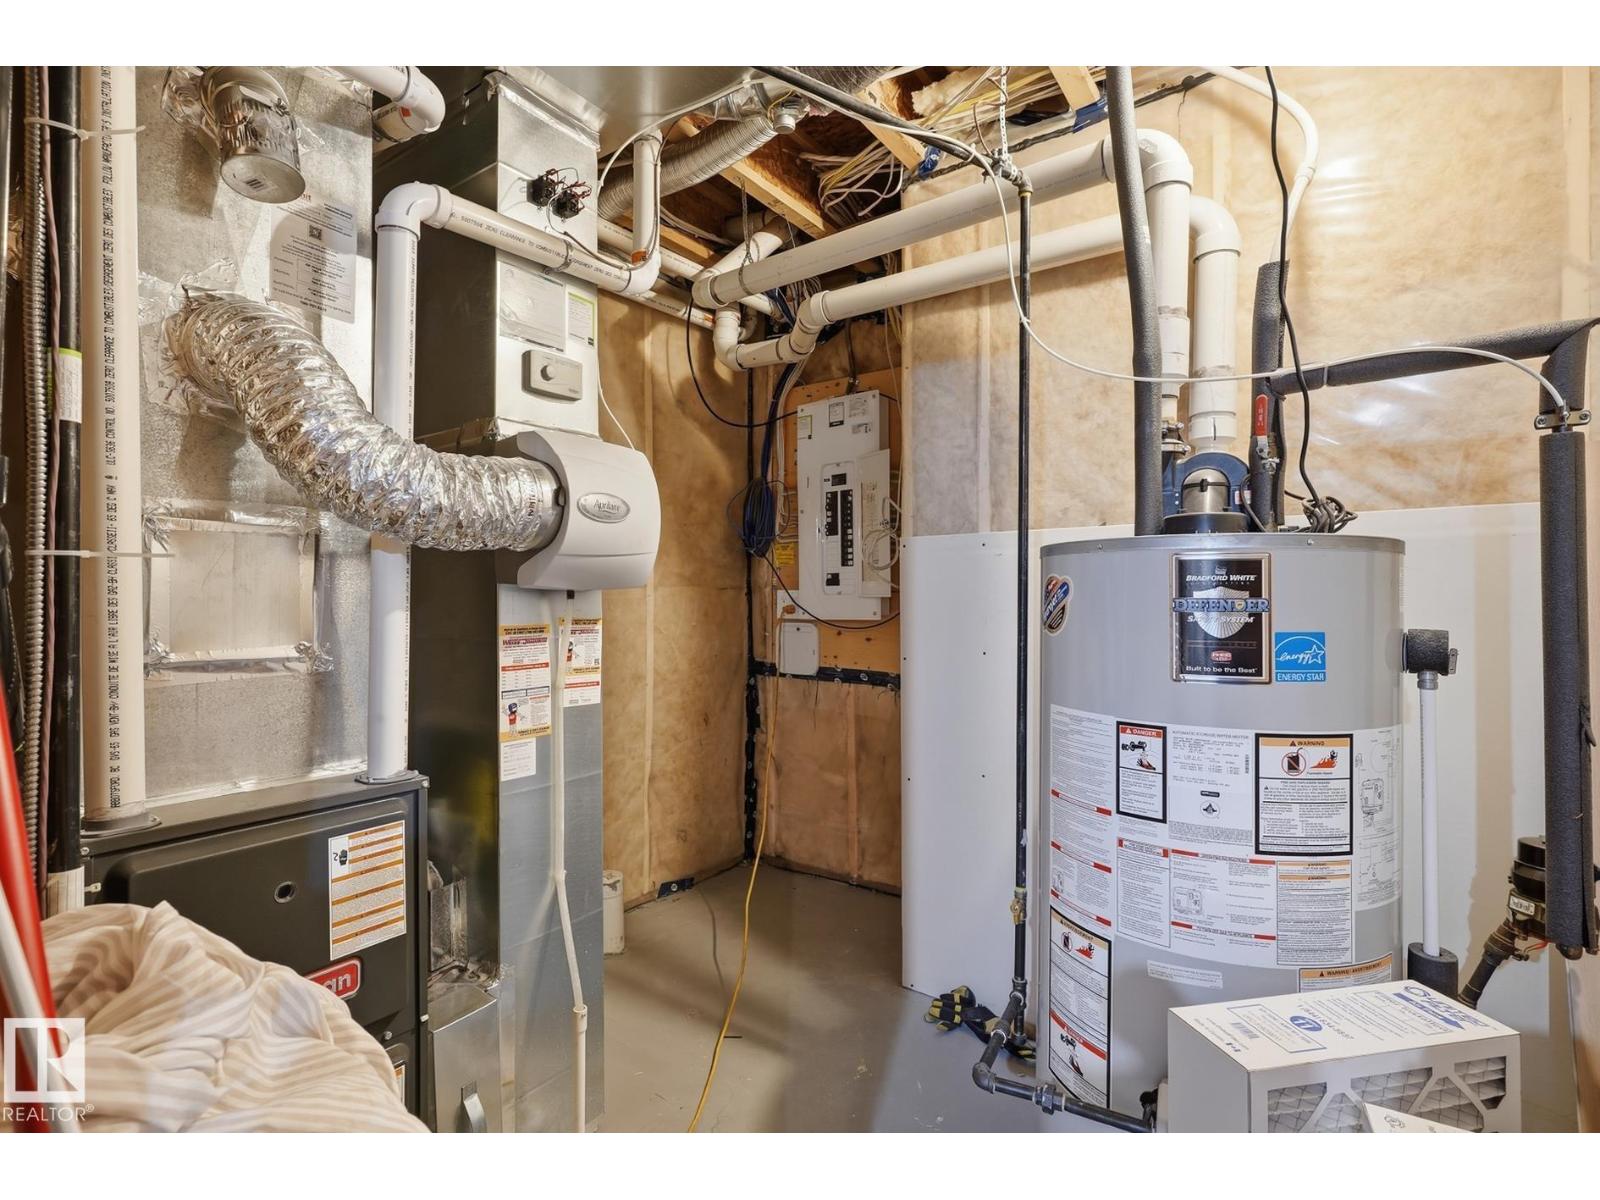
- Forced air
Parking
- Parking
- Attached Garage
Condo fee
- Ownership
- Freehold
City assessment
- Assessed value
- $465,500 (2025)
- Assessment class
- Residential
Lot & site
- Lot size
- 301 m² (3,239 sq ft)
- Community
- Keswick
Rooms
Main level
- Living room—
- Dining room—
- Kitchen—
Upper Level
- Primary Bedroom—
- Bedroom 2—
- Bedroom 3—
More homes in Keswick
All 98 homes for sale in Keswick, newest first, with schools, parks and what the neighbourhood sells for.
Listing courtesy of Century 21 Quantum Realty. Listing data is provided under copyright by the REALTORS® Association of Edmonton via the CREA Data Distribution Facility (DDF®). Information is deemed reliable but is not guaranteed accurate by CREA, the board, or Real Living, and should be independently verified. Not intended to solicit properties currently listed for sale.