$385,000Reduced $15,001 (3.9%) on
3 bedrooms · 3 bathrooms · 1,337 sq ft · Built 2017 · Townhouse
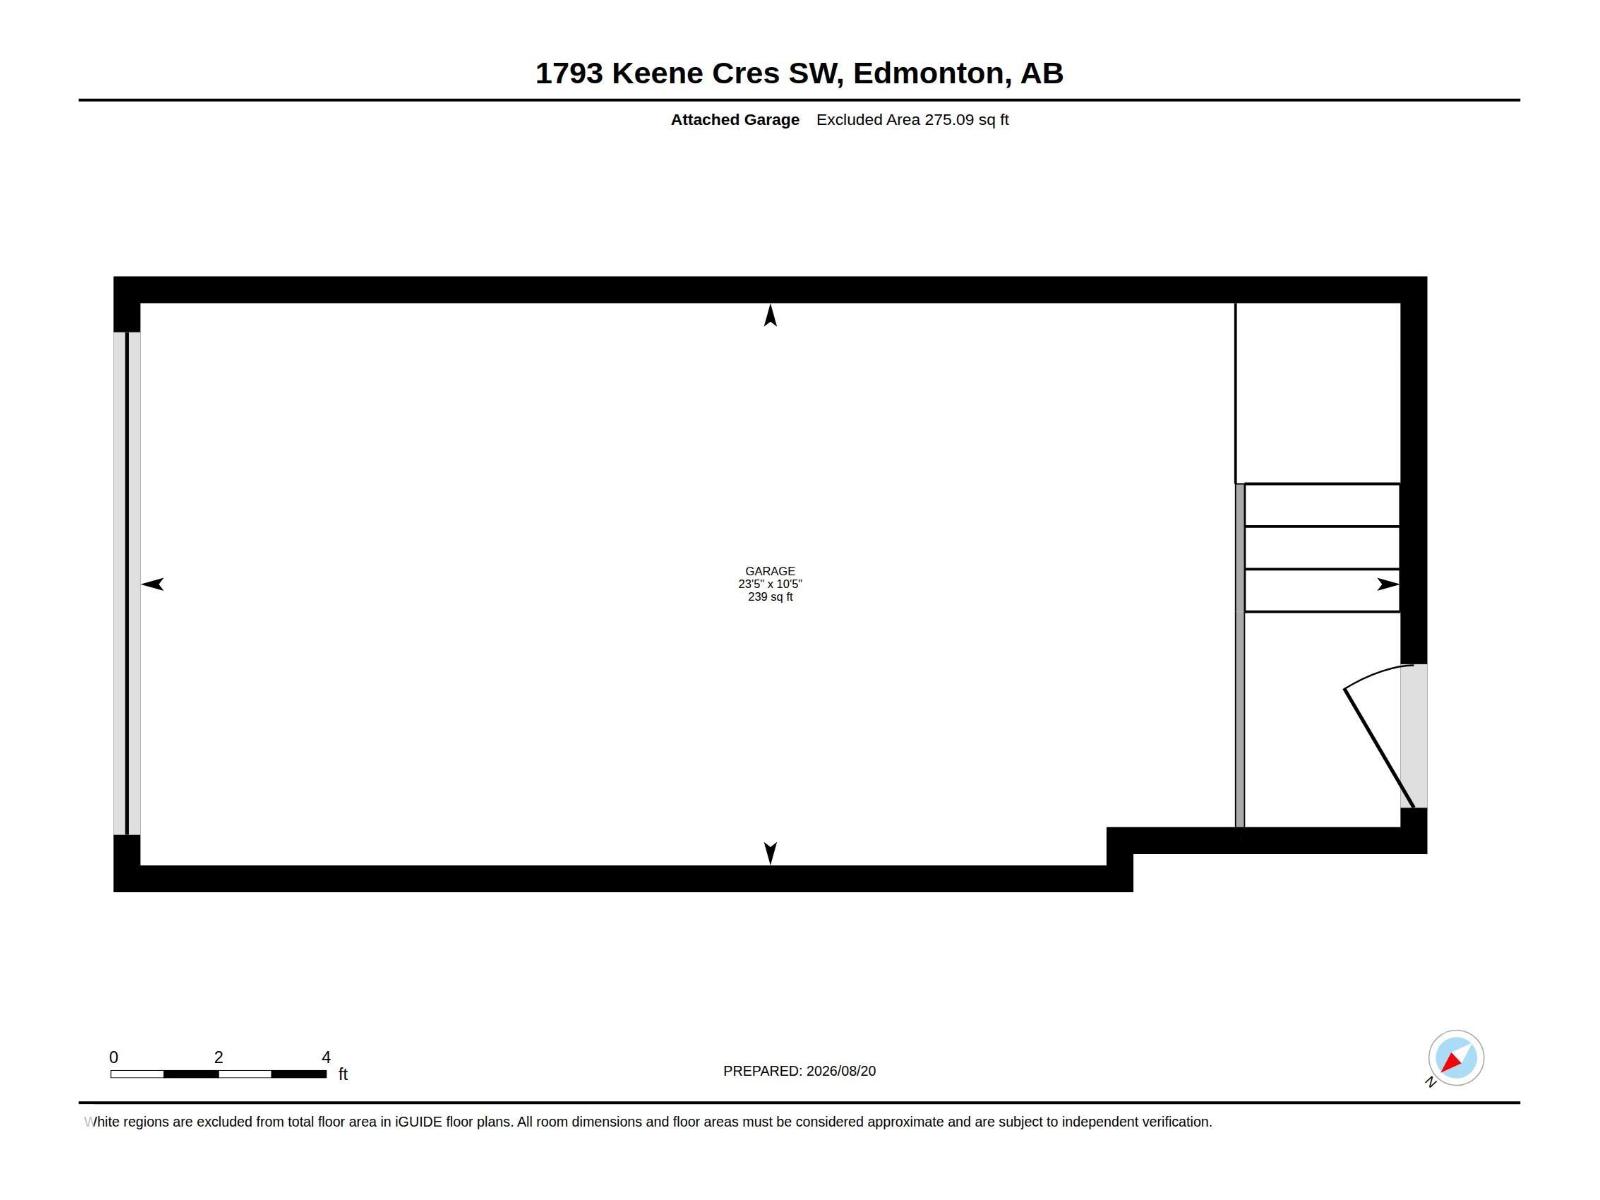
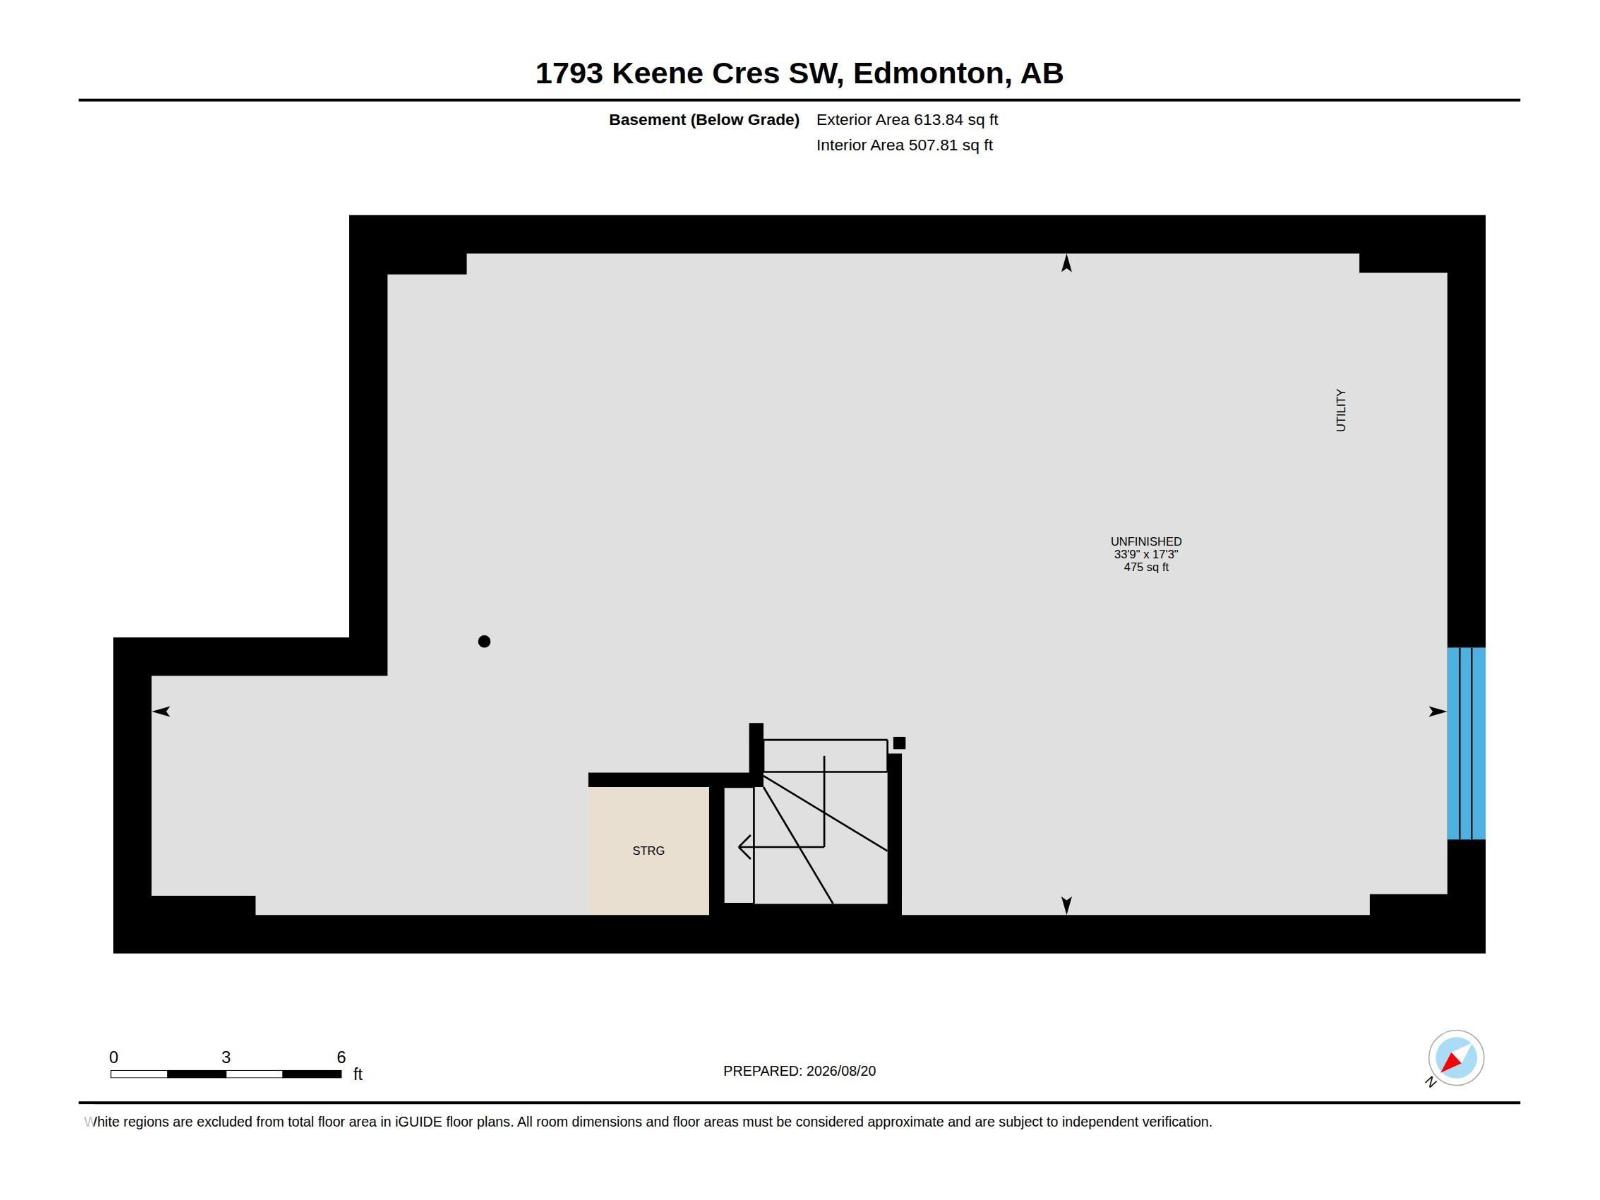
About this home
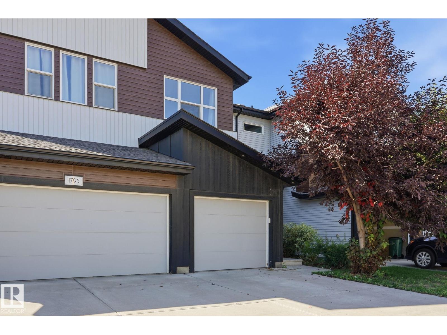
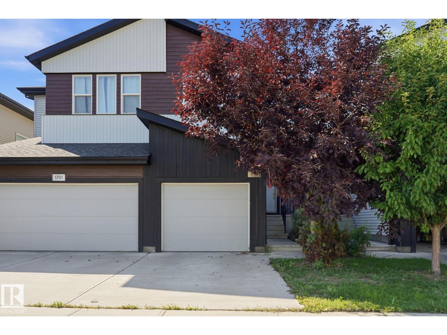
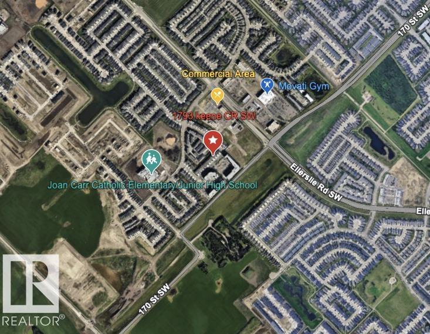
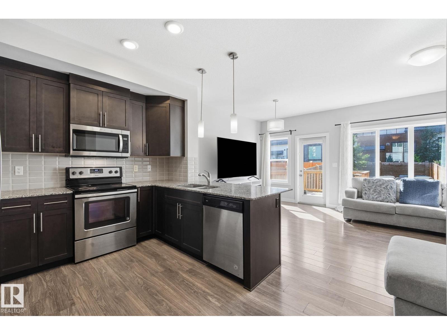
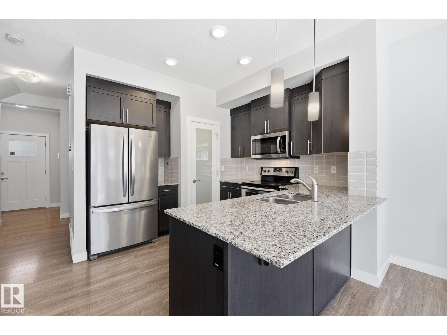
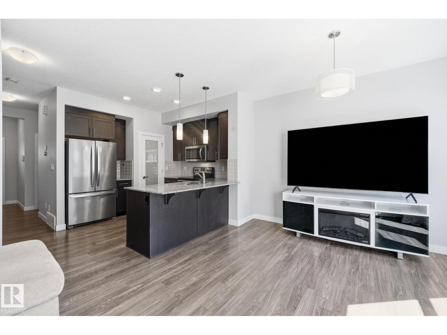
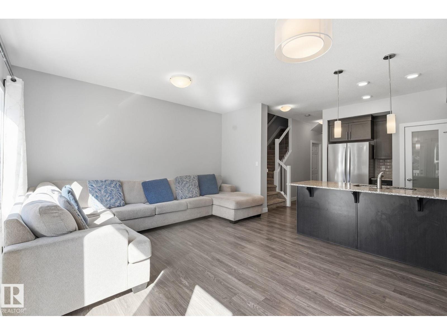
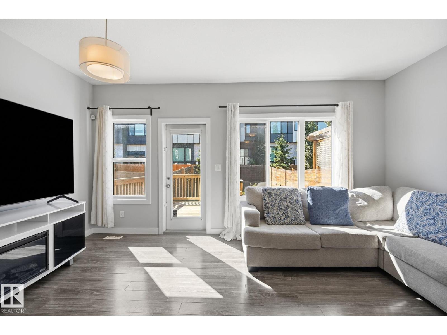
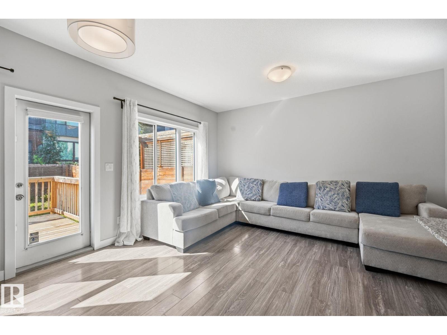
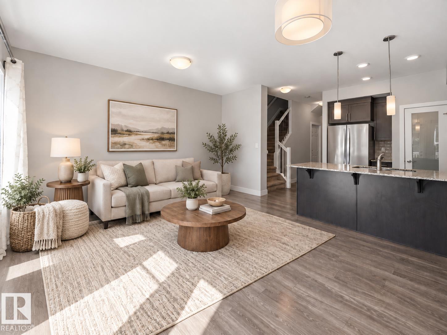
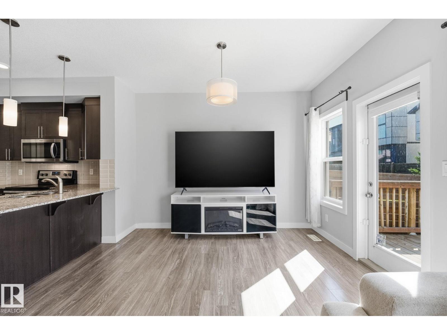
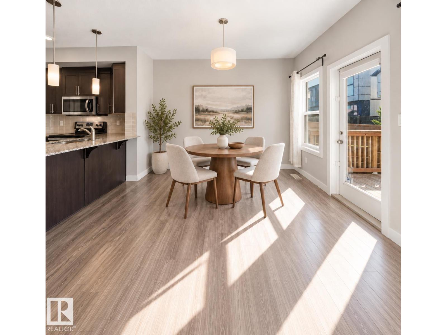
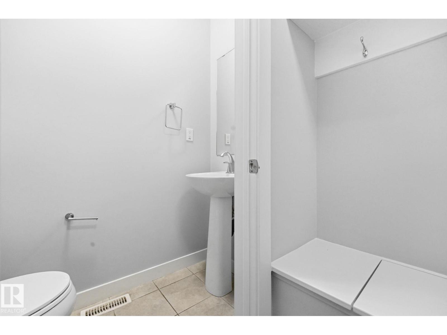
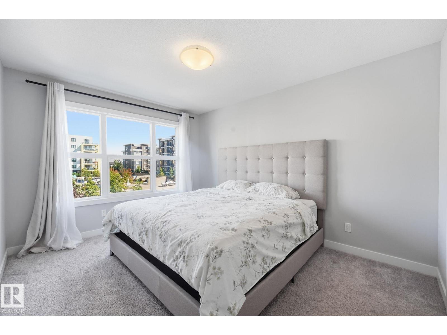
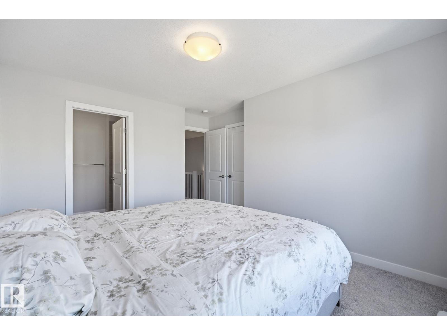
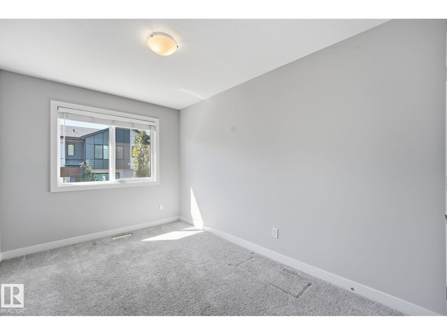
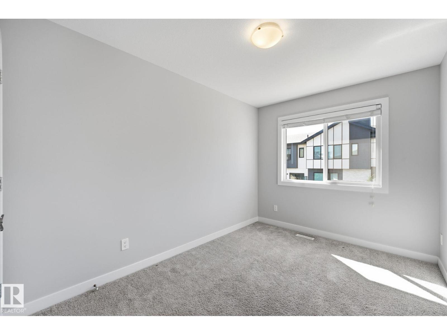
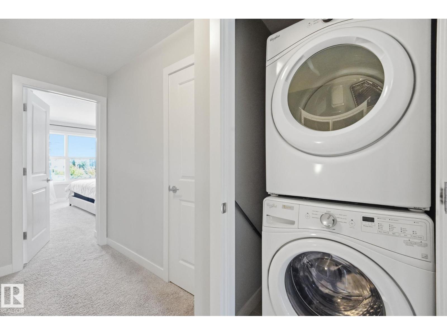
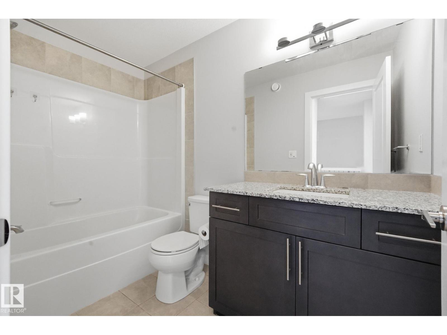
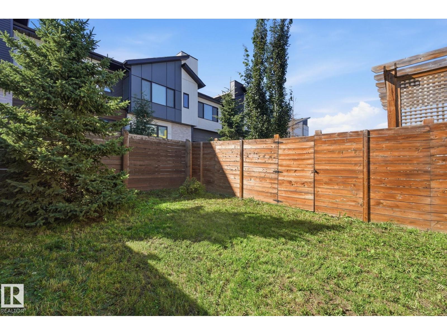
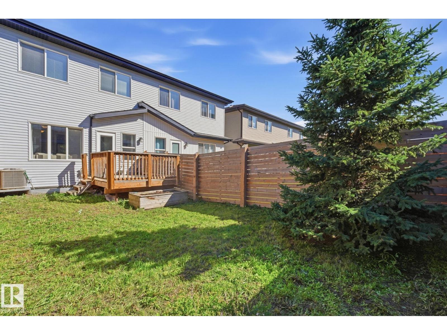
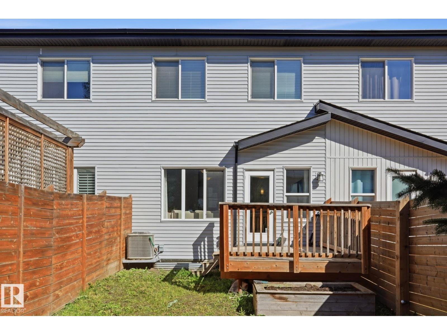
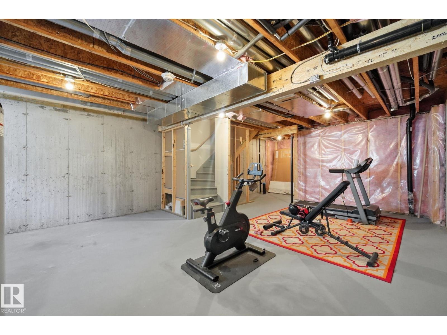
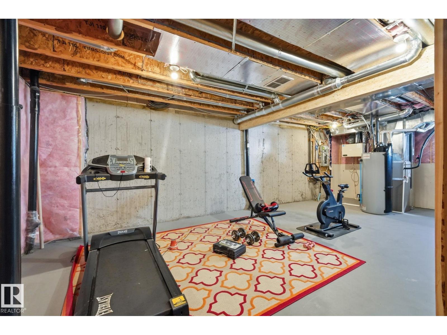
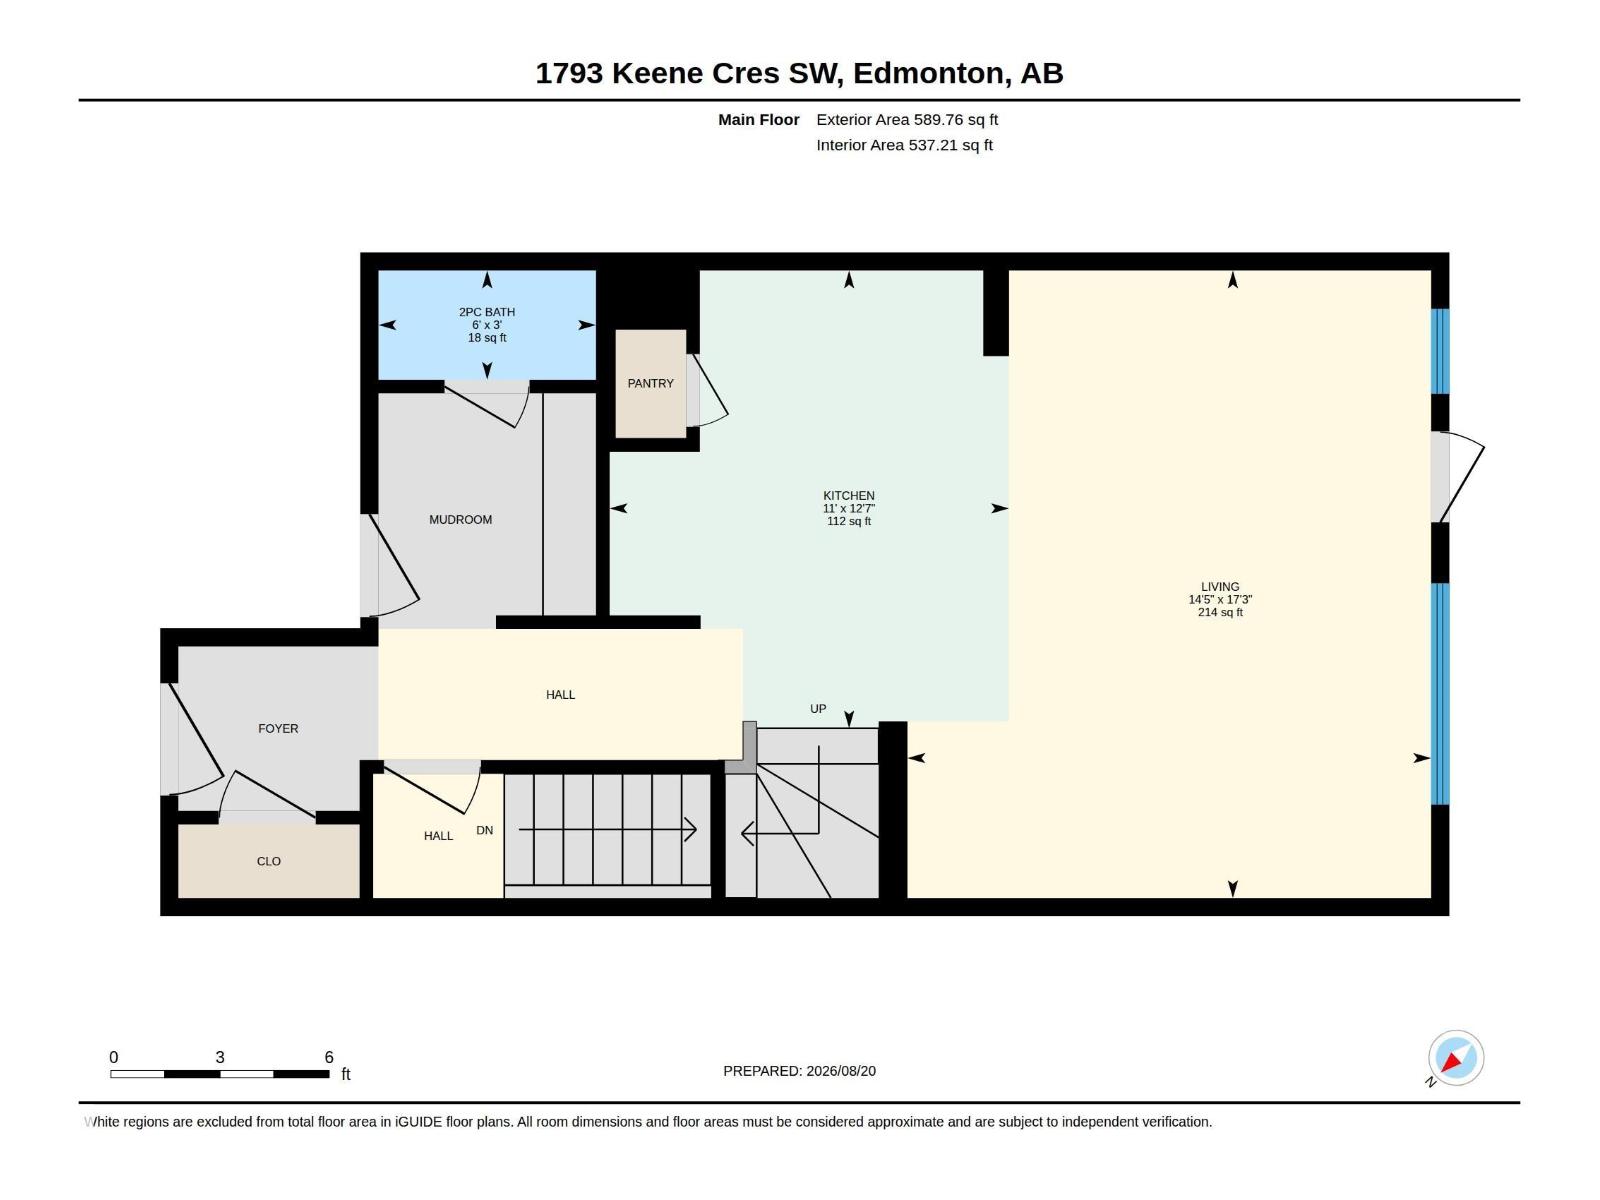
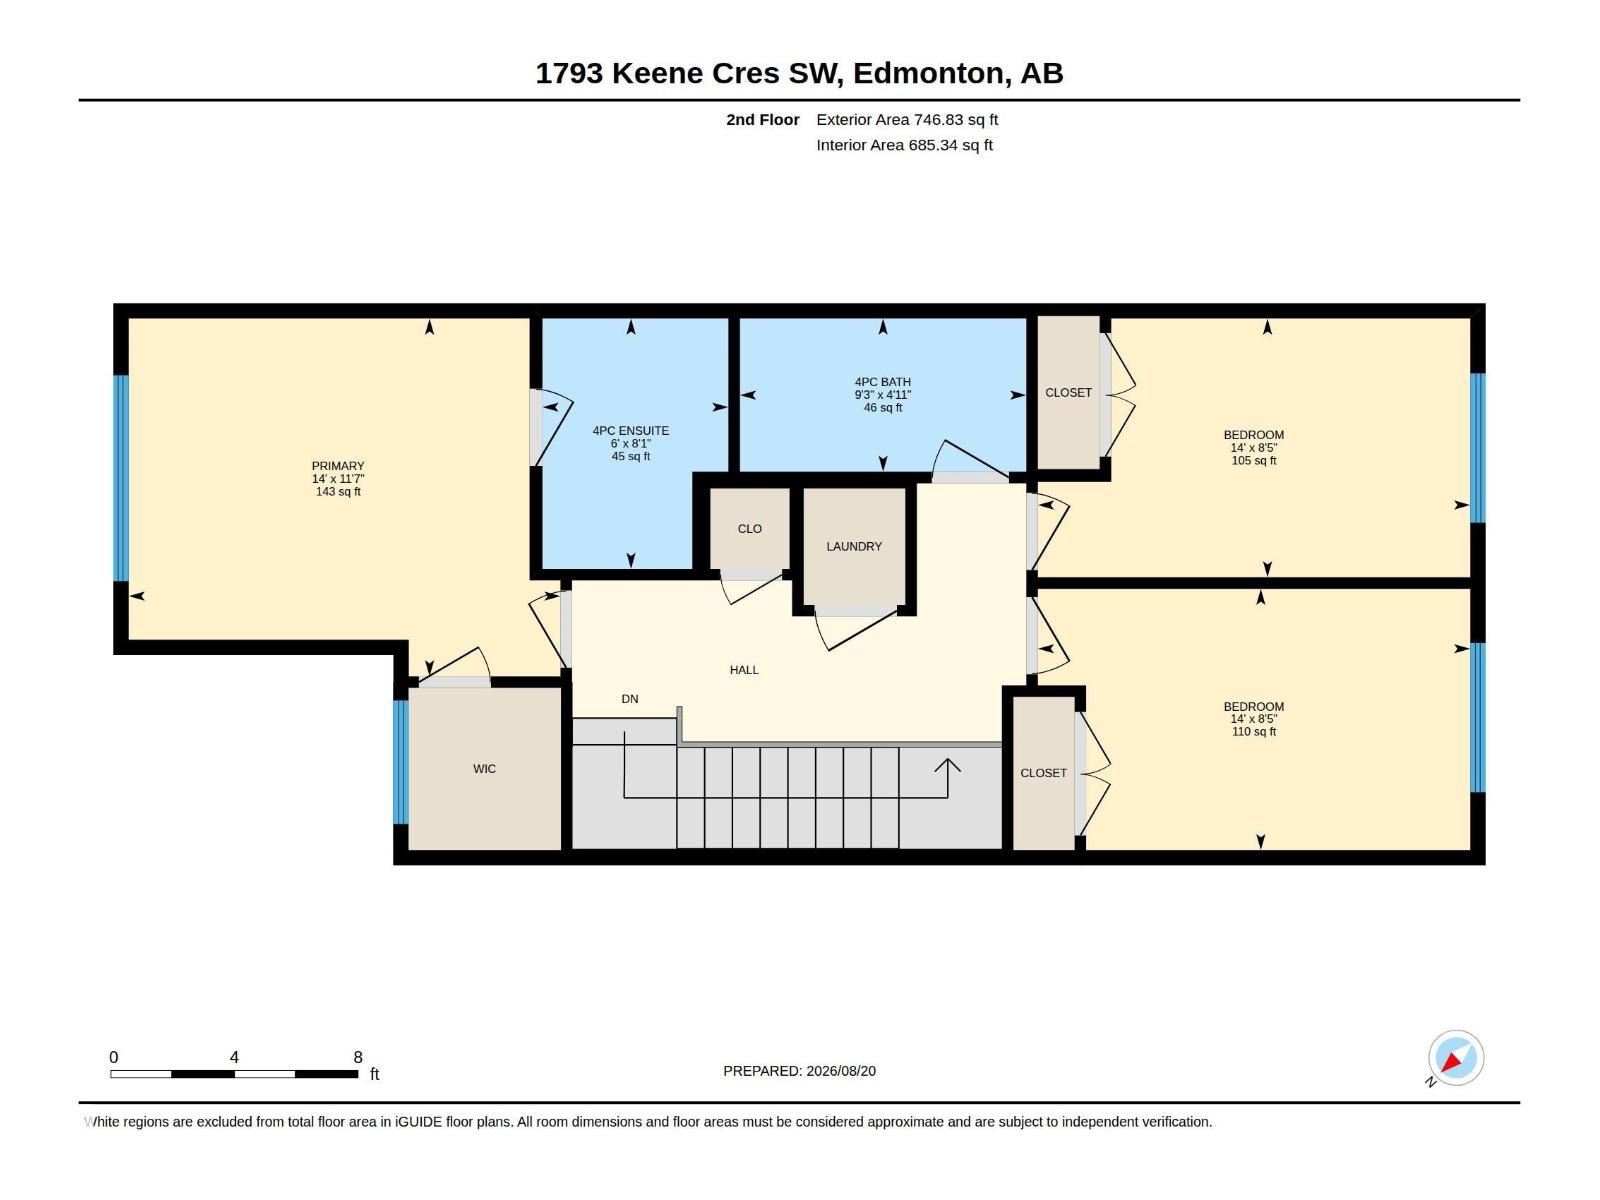
No Condo Fees! Welcome to this beautifully maintained 3-bedroom, 2.5-bathroom townhouse in the sought-after community of Keswick. The main level features 9' ceilings, large windows, and an open-concept design that brings the kitchen, dining, and living spaces together. Newly replaced stove in Kitchen. The upper floor is designed for modern routines, featuring a primary suite complete with a walk-in closet and a full 4-piece ensuite. Two extra bedrooms easily adapt to home office needs, guest rooms, or a growing household, complemented by the convenience of upper-level laundry. The unfinished basement provides flexibility for future development. A fully fenced backyard with deck creates a great setting for outdoor enjoyment, while central air conditioning adds comfort through the warmer months. Conveniently located near schools, parks, shopping, and daily amenities, this home offers an appealing combination of modern style, functionality, and southwest Edmonton living. Make it your new home today! (id:67053)
Property details
Property
- List price
- $369,999
- Previous price
- $385,000
- Price reduced
- Sept. 12, 2026 · $15,001 off
- Style
- Row / Townhouse
- Year built
- 2017
- Living area
- 1,337 square feet
- MLS® number
- E4504934
Interior
- Bedrooms
- 3
- Bathrooms
- 3
- Basement
- Unfinished, Full
- Appliances
- Washer, Refrigerator, Dishwasher, Stove, Dryer, Microwave Range Hood Combo, Window Coverings, Garage door opener, Garage door opener remote(s)
Systems
- Heating
- Forced air
Parking
- Parking
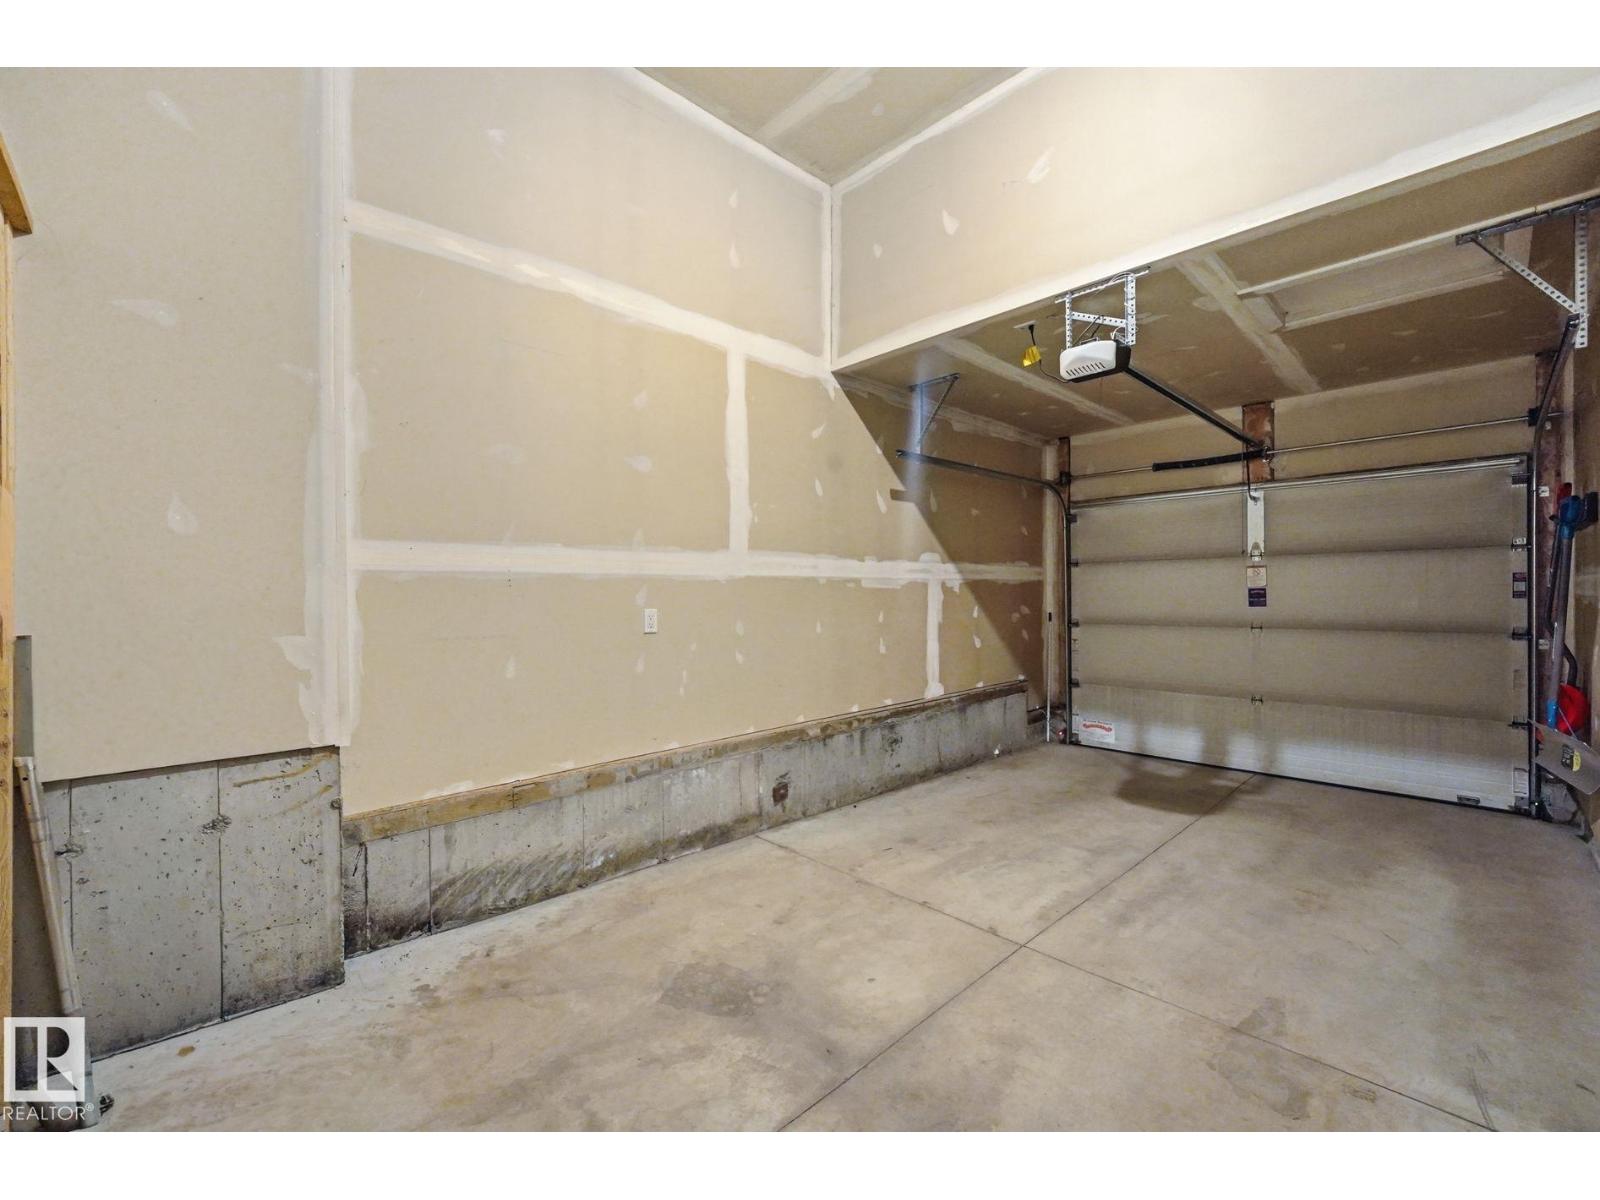
- Attached Garage
Condo fee
- Ownership
- Freehold
City assessment
- Assessed value
- $349,000 (2025)
- Assessment class
- Residential
Lot & site
- Lot size
- 186 m² (2,000 sq ft)
- Lot features
- Closet Organizers, No Smoking Home
- Site influences
- Closet Organizers, No Smoking Home
- Community
- Keswick
Rooms
Main level
- Living room14'5" x 17'3"
- Dining room—
- Kitchen11' x 12'7"
Upper Level
- Primary Bedroom14' x 11'7"
- Bedroom 214' x 8'5"
- Bedroom 314' x 8'5"
More homes in Keswick
All 98 homes for sale in Keswick, newest first, with schools, parks and what the neighbourhood sells for.
Listing courtesy of Exp Realty. Listing data is provided under copyright by the REALTORS® Association of Edmonton via the CREA Data Distribution Facility (DDF®). Information is deemed reliable but is not guaranteed accurate by CREA, the board, or Real Living, and should be independently verified. Not intended to solicit properties currently listed for sale.