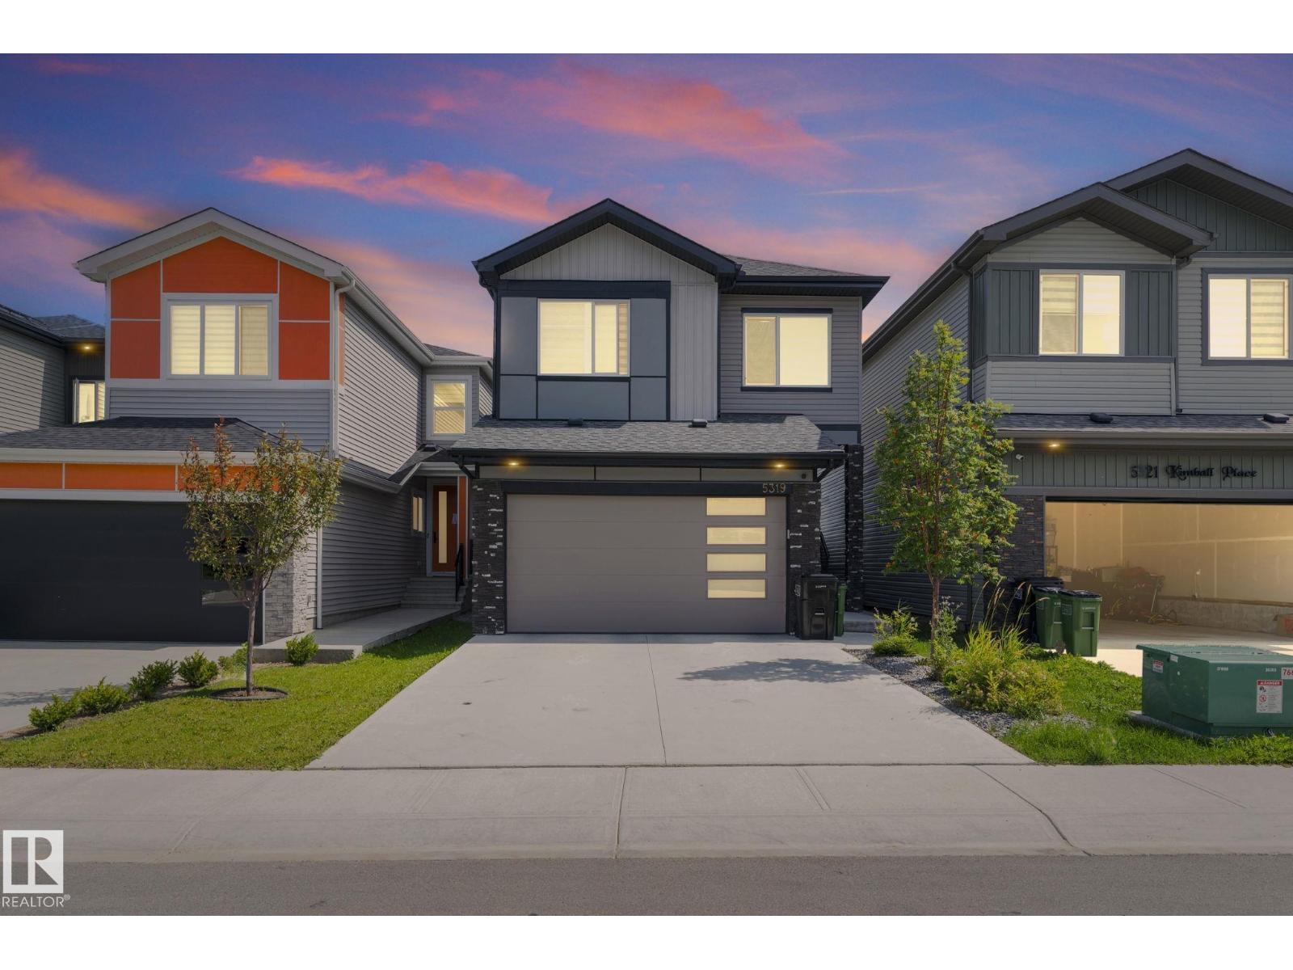
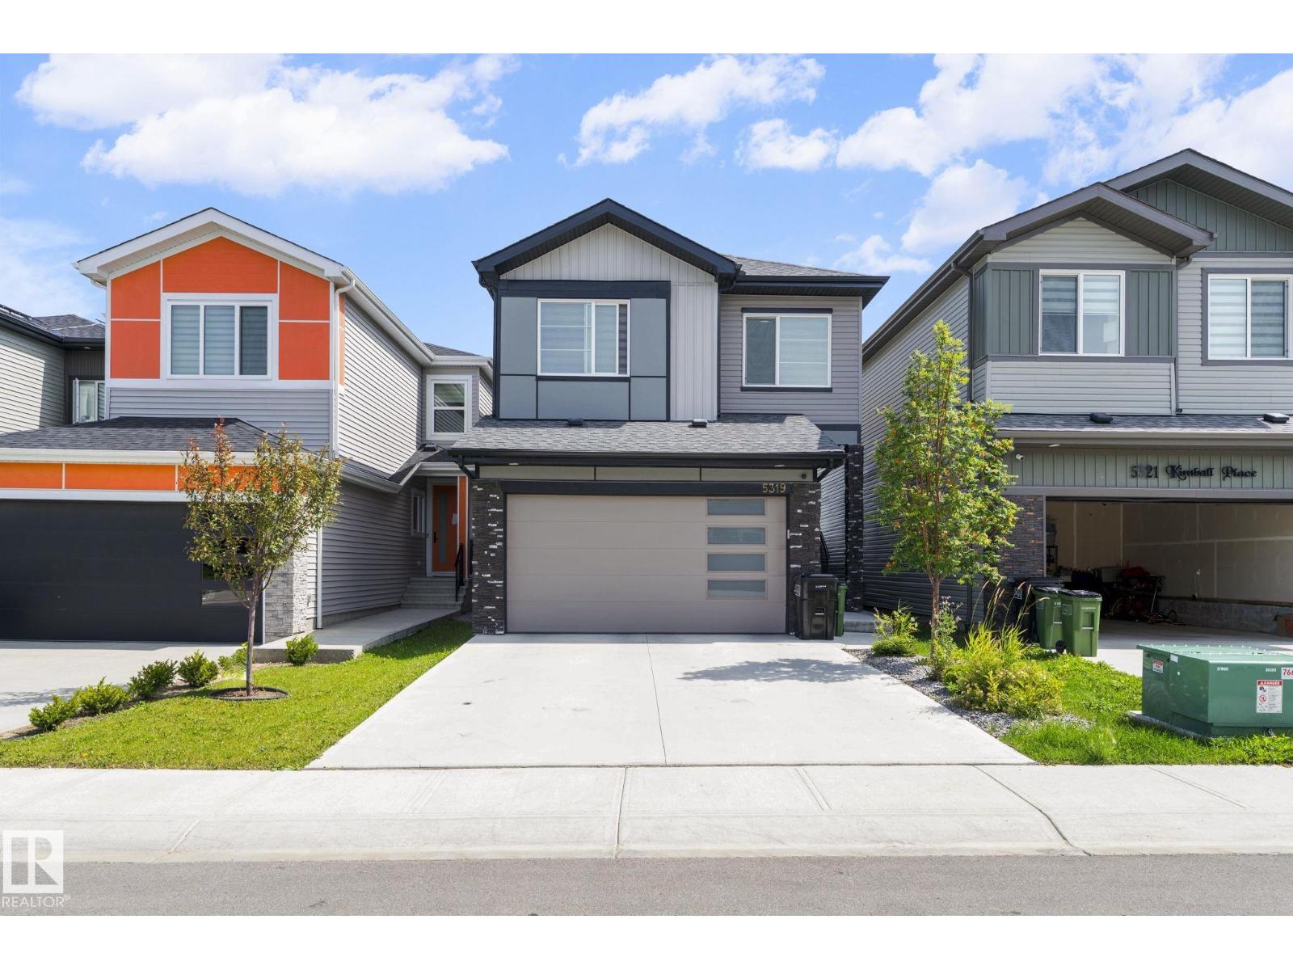
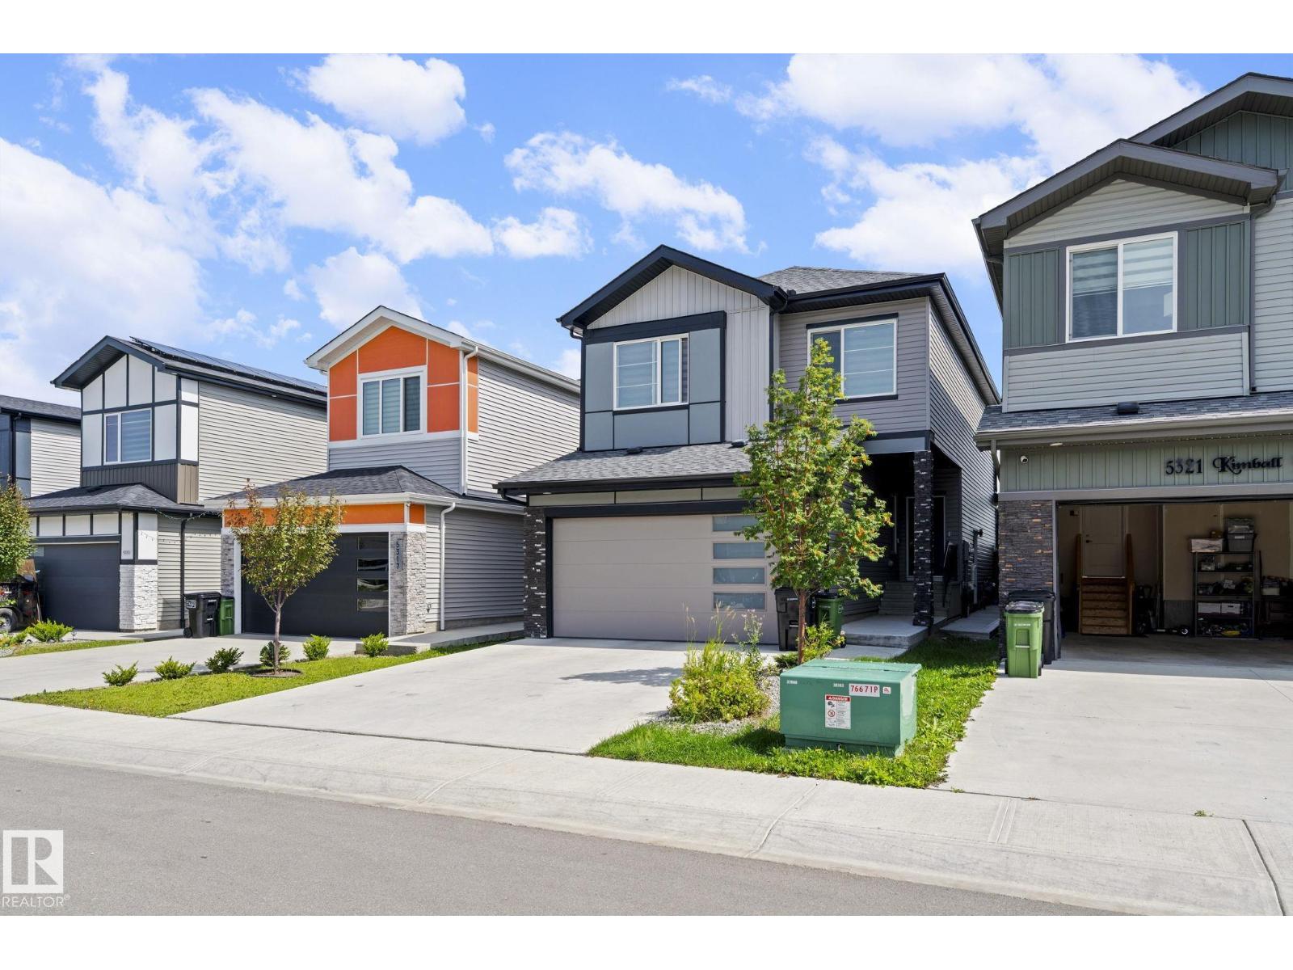
5319 Kimball Place SW
Keswick · Edmonton, AB T6W 5E6
MLS® E4502752 · Listing courtesy of RE/MAX Excellence
$740,500Reduced $4,600 (0.6%) on
5 bedrooms · 4 bathrooms · 2,025 sq ft · Built 2022 · House
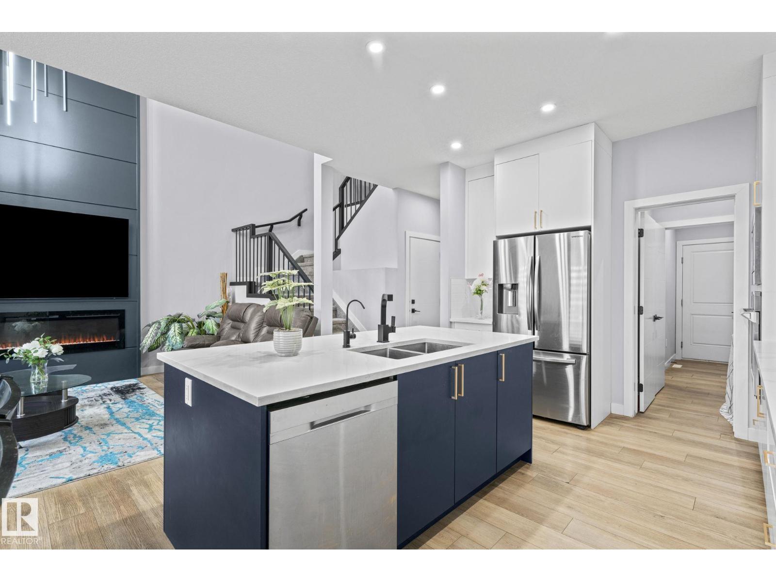
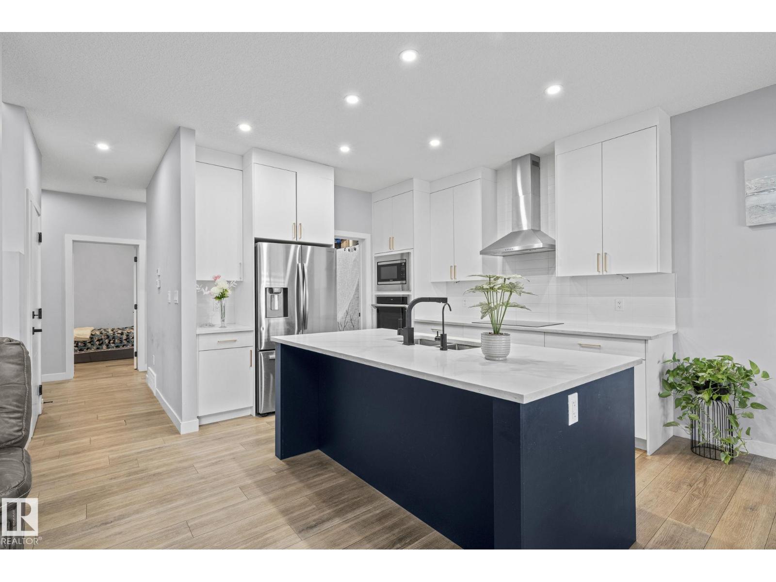
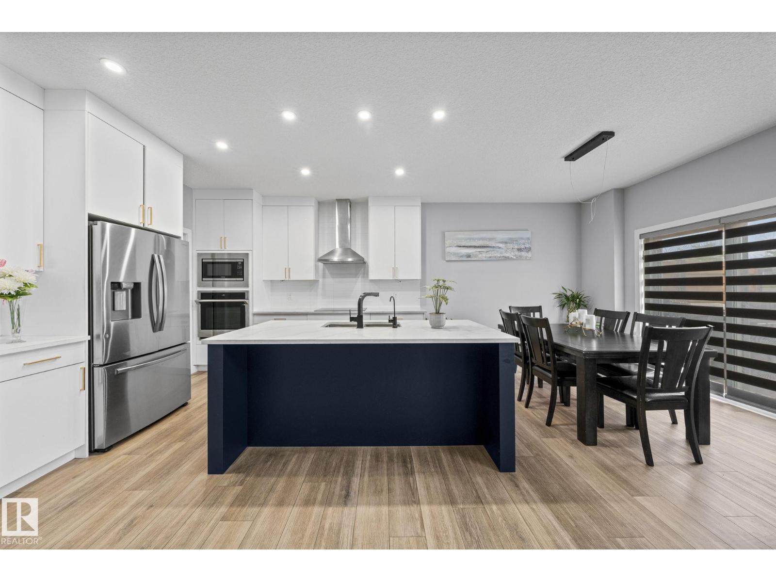
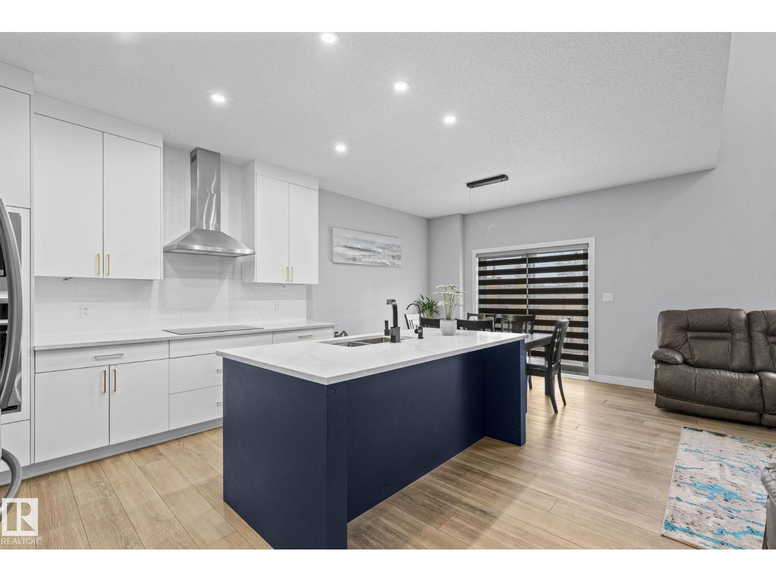
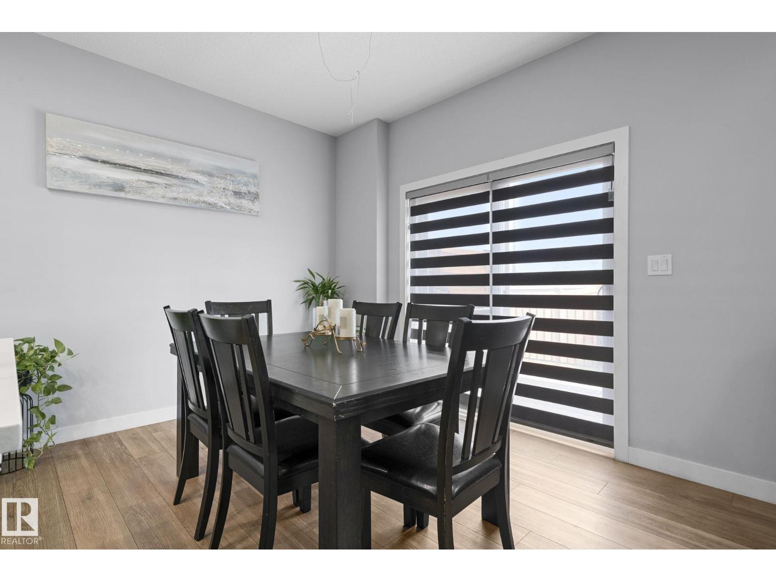
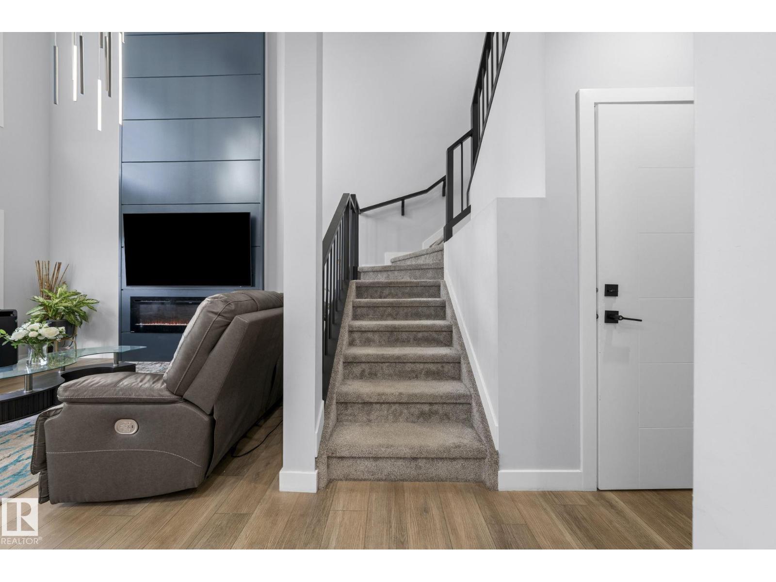
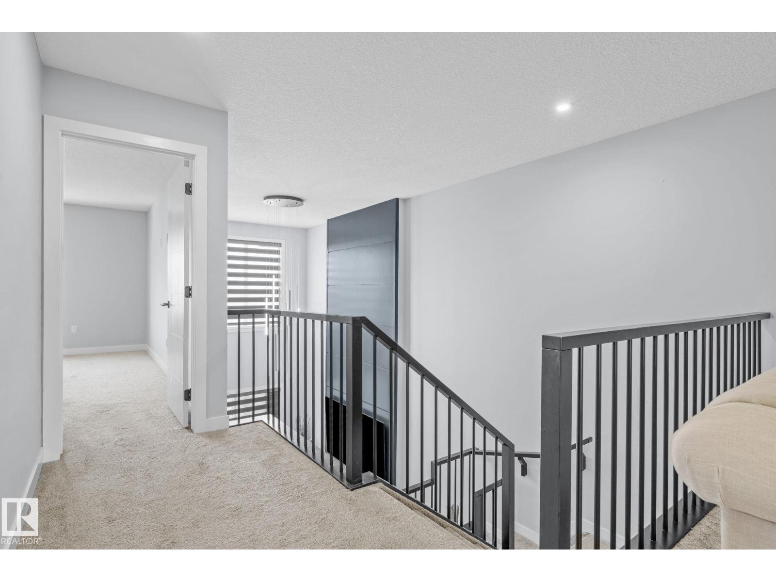
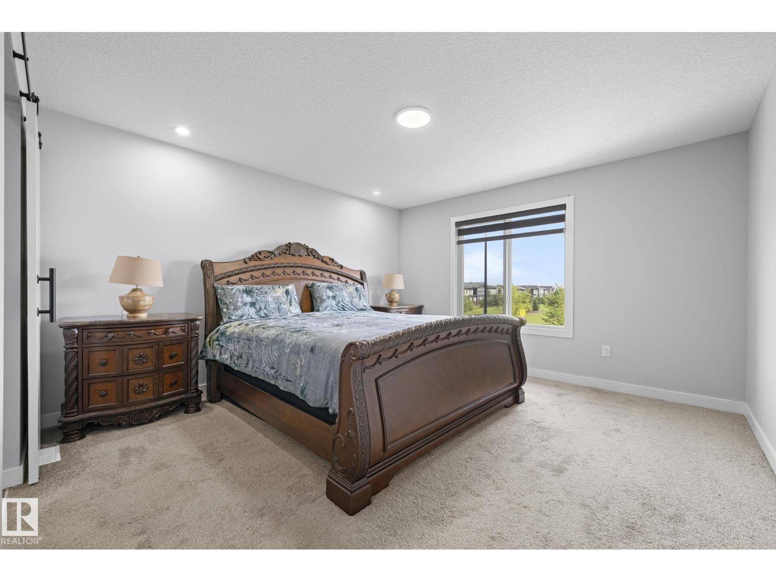
About this home
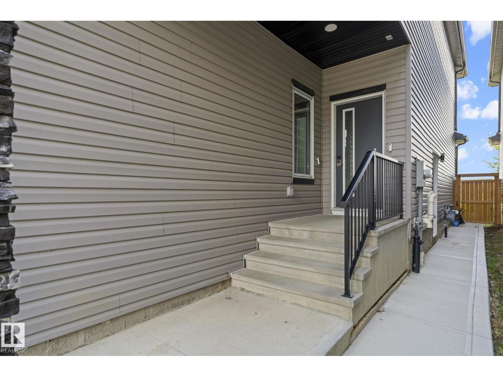
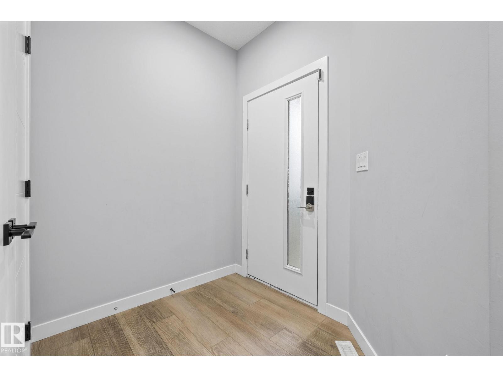
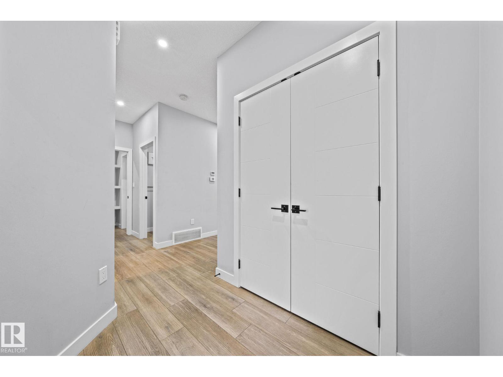
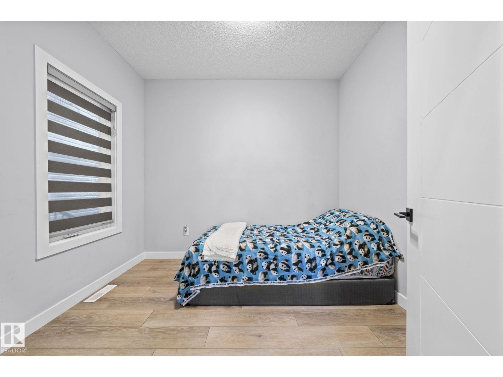
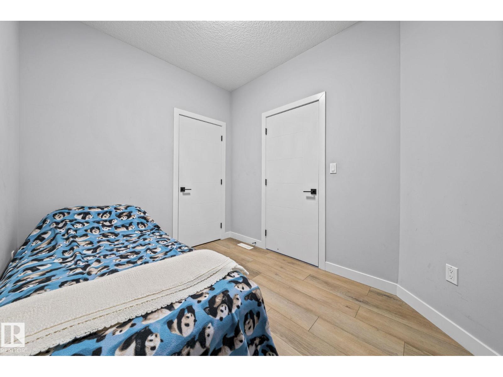
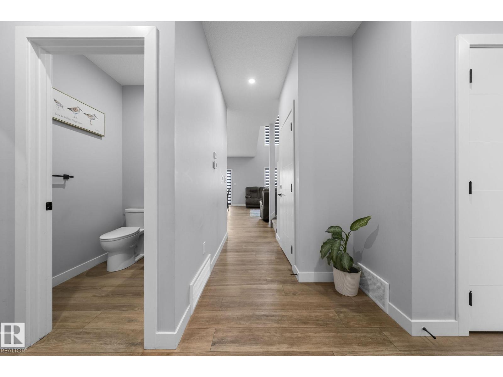
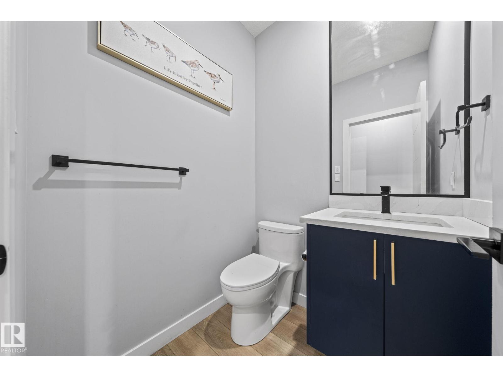
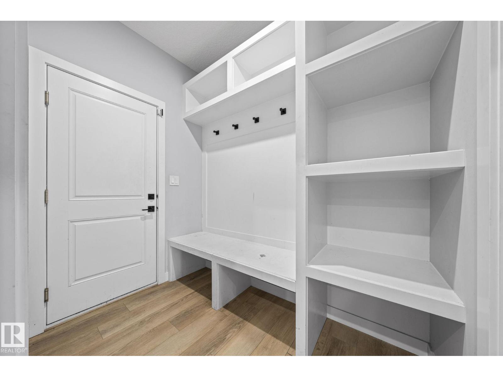
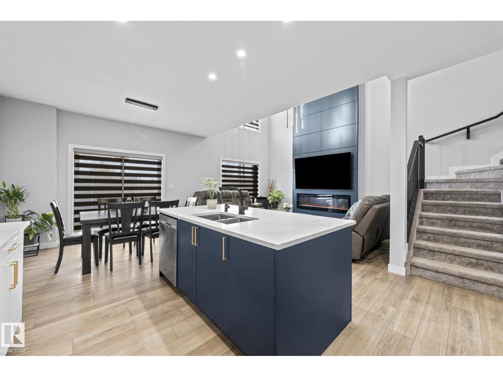
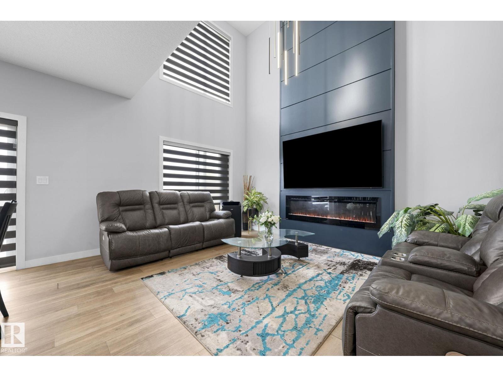
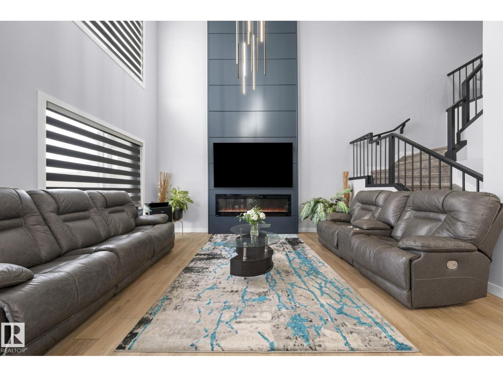
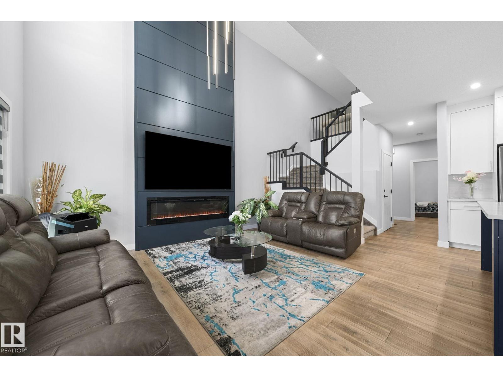
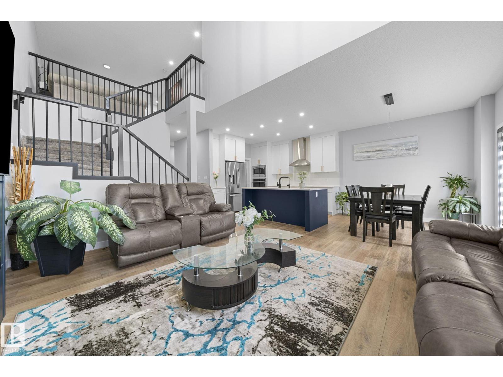
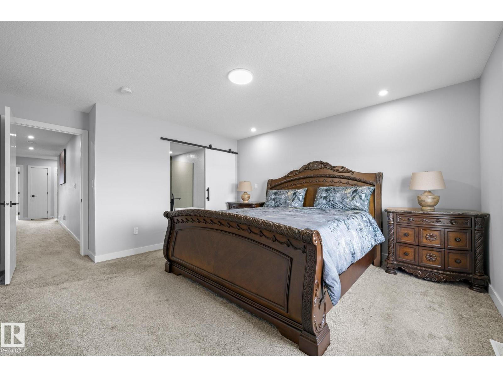
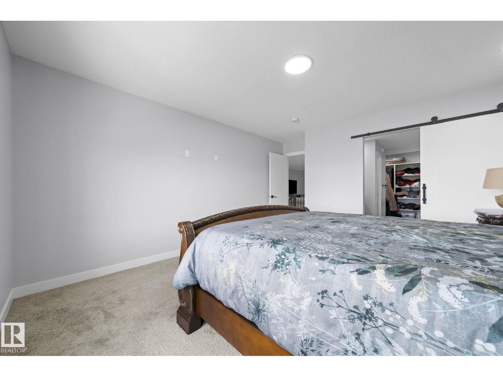
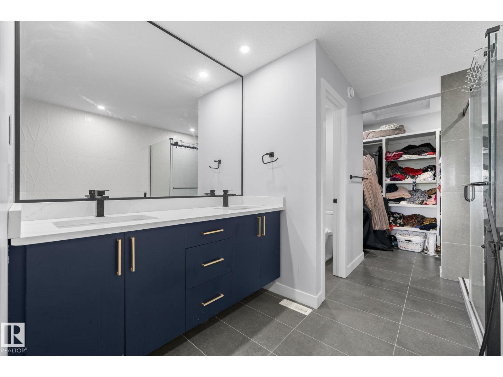
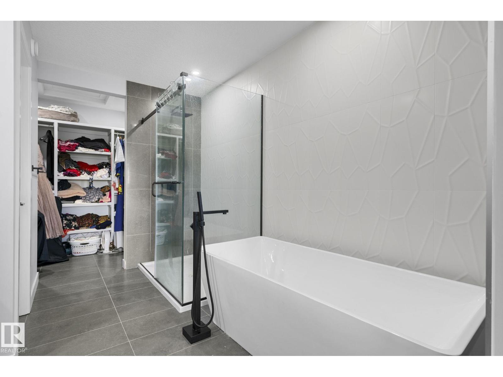
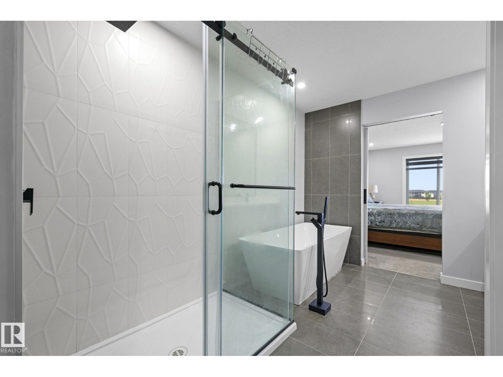
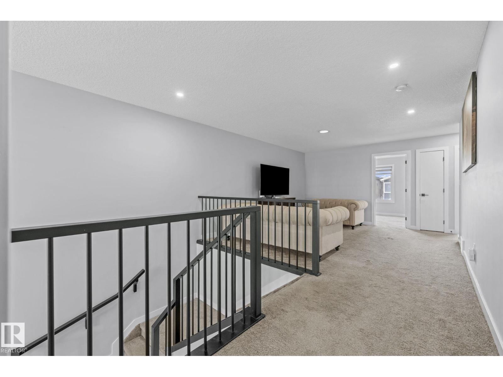
Looking for a home that offers a LEGAL BASEMENT SUITE with SEPARATE ENTRANCE? Welcome to Keswick! Step through the spacious foyer and experience a beautifully designed home filled with natural light flowing through large windows and enhanced by the impressive high ceilings in the living room. The main floor offers a bedroom and a bath. The chef-inspired kitchen features quartz countertops, stainless steel appliances, modern cabinetry, and a large island seamlessly connecting to the dining area—perfect for everyday living and entertaining. Upstairs, retreat to the spacious primary suite complete with a convenient 5-piece ensuite, with 2 additional beds, a full bath, and laundry. The fully finished basement with separate entrance includes a bed, den, full bath, kitchen, living area, and separate laundry providing excellent flexibility. Close to schools, parks, amenities and major highways .This gem is ready to welcome you home! (id:67053)
Property details
Property
- List price
- $735,900
- Previous price
- $740,500
- Price reduced
- Oct. 2, 2026 · $4,600 off
- Style
- House
- Year built
- 2022
- Living area
- 2,025 square feet
- MLS® number
- E4502752
Interior
- Bedrooms
- 5
- Bathrooms
- 4
- Basement
- Finished, Full, Suite
- Appliances
- Dishwasher, Stove, Dryer, Microwave, Microwave Range Hood Combo, See remarks, Two Washers, Garage door opener, Garage door opener remote(s), Two Refrigerators
Systems
- Heating
- Forced air
Parking
- Parking
- Attached Garage
Condo fee
- Ownership
- Freehold
Lot & site
- Lot features
- Park/reserve, Lane
- Site influences
- Park/reserve, Lane
- Community
- Keswick
Rooms
Main level
- Living room—
- Dining room—
- Kitchen—
- Mud room—
- Pantry—
Upper Level
- Family room—
- Primary Bedroom—
- Bedroom 2—
- Bedroom 3—
Basement
- Den—
- Bedroom 4—
- Second Kitchen—
More homes in Keswick
All 98 homes for sale in Keswick, newest first, with schools, parks and what the neighbourhood sells for.
Listing courtesy of RE/MAX Excellence. Listing data is provided under copyright by the REALTORS® Association of Edmonton via the CREA Data Distribution Facility (DDF®). Information is deemed reliable but is not guaranteed accurate by CREA, the board, or Real Living, and should be independently verified. Not intended to solicit properties currently listed for sale.