7385 Keeler Crescent SW
Keswick · Edmonton, AB T6W 5Z3
MLS® E4501314 · Listing courtesy of Royal Lepage Arteam Realty
3 bedrooms · 3 bathrooms · 1,690 sq ft · Built 2026 · House
About this home
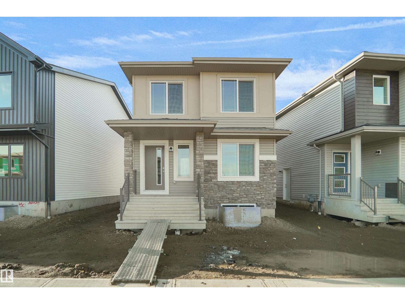
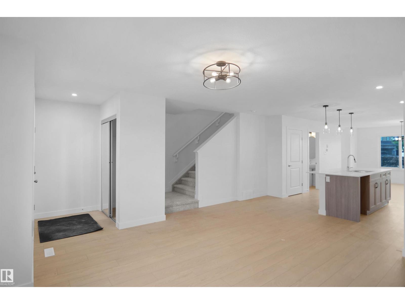
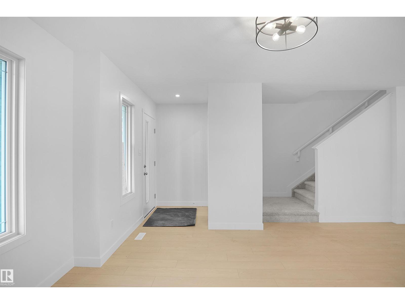
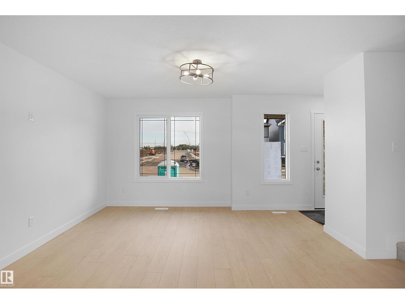
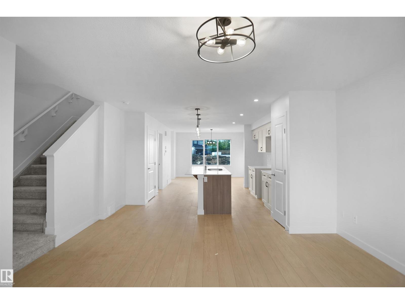
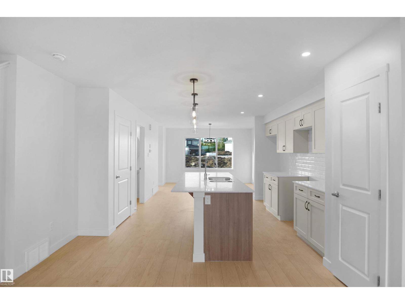
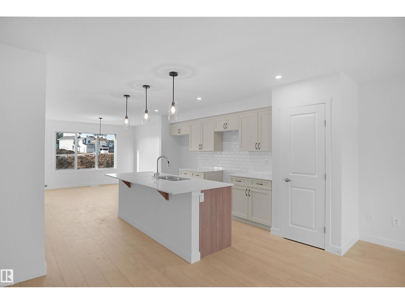
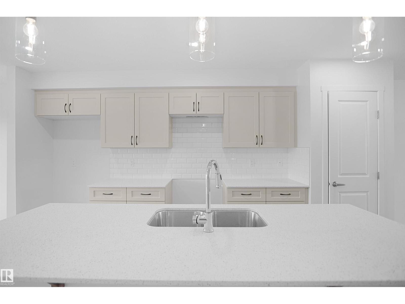
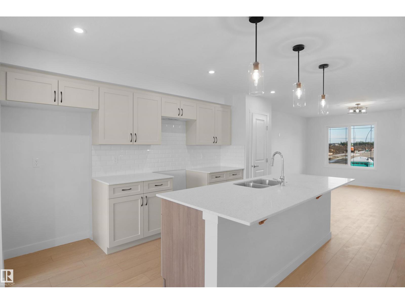
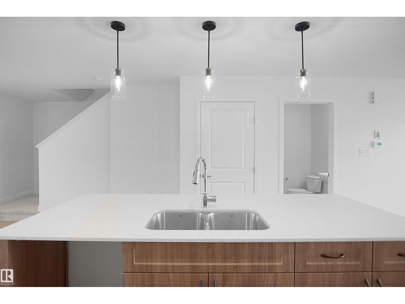
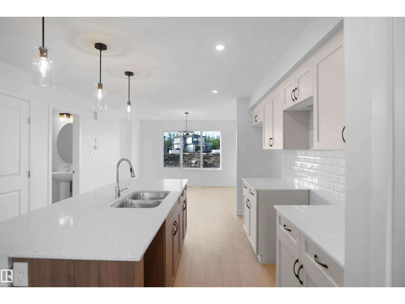
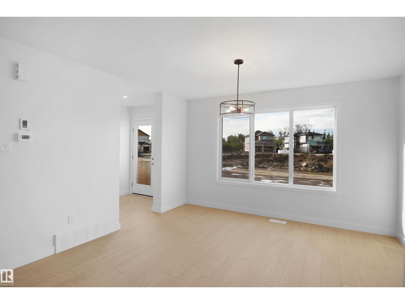
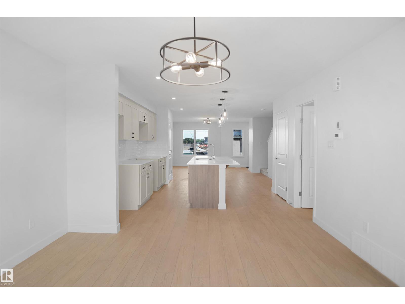
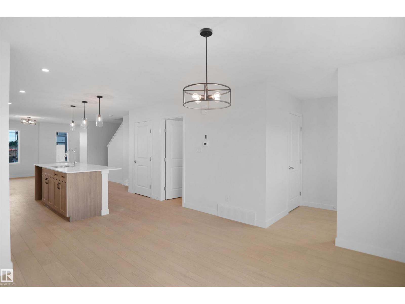
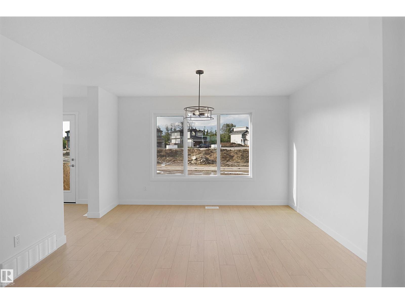
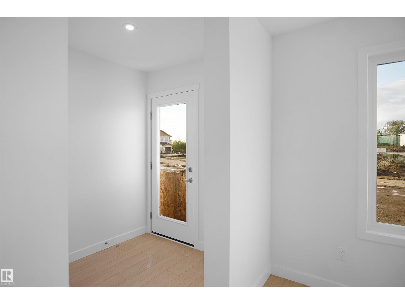
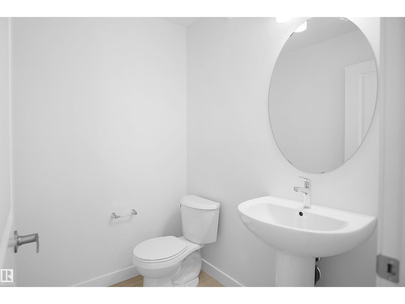
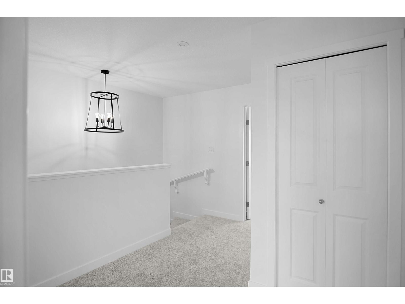
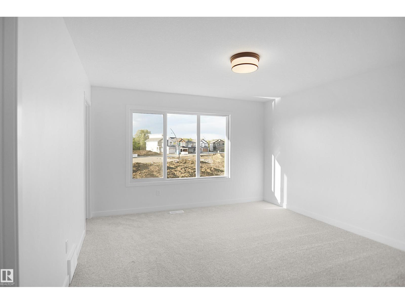
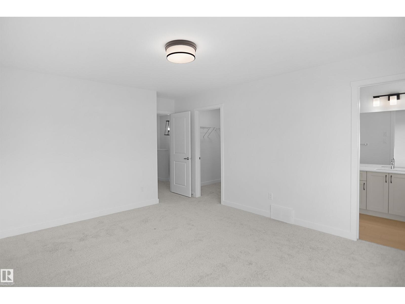
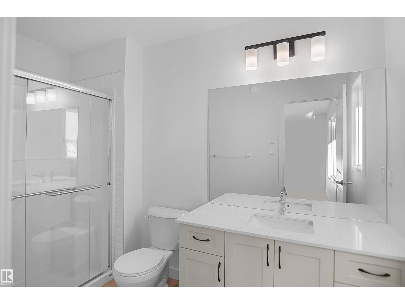
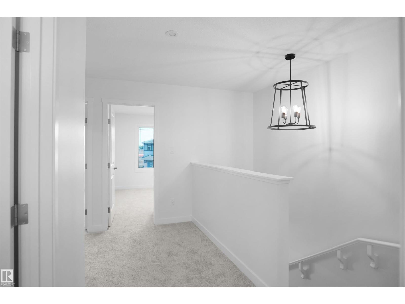
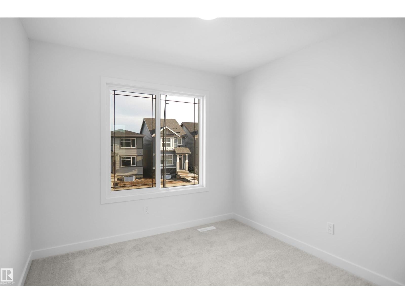
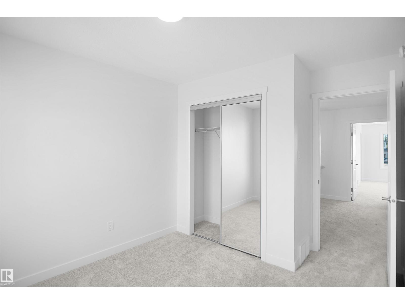
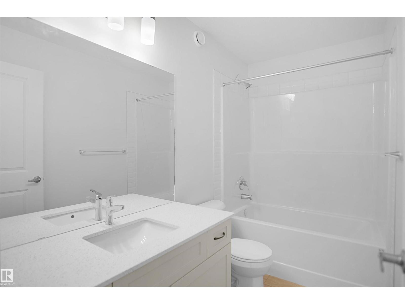
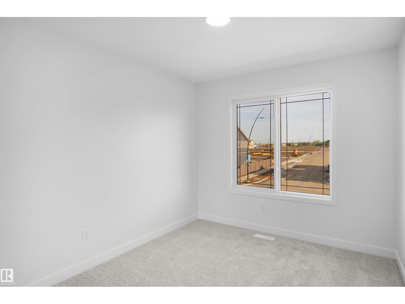
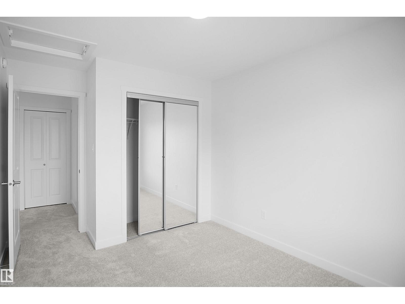
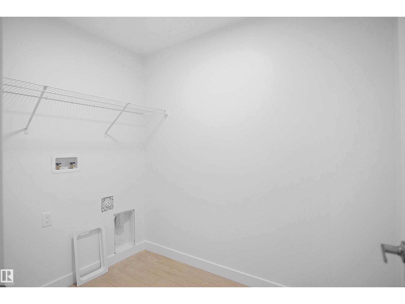
Welcome to the Blackwood built by the award-winning builder Pacesetter homes and is located in the heart of Keswick. The Blackwood has an open concept floorplan with plenty of living space. Three bedrooms and two-and-a-half bathrooms are laid out to maximize functionality, allowing for a large upstairs laundry room and sizeable owner’s suite. The main floor showcases a large great room and dining nook leading into the kitchen which has a good deal of cabinet and counter space and also a pantry for extra storage. This home also comes with a side separate entrance perfect for future development. Close to all amenities and easy access to the Anthony Henday. *** Photos are from the same style home recently built and finishing's , colors will vary home to be complete by December. *** (id:67053)
Property details
Property
- List price
- $482,998
- Style
- House
- Year built
- 2026
- Living area
- 1,690 square feet
- MLS® number
- E4501314
Interior
- Bedrooms
- 3
- Bathrooms
- 3
- Basement
- Unfinished, Full
- Appliances
- See remarks
Systems
- Heating
- Forced air
Parking
- Parking
- Parking Pad
Condo fee
- Ownership
- Freehold
City assessment
- Assessed value
- $134,000 (2025)
- Assessment class
- Residential
Lot & site
- Lot features
- See remarks, Park/reserve
- Site influences
- See remarks, Park/reserve
- Community
- Keswick
Rooms
Main level
- Living room—
- Dining room—
- Kitchen—
Upper Level
- Primary Bedroom—
- Bedroom 2—
- Bedroom 3—
More homes in Keswick
All 98 homes for sale in Keswick, newest first, with schools, parks and what the neighbourhood sells for.
Listing courtesy of Royal Lepage Arteam Realty. Listing data is provided under copyright by the REALTORS® Association of Edmonton via the CREA Data Distribution Facility (DDF®). Information is deemed reliable but is not guaranteed accurate by CREA, the board, or Real Living, and should be independently verified. Not intended to solicit properties currently listed for sale.