#24 – 7020 Keswick CM SW
Keswick · Edmonton, AB T6W 5P8
MLS® E4500365 · Listing courtesy of Century 21 All Stars Realty Ltd
$359,900Reduced $35,000 (9.7%) on
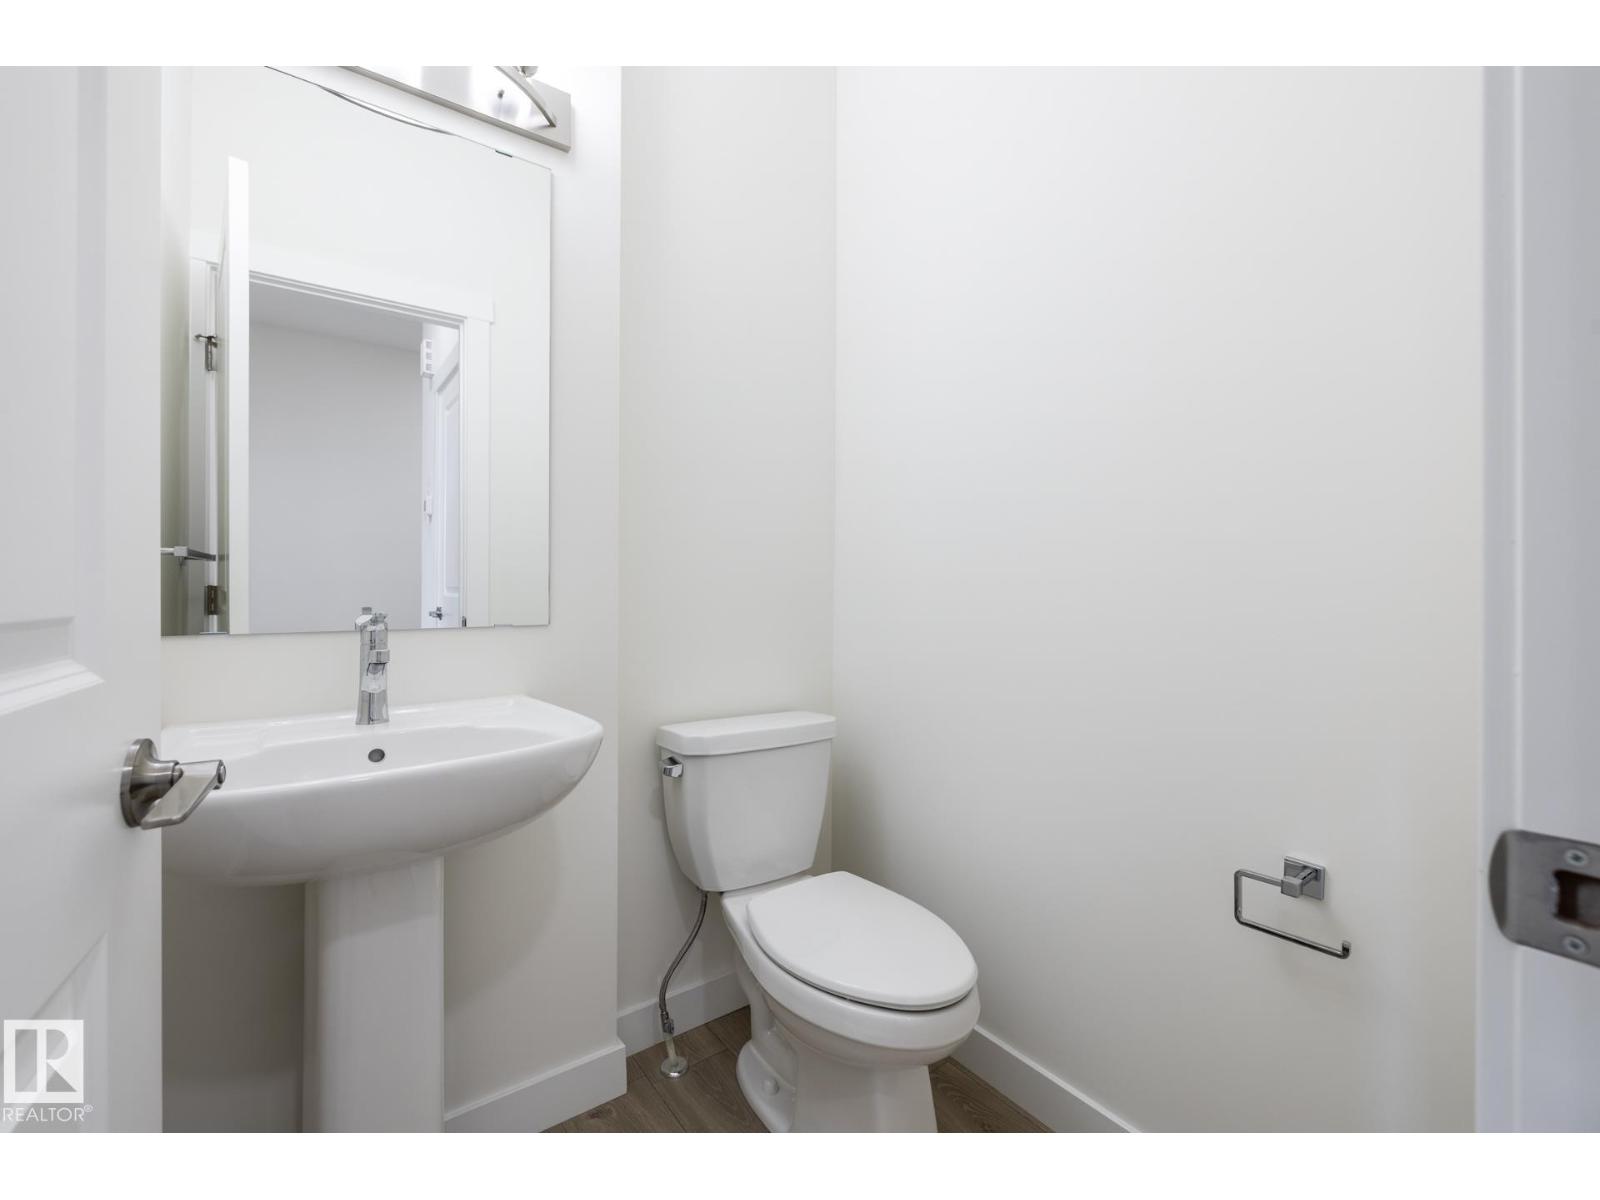
3 bedrooms · 3 bathrooms · 1,203 sq ft · Built 2026 · Townhouse
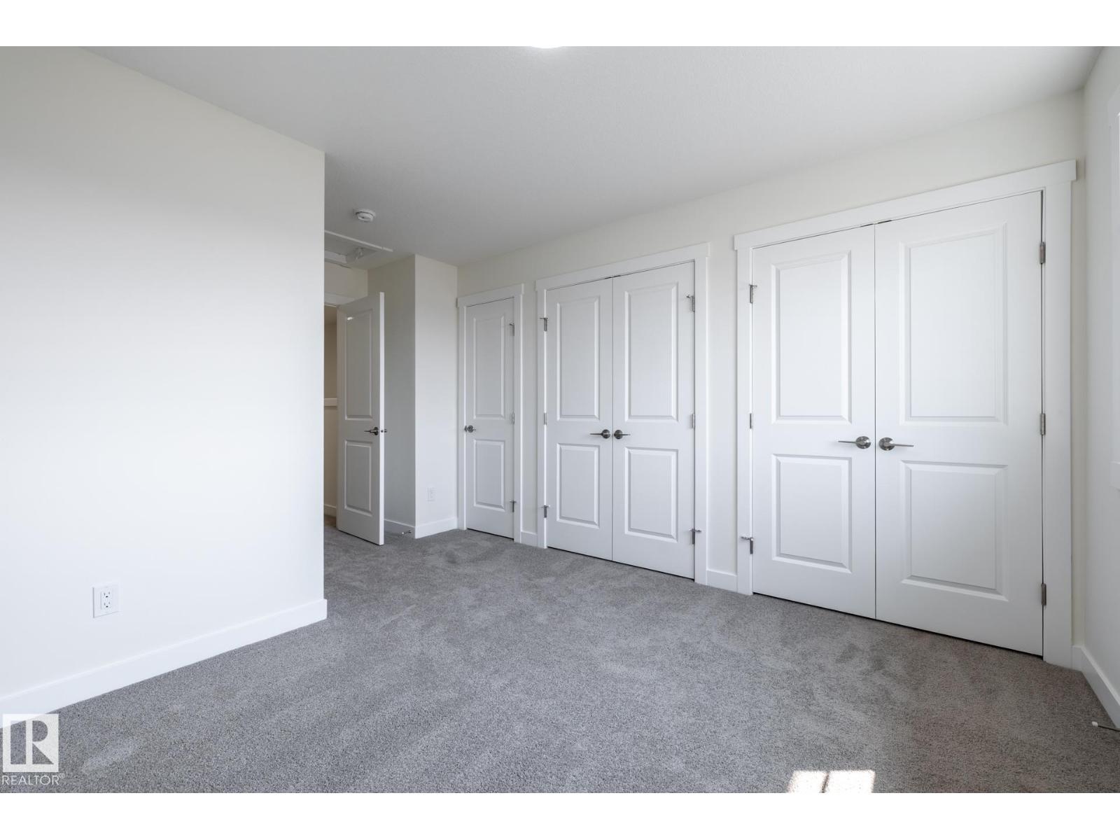
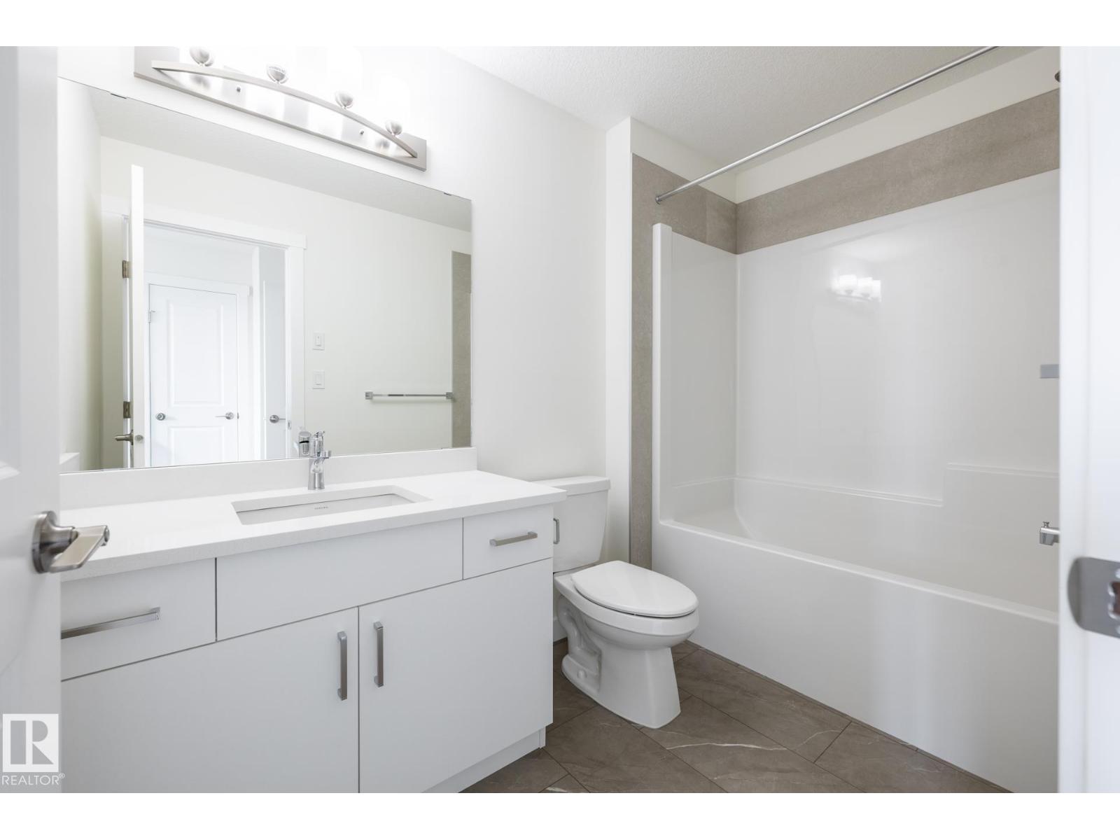
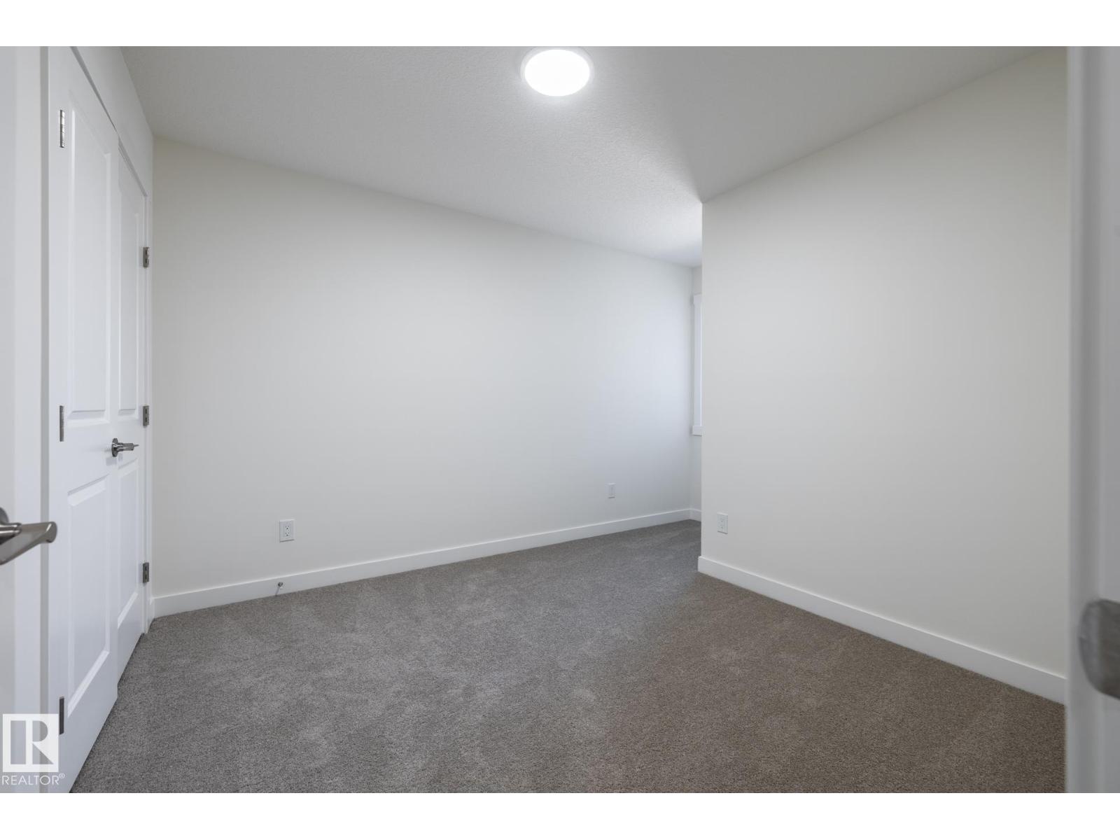
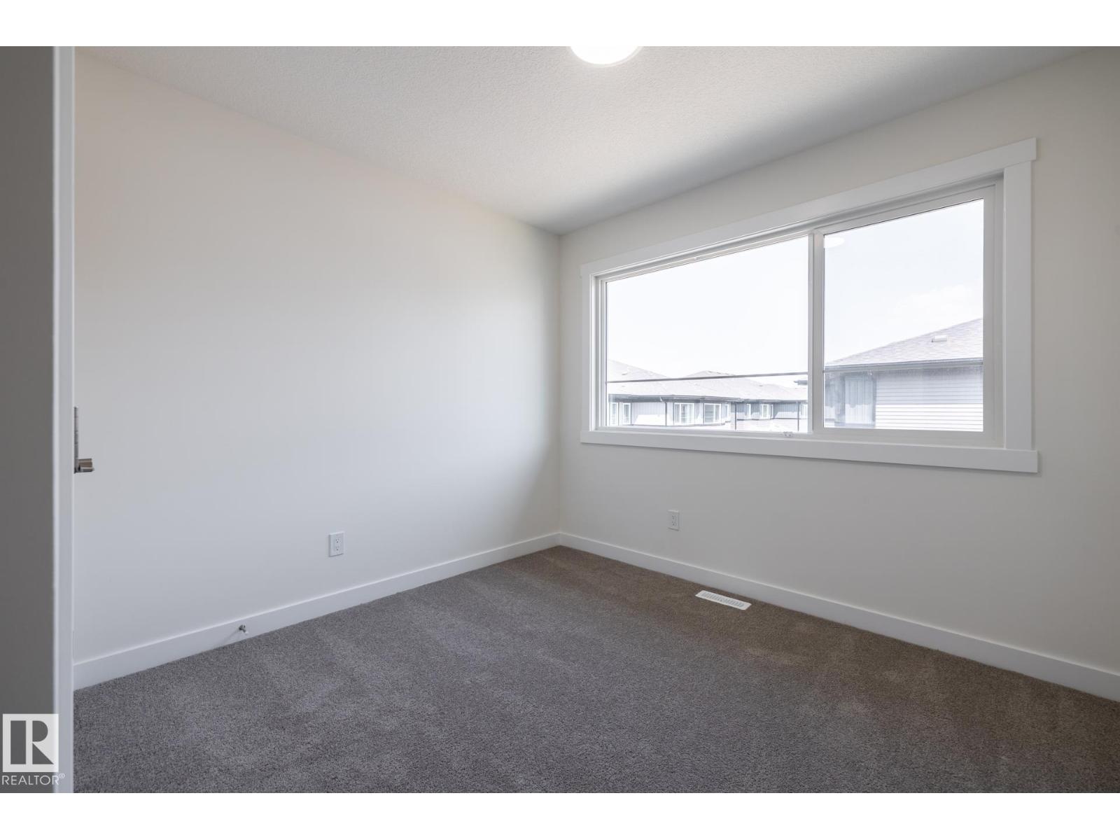
About this home
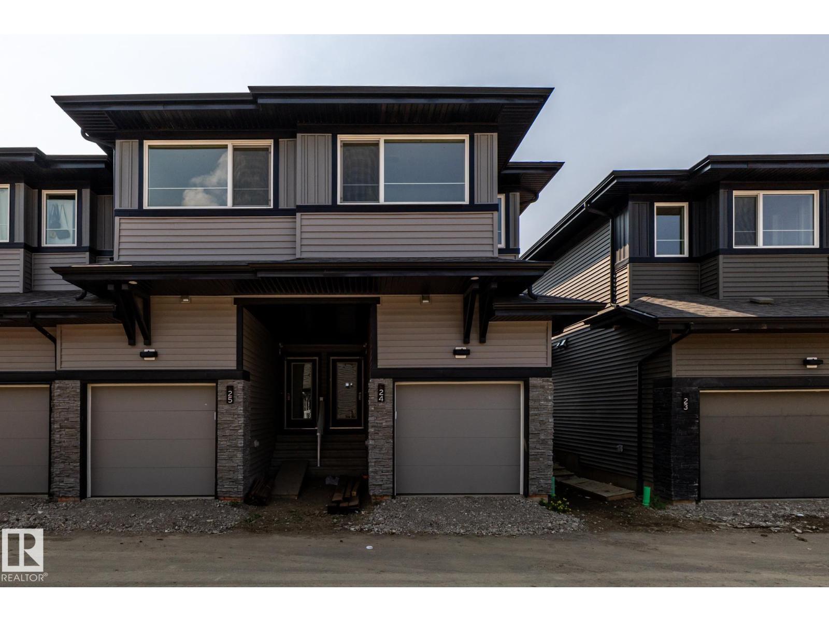
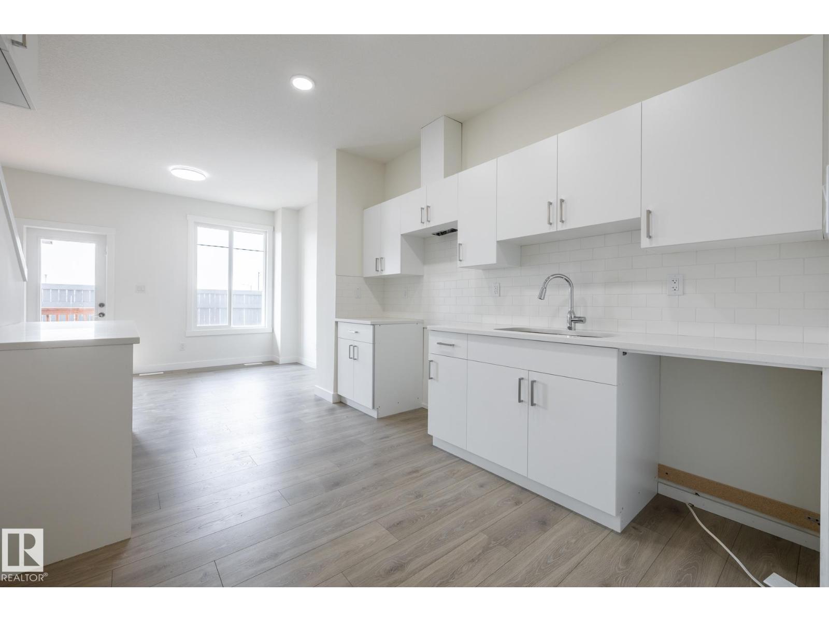
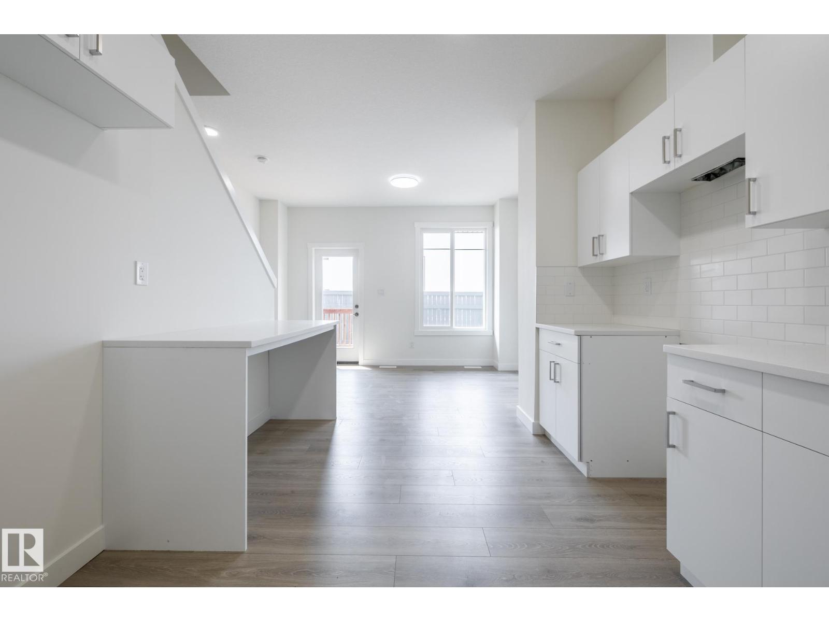
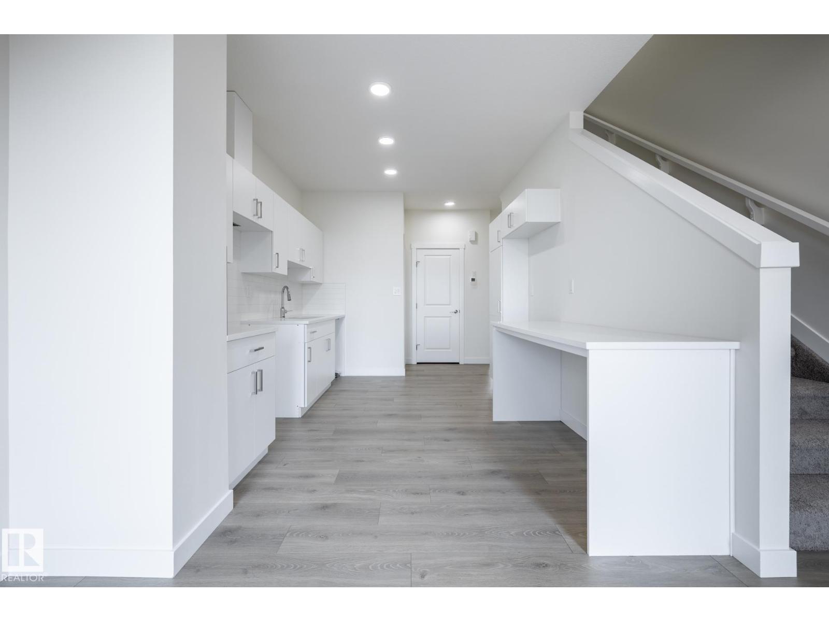
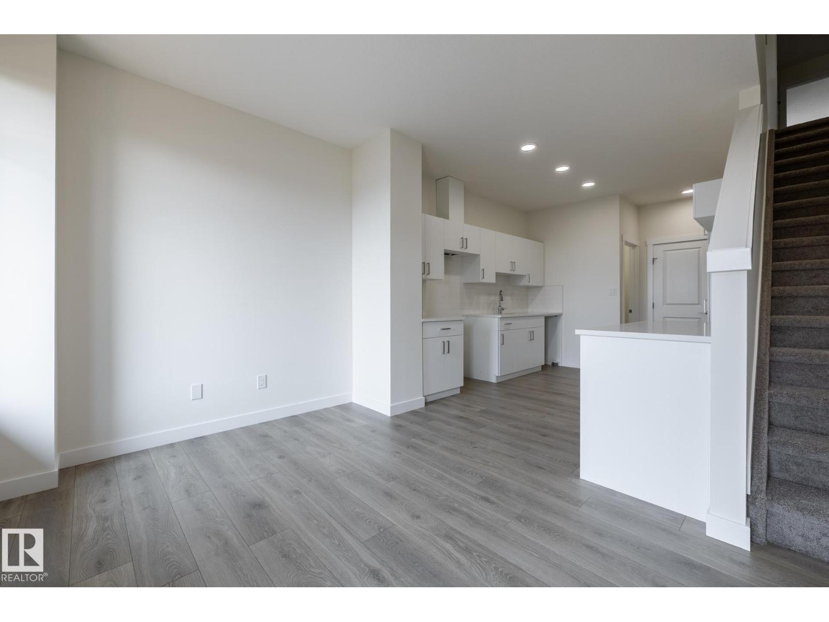
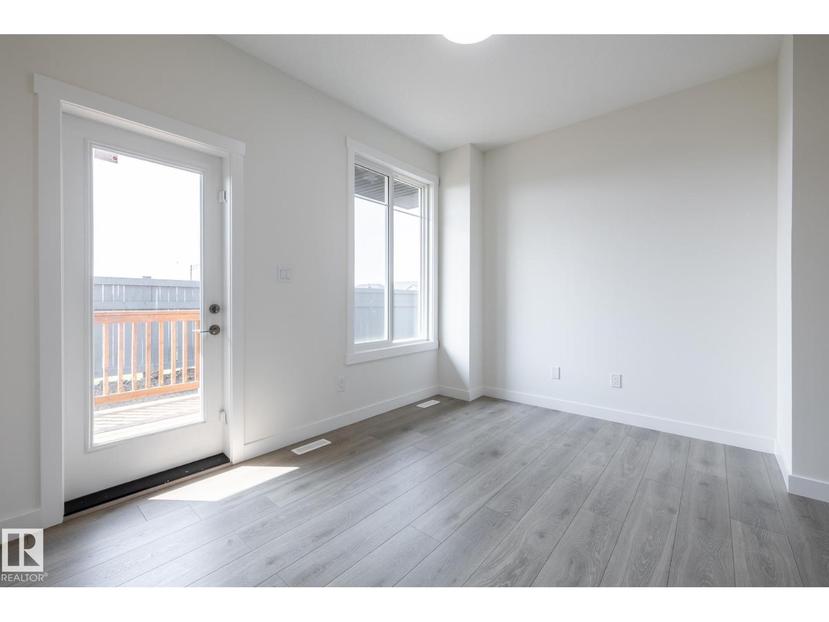
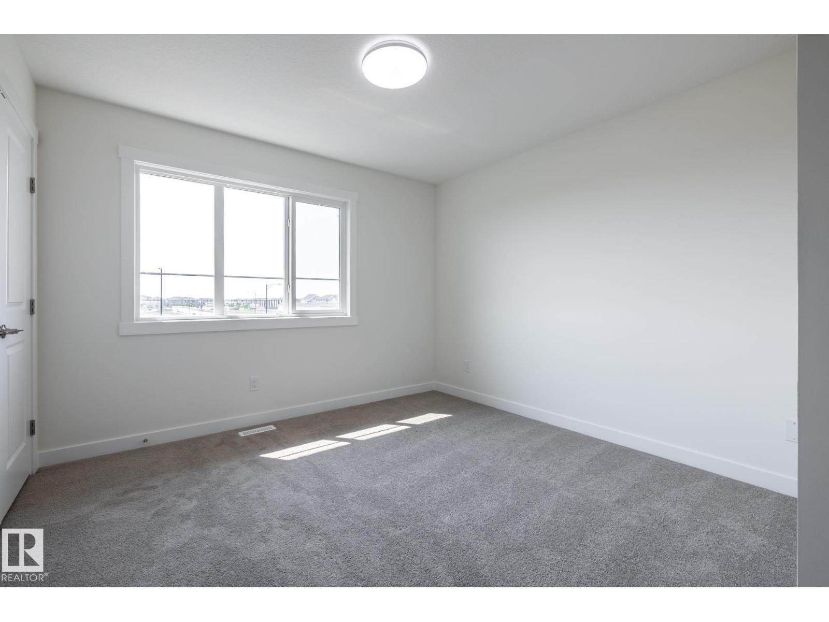
IMMEDIATE POSSESSION, END UNIT TOWNHOME w/GARAGE! Discover modern living in Keswick Heights with this stylish townhome, ready for summer possession! Featuring 3 bedrooms, 2.5 bathrooms, and approx. 1203 SQFT, this home offers a single attached garage, 9' ceilings, quartz countertops, chrome fixtures, and an LED lighting package. Enjoy durable laminate flooring on the main floor and the convenience of a pet-friendly condo community. Nestled minutes from Currents of Windermere, scenic ponds, and walking trails, this townhome is the perfect blend of comfort and lifestyle. A smart, affordable choice for first-time buyers or savvy investors! (id:67053)
Property details
Property
- List price
- $324,900
- Previous price
- $359,900
- Price reduced
- Oct. 10, 2026 · $35,000 off
- Style
- Row / Townhouse
- Year built
- 2026
- Living area
- 1,203 square feet
- MLS® number
- E4500365
Interior
- Bedrooms
- 3
- Bathrooms
- 3
- Basement
- Unfinished, Full
- Appliances
- —
Systems
- Heating
- Forced air
Parking
- Parking
- Attached Garage
Condo fee
- Fee
- $190 monthly
- Includes
- Exterior Maintenance, Property Management, Insurance, Other, See Remarks
- Ownership
- Condo/Strata
Lot & site
- Lot features
- See remarks, Flat site
- Site influences
- See remarks, Flat site
- Community
- Keswick
Rooms
Main level
- Living room4.19 × 2.76 meters
- Dining room3.0 × 3.42 meters
- Kitchen3.0 × 3.42 meters
Upper Level
- Primary Bedroom3.48 × 3.03 meters
- Bedroom 23.02 × 2.72 meters
- Bedroom 33.05 × 2.93 meters
- Laundry room1.24 × 0.95 meters
More homes in Keswick
All 98 homes for sale in Keswick, newest first, with schools, parks and what the neighbourhood sells for.
Listing courtesy of Century 21 All Stars Realty Ltd. Listing data is provided under copyright by the REALTORS® Association of Edmonton via the CREA Data Distribution Facility (DDF®). Information is deemed reliable but is not guaranteed accurate by CREA, the board, or Real Living, and should be independently verified. Not intended to solicit properties currently listed for sale.