6343 King Wynd SW
Keswick · Edmonton, AB T6W 5P1
MLS® E4498373 · Listing courtesy of Century 21 Leading
4 bedrooms · 4 bathrooms · 1,408 sq ft · Built 2024 · House
About this home
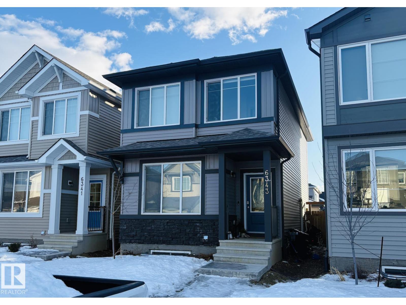
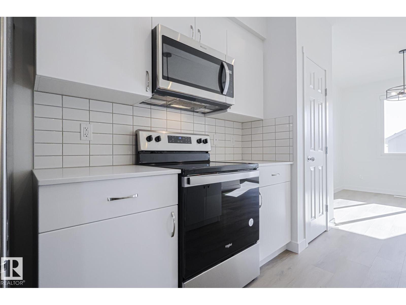
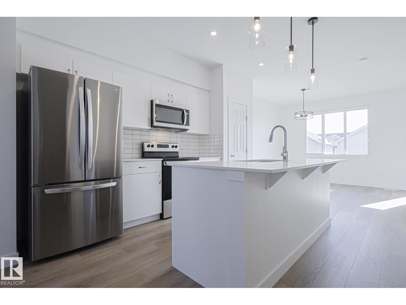
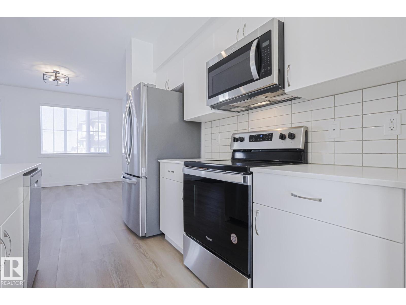
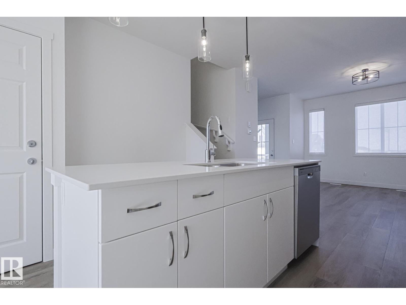
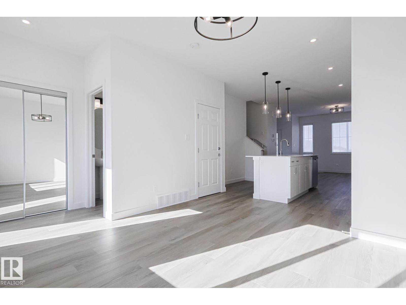
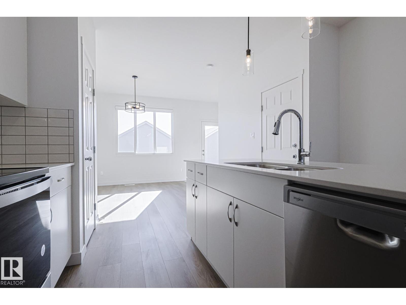
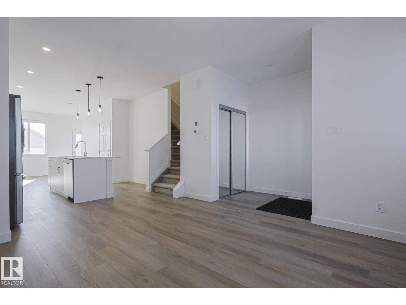
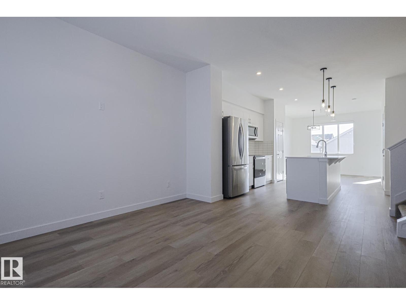
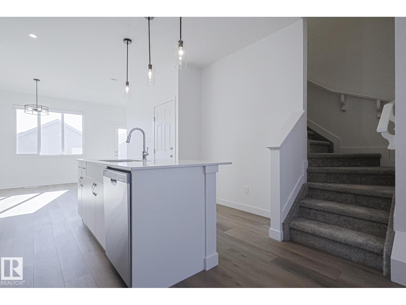
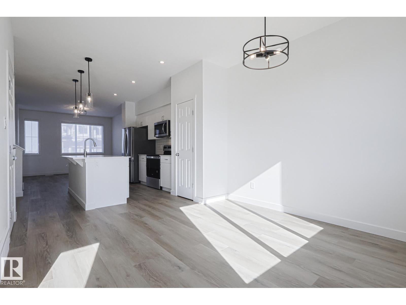
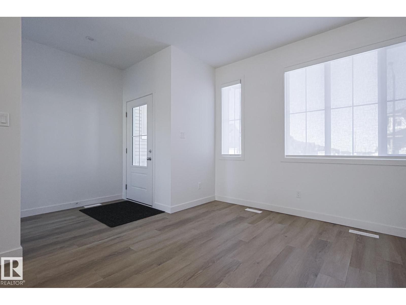
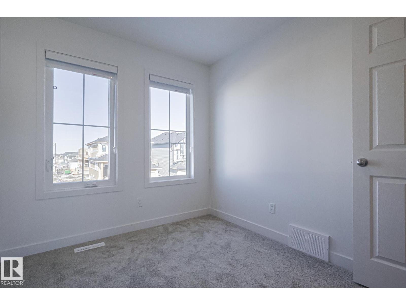
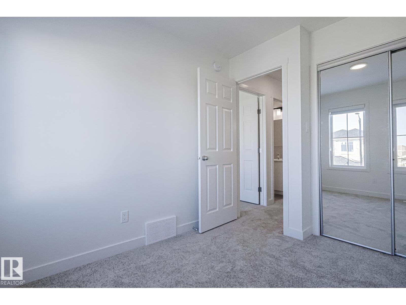
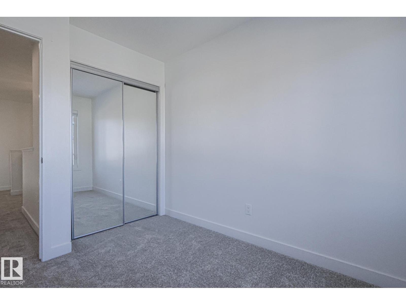
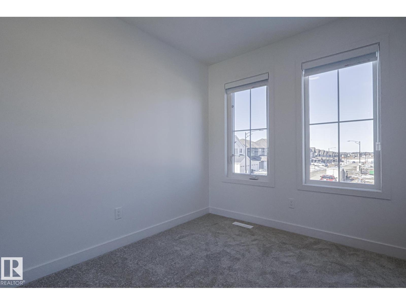
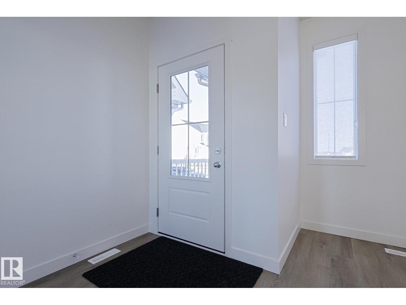
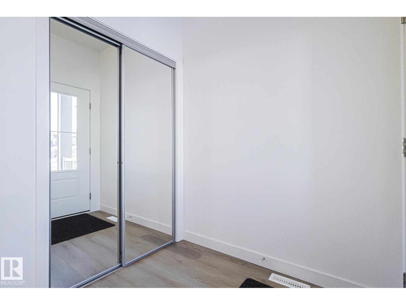
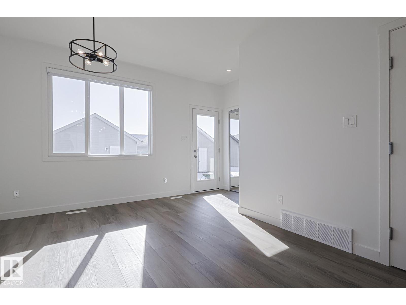
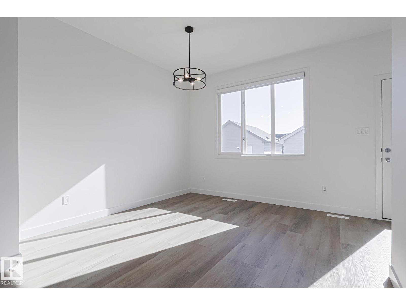
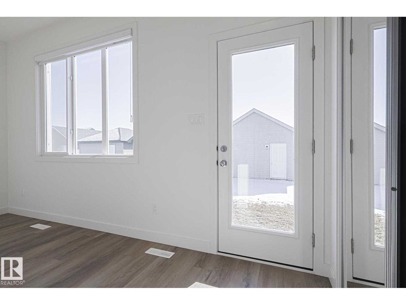
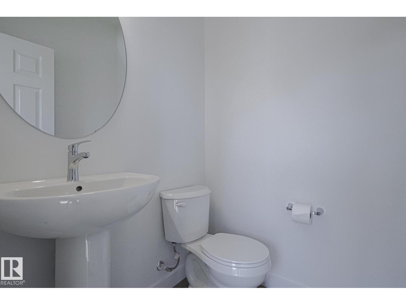
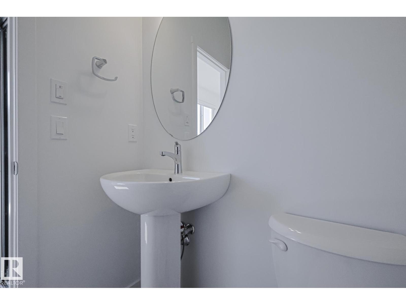
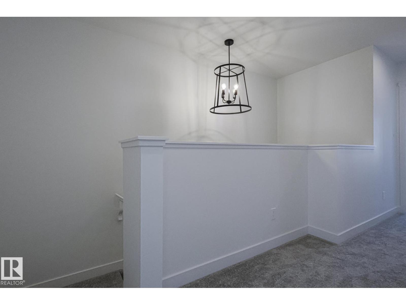
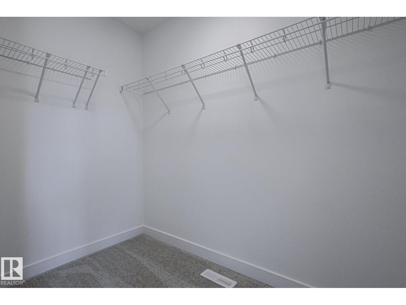
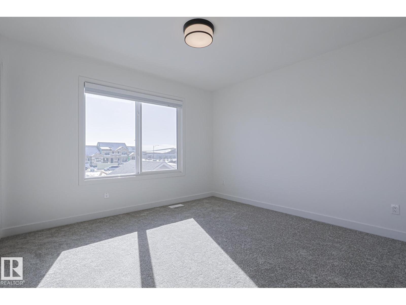
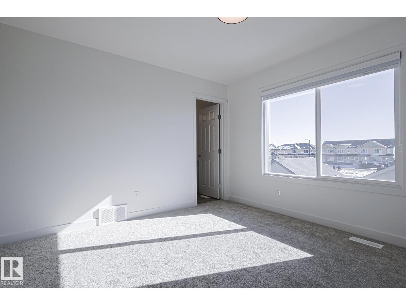
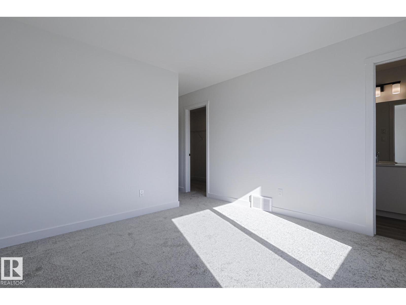
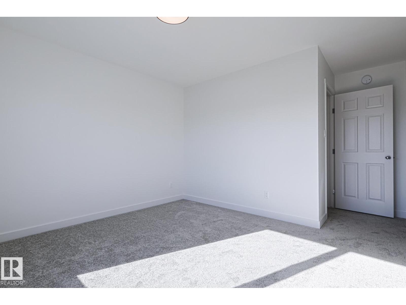
Welcome this beautiful and versatile home located in the vibrant community of Keswick in southwest Edmonton. This modern 3-BEDROOMS home with a 1-BEDROOM LEGAL SUITE, is perfect for home buyers needing a mortgage helper or investors seeking to expand their portfolio. The main floor features a Bright and spacious open-concept layout with large windows allowing natural light to flow through the space. A modern kitchen equipped with stainless steel appliances, quartz countertops, and plenty of cabinetry. Upstairs features three generous-sized bedrooms, including a primary suite with a walk-in closet and ensuite bathroom. Second-floor laundry for added convenience.The legal basement suite has its own separate entrance, kitchen, laundry, and bathroom- ideal for cash flow potential or multi-generational living.The home is fully landscaped. Located in Keswick-a true gem in southwest Edmonton close to schools, parks, and amenities. A fantastic opportunity for income potential or affordable living. Don’t miss out! (id:67053)
Property details
Property
- List price
- $536,000
- Style
- House
- Year built
- 2024
- Living area
- 1,408 square feet
- MLS® number
- E4498373
Interior
- Bedrooms
- 4
- Bathrooms
- 4
- Basement
- Finished, Full, Suite
- Appliances
- Dishwasher, Dryer, Microwave Range Hood Combo, Hood Fan, Two stoves, Window Coverings, Two Washers, Two Refrigerators
Systems
- Heating
- Forced air
Parking
- Parking
- Detached Garage
Condo fee
- Ownership
- Freehold
Lot & site
- Lot features
- See remarks
- Site influences
- See remarks
- Community
- Keswick
Rooms
Main level
- Living room3.59 × 3.87 meters
- Dining room3.42 × 3.37 meters
- Kitchen3.96 × 4.34 meters
Upper Level
- Primary Bedroom3.55 × 4.85 meters
- Bedroom 22.45 × 3.11 meters
- Bedroom 32.57 × 4.16 meters
Basement
- Bedroom 4—
More homes in Keswick
All 98 homes for sale in Keswick, newest first, with schools, parks and what the neighbourhood sells for.
Listing courtesy of Century 21 Leading. Listing data is provided under copyright by the REALTORS® Association of Edmonton via the CREA Data Distribution Facility (DDF®). Information is deemed reliable but is not guaranteed accurate by CREA, the board, or Real Living, and should be independently verified. Not intended to solicit properties currently listed for sale.