$464,900Reduced $30,000 (6.5%) on
3 bedrooms · 3 bathrooms · 1,327 sq ft · Built 2026 · House
About this home
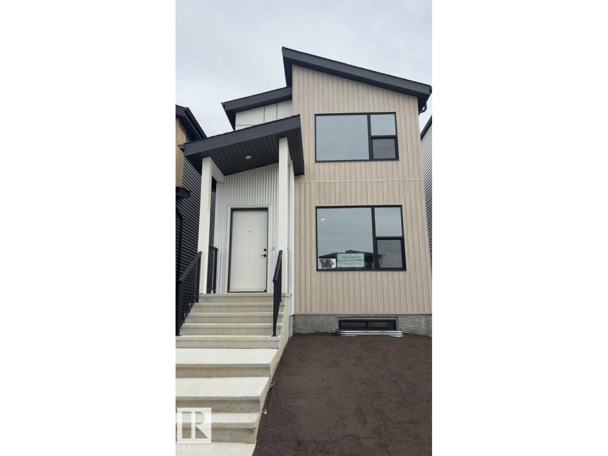
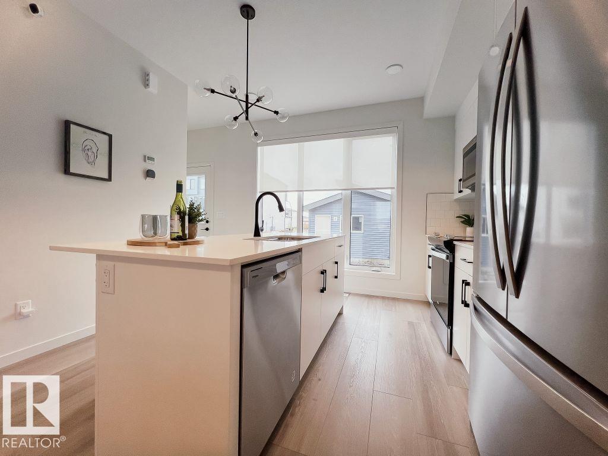
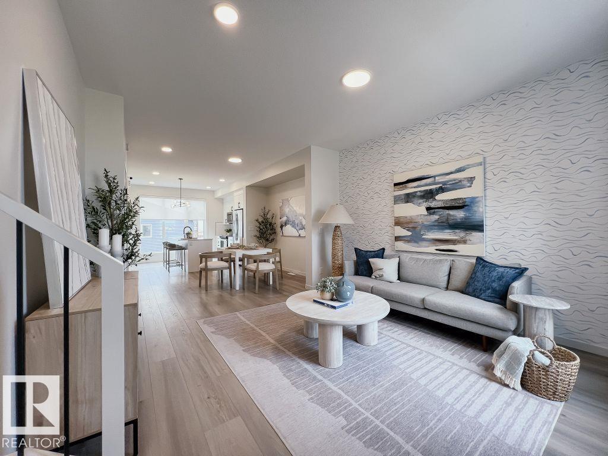
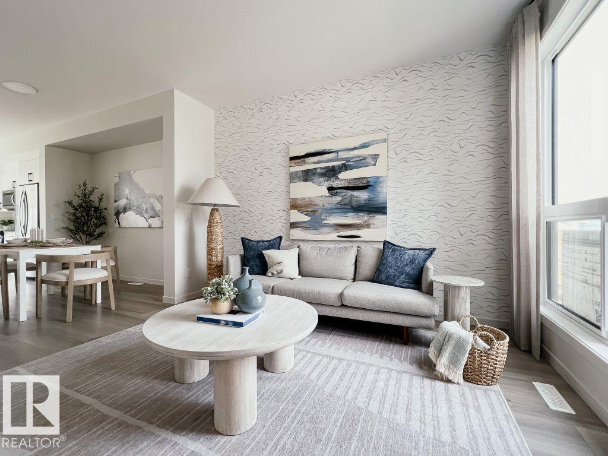
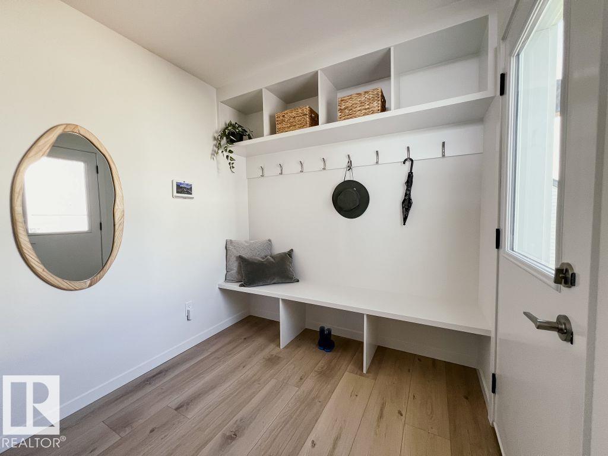
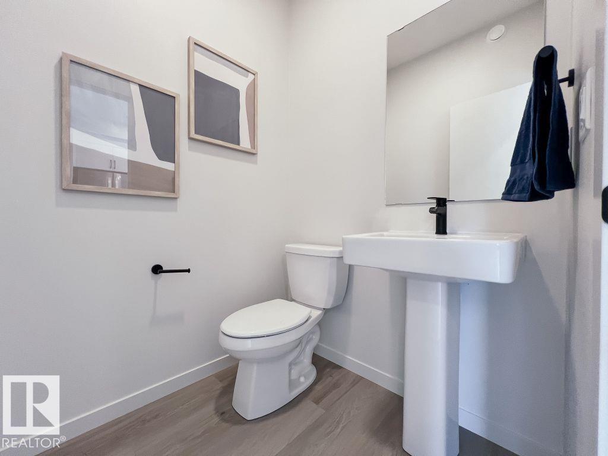
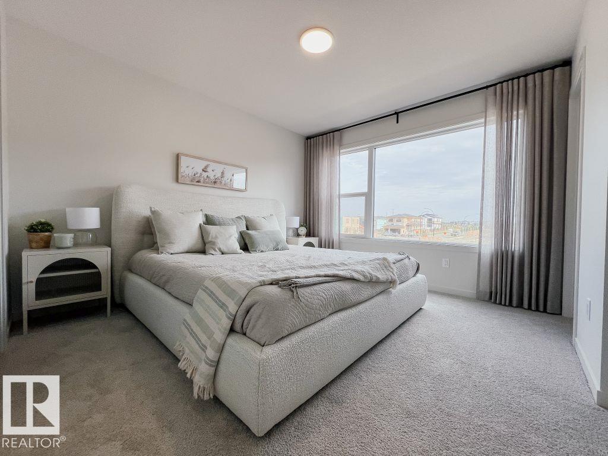
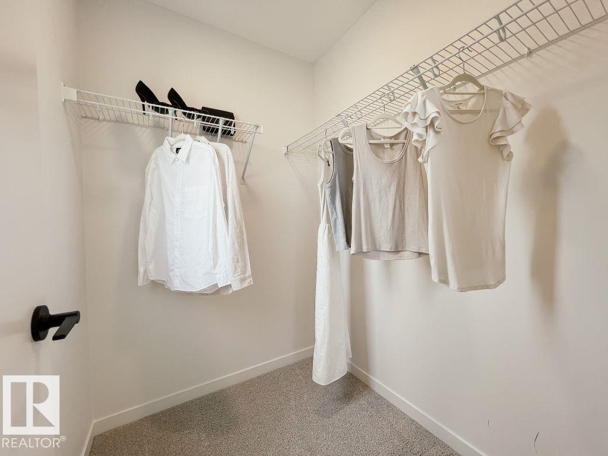
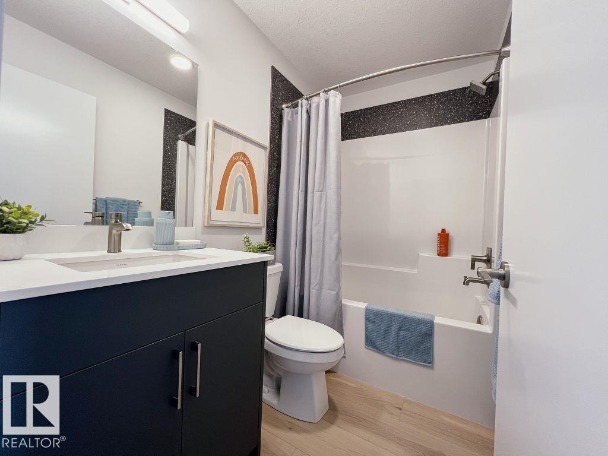
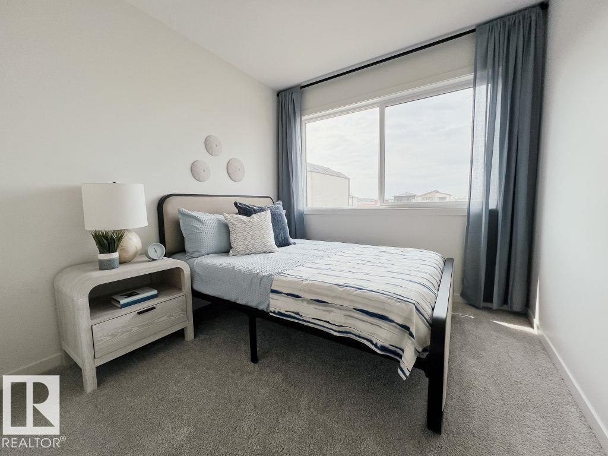
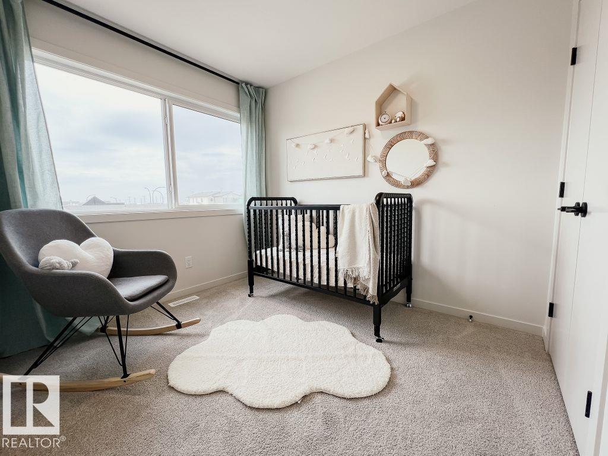
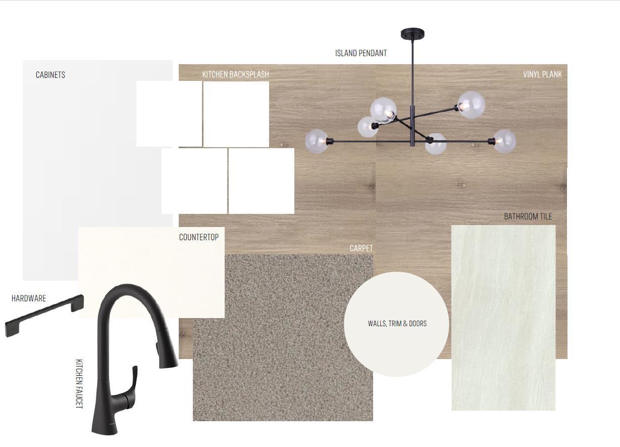
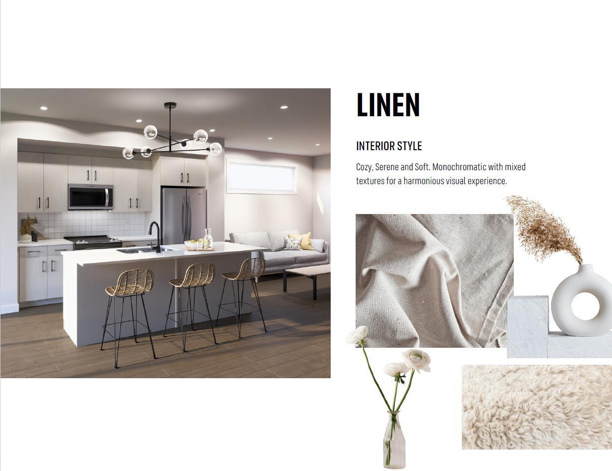
IMMEDIATE POSSESSION! Welcome to the Metro Adapt 18 by antiro Homes! This rear laned single family home offers a practical and efficient layout designed for modern everyday living. Featuring 3beds, 2.5 baths, the home includes an open concept main floor that connects the kitchen, dining, and living areas, creating a comfortable and functional space for daily life. The home is built with a 9' foundation and includes a SIDE ENTRY, providing added flexibility and creating an excellent opportunity for a future potential development. The upper level provides well sized bedrooms with added privacy while the overall design supports a variety of lifestyle needs. Additional features: West Coast Fusion Plus elevation, Linen interior color palette, near walking trails and greenspaces **photos are for representation only, colors and finishes may vary** (id:67053)
Property details
Property
- List price
- $434,900
- Previous price
- $464,900
- Price reduced
- Sept. 9, 2026 · $30,000 off
- Style
- House
- Year built
- 2026
- Living area
- 1,327 square feet
- MLS® number
- E4472080
Interior
- Bedrooms
- 3
- Bathrooms
- 3
- Basement
- Unfinished, Full
- Appliances
- Refrigerator, Dishwasher, Stove, Microwave Range Hood Combo
Systems
- Heating
- Forced air
Parking
- Parking
- Parking Pad
Condo fee
- Ownership
- Freehold
City assessment
- Assessed value
- $439,500 (2025)
- Assessment class
- Residential
Lot & site
- Lot features
- See remarks, Park/reserve, No Animal Home, No Smoking Home
- Site influences
- See remarks, Park/reserve, No Animal Home, No Smoking Home
- Community
- Keswick
Rooms
Main level
- Living room3.71 × 3.38 meters
- Dining room3.35 × 3.1 meters
- Kitchen3.5 × 4.01 meters
Upper Level
- Primary Bedroom3.63 × 3.38 meters
- Bedroom 22.79 × 2.49 meters
- Bedroom 32.79 × 2.62 meters
More homes in Keswick
All 98 homes for sale in Keswick, newest first, with schools, parks and what the neighbourhood sells for.
Listing courtesy of Bode. Listing data is provided under copyright by the REALTORS® Association of Edmonton via the CREA Data Distribution Facility (DDF®). Information is deemed reliable but is not guaranteed accurate by CREA, the board, or Real Living, and should be independently verified. Not intended to solicit properties currently listed for sale.