13439 114 Street NW
Kensington · Edmonton, AB T5E 5E5
MLS® E4507361 · Listing courtesy of NOW Real Estate Group
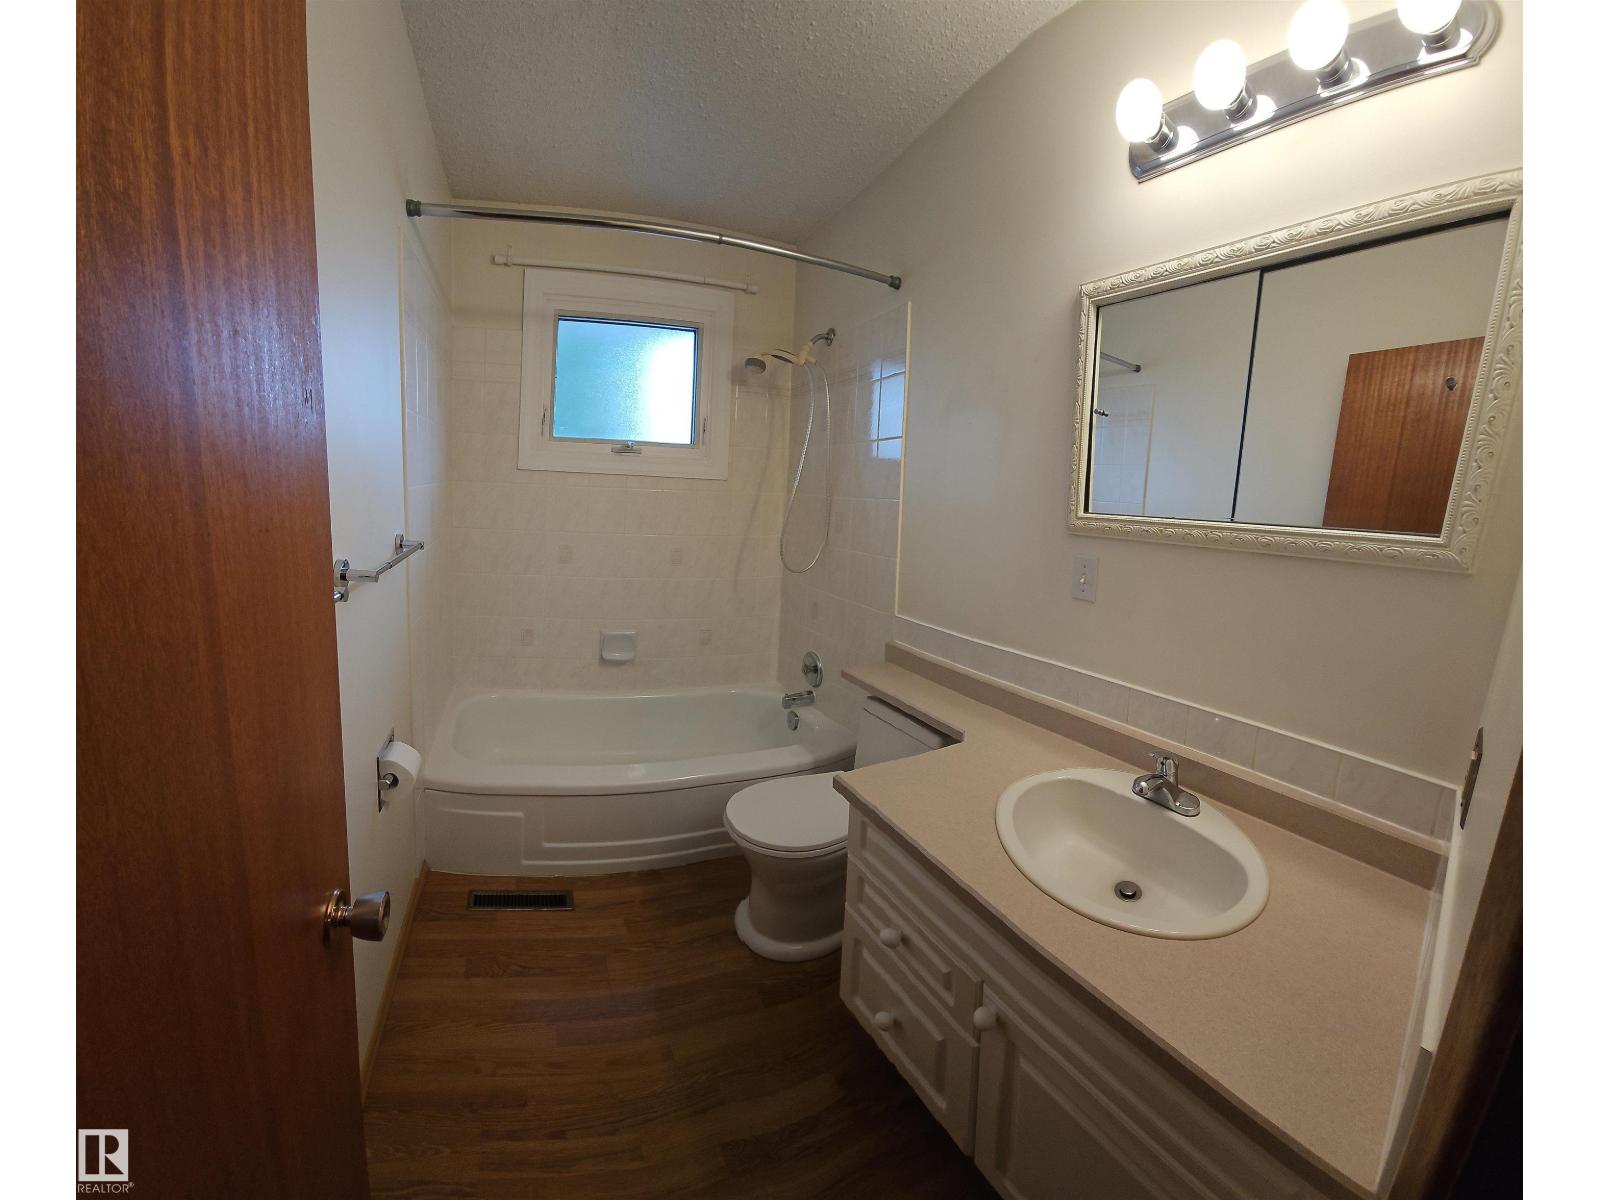
5 bedrooms · 2 bathrooms · 956 sq ft · Built 1963 · Bi-level house
About this home
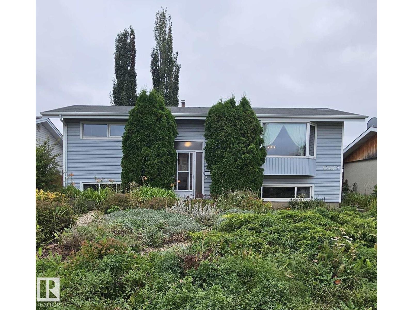
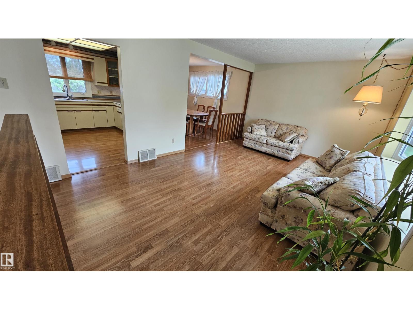
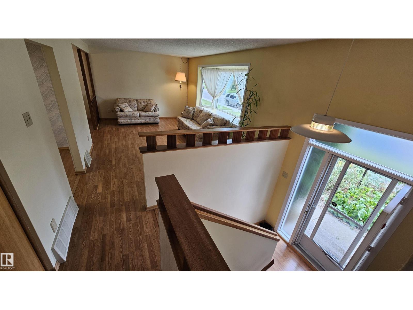
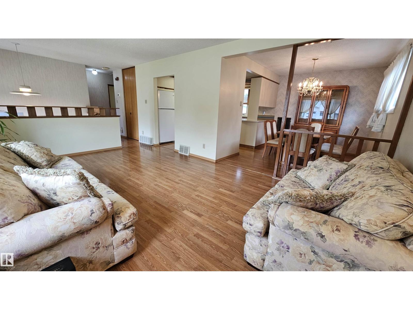
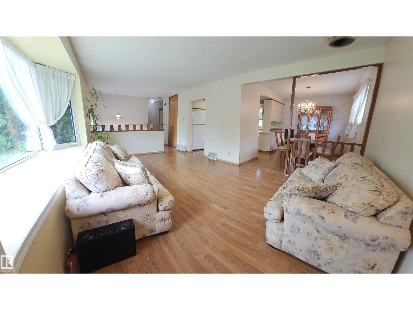
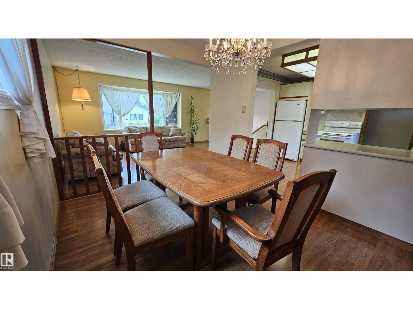
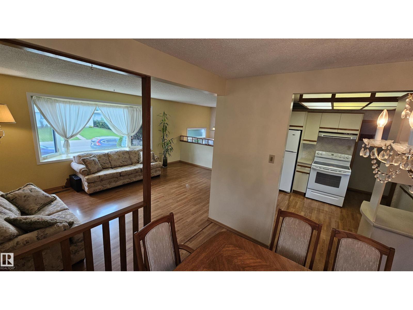
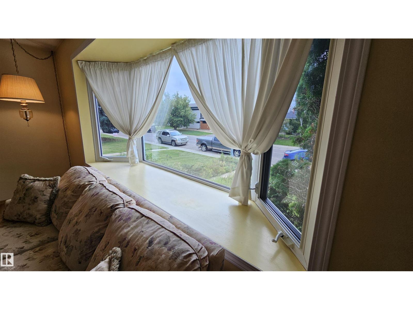
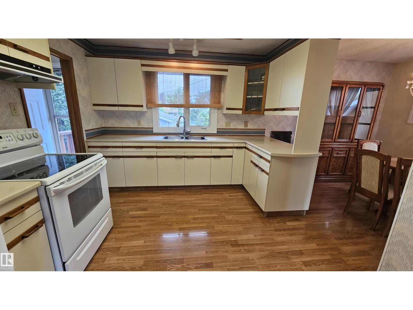
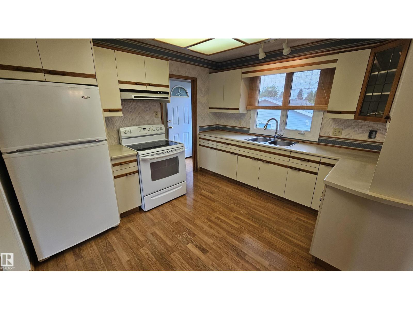
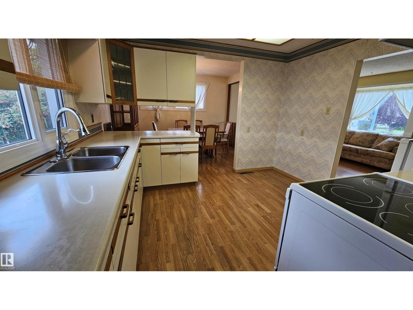
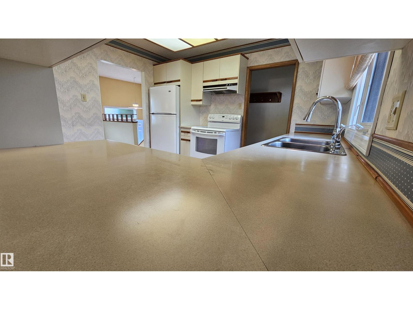
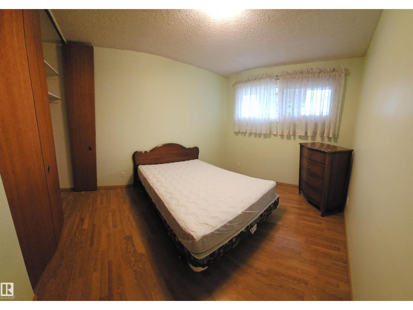
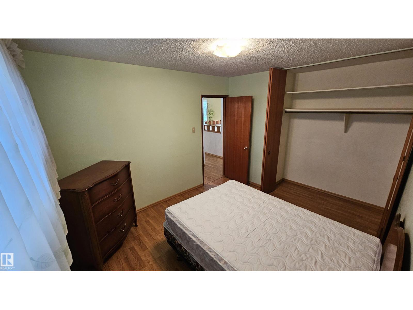
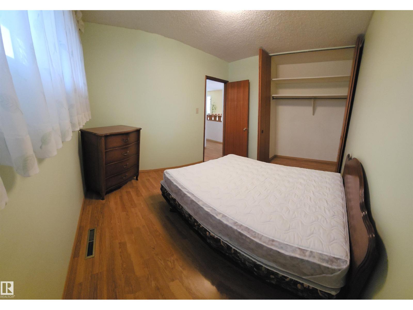
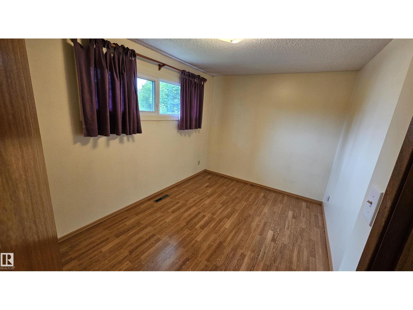
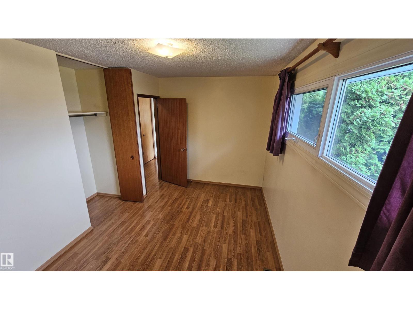
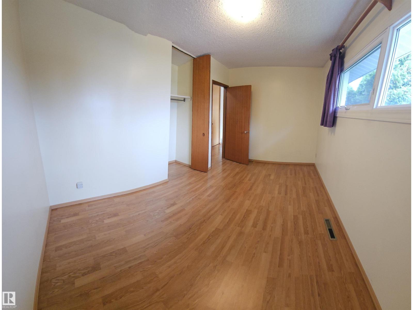
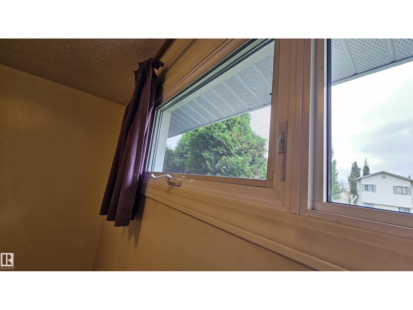
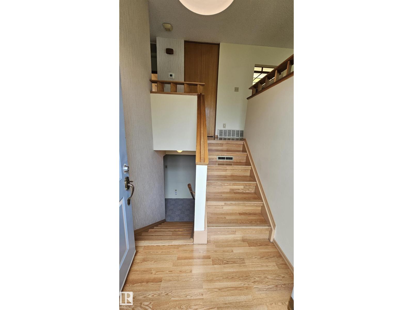
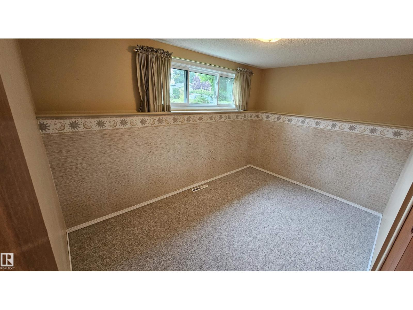
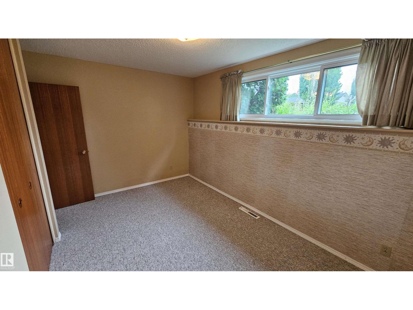
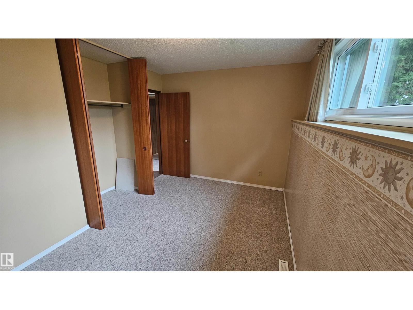
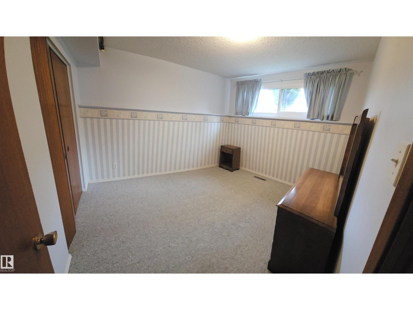
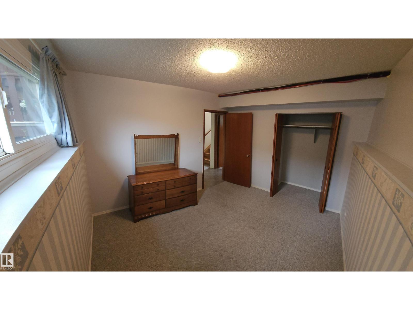
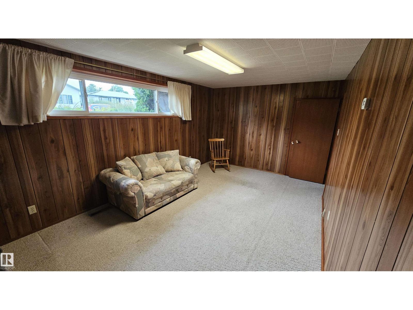
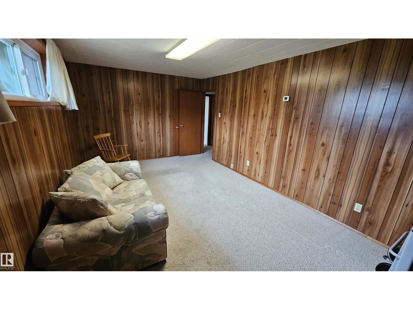
60 Years of Love & Pride: Meticulously Maintained 1960s Bi-Level! Held and cherished by the same dedicated owners for six decades, this immaculate home has been lovingly cared for and is 100% move-in ready. Offering 4+ spacious bedrooms, it features a wonderful floor plan with endless room for a growing family. Property Highlights: Kitchen Potential: Features updated vinyl windows, impressive counter space, and a terrific layout ready to become your dream kitchen. Gardener's Oasis: A true outdoor dream yard featuring a 2 tiered deck, established perennial flowers, mature shrubs, a functional greenhouse, and a generous vegetable garden. Garage & Parking: Features a double detached garage plus an extra parking pad behind for additional vehicles or trailers. Many upgrades: Roof aprox 8yrs old, nearly new central air conditioner, 2 high efficiency furnaces! Rarely does a property showing this level of true pride of ownership become available, this home is ready for its next chapter. (id:67053)
Property details
Property
- List price
- $399,909
- Style
- Bi-level
- Year built
- 1963
- Living area
- 956 square feet
- MLS® number
- E4507361
Interior
- Bedrooms
- 5
- Bathrooms
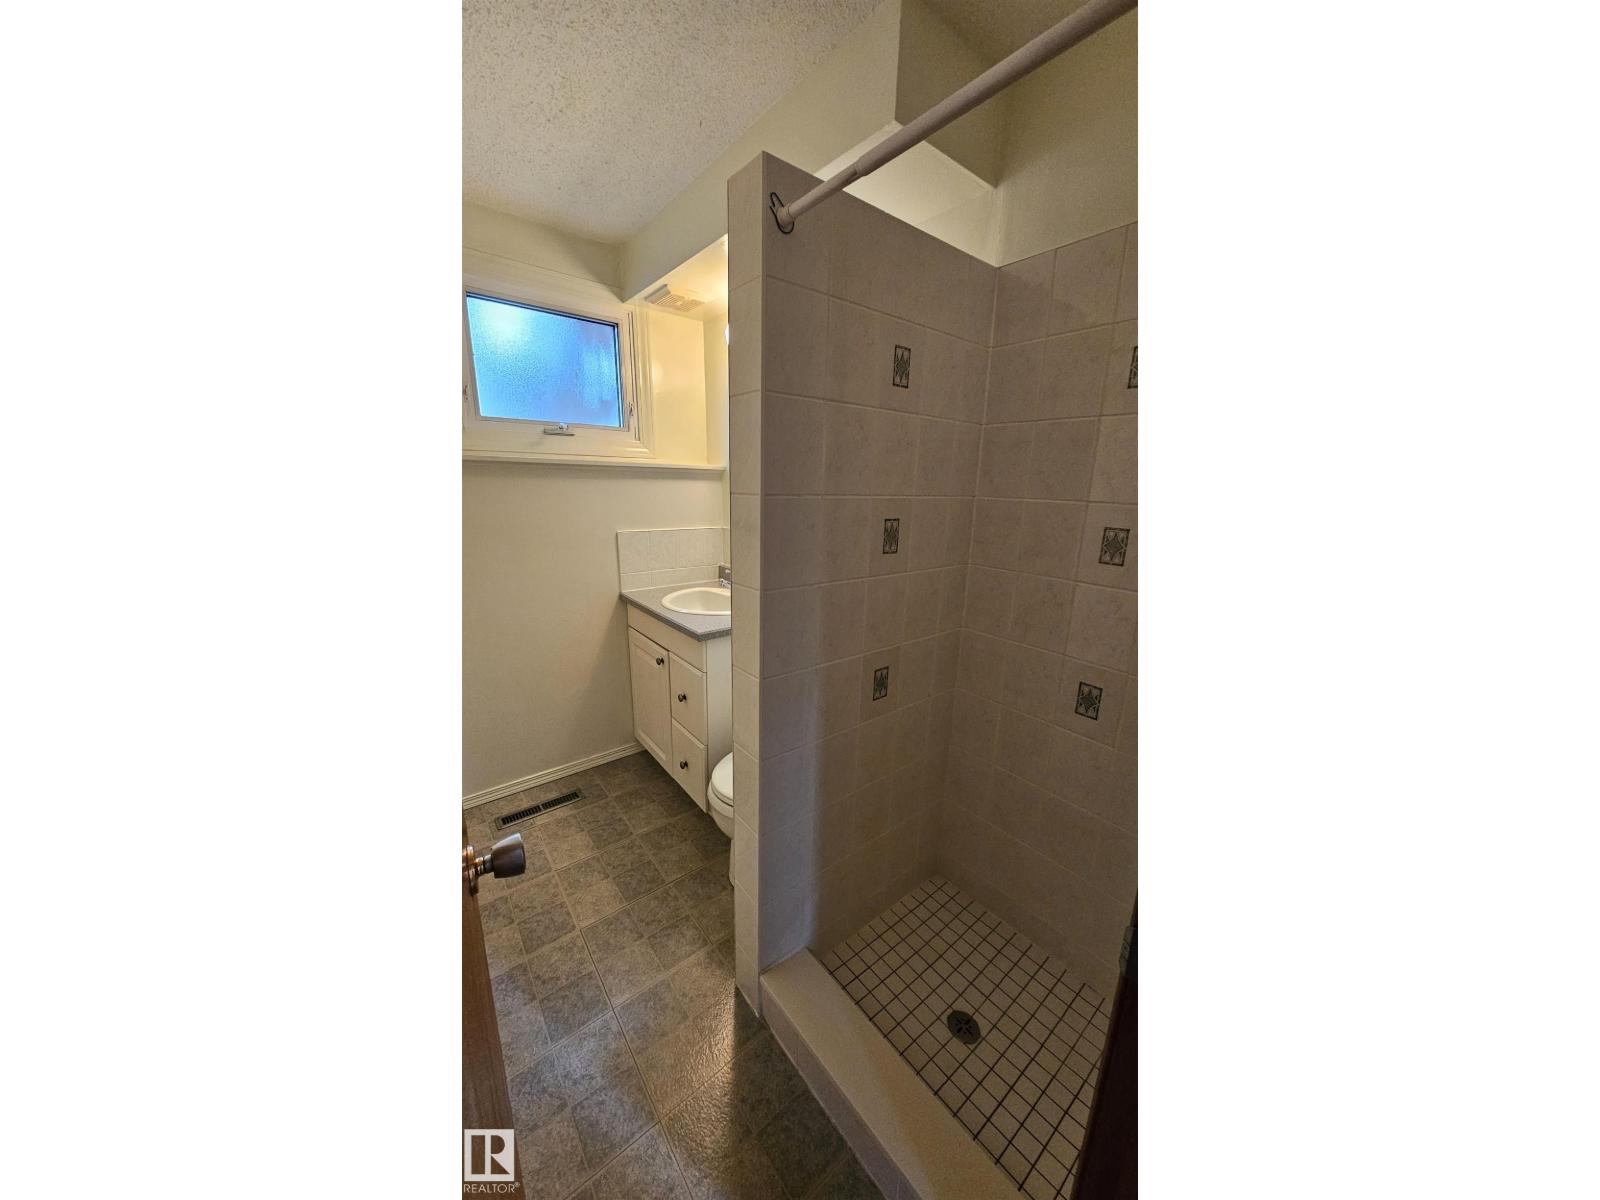
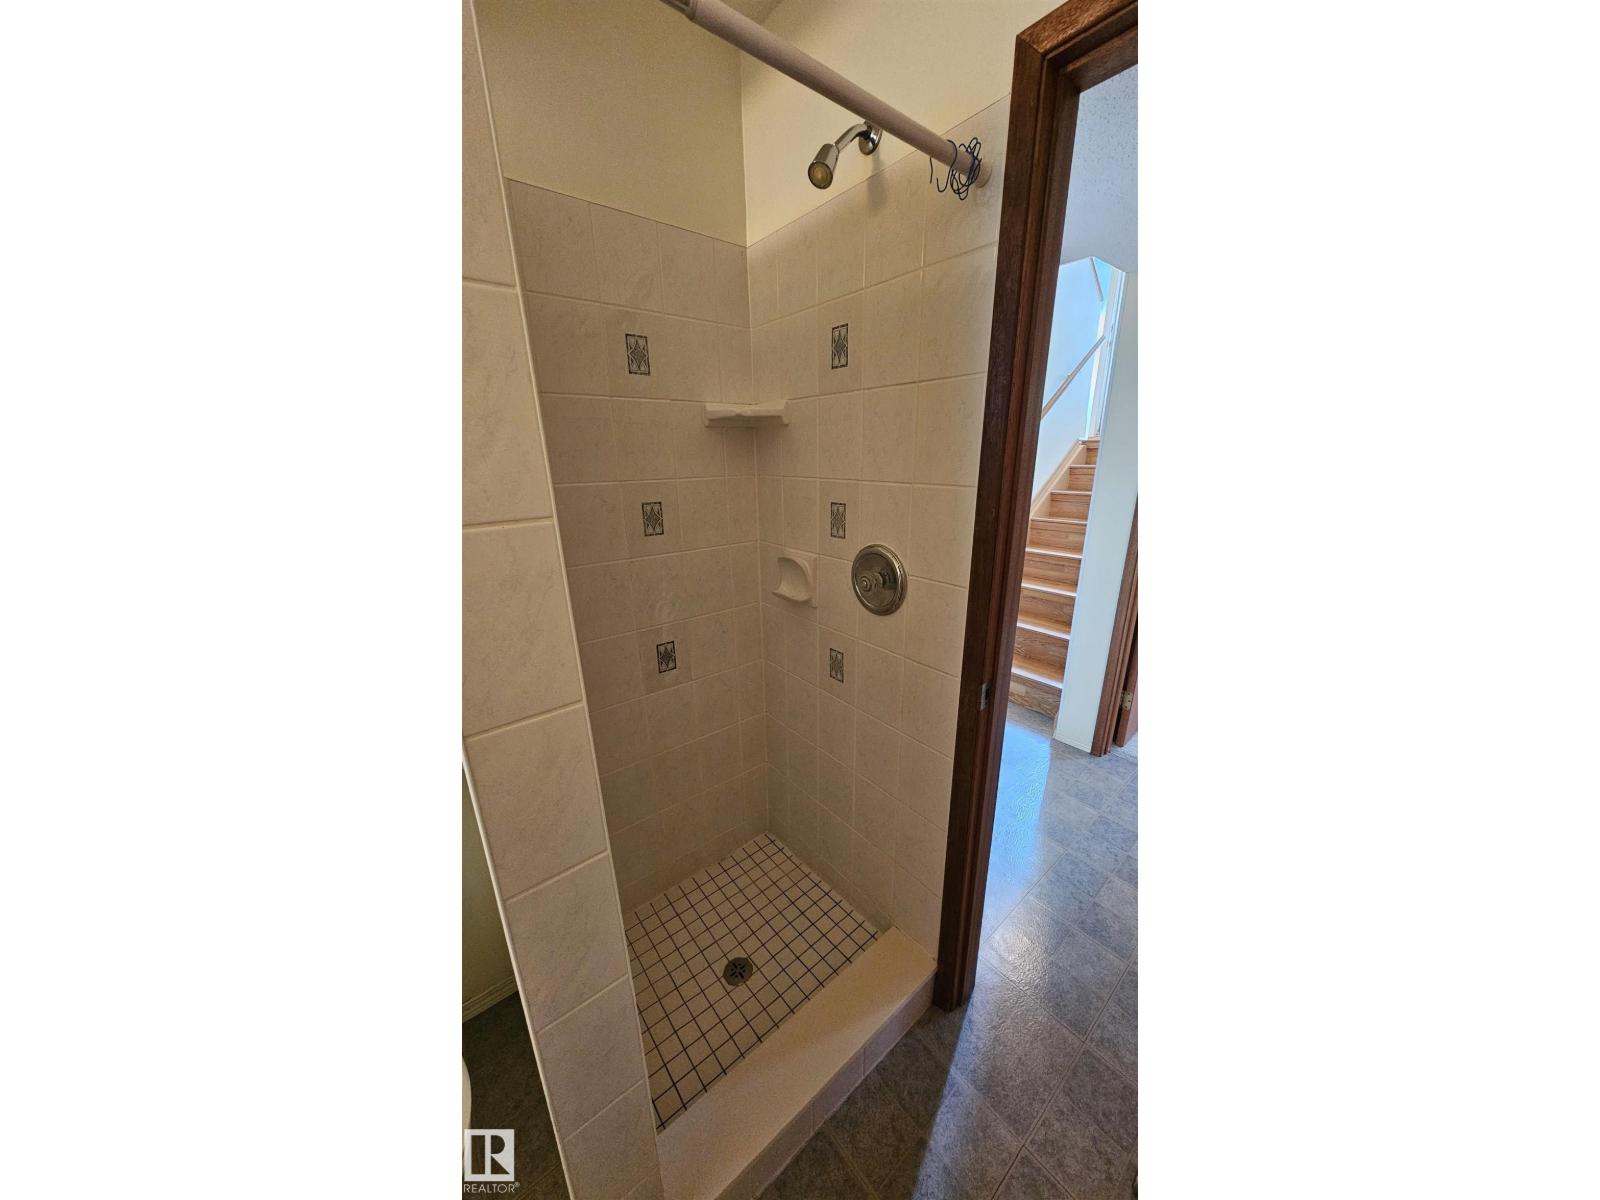
- 2
- Basement
- Finished, Full
- Appliances
- Washer, Refrigerator, Stove, Dryer, Freezer, See remarks, Window Coverings, Garage door opener
Systems
- Heating
- Forced air
Parking
- Parking
- Detached Garage, Stall
Condo fee
- Ownership
- Freehold
City assessment
- Assessed value
- $373,500 (2025)
- Assessment class
- Residential
Lot & site
- Lot size
- 579 m² (6,237 sq ft)
- Lot features
- Lane, No Animal Home, No Smoking Home
- Site influences
- Lane, No Animal Home, No Smoking Home
- Community
- Kensington
Rooms
Main level
- Living room—
- Dining room—
- Kitchen—
- Primary Bedroom—
- Bedroom 2—
Basement
- Den—
- Bedroom 3—
- Bedroom 4—
- Bedroom 5—
More homes in Kensington
All 12 homes for sale in Kensington, newest first, with schools, parks and what the neighbourhood sells for.
Listing courtesy of NOW Real Estate Group. Listing data is provided under copyright by the REALTORS® Association of Edmonton via the CREA Data Distribution Facility (DDF®). Information is deemed reliable but is not guaranteed accurate by CREA, the board, or Real Living, and should be independently verified. Not intended to solicit properties currently listed for sale.