3 bedrooms · 2 bathrooms · 1,174 sq ft · Built 1980 · Townhouse
About this home
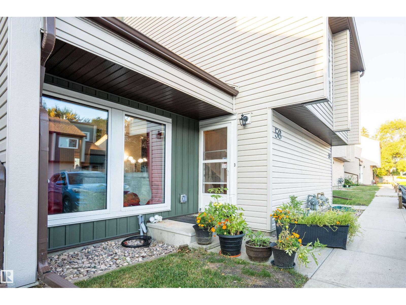
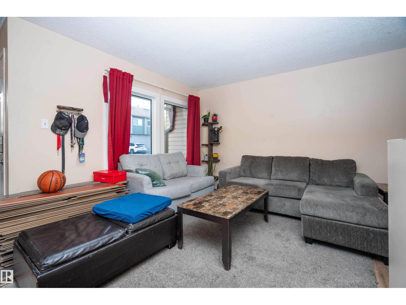
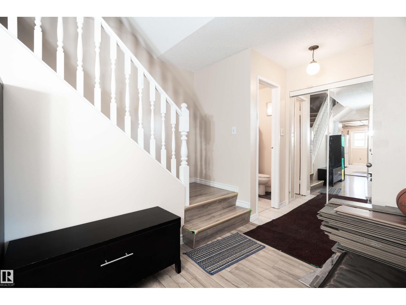
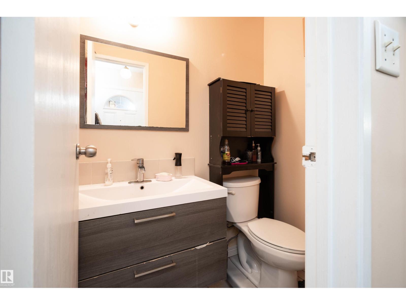
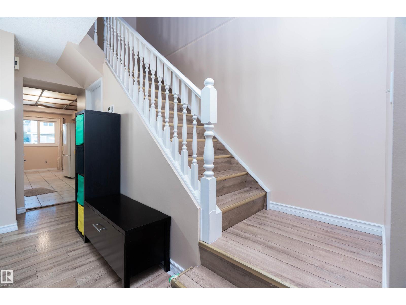
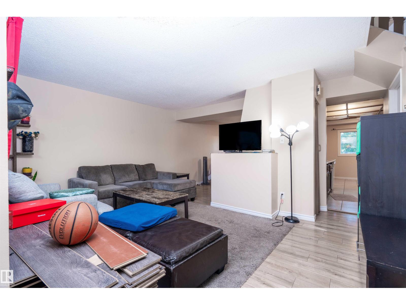
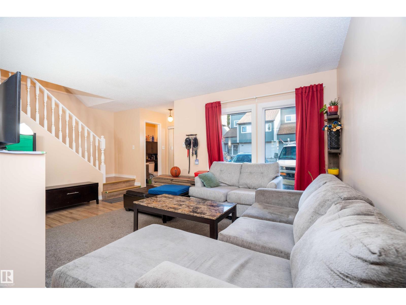
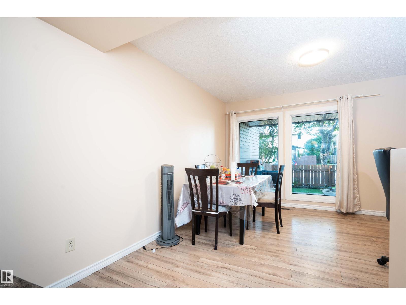
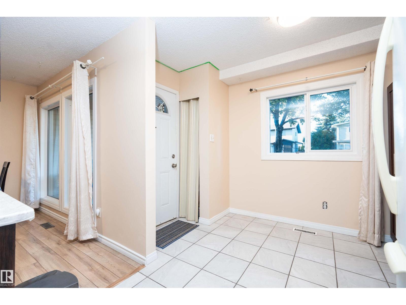
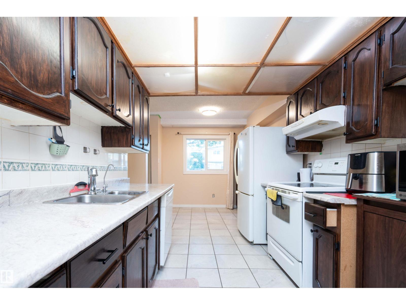
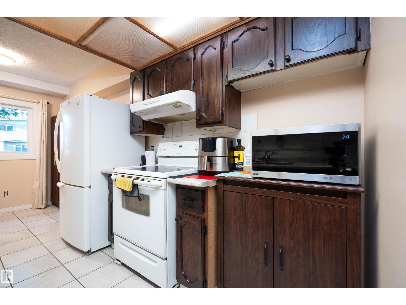
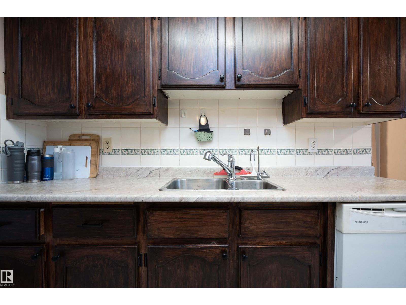
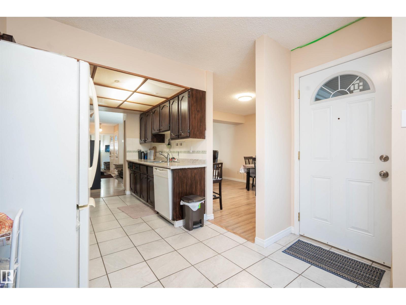
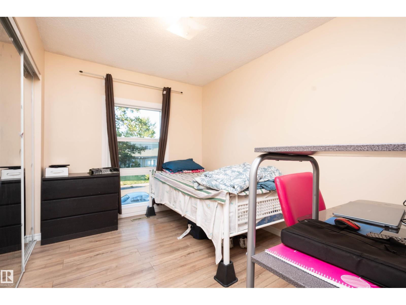
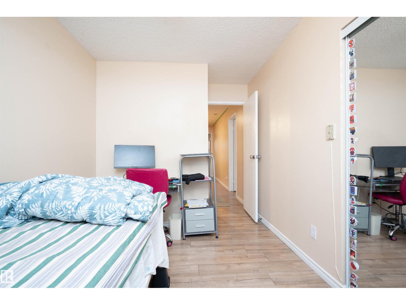
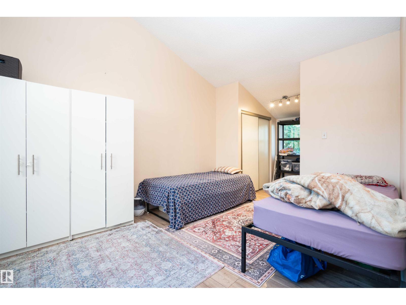
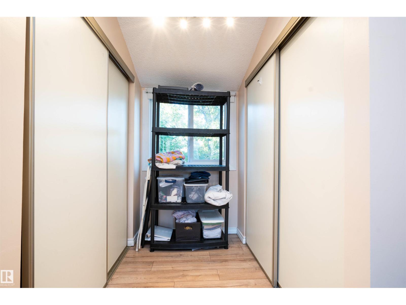
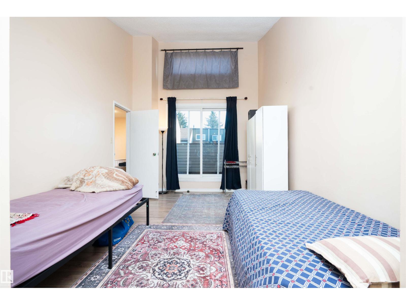
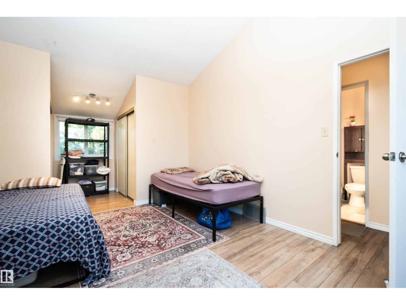
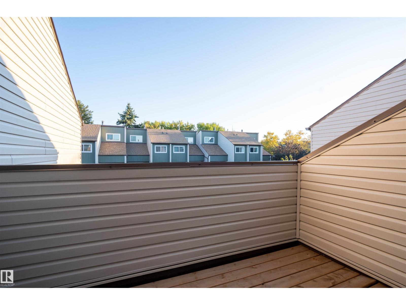
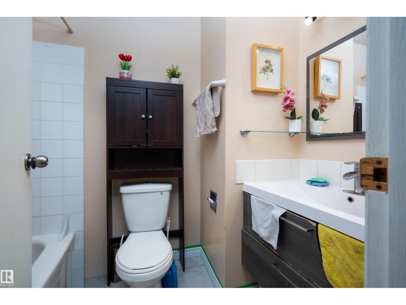
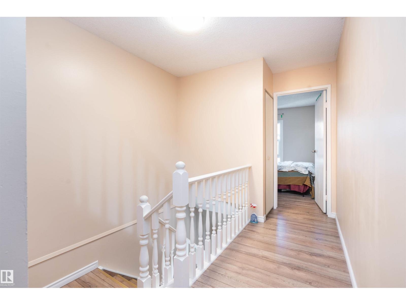
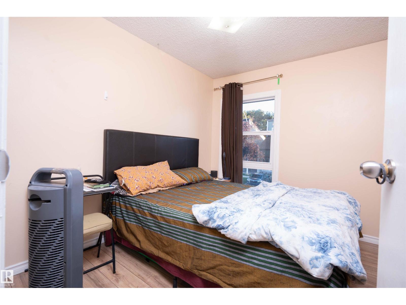
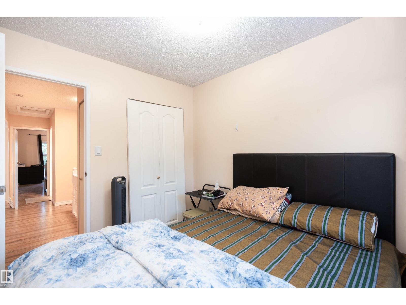
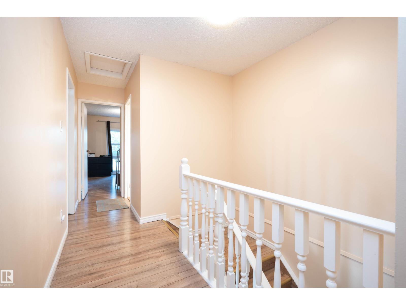
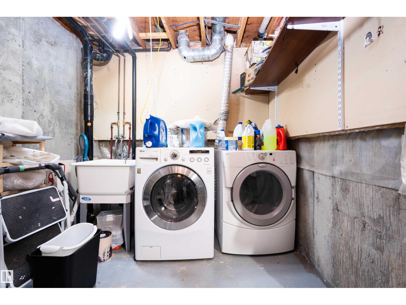
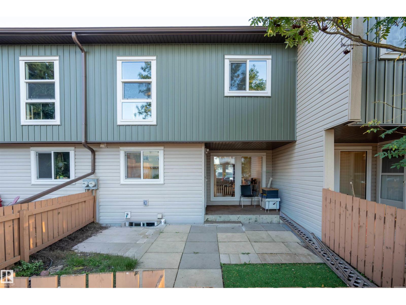
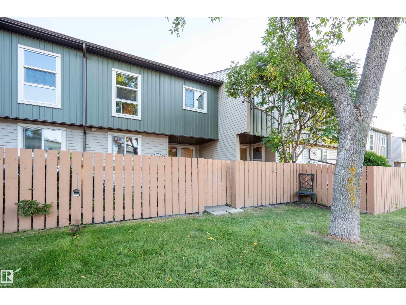
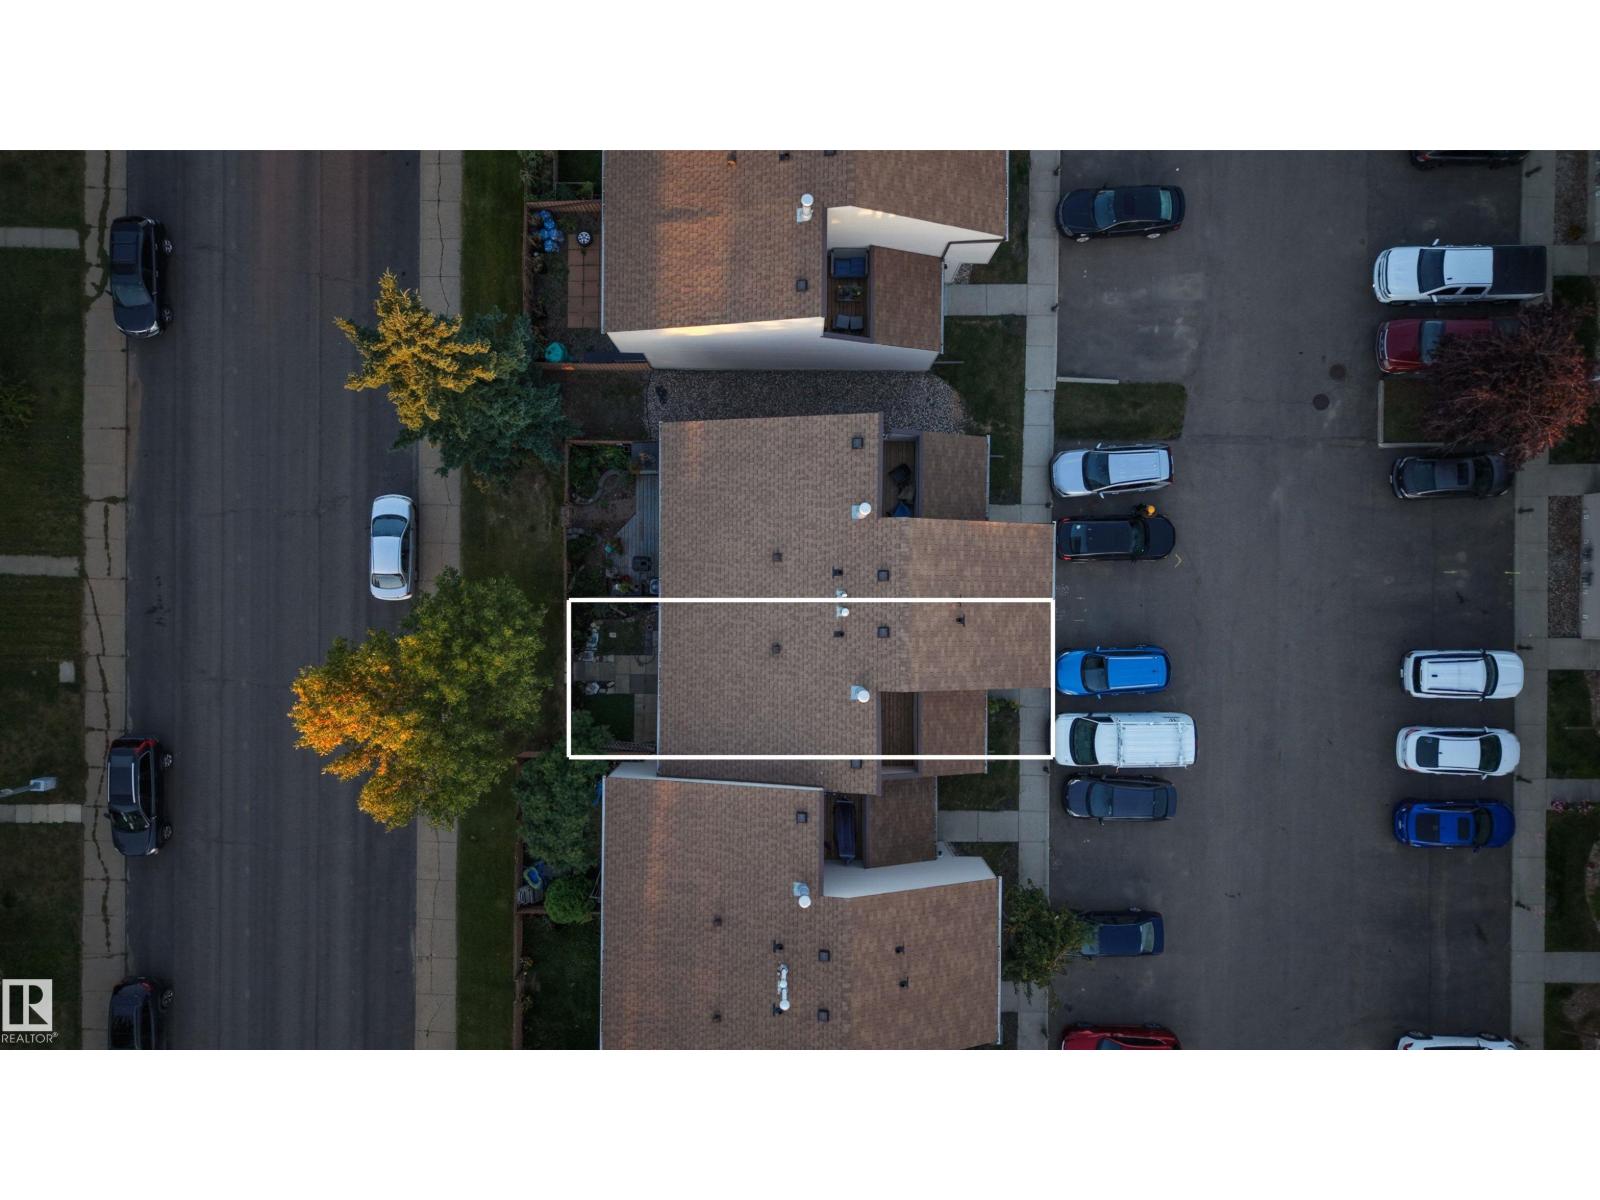
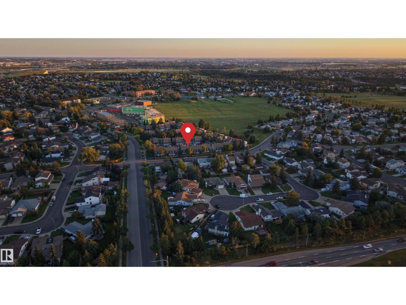
Stunning well-maintained 1,174 sq. ft. 2-storey townhouse in Keheewin offering 3 bedrooms and 1 and a half bathrooms. Exterior upgrades completed in 2025 include new modern siding, high-efficiency triple-pane windows and an updated private balcony off the primary bedroom. The bright, functional main floor features a comfortable living area and kitchen with an upgraded exterior-vented range hood. Appliances are being included as-is. Upstairs are 3 bedrooms, including the primary with direct balcony access. The lower level opens to a fully fenced backyard. Two dedicated outdoor parking stalls are included. The current owners do not have pets and are non-smokers. Conveniently located near Century Park LRT, South Edmonton Common, schools, the YMCA, parks and major transit routes. Pet friendly with condos approval. (id:67053)
Property details
Property
- List price
- $249,000
- Style
- Row / Townhouse
- Year built
- 1980
- Living area
- 1,174 square feet
- MLS® number
- E4511793
Interior
- Bedrooms
- 3
- Bathrooms
- 2
- Basement
- Unfinished, Partial
- Appliances
- Washer, Refrigerator, Dishwasher, Stove, Dryer, Hood Fan, See remarks
Systems
- Heating
- Forced air
Parking
- Parking
- Stall
Condo fee
- Fee
- $450 monthly
- Includes
- Exterior Maintenance, Landscaping, Insurance
- Ownership
- Condo/Strata
City assessment
- Assessed value
- $241,000 (2025)
- Assessment class
- Residential
Lot & site
- Lot features
- See remarks
- Site influences
- See remarks
- Community
- Keheewin
Rooms
Main level
- Living room—
- Dining room—
- Kitchen—
Upper Level
- Primary Bedroom—
- Bedroom 2—
- Bedroom 3—
More homes in Keheewin
All 12 homes for sale in Keheewin, newest first, with schools, parks and what the neighbourhood sells for.
Listing courtesy of ComFree. Listing data is provided under copyright by the REALTORS® Association of Edmonton via the CREA Data Distribution Facility (DDF®). Information is deemed reliable but is not guaranteed accurate by CREA, the board, or Real Living, and should be independently verified. Not intended to solicit properties currently listed for sale.