#304 – 11511 130 Street NW
Inglewood (Edmonton) · Edmonton, AB T5M 4B3
MLS® E4511085 · Listing courtesy of MaxWell Challenge Realty
2 bedrooms · 2 bathrooms · 842 sq ft · Built 1990 · Condo
About this home
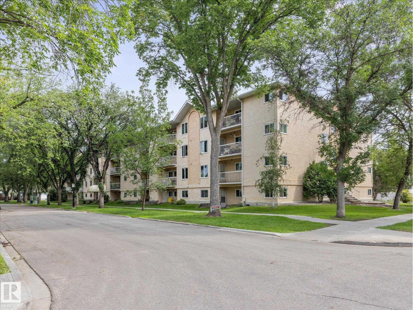
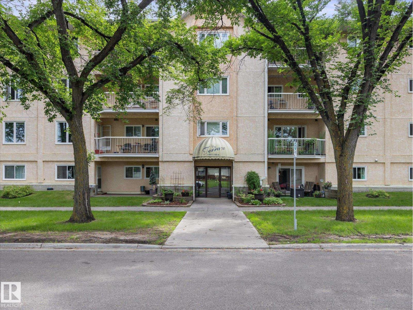
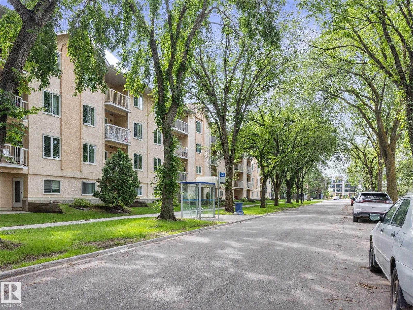
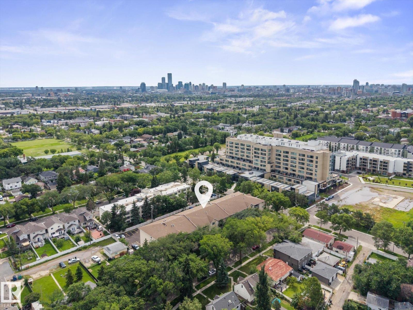
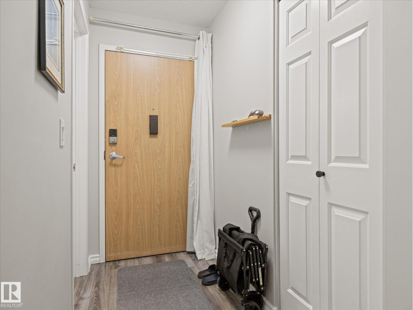
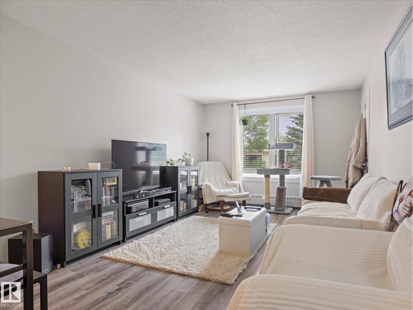
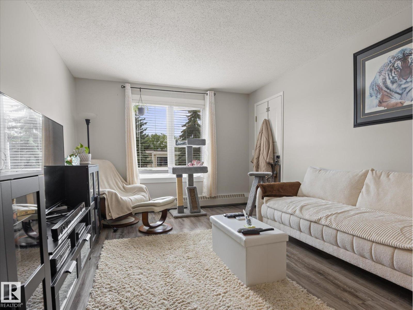
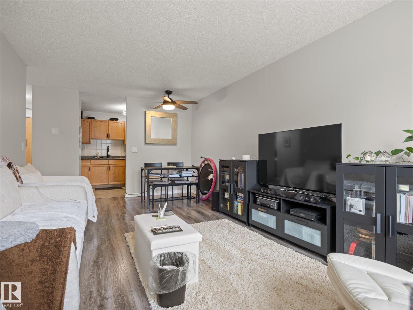
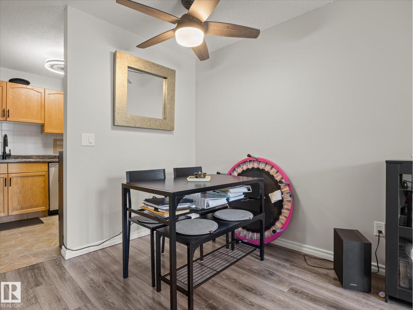
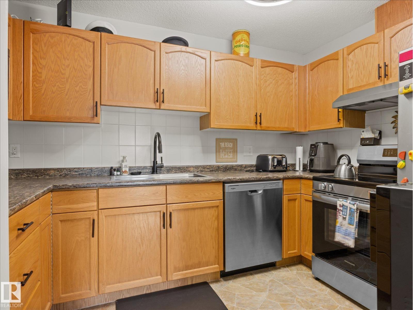
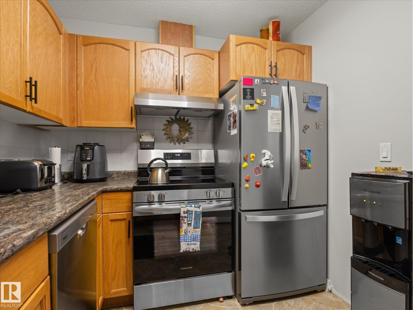
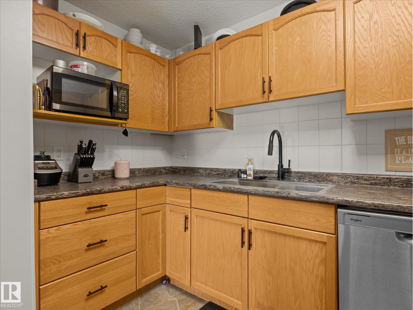
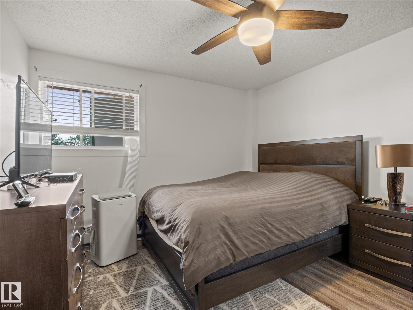
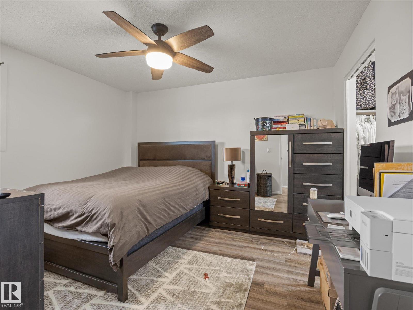
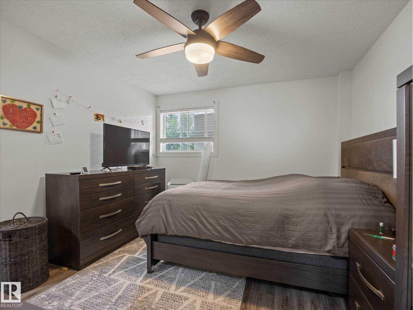
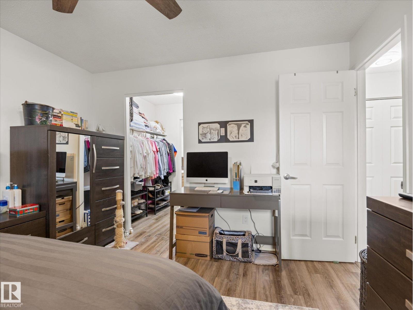
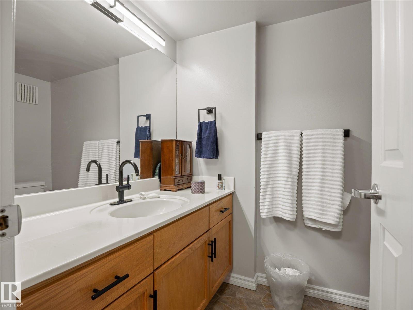
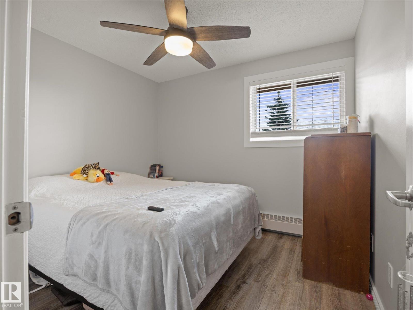
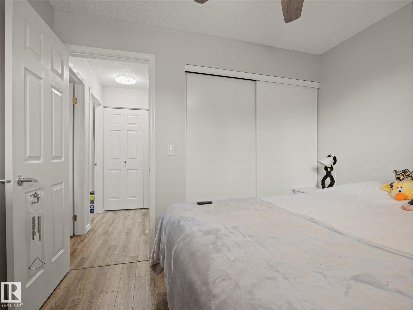
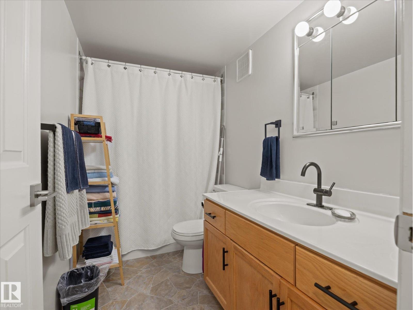
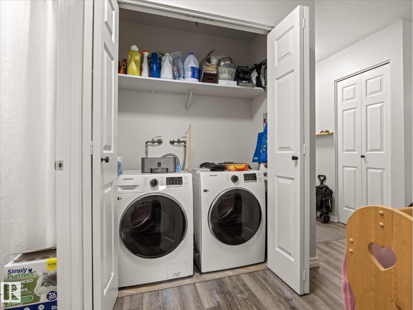
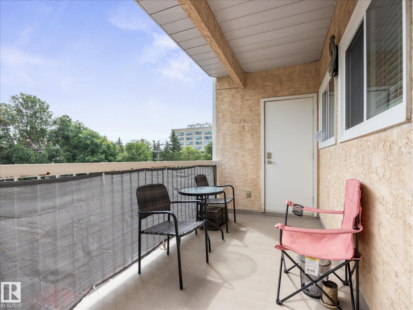
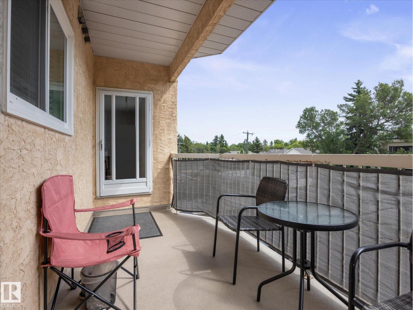
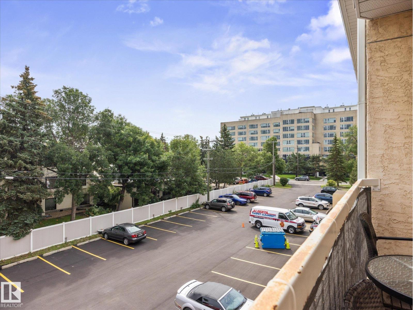
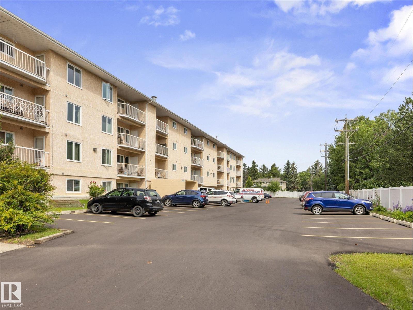
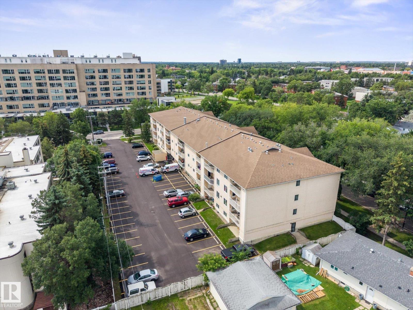
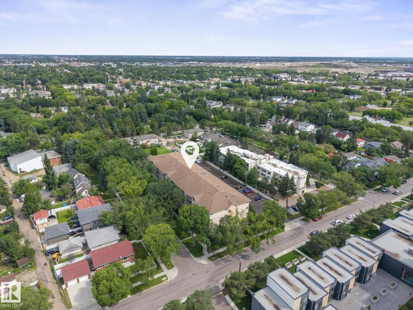
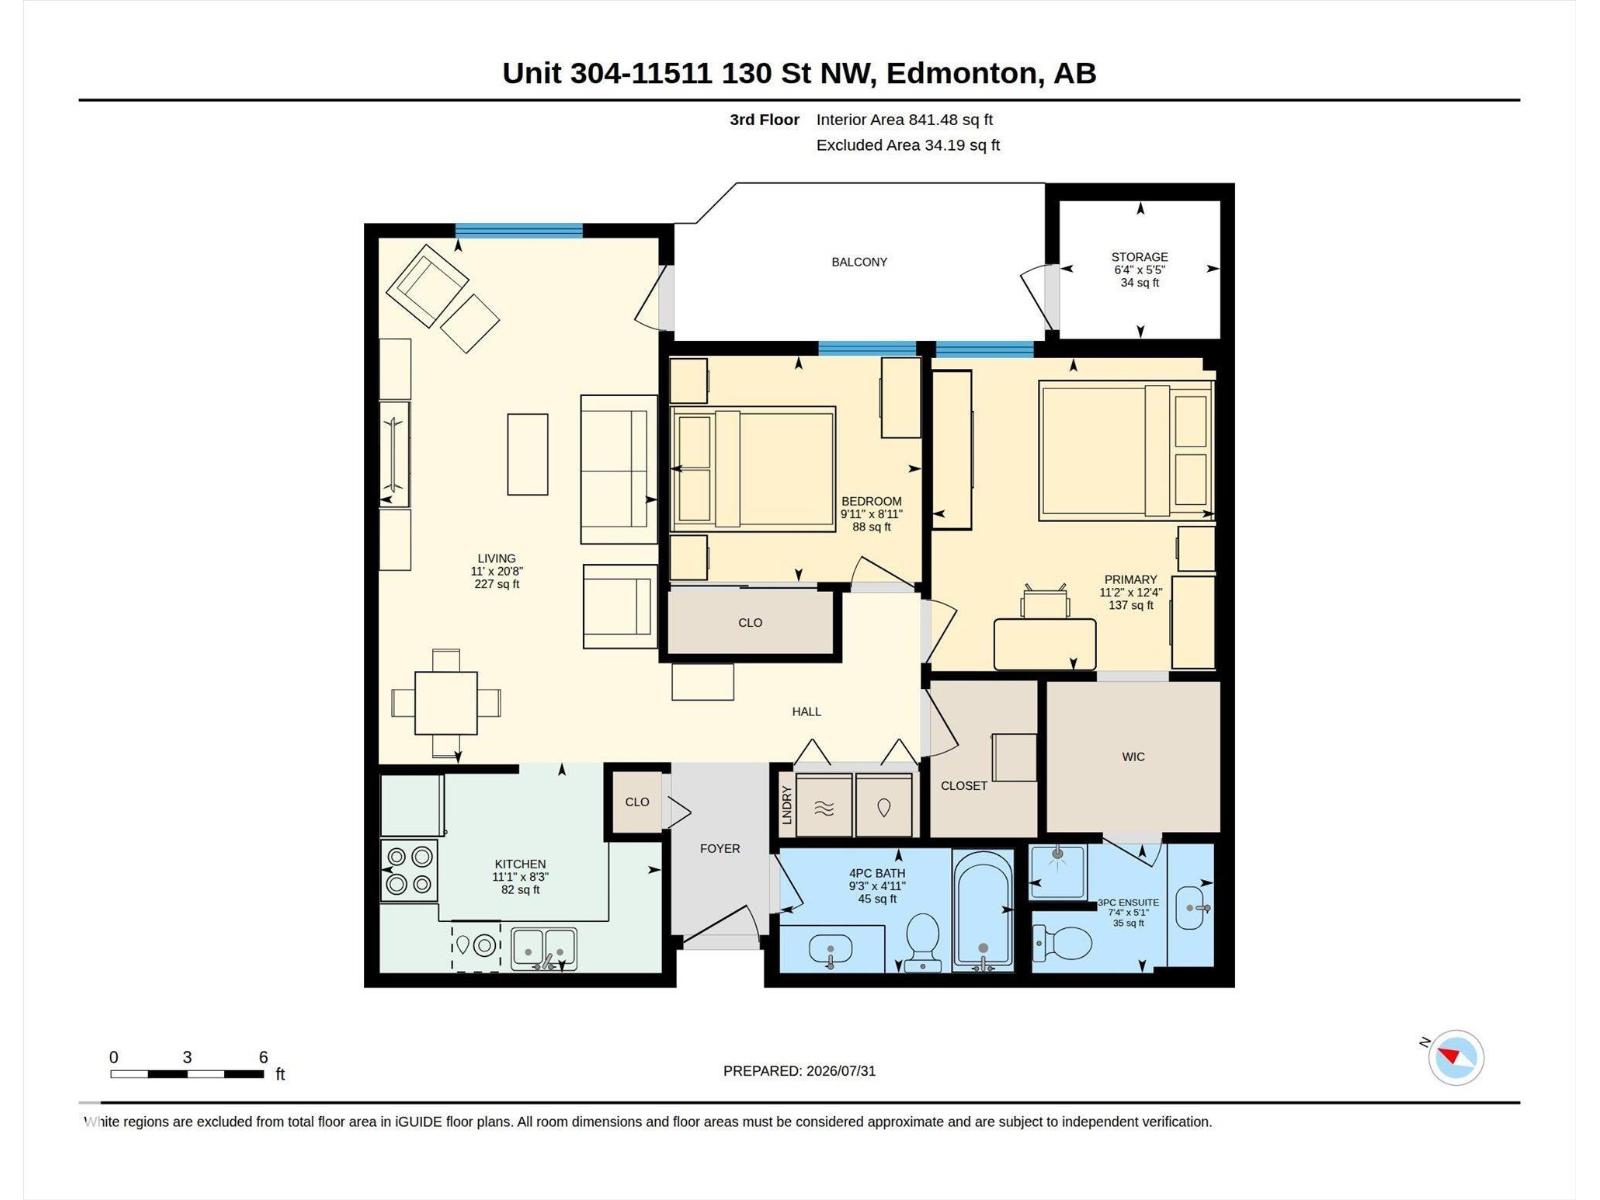
~ GORGEOUS 2 BEDROOM, 2 FULL BATH CONDO in CARRINGTON TERRACE ~ 55+ AGE RESTRICTED, PET FRIENDLY BUILDING (with board approval) ~ 3RD FLOOR EAST FACING UNIT with LARGE BALCONY ~ IN-SUITE LAUNDRY ~ MASSIVE OUTSIDE STORAGE ROOM on the BALCONY ~ Adult living in Inglewood, close to Downtown Edmonton, Shopping, Transit and much more ~ Modern finishes throughout including updated Luxury Vinyl Plank Flooring ~ Gorgeous Kitchen with ample cupboard space, STAINLESS STEEL APPLIANCES and lots of counter space ~ Living room & Dining Room are open & bright ~ The primary bedroom has tons of space and a walk-thru closet to the ensuite bath ~ The second bedroom is perfect for an office, extra space for guests ~ There is also an additional full bath ~ The building features a social room with kitchen, exercise room, library, common storage room for bicycles and is well maintained ~ The unit has an assigned parking stall with a plug in for your vehicle for winter ~ SHAW CABLE INCLUDED ~ Quiet location and very walkable ~ (id:67053)
Property details
Property
- List price
- $135,000
- Style
- Apartment
- Year built
- 1990
- Living area
- 842 square feet
- MLS® number
- E4511085
Interior
- Bedrooms
- 2
- Bathrooms
- 2
- Basement
- None
- Appliances
- Washer, Refrigerator, Dishwasher, Stove, Dryer, Hood Fan, Window Coverings
Systems
- Heating
- Hot water radiator heat
Parking
- Parking
- Stall
Condo fee
- Fee
- $606 monthly
- Includes
- Common Area Maintenance, Exterior Maintenance, Landscaping, Property Management, Cable TV, Heat, Water, Insurance
- Ownership
- Condo/Strata
City assessment
- Assessed value
- $120,500 (2025)
- Assessment class
- Residential
Lot & site
- Lot features
- Corner Site, Flat site, Park/reserve, Lane, Exterior Walls- 2x6"
- Site influences
- Corner Site, Flat site, Park/reserve, Lane, Exterior Walls- 2x6", Public Swimming Pool
- Community
- Inglewood (Edmonton)
Rooms
Main level
- Living room6.31 × 3.35 meters
- Kitchen2.53 × 3.38 meters
- Primary Bedroom3.75 × 3.41 meters
- Bedroom 22.71 × 3.03 meters
- Storage1.65 × 1.92 meters
The building
Carrington Terrace: sold prices, condo fees and every unit for sale in the building.
More homes in Inglewood (Edmonton)
All 24 homes for sale in Inglewood (Edmonton), newest first, with schools, parks and what the neighbourhood sells for.
Listing courtesy of MaxWell Challenge Realty. Listing data is provided under copyright by the REALTORS® Association of Edmonton via the CREA Data Distribution Facility (DDF®). Information is deemed reliable but is not guaranteed accurate by CREA, the board, or Real Living, and should be independently verified. Not intended to solicit properties currently listed for sale.