11534 122 Street NW
Inglewood (Edmonton) · Edmonton, AB T5M 0C1
MLS® E4508361 · Listing courtesy of REMAX River City
$999,900Reduced $104,900 (10.5%) on
5 bedrooms · 4 bathrooms · 2,818 sq ft · Built 2013 · House
About this home
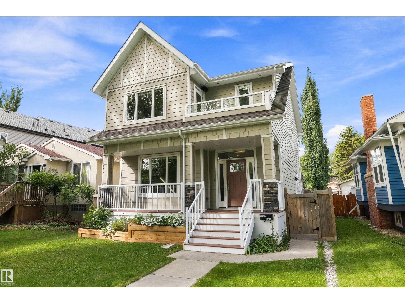
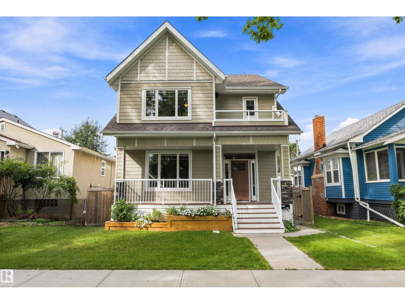
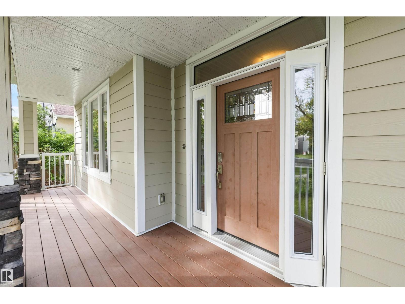
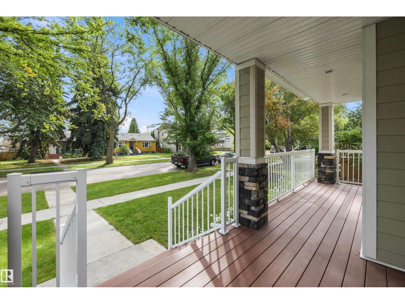
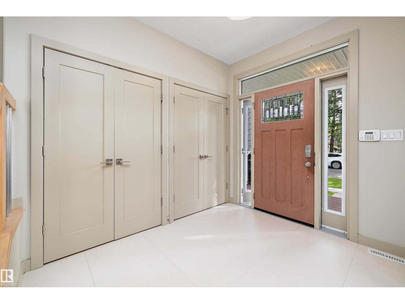
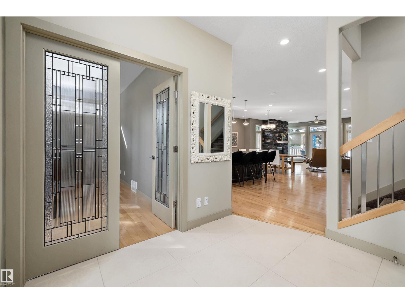
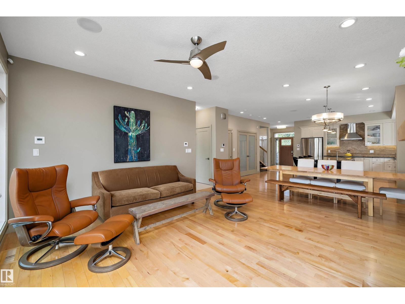
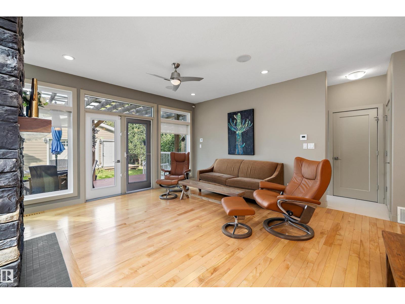
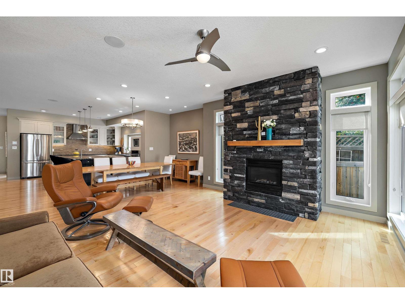
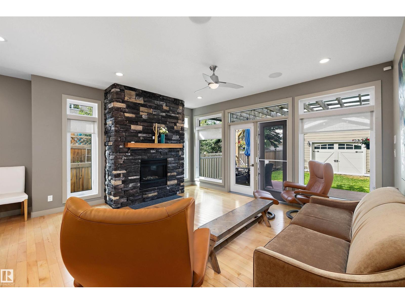
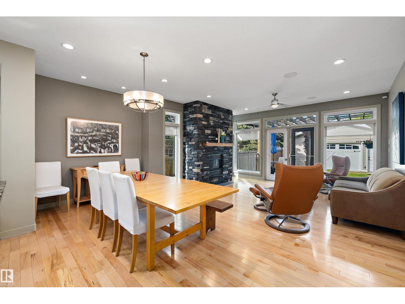
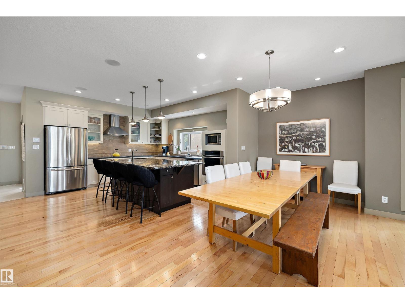
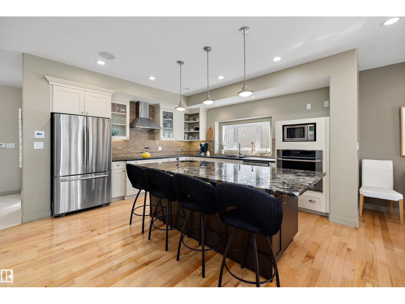
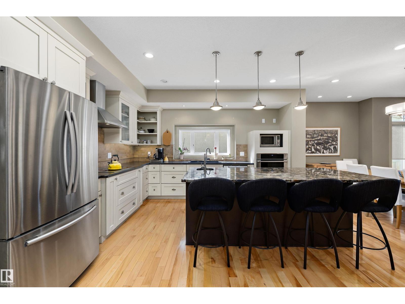
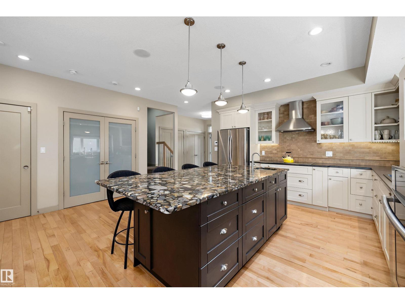
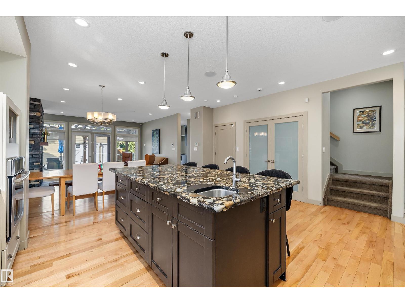
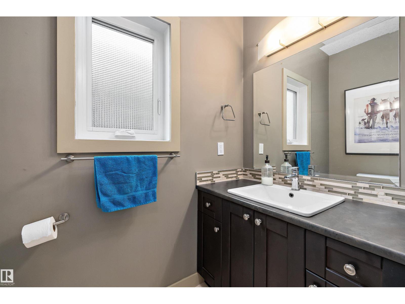
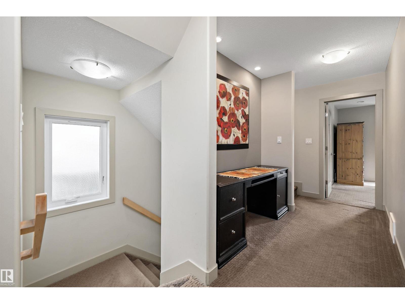
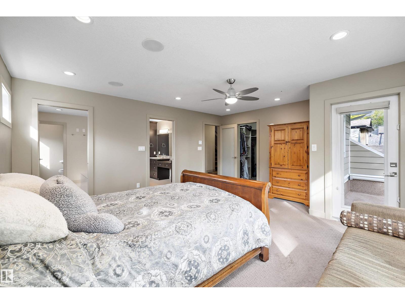
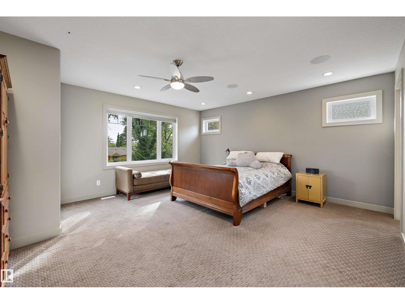
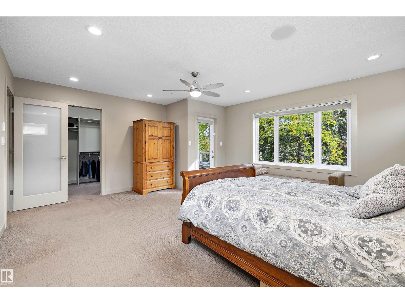
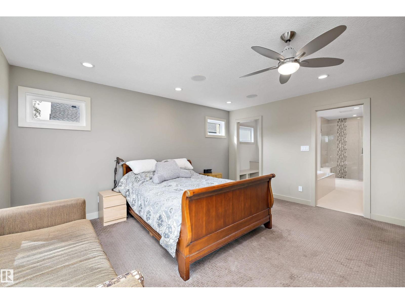
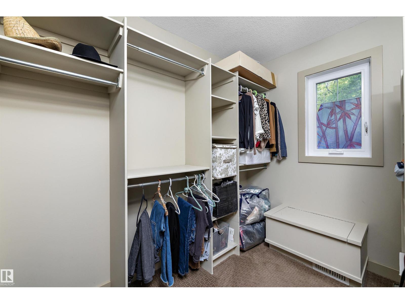
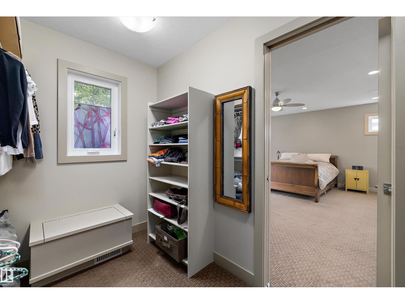
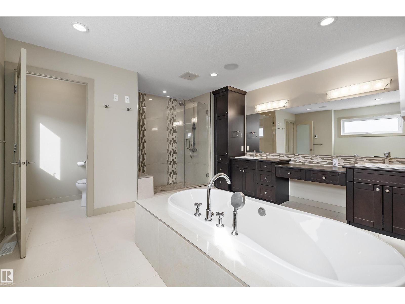
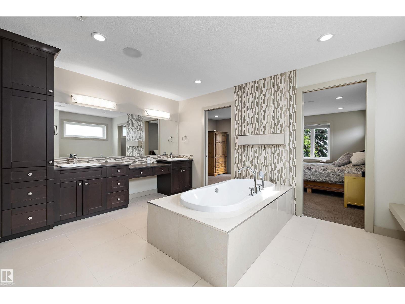
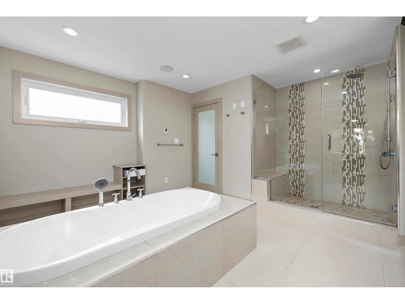
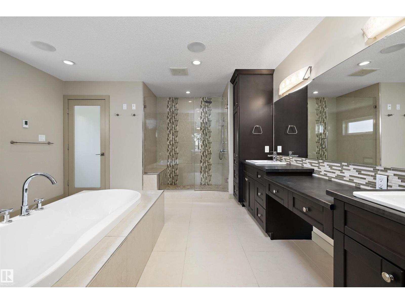
Welcome to this 2818 sq. ft. 3 Story home with a LEGAL 2 bedroom basement suite and double detached garage on a beautiful tree lined street in Inglewood close to downtown Edmonton. From the moment you walk in you will be impressed with the wide open feeling. The kitchen features plenty of cabinets with granite, large pantry, island and nice sized eating area. The gas fireplace in the living room makes that area that much more cozy. The large window to the back yard lets in lots of natural light. Completing this level is a large foyer, mudroom and 2 piece bathroom. Upstairs you will find the primary with 5 piece ensuite, large walk in closet, 2 additional bedrooms, laundry and 4 piece bathroom. The top level features an extra bonus living area. Downstairs is a LEGAL 2 bedroom basement suite with its own entrance. There is also an extra room for storage. The features of this home include air conditioning, closet organizers, a front veranda, large west facing back deck and double detached o/s garage. (id:67053)
Property details
Property
- List price
- $895,000
- Previous price
- $999,900
- Price reduced
- Oct. 6, 2026 · $104,900 off
- Style
- House
- Year built
- 2013
- Living area
- 2,818 square feet
- MLS® number
- E4508361
Interior
- Bedrooms
- 5
- Bathrooms
- 4
- Basement
- Finished, Full, Suite
- Appliances
- Washer, Dishwasher, Stove, Dryer, Microwave, Oven - Built-In, Hood Fan, Window Coverings, Garage door opener, Garage door opener remote(s), Washer/Dryer Stack-Up, Two Refrigerators
Systems
- Heating
- Forced air
Parking
- Parking
- Detached Garage
Condo fee
- Ownership
- Freehold
City assessment
- Assessed value
- $843,500 (2025)
- Assessment class
- Residential
Lot & site
- Lot size
- 467 m² (5,031 sq ft)
- Lot features
- Paved lane, No Animal Home, No Smoking Home
- Site influences
- Paved lane, No Animal Home, No Smoking Home
- Community
- Inglewood (Edmonton)
Rooms
Main level
- Living room4.88 × 4.11 meters
- Dining room5.88 × 2.65 meters
- Kitchen5.56 × 4.17 meters
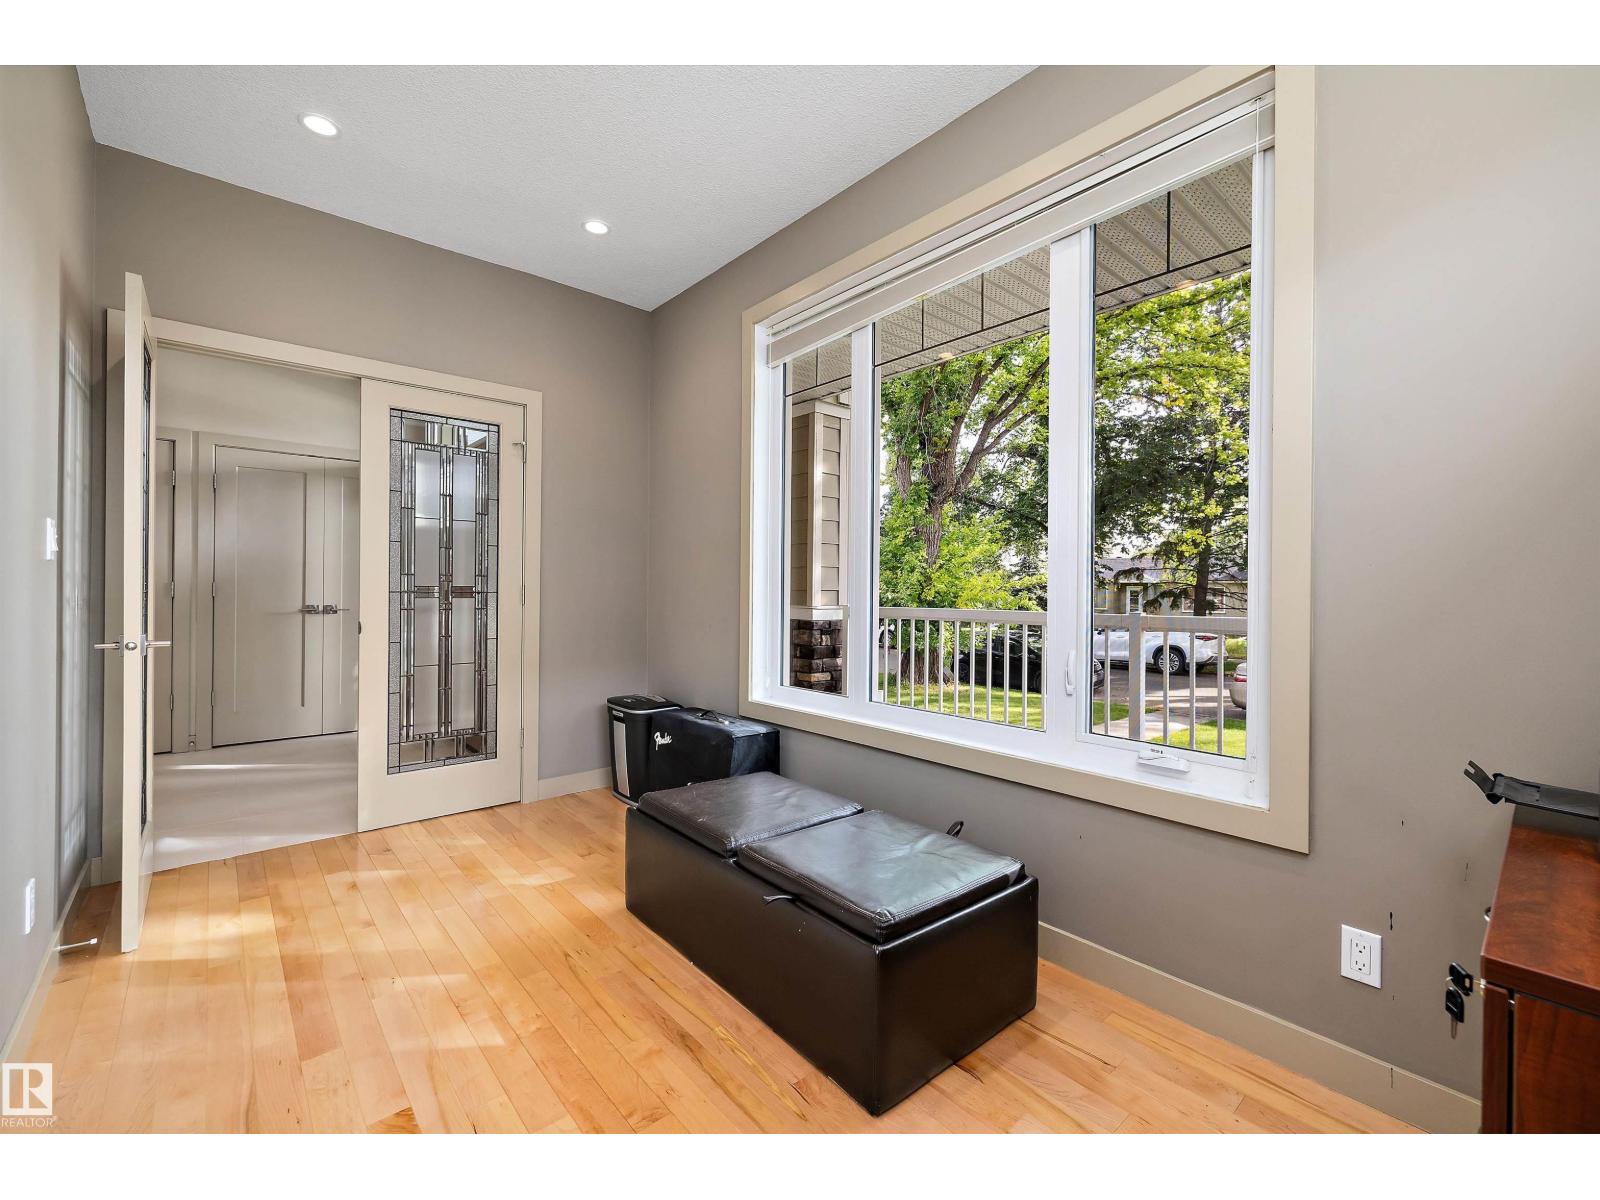
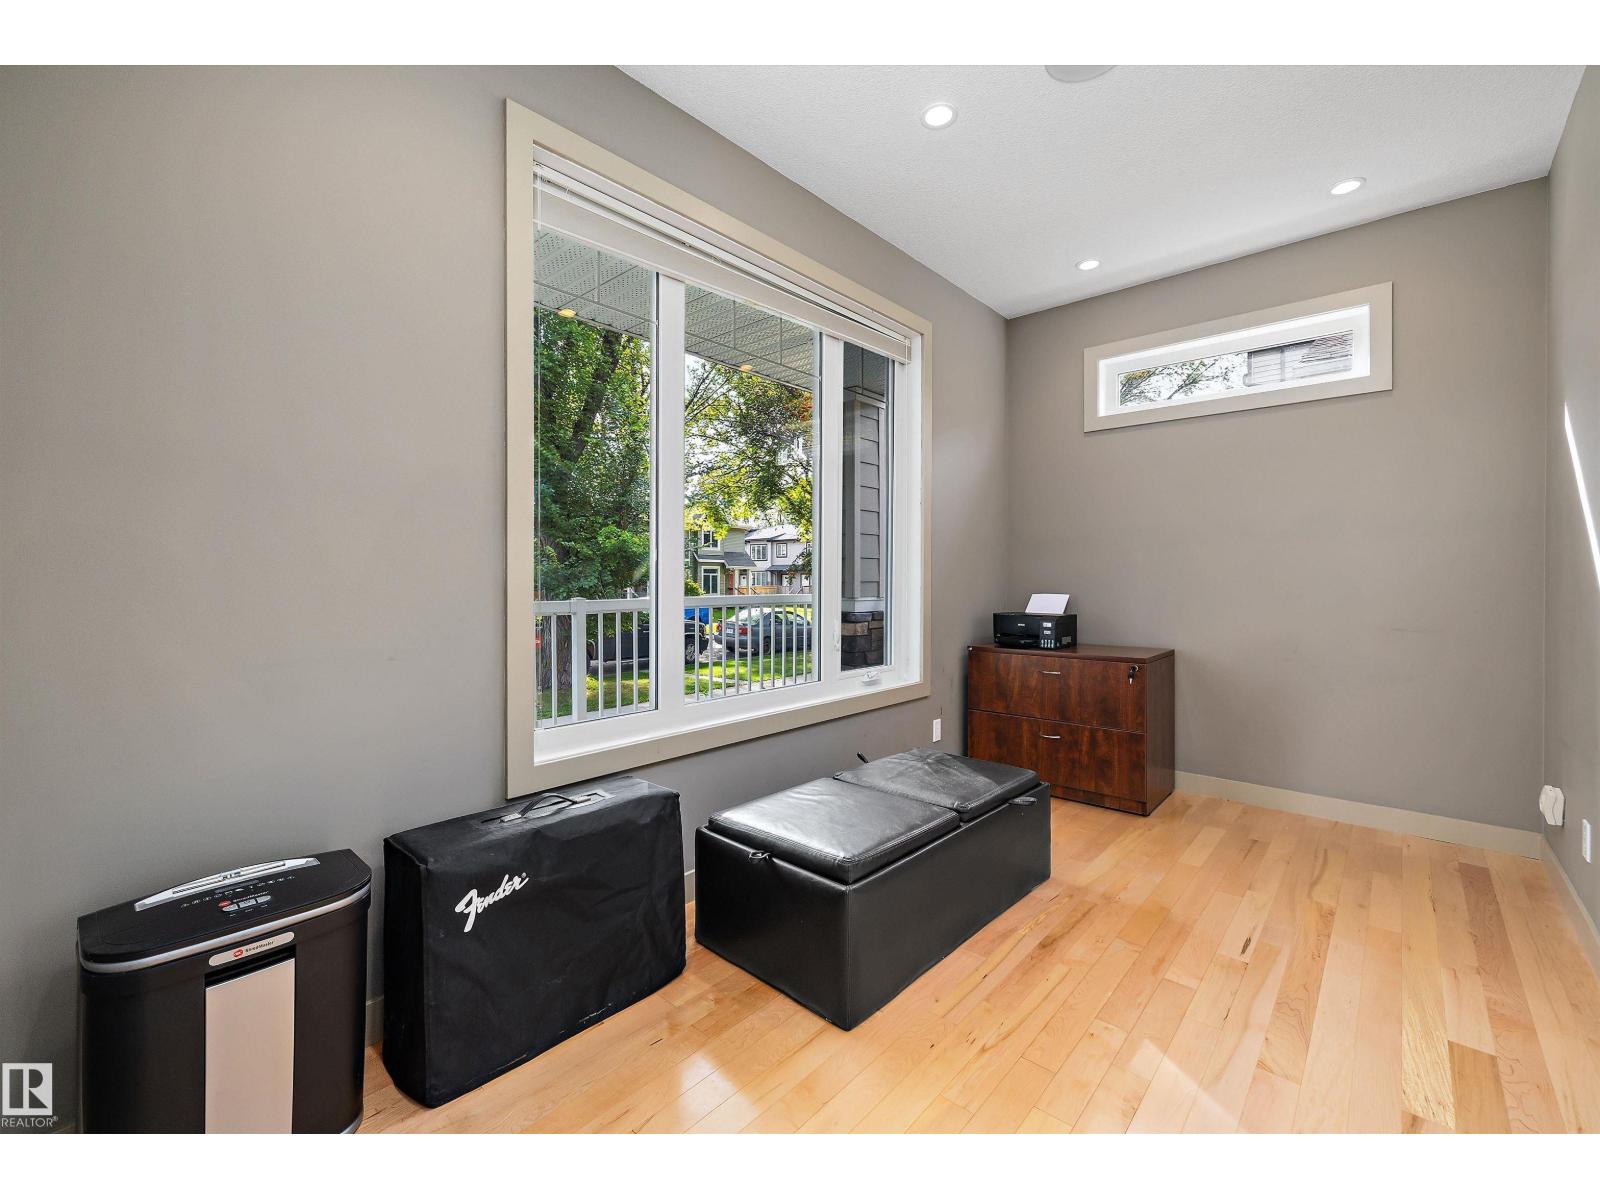
- Den4.12 × 2.28 meters
- Mud room2.52 × 4.1 meters
Upper Level
- Primary Bedroom5.23 × 4.73 meters
- Bedroom 24.04 × 4.13 meters
- Bedroom 33.18 × 3.84 meters
- Bonus Room6.05 × 6.4 meters
Basement
- Bedroom 42.94 × 2.71 meters
- Bedroom 52.94 × 3.3 meters
- Second Kitchen2.83 × 2.8 meters
More homes in Inglewood (Edmonton)
All 24 homes for sale in Inglewood (Edmonton), newest first, with schools, parks and what the neighbourhood sells for.
Listing courtesy of REMAX River City. Listing data is provided under copyright by the REALTORS® Association of Edmonton via the CREA Data Distribution Facility (DDF®). Information is deemed reliable but is not guaranteed accurate by CREA, the board, or Real Living, and should be independently verified. Not intended to solicit properties currently listed for sale.