11138 126 Street E NW
Inglewood (Edmonton) · Edmonton, AB T5M 0P9
MLS® E4483596 · Listing courtesy of MaxWell Polaris
$718,900Reduced $19,000 (2.6%) on
5 bedrooms · 4 bathrooms · 1,916 sq ft · Built 2025 · House
About this home
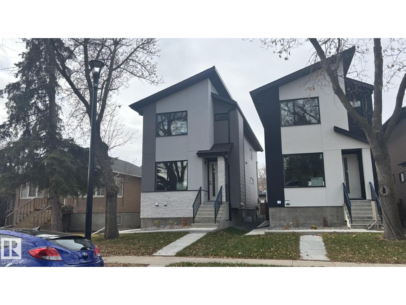
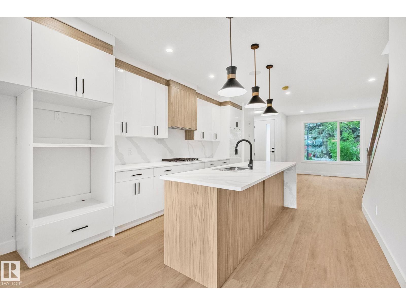
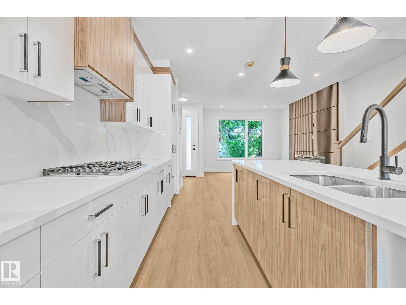
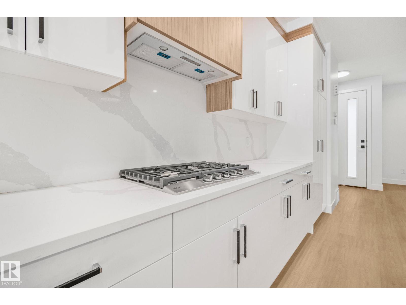
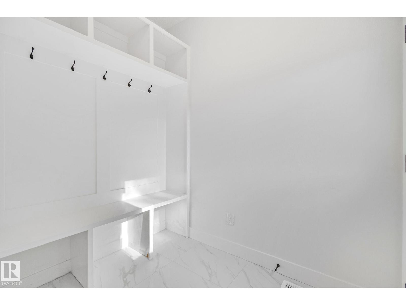
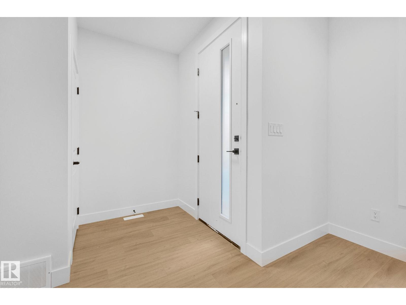
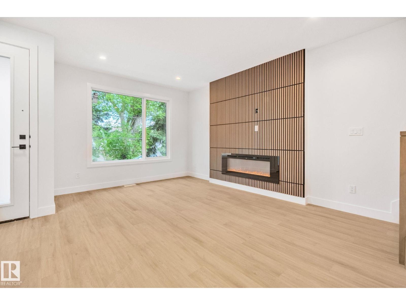
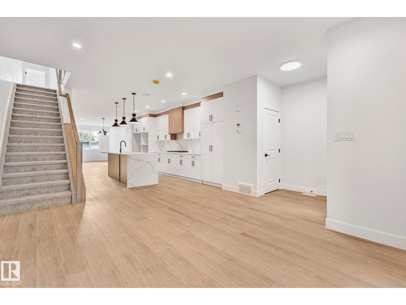
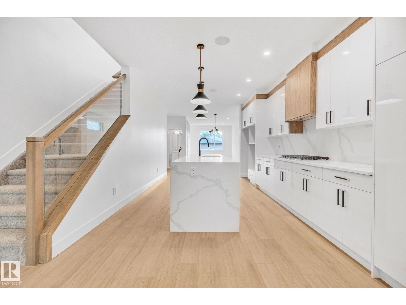
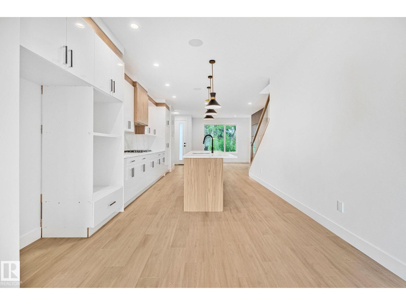
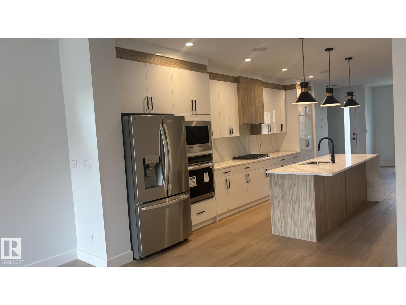
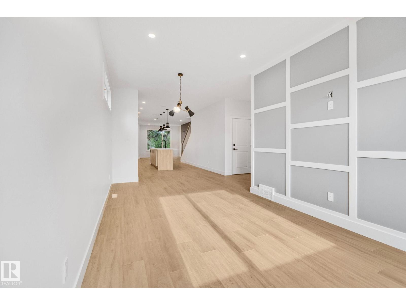
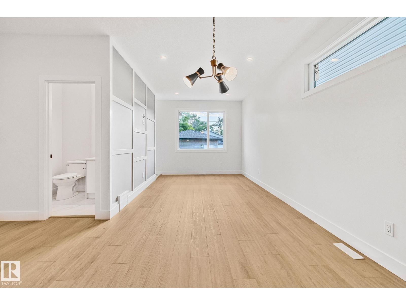
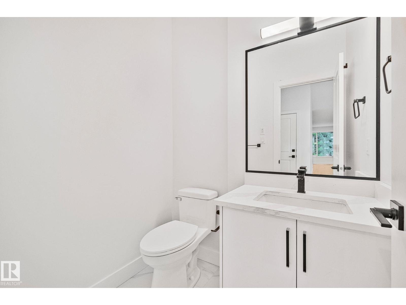
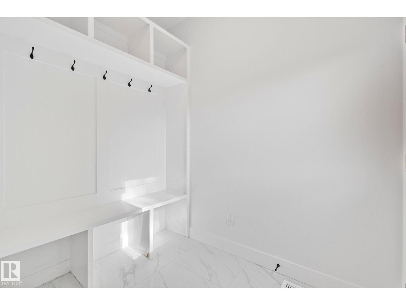
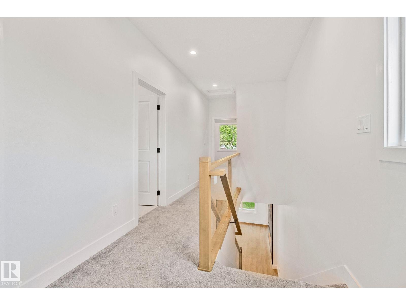
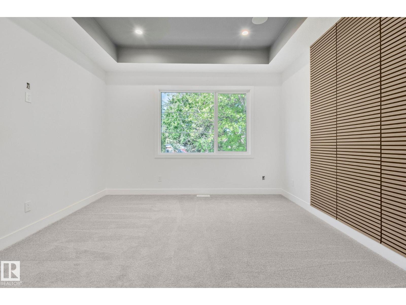
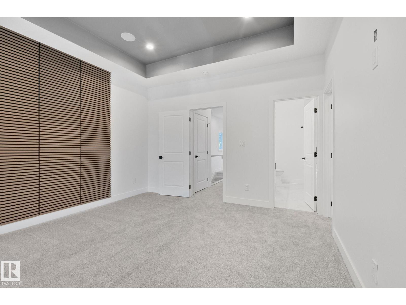
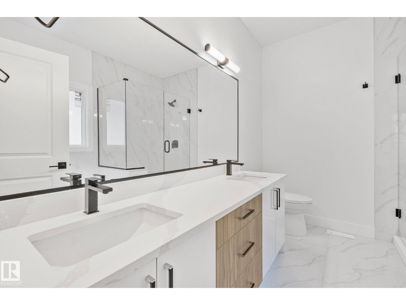
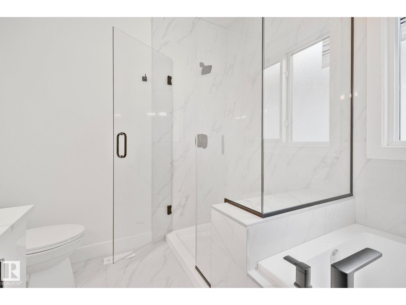
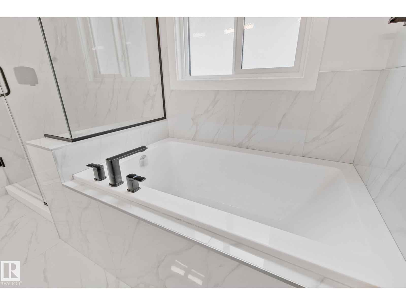
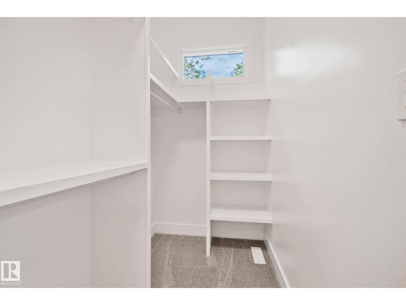
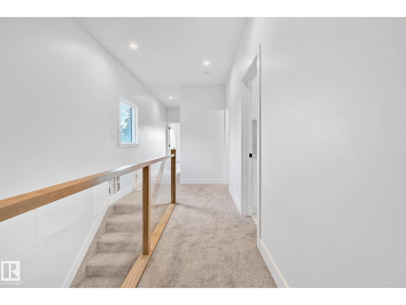
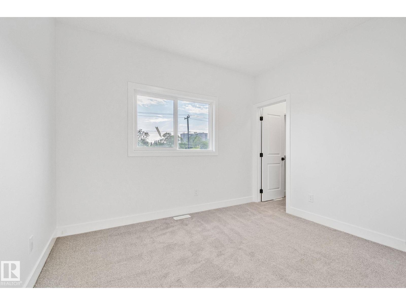
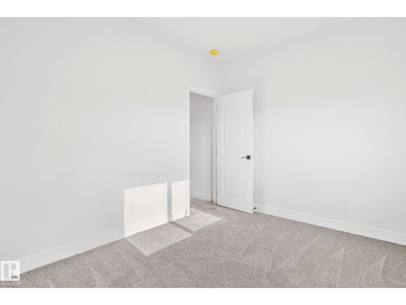
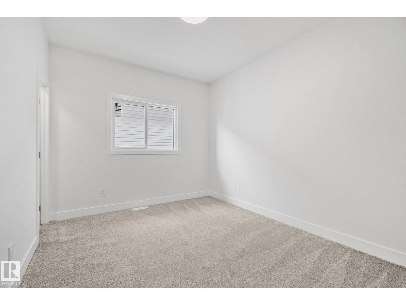
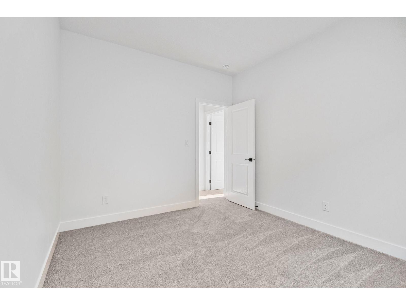
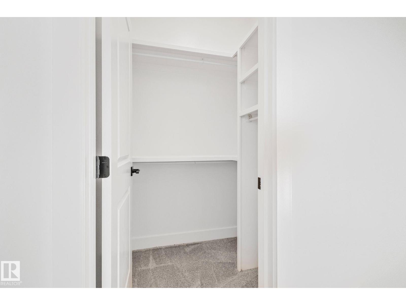
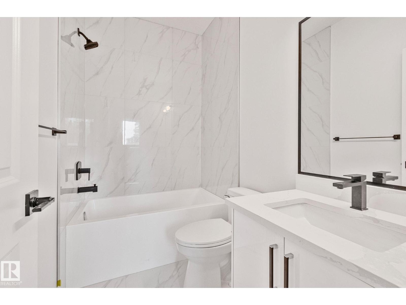
Stunning new Inglewood infill with a legal 2-bedroom basement suite!This modern 2-story offers 5 bedrooms and 4 bathrooms with upgraded finishes,featuring about 1,925 sqft.plus a fully finished legal 2-bedroom basement with 9' ceilings,full kitchen with 5 appliances,Private entrance-perfect for rental income or extended family.The mainfloor has a bright open layout with an elegant feature wall and fireplace,large chef's kitchen with quartz counters and waterfall island,spacious dining area and a sunny family room that opens onto the back deck.Upstairs you'll find three bedrooms with walk-in closets,including a beautifull primary suite with a spa-style ensuite.Outside,enjoy a largelandscapedyard,convenient mudroom off the deck anda double detached garage with access alley, all in a prime inglewood location,close to downtown,schools,park and transit. (id:67053)
Property details
Property
- List price
- $699,900
- Previous price
- $718,900
- Price reduced
- Aug. 13, 2026 · $19,000 off
- Style
- House
- Year built
- 2025
- Living area
- 1,916 square feet
- MLS® number
- E4483596
Interior
- Bedrooms
- 5
- Bathrooms
- 4
- Basement
- Finished, Full, Suite
- Appliances
- Refrigerator, Dishwasher, Stove, Microwave, Oven - Built-In, Hood Fan, Garage door opener, Garage door opener remote(s)
Systems
- Heating
- Forced air
Parking
- Parking
- Detached Garage
Condo fee
- Ownership
- Freehold
Lot & site
- Community
- Inglewood (Edmonton)
Rooms
Main level
- Living room4.96 × 3.5 meters
- Dining room4.87 × 3.45 meters
- Kitchen6.33 × 4.23 meters
- Family room3.74 × 3.05 meters
Upper Level
- Primary Bedroom4.08 × 3.96 meters
- Bedroom 23.72 × 3.05 meters
- Bedroom 33.47 × 3.05 meters
Basement
- Second Kitchen2.75 × 2.62 meters
- Bedroom 53.17 × 2.92 meters
- Bedroom 63.17 × 2.92 meters
More homes in Inglewood (Edmonton)
All 24 homes for sale in Inglewood (Edmonton), newest first, with schools, parks and what the neighbourhood sells for.
Listing courtesy of MaxWell Polaris. Listing data is provided under copyright by the REALTORS® Association of Edmonton via the CREA Data Distribution Facility (DDF®). Information is deemed reliable but is not guaranteed accurate by CREA, the board, or Real Living, and should be independently verified. Not intended to solicit properties currently listed for sale.