213 Habitat Crescent NW
Homesteader · Edmonton, AB T5A 3K8
MLS® E4504734 · Listing courtesy of Royal Lepage Arteam Realty
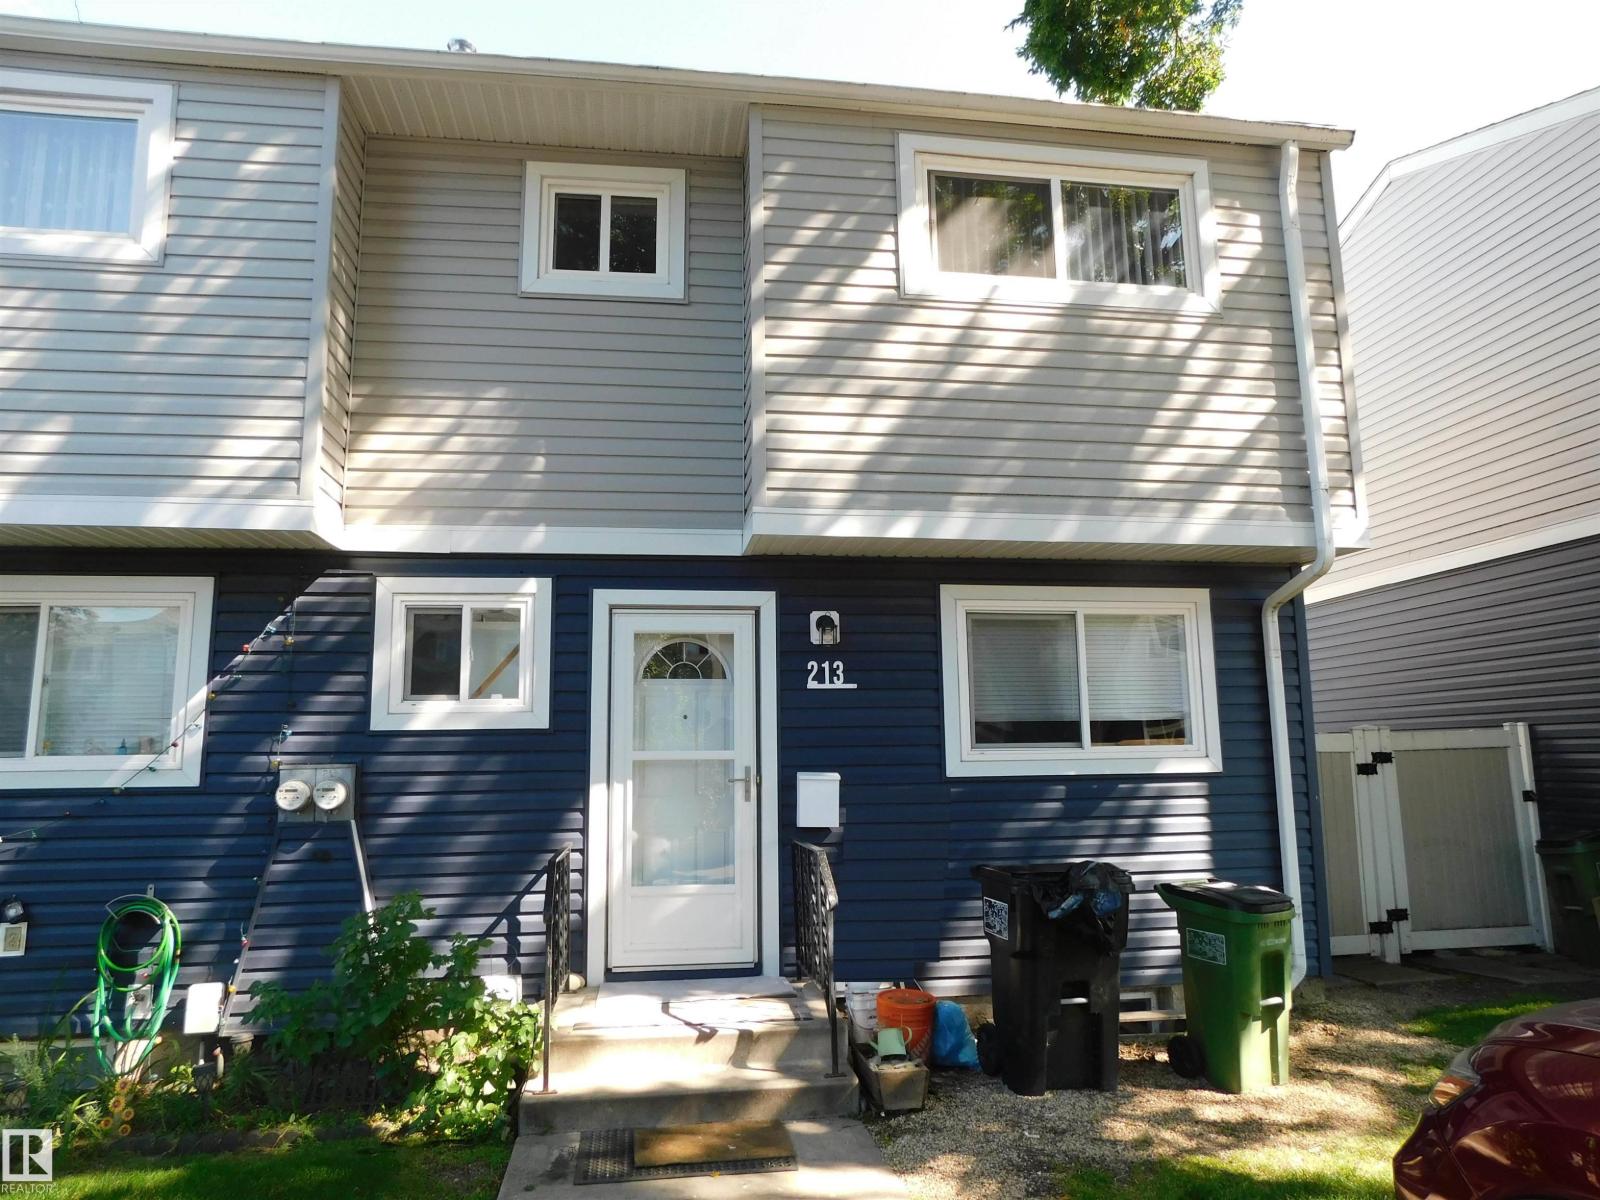
3 bedrooms · 2 bathrooms · 940 sq ft · Built 1975 · Townhouse
About this home
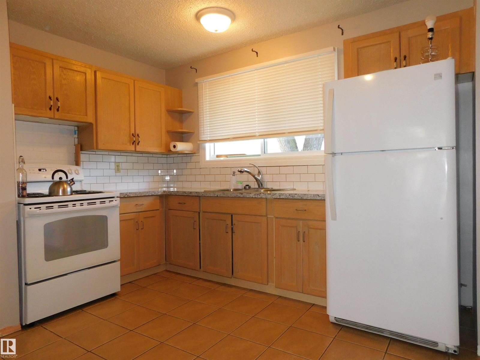
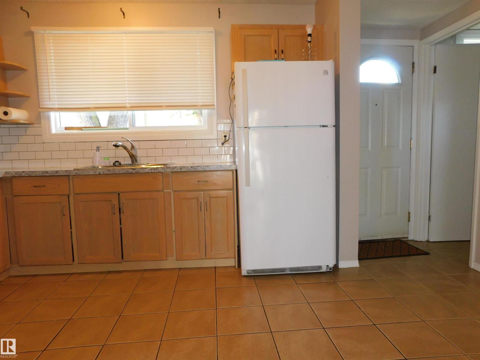
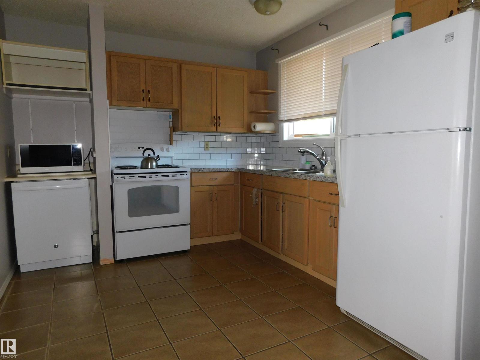
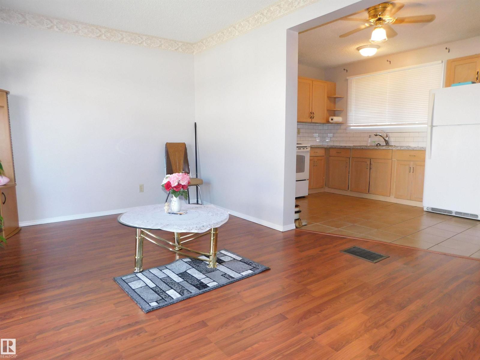
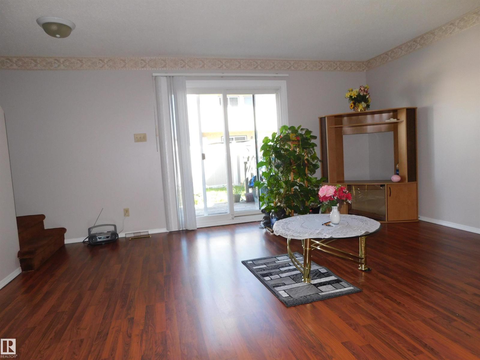
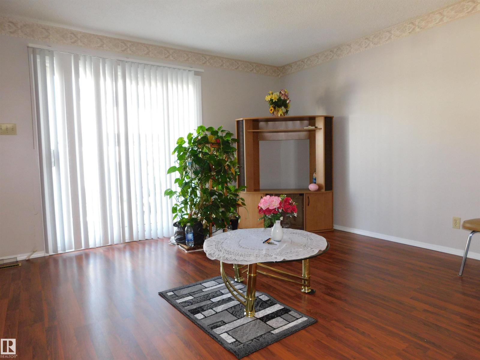
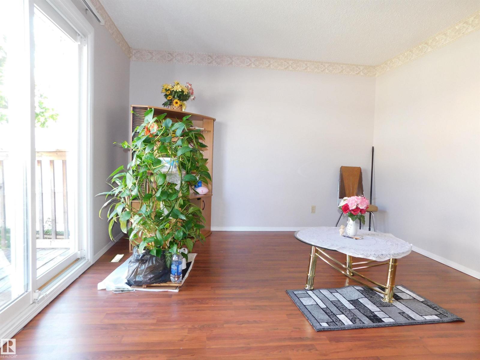
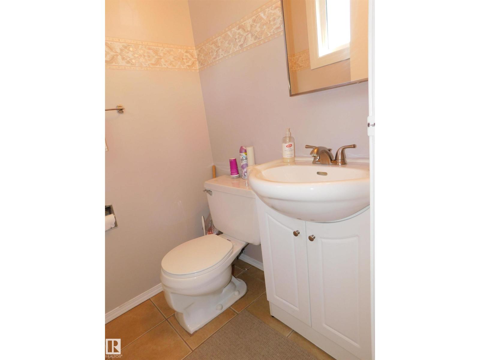
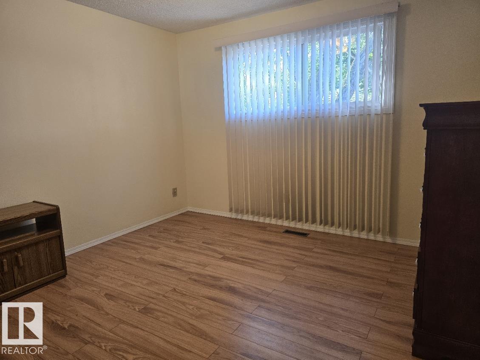
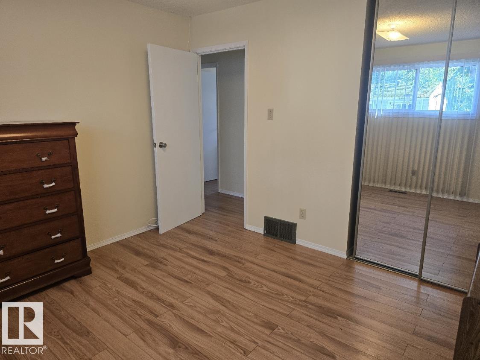
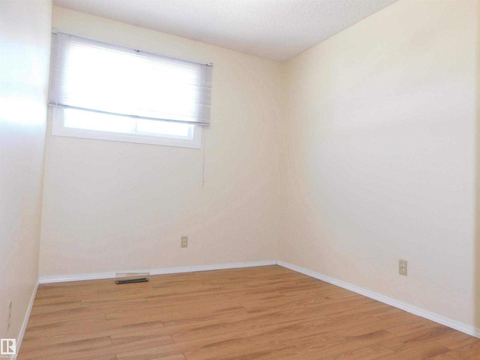
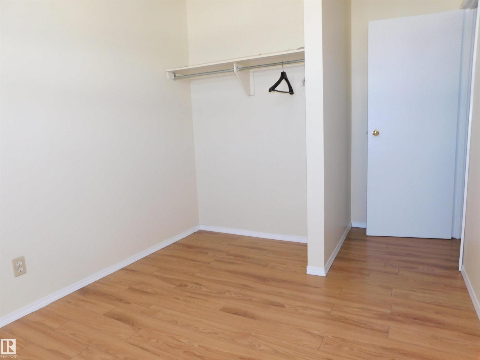
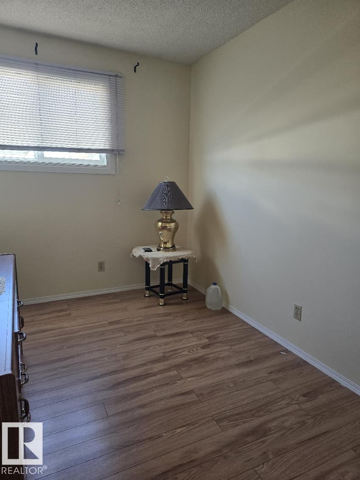
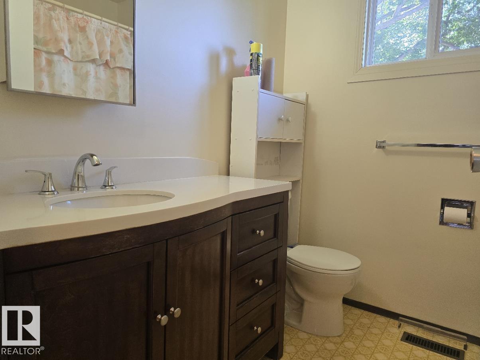
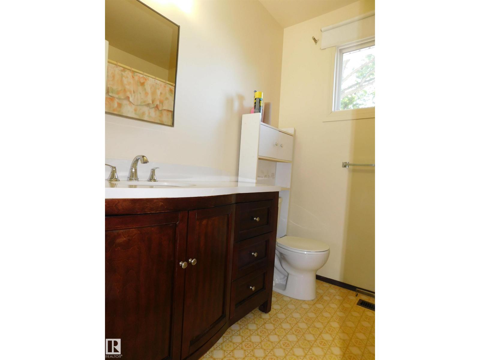
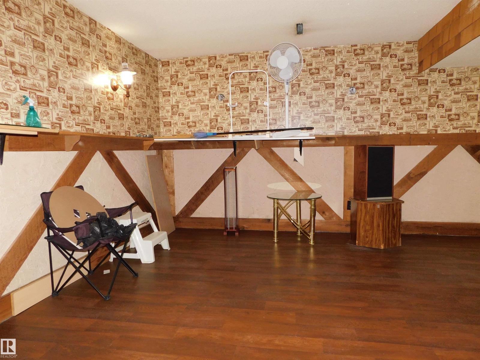
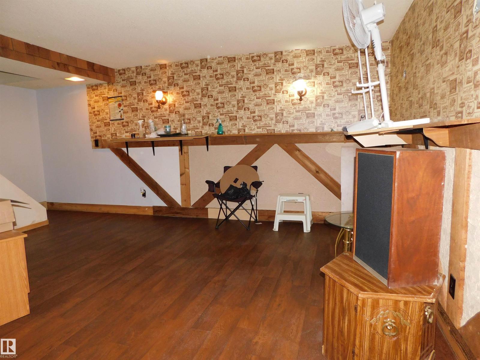
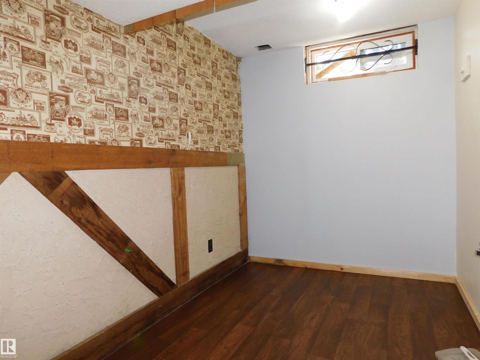
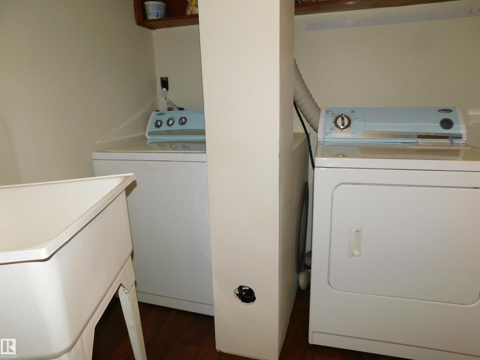
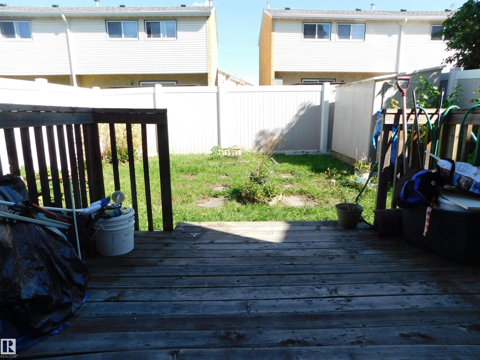
Great starter home and or investment property. End unit, all freshly painted and some upgraded flooring. Great floor plan, nice sized kitchen and living/dining area with sliding glass doors out to the yard, plus a half bath on the main. 3 good sized bedrooms up and the full bathroom. The basement is finished, has a large open family room, den area and separate laundry room plus storage. Two parking stalls right outside your front door. Low condo fees, only $245 month. Located one of the nicest and best managed condo communities and in a very nice location. A wonderful and quiet neighbourhood with walking trails, close to schools, parks, shopping and public transit. This is a great property, priced very well and is ready for you to call it home. (id:67053)
Property details
Property
- List price
- $194,900
- Style
- Row / Townhouse
- Year built
- 1975
- Living area
- 940 square feet
- MLS® number
- E4504734
Interior
- Bedrooms
- 3
- Bathrooms
- 2
- Basement
- Finished, Full
- Appliances
- Washer, Refrigerator, Dishwasher, Stove, Dryer, Microwave, Storage Shed, Window Coverings
Systems
- Heating
- Forced air
Parking
- Parking
- Stall
Condo fee
- Fee
- $245 monthly
- Includes
- Exterior Maintenance, Landscaping, Other, See Remarks
- Ownership
- Condo/Strata
City assessment
- Assessed value
- $180,500 (2025)
- Assessment class
- Residential
Lot & site
- Lot size
- 236 m² (2,543 sq ft)
- Lot features
- See remarks, No Animal Home, No Smoking Home
- Site influences
- See remarks, No Animal Home, No Smoking Home
- Community
- Homesteader
Rooms
Main level
- Living room—
- Dining room—
- Kitchen—
Basement
- Family room—
- Den—
Upper Level
- Primary Bedroom—
- Bedroom 2—
- Bedroom 3—
More homes in Homesteader
All 16 homes for sale in Homesteader, newest first, with schools, parks and what the neighbourhood sells for.
Listing courtesy of Royal Lepage Arteam Realty. Listing data is provided under copyright by the REALTORS® Association of Edmonton via the CREA Data Distribution Facility (DDF®). Information is deemed reliable but is not guaranteed accurate by CREA, the board, or Real Living, and should be independently verified. Not intended to solicit properties currently listed for sale.