5312 156 Avenue NW
Hollick-Kenyon · Edmonton, AB T5Y 2T3
MLS® E4516160 · Listing courtesy of CIR Realty
3 bedrooms · 3 bathrooms · 2,034 sq ft · Built 1998 · House
About this home
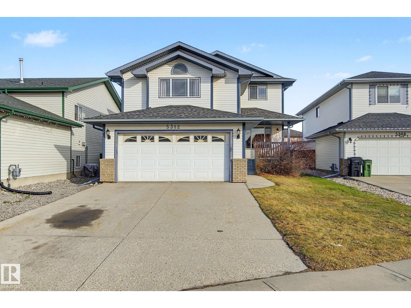
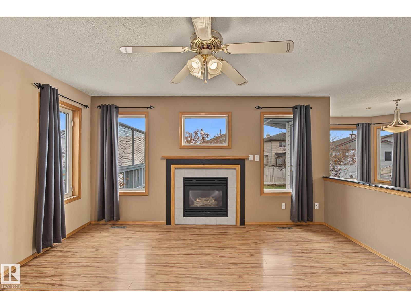
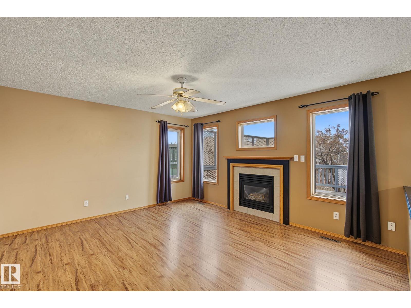
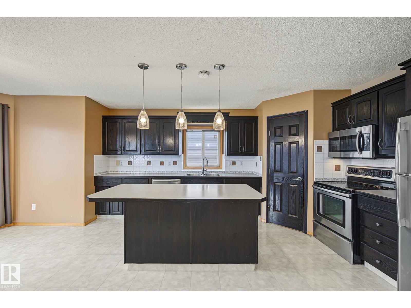
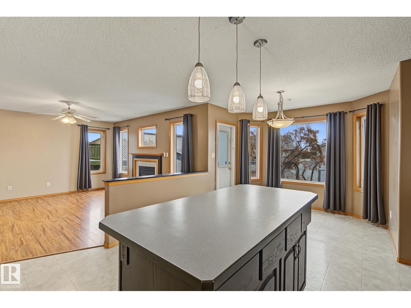
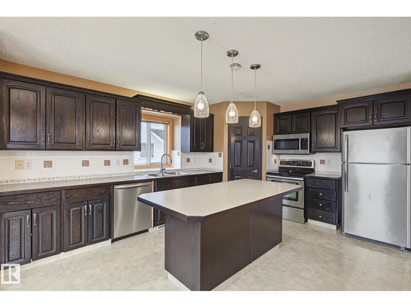
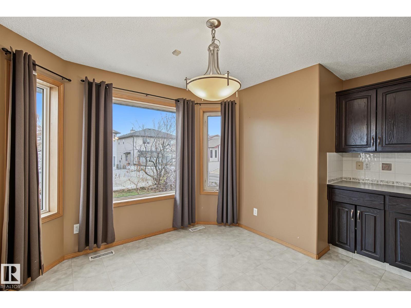
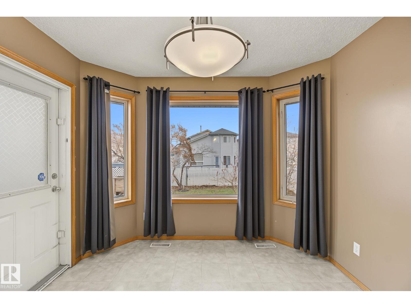
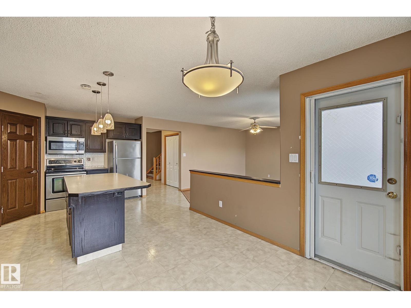
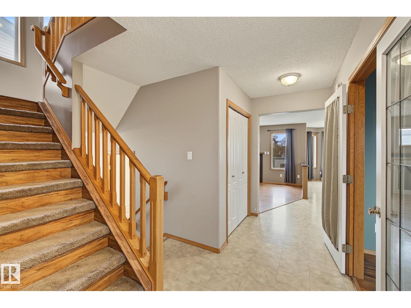
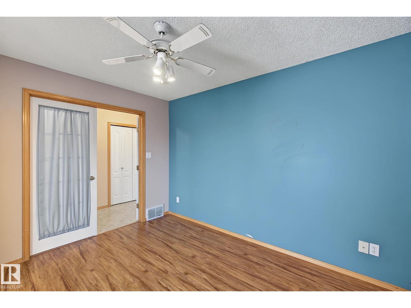
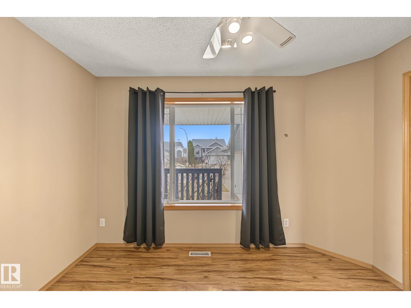
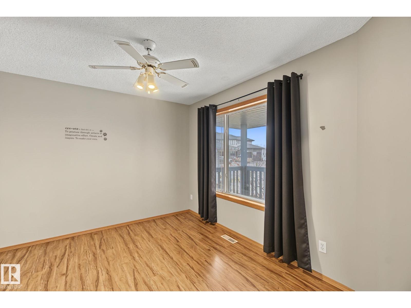
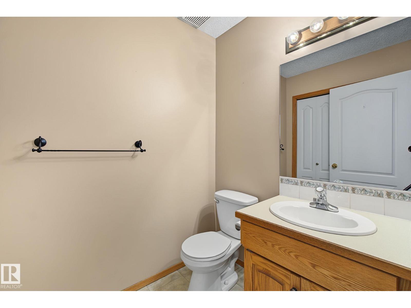
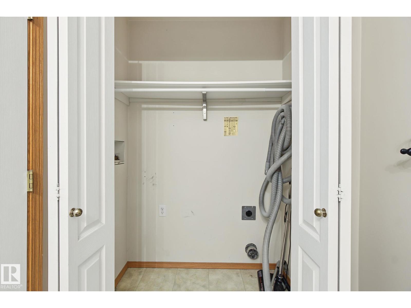
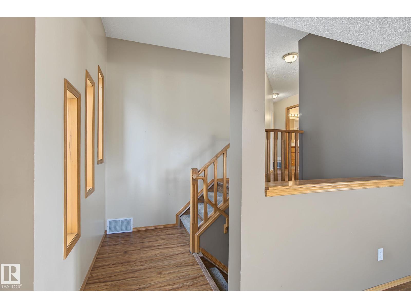
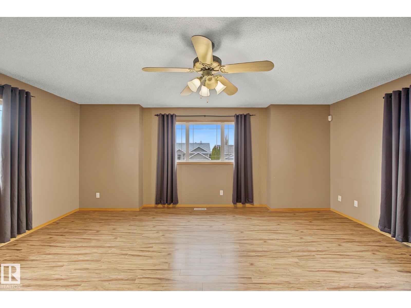
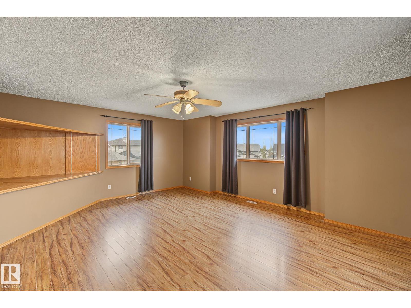
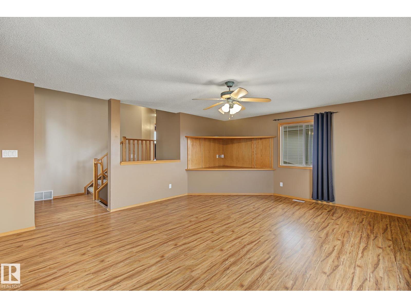
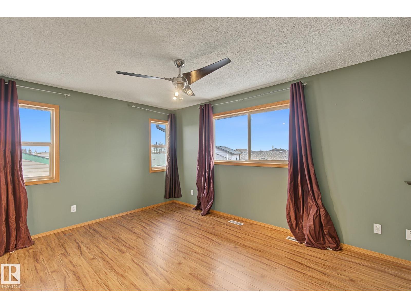
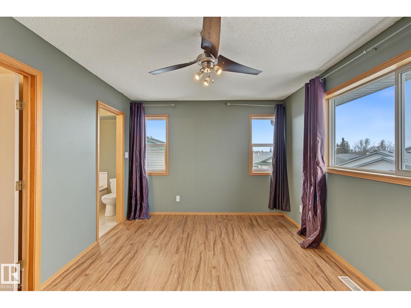
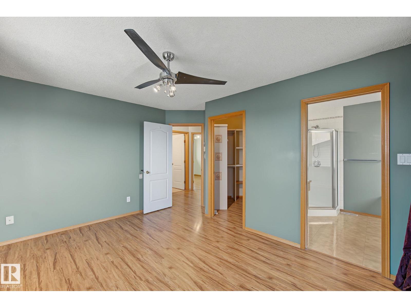
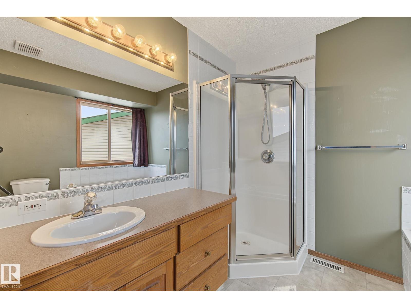
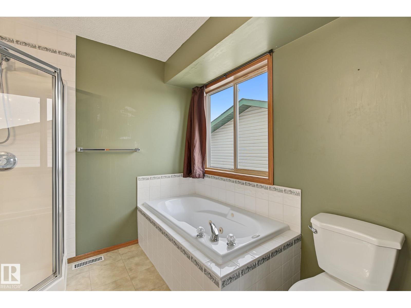
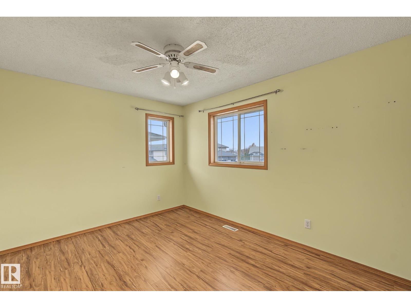
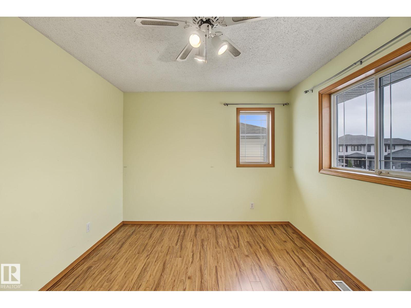
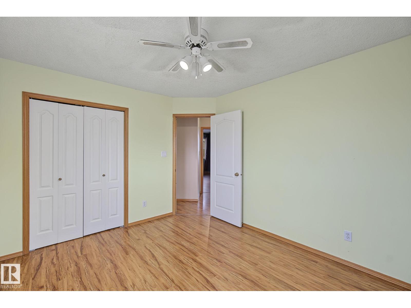
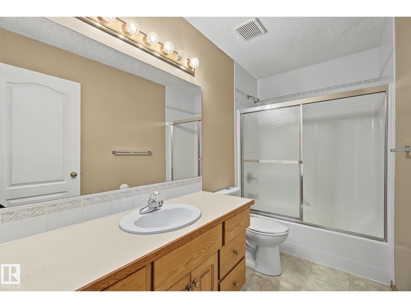
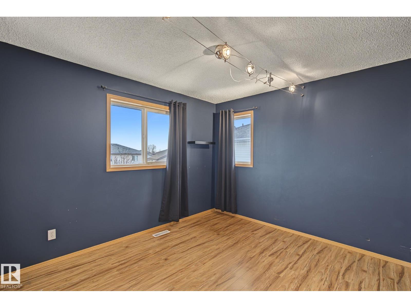
Welcome home to this beautifully laid-out 3-bedroom, 2.5-bath home in the family-friendly community of Hollick-Kenyon. The bright, open-concept living room is made for cozy evenings by the gas fireplace, and it flows into the kitchen and dining area, so hosting family dinners and entertaining friends feels easy. A dedicated home office and a versatile bonus room give everyone space to work, play and unwind. A second laundry hookup on the main floor adds everyday convenience and gives you flexibility for a possible future basement suite (subject to City of Edmonton approval and permits). Step outside to a large deck overlooking a lovely backyard framed by mature trees, perfect for summer barbecues and quiet mornings with your coffee. The double attached garage keeps you warm and dry through Edmonton winters, but the home is also only 1 block from bus routes with easy transit access to downtown. You’re close to schools, shopping and everyday amenities.
Property details
Property
- List price
- $500,000
- Style
- House
- Year built
- 1998
- Living area
- 2,034 square feet
- MLS® number
- E4516160
- Ownership
- Freehold
Interior
- Bedrooms
- 3
- Bathrooms
- 3
- Basement
- Unfinished, Full
- Appliances
- Washer, Refrigerator, Central Vacuum, Dishwasher, Stove, Dryer, Microwave Range Hood Combo, Window Coverings, Garage door opener, Garage door opener remote(s)
Systems
- Heating
- Forced air
Parking
- Parking
- Attached Garage, Parking Pad
City assessment
- Assessed value
- $487,500 (2025)
- Assessment class
- Residential
Lot & site
- Lot size
- 454 m² (4,891 sq ft)
- Lot features
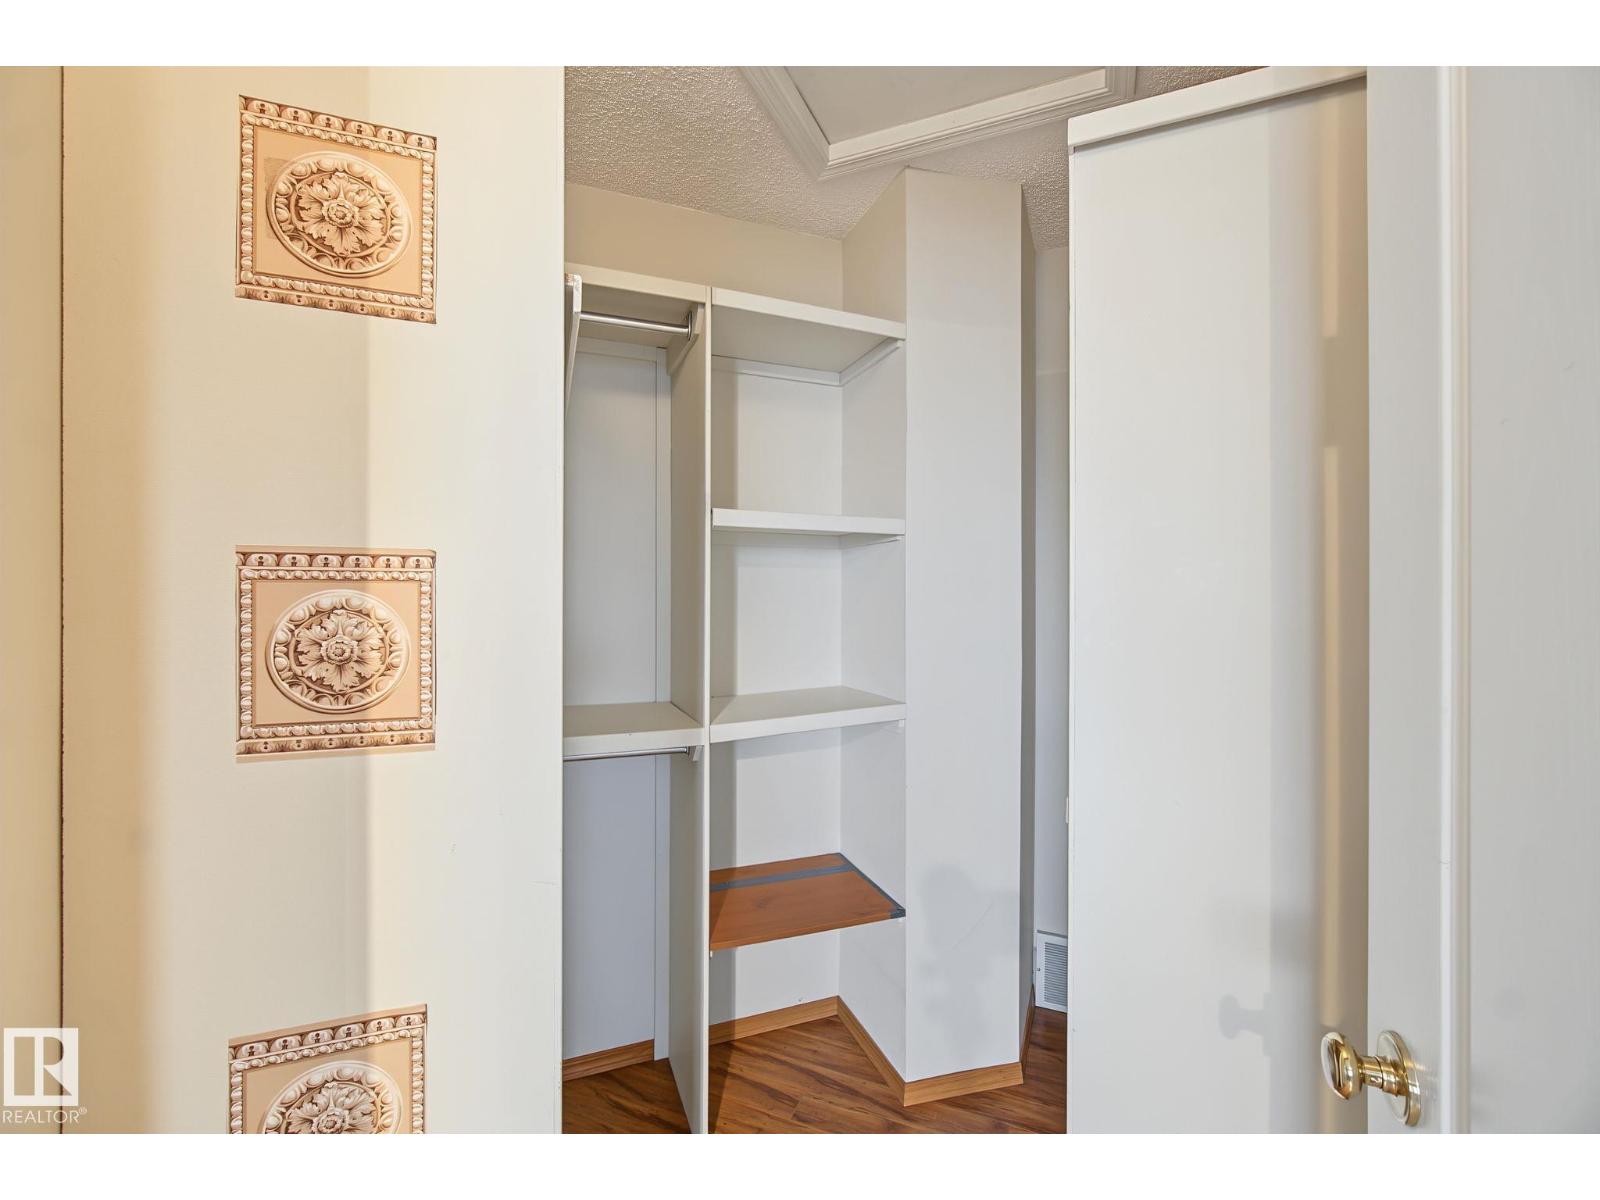
- Cul-de-sac, Treed, Closet Organizers, No Smoking Home
- Community
- Hollick-Kenyon
Rooms
Main level
- Living room—
- Dining room—
- Kitchen—
- Den—
Upper Level
- Primary Bedroom—
- Bedroom 2—
- Bedroom 3—
- Bonus Room—
More homes in Hollick-Kenyon
All 16 homes for sale in Hollick-Kenyon, newest first, with schools, parks and what the neighbourhood sells for.
City assessment
The City of Edmonton assesses this home at $487,500 for 2025. An assessment is the City's estimate for tax purposes, not an appraisal, and it runs about a year behind the market.
City of Edmonton assessment roll.
Permits and zoning
Nearby, within 400 m
- 2026-10-26To construct interior alterations (Basement development, NOT to be used as an additional Dwelling). (living area, wet bar, 2 bedrooms, bathroom and…
- 2025-10-21To construct interior alterations (Basement development, NOT to be used as an additional Dwelling) (rec. room, mechanical room, bathroom, office and…
- 2025-08-27To construct interior alterations to a Residential Use building (Basement development, NOT to be used as an additional Dwelling). (1 Bedroom, 1…
- 2024-12-13To construct interior alterations (Basement development, NOT to be used as an additional Dwelling) (2 bedrooms, rec. room, mechanical room and…
Building permits, development permits and the Zoning Bylaw from City of Edmonton open data, checked 2026-11-12. A permit that is not on file is a question for the seller, not proof that work was unpermitted.