5132 157 Avenue NW
Hollick-Kenyon · Edmonton, AB T5Y 2X5
MLS® E4515836 · Listing courtesy of REMAX River City
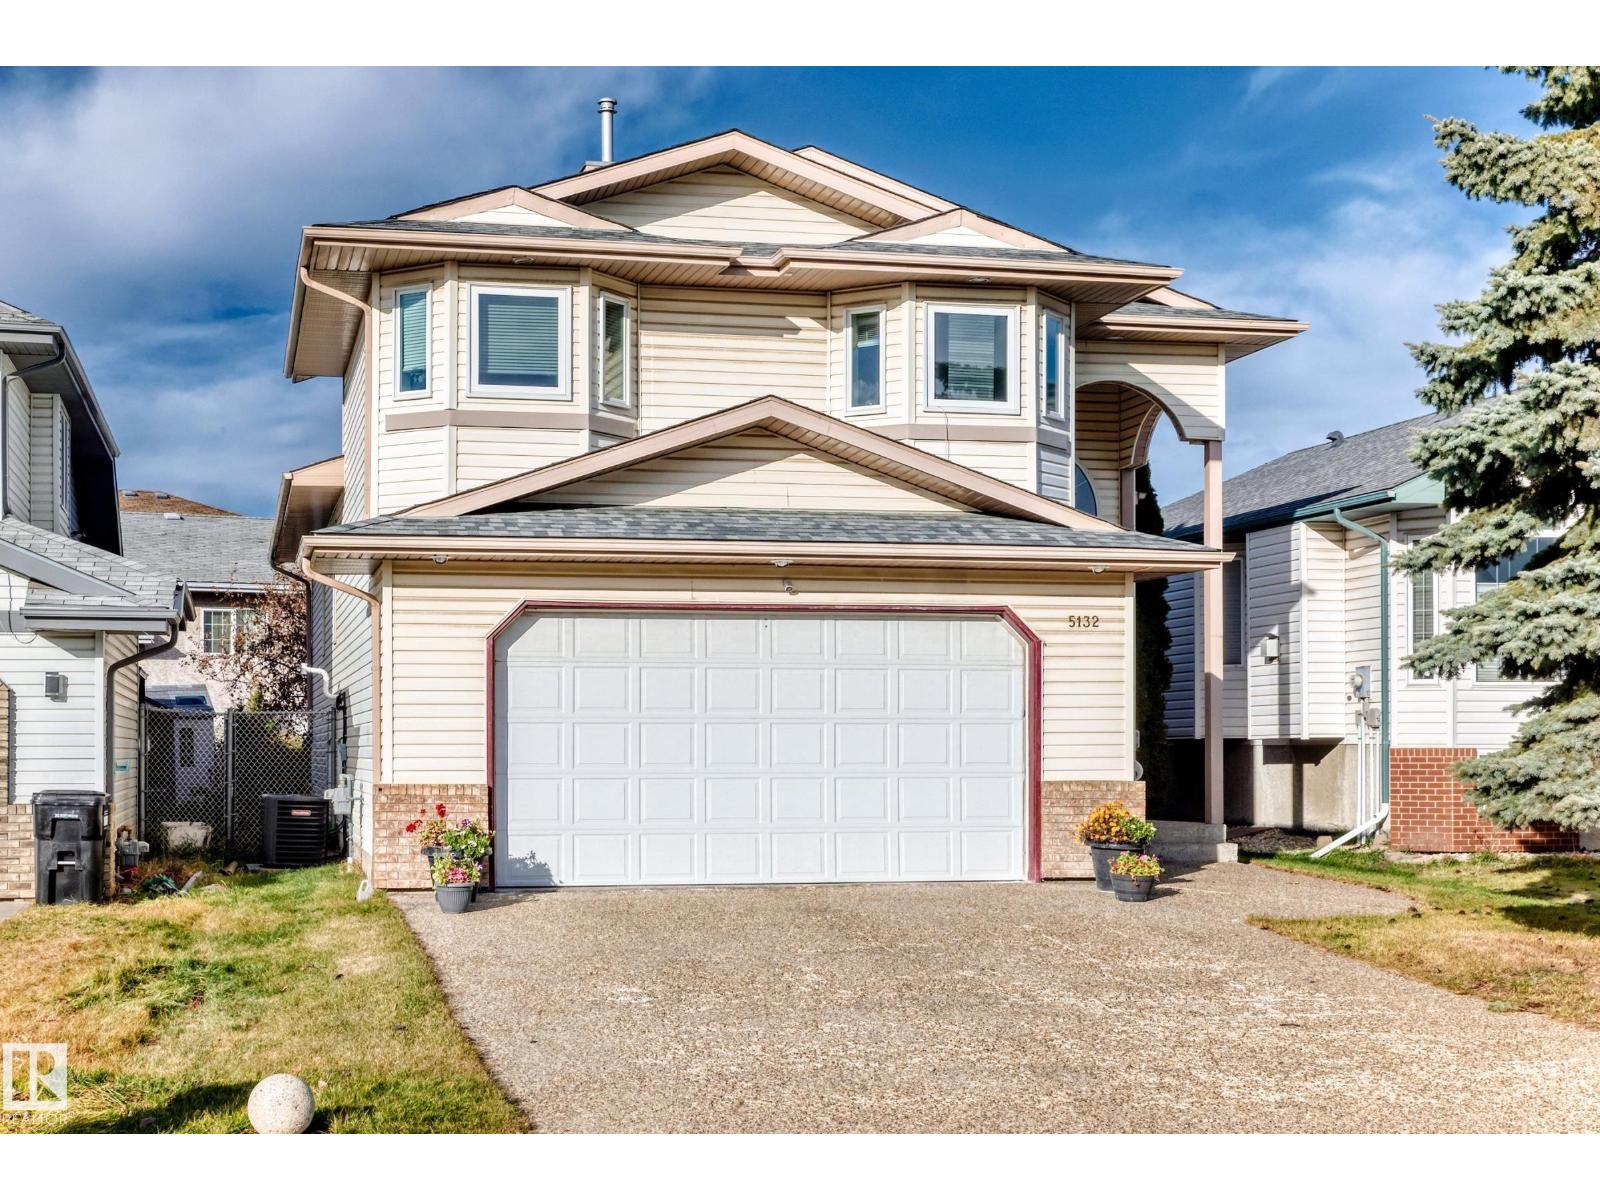
5 bedrooms · 3 bathrooms · 1,699 sq ft · Built 2000 · Bi-level house
About this home
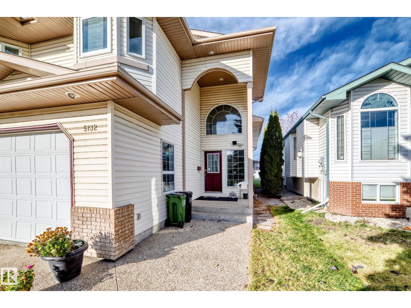
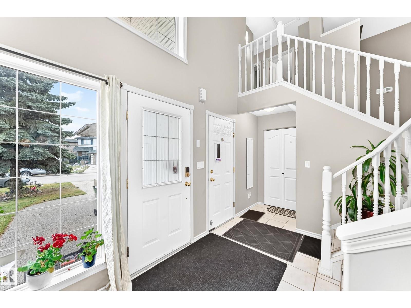
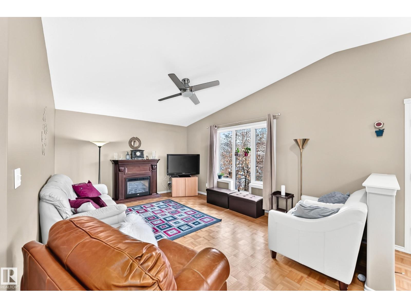
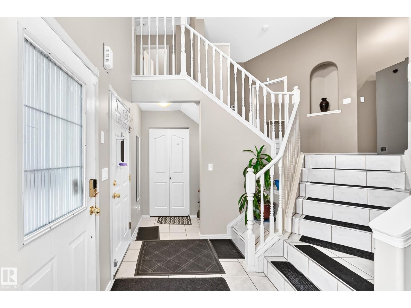
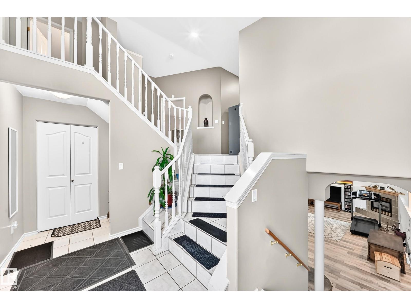
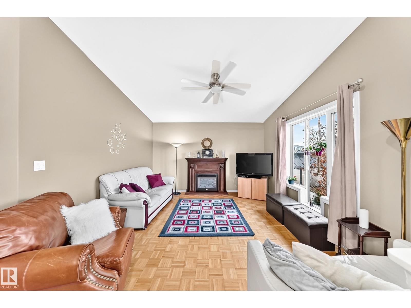
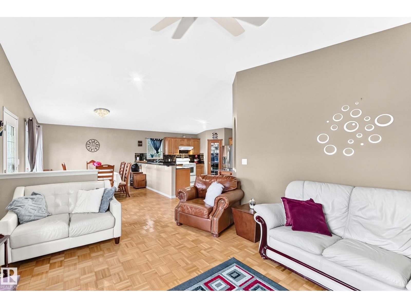
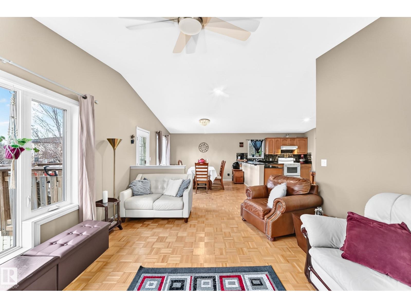
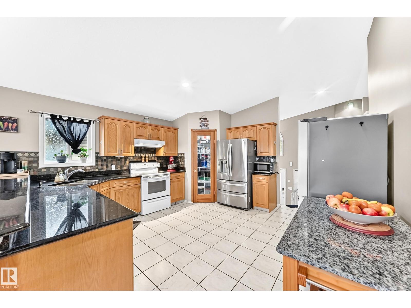
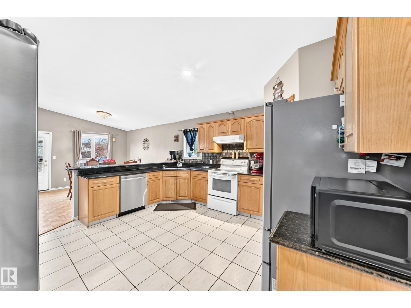
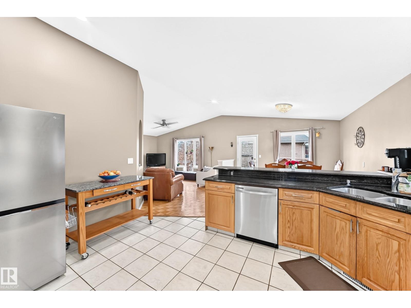
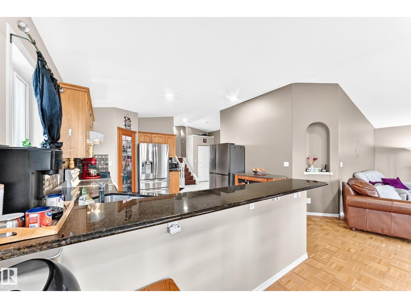
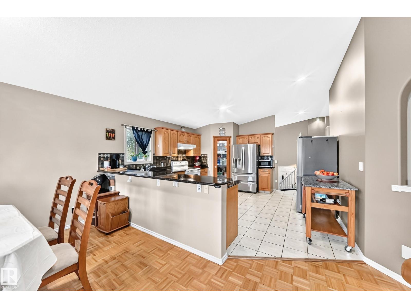
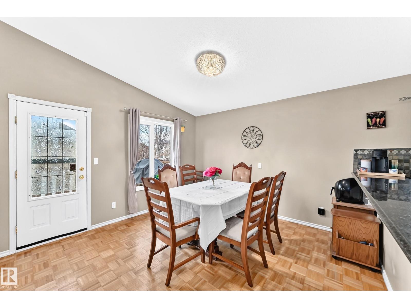
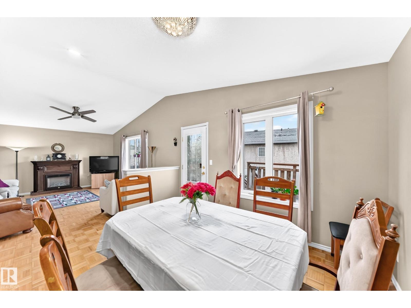
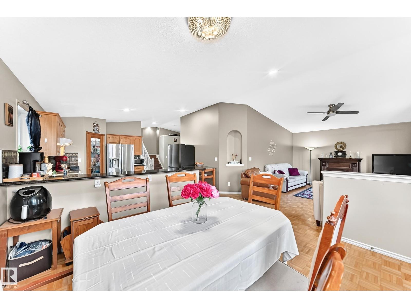
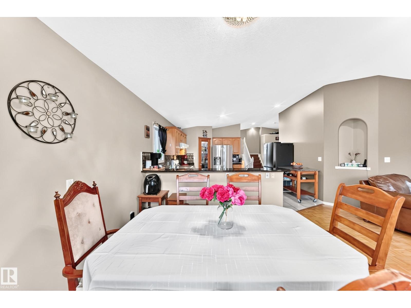
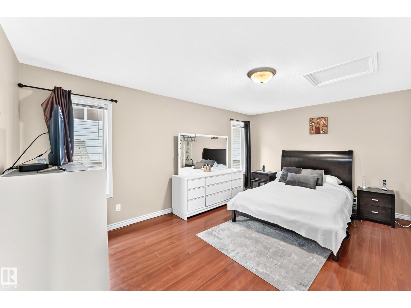
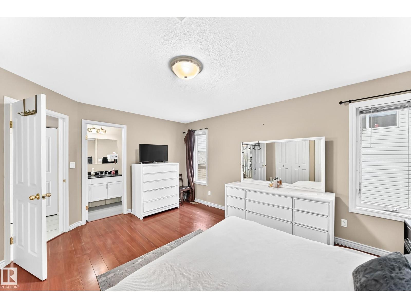
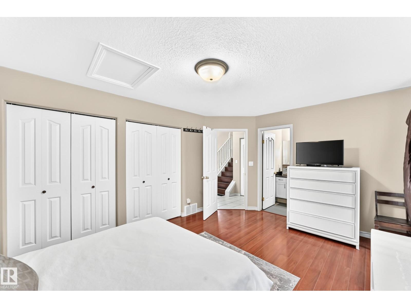
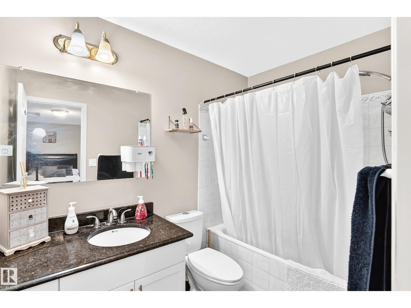
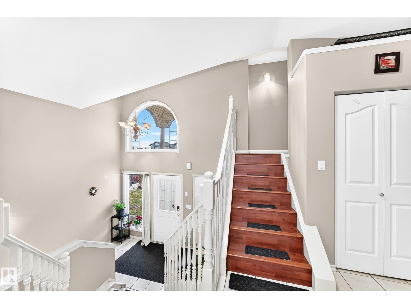
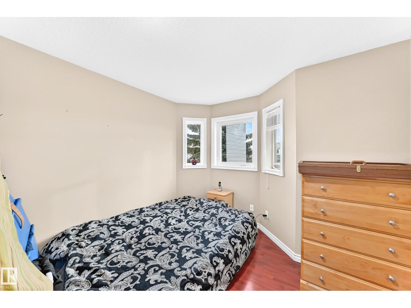
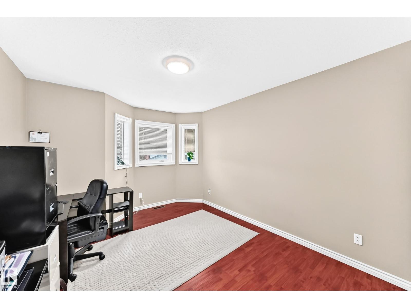
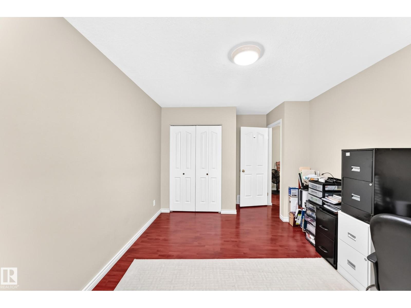
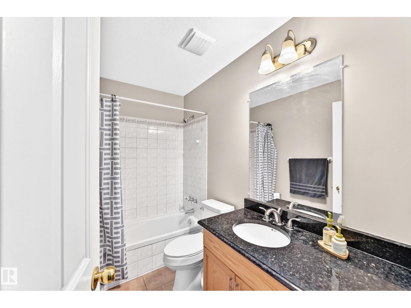
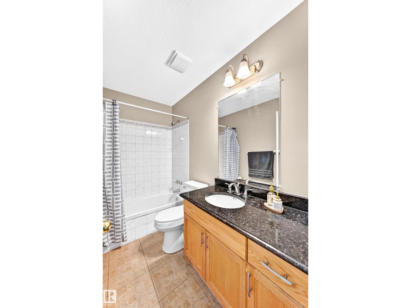
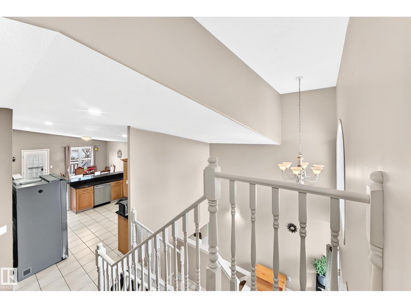
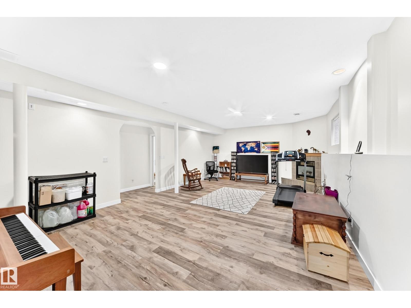
This impressive 1,699 sq. ft. bi-level is nestled in a quiet, family friendly cul-de-sac with convenient access to schools, shopping, & public transportation. The spacious foyer welcomes you into an open concept mn fl featuring vaulted ceilings & an abundance of natural light. The kitch offers ample cabinetry, a peninsula island with granite countertops, & SS appl. The generous DR is perfect for entertaining, while the adjoining LR provides plenty of space for family & friends to gather. Garden drs lead to a lg deck overlooking the private backyard. The primary bdrm is conveniently located on the main lvl & features a 4pc ensuite. A few steps up are 2 additional bdrdms & a 4pc main bath. The recently renovated bsmt boasts vinyl plank fl throughout, a huge FR ideal for movie nights or watching hockey, 2 additional bdrms, and a 3pc bath. Numerous upgrades include shingles and eavestroughs 7 years, furnace HWT, AC 2020, Windows 10 yrs, mn bath 5 yrs, app 6-8 yrs, bsmt shower, toilets & refin deck 2021.
Property details
Property
- List price
- $509,900
- Style
- Bi-level
- Year built
- 2000
- Living area
- 1,699 square feet
- MLS® number
- E4515836
- Ownership
- Freehold
Interior
- Bedrooms
- 5
- Bathrooms
- 3
- Basement
- Finished, Full
- Appliances
- Washer, Refrigerator, Central Vacuum, Dishwasher, Stove, Dryer, Hood Fan, Window Coverings, Garage door opener, Garage door opener remote(s)
Systems
- Heating
- Forced air
Parking
- Parking
- Attached Garage
City assessment
- Assessed value
- $506,500 (2025)
- Assessment class
- Residential
Lot & site
- Lot size
- 439 m² (4,725 sq ft)
- Lot features
- Cul-de-sac, See remarks, Flat site
- Community
- Hollick-Kenyon
Rooms
Main level
- Living room—
- Dining room—
- Kitchen—
- Primary Bedroom—
Basement
- Family room—
- Bedroom 4—
- Bedroom 5—
Upper Level
- Bedroom 2—
- Bedroom 3—
More homes in Hollick-Kenyon
All 16 homes for sale in Hollick-Kenyon, newest first, with schools, parks and what the neighbourhood sells for.
City assessment
The City of Edmonton assesses this home at $506,500 for 2025. An assessment is the City's estimate for tax purposes, not an appraisal, and it runs about a year behind the market.
City of Edmonton assessment roll.
Permits and zoning
Nearby, within 400 m
- 2026-10-26To construct interior alterations (Basement development, NOT to be used as an additional Dwelling). (living area, wet bar, 2 bedrooms, bathroom and…
- 2025-10-21To construct interior alterations (Basement development, NOT to be used as an additional Dwelling) (rec. room, mechanical room, bathroom, office and…
- 2025-08-27To construct interior alterations to a Residential Use building (Basement development, NOT to be used as an additional Dwelling). (1 Bedroom, 1…
- 2025-01-23To construct interior alterations (main, upper floors and Basement development, NOT to be used as an additional Dwelling) (fire/flood restoration).
- 2024-12-13To construct interior alterations (Basement development, NOT to be used as an additional Dwelling) (2 bedrooms, rec. room, mechanical room and…
Building permits, development permits and the Zoning Bylaw from City of Edmonton open data, checked 2026-10-29. A permit that is not on file is a question for the seller, not proof that work was unpermitted.