#320 – 5005 165 Avenue NW
Hollick-Kenyon · Edmonton, AB T5Y 0L8
MLS® E4514819 · Listing courtesy of REMAX River City
2 bedrooms · 2 bathrooms · 909 sq ft · Built 2008 · Condo
About this home
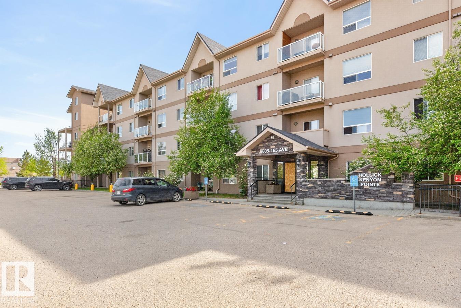
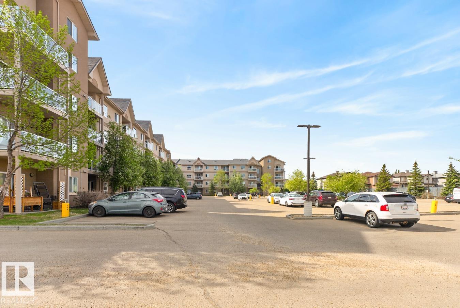
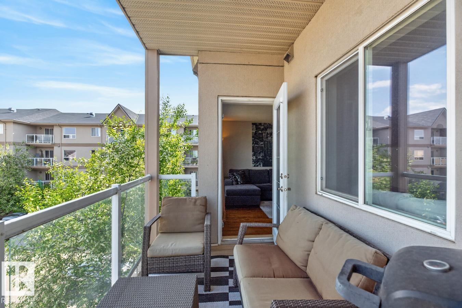
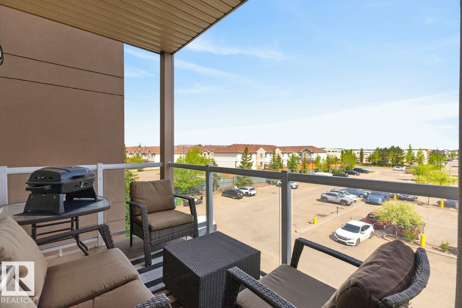
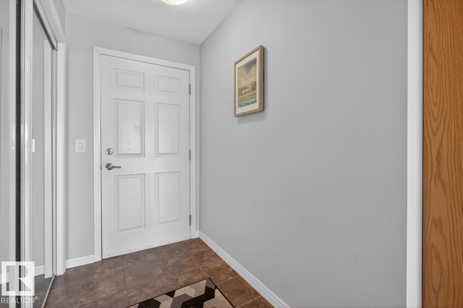
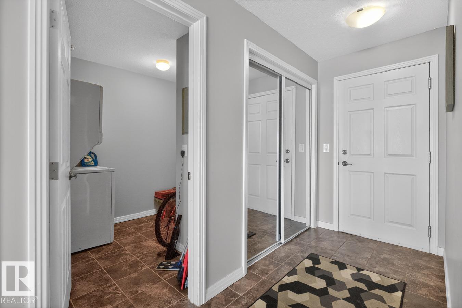
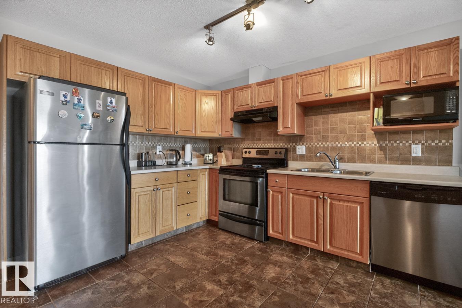
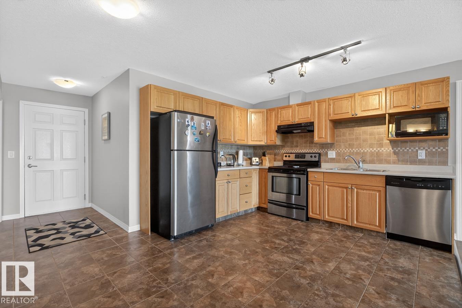
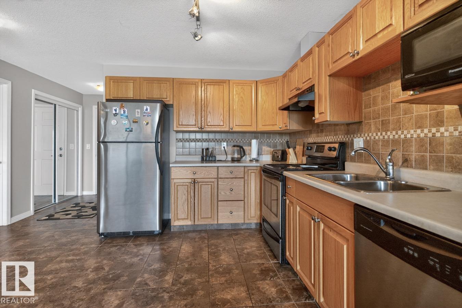
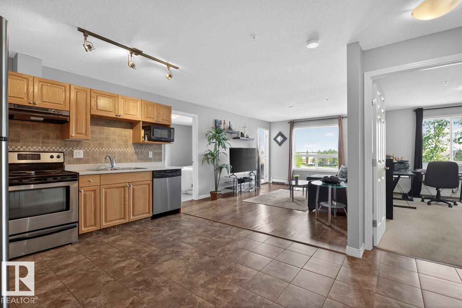
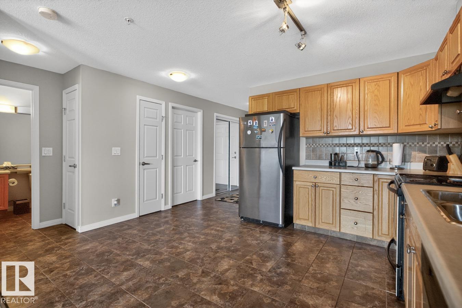
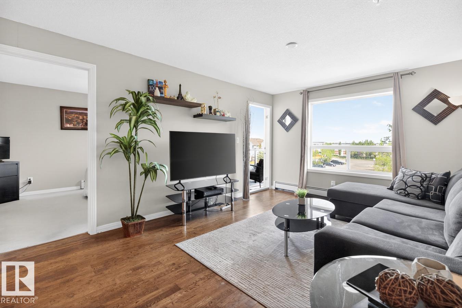
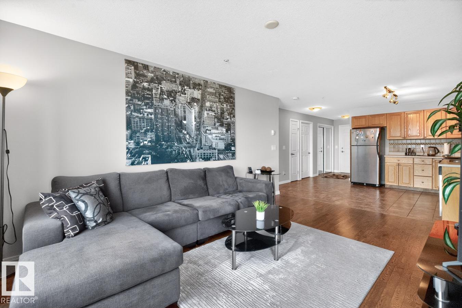
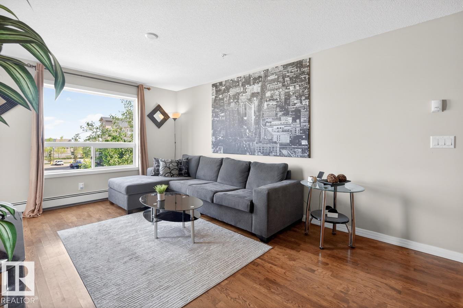
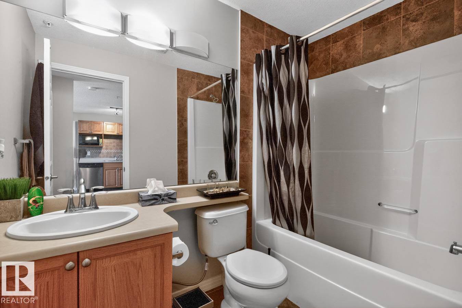
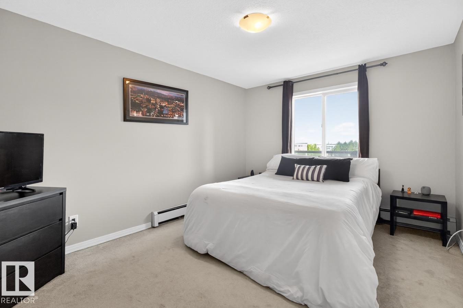
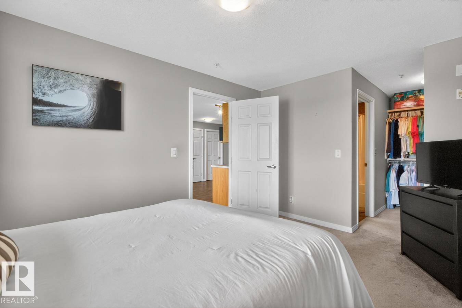
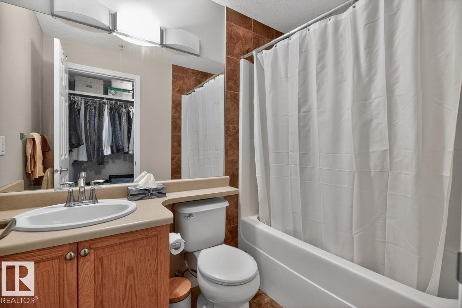
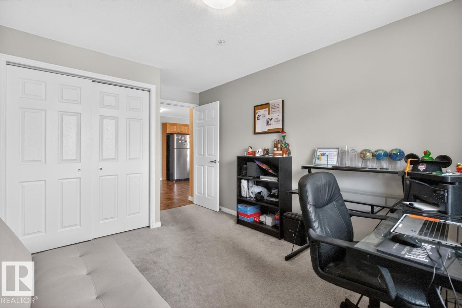
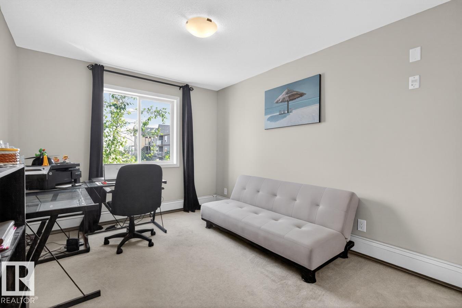
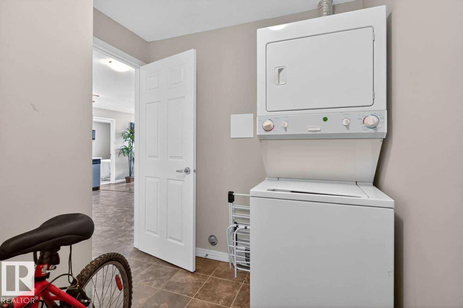
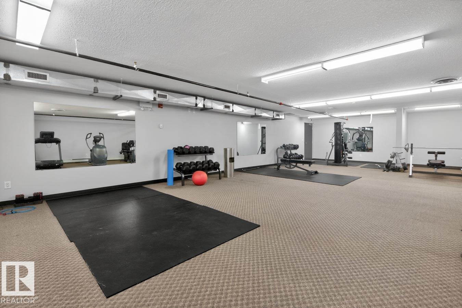
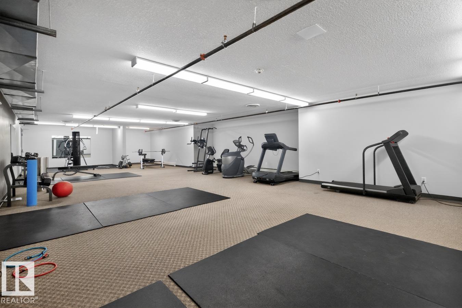
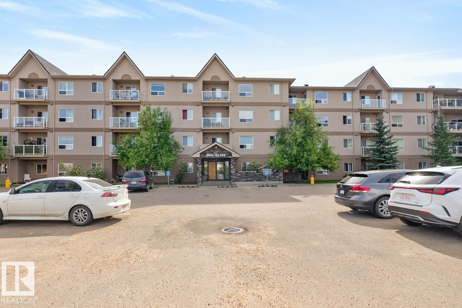
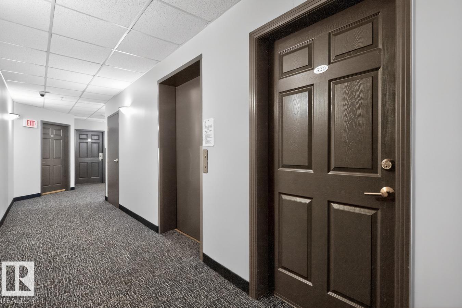
This Large 900 Sq Ft, 2 Bedroom, 2 Bathroom, Original Owner Condo in Hollick Kenyon Pointe shows new! This is one of the largest units in the building with many features and upgrades which include; 2 Large Bedrooms, 4 piece Ensuite and Walk through closet in the Primary Bedroom, Bright Open Floor Plan, Spacious Kitchen with Oak Cabinets and plenty of Counter Space, Large, Bright Living Room with a Walkout onto a North Facing Deck, In suite laundry and Storage, Laminate and Tile Flooring and More! Excellent location close to both the Elevator and Stairs that lead to a Side entrance directly in front of your Heated Parking Stall! Close to Shopping, Transit and Anthony Henday Drive!
Property details
Property
- List price
- $168,900
- Style
- Apartment
- Year built
- 2008
- Living area
- 909 square feet
- MLS® number
- E4514819
- Ownership
- Condo/Strata
Interior
- Bedrooms
- 2
- Bathrooms
- 2
- Basement
- None
- Appliances
- Refrigerator, Dishwasher, Stove, Microwave, Hood Fan, Washer/Dryer Stack-Up
Systems
- Heating
- Hot water radiator heat, Baseboard heaters
Parking
- Parking
- Stall
Condo fee
- Fee
- $464 monthly
- Includes
- Common Area Maintenance, Exterior Maintenance, Property Management, Heat, Water, Insurance, Other, See Remarks
City assessment
- Assessed value
- $163,500 (2025)
- Assessment class
- Residential
Lot & site
- Lot size
- 102 m² (1,093 sq ft)
- Site influences
- Public Swimming Pool
- Community
- Hollick-Kenyon
Rooms
Main level
- Living room11.4 × 15.1 meters
- Kitchen13.1 × 11.1 meters
- Primary Bedroom10.4 × 14.6 meters
- Bedroom 29.9 × 14.7 meters
The building
Hollick Kenyon Pointe: sold prices, condo fees and every unit for sale in the building.
More homes in Hollick-Kenyon
All 16 homes for sale in Hollick-Kenyon, newest first, with schools, parks and what the neighbourhood sells for.
City assessment
The City of Edmonton assesses this home at $163,500 for 2025. An assessment is the City's estimate for tax purposes, not an appraisal, and it runs about a year behind the market.
City of Edmonton assessment roll.
Permits and zoning
Nearby, within 400 m
- 2026-10-22To construct a Residential Use building in the form of a Single Detached House with a front attached Garage, unenclosed front porch, fireplace…
- 2026-09-08To construct a Residential Use building in the form of a Single Detached House with a front attached Garage, unenclosed front porch, fireplace…
- 2026-01-23To construct interior alterations (Basement development, NOT to be used as an additional Dwelling). (laundry/mechanical room, living room, storage…
- 2025-10-07To add a Dwelling to a Residential Use building (Secondary Suite in the Basement of a Single Detached House). 4847 - 168 AVENUE NW SS = bedroom…
- 2025-09-16To demolish a Residential Use building (Single Detached House - demolition arising from fire).
- 2025-08-14To construct Exterior Alterations to an existing apartment building, new pressure treated wood columns, framing connections, reinforced concrete…
- 2025-03-14To construct interior alterations to a Residential Use building (Basement development, NOT to be used as an additional Dwelling).
What may be built here comes from the bylaw itself — uses, height and setbacks are the City's to state, not ours to summarise.
Building permits, development permits and the Zoning Bylaw from City of Edmonton open data, checked 2026-10-29. A permit that is not on file is a question for the seller, not proof that work was unpermitted.