438 Hodgson Boulevard NW
Hodgson · Edmonton, AB T6R 3E9
MLS® E4514101 · Listing courtesy of MaxWell Progressive
4 bedrooms · 4 bathrooms · 2,246 sq ft · Built 2002 · House
About this home
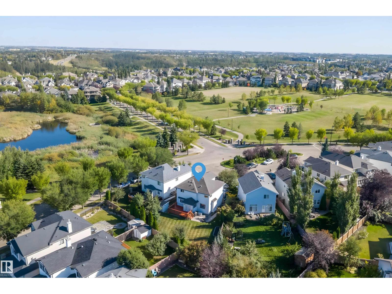
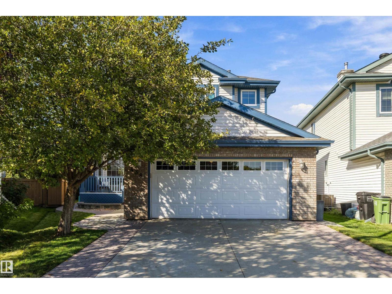
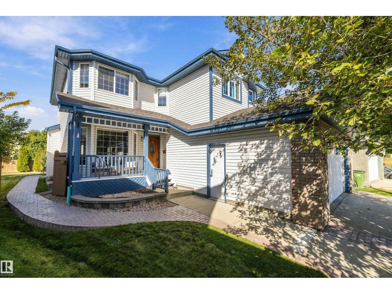
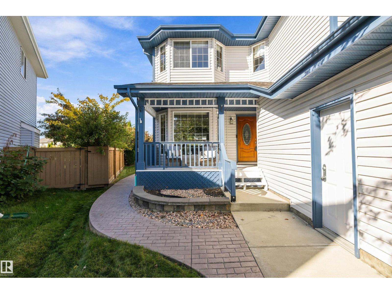
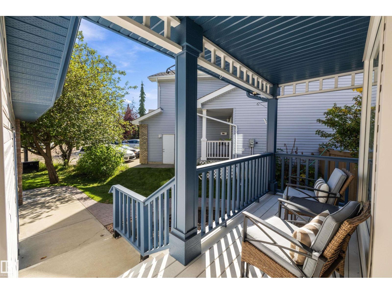
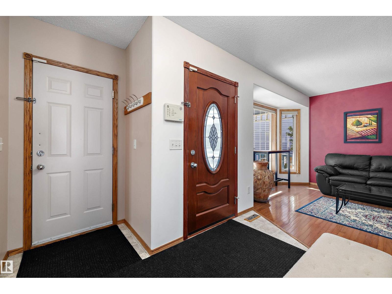
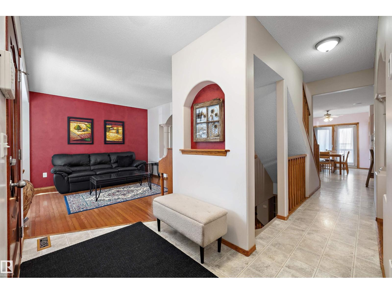
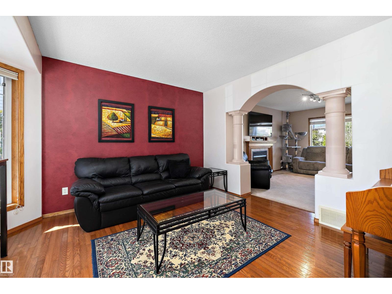
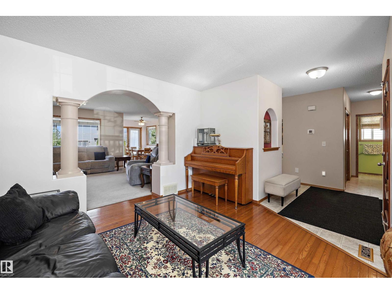
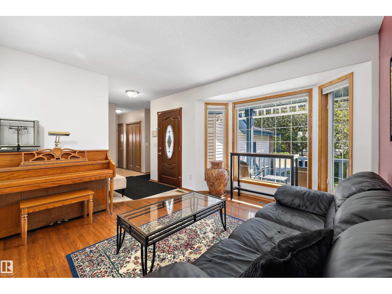
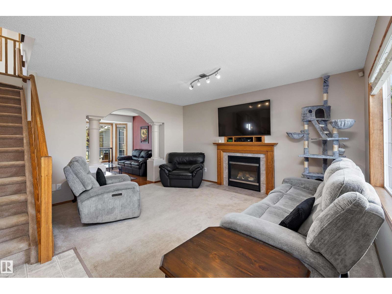
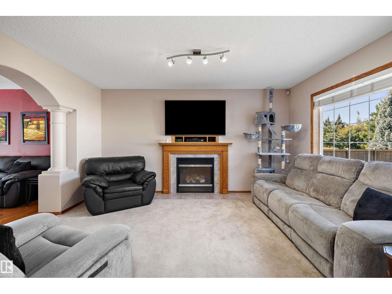
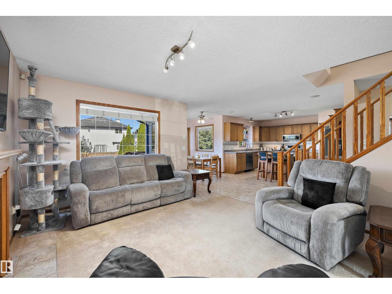
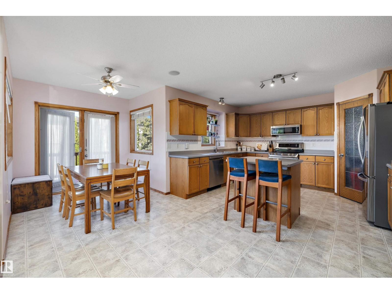
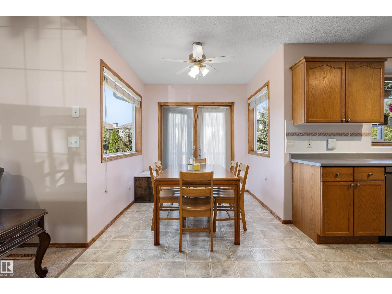
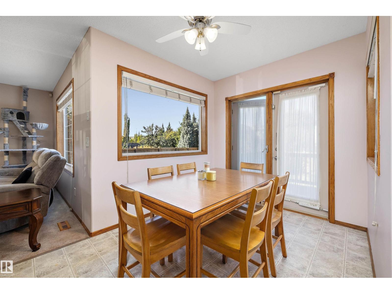
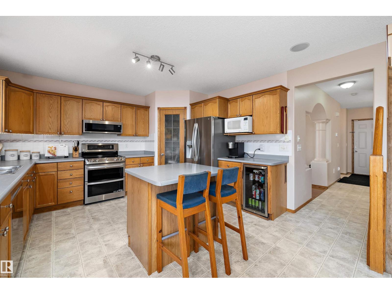
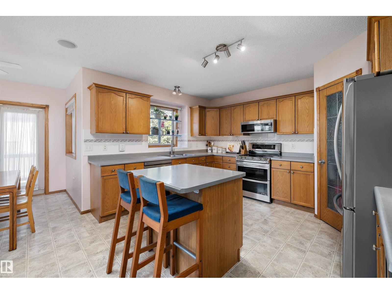
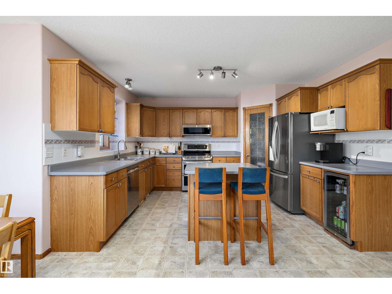
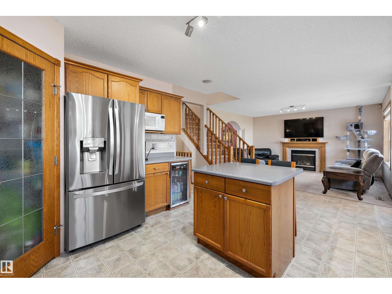
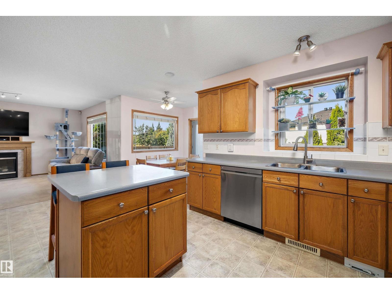
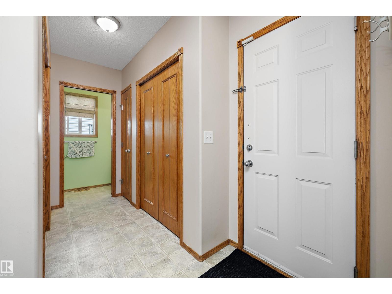
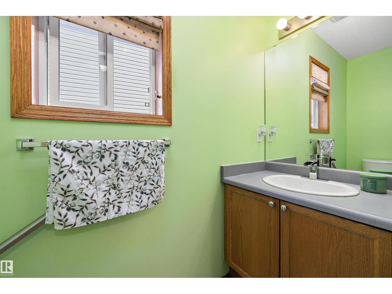
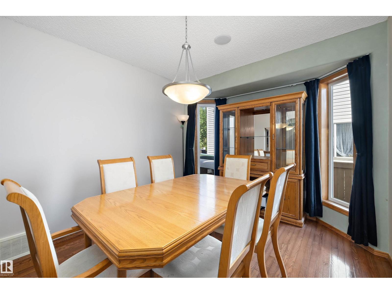
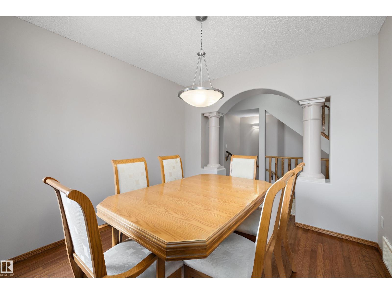
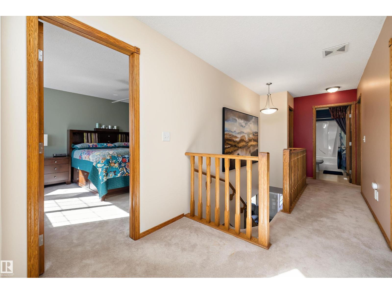
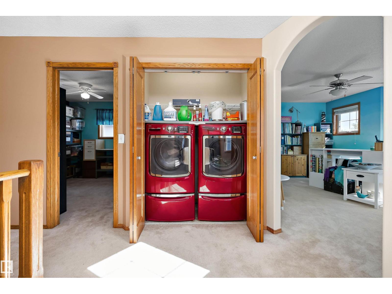
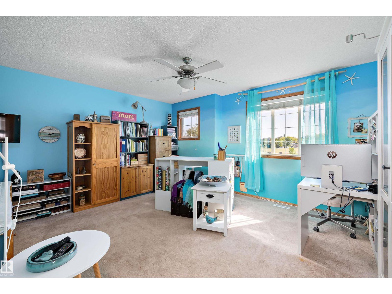
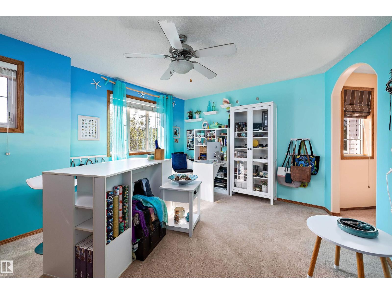
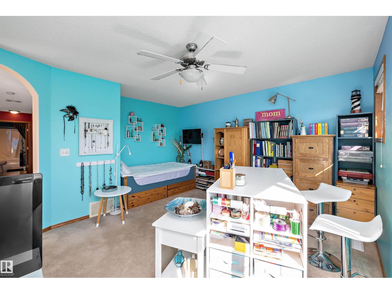
Welcome to the prestigious community of Hodgson! Meticulously cared for by its original owners, this 2246 sqft 2-storey sits on one of the neighbourhood’s largest pie lots (7000+ sqft), surrounded by mature trees and directly across from Hodgson Park & a naturalized pond. Inside, the main floor offers a front sitting room, formal dining, and an inviting rear living space with gas F/P, breakfast nook & spacious U-shaped kitchen with prep island, corner pantry and newer S/S appliances. Upstairs: 3 generous bedrooms, 4pc bathroom, huge bonus room, laundry & primary retreat with his/her closets and 5pc ensuite. The fully finished basement, built on a 9’ foundation, adds a family room, 4th bedroom, flex room, 4pc bath & cold room. Enjoy the massive yard from the cedar deck or stone patio. All major big ticket items redone in 2022: roof, H/E furnace, tankless HWT & A/C. Bonus features: Oversized double attached garage + extra-wide 28’ driveway, irrigation, central vac, B/I speakers, added insulation, and more!
Property details
Property
- List price
- $689,900
- Style
- House
- Year built
- 2002
- Living area
- 2,246 square feet
- MLS® number
- E4514101
- Ownership
- Freehold
Interior
- Bedrooms
- 4
- Bathrooms
- 4
- Basement
- Finished, Full
- Appliances
- Washer, Refrigerator, Wine Fridge, Stove, Dryer, Window Coverings
Systems
- Heating
- Forced air
Parking
- Parking
- Attached Garage, Oversize
City assessment
- Assessed value
- $684,000 (2025)
- Assessment class
- Residential
Lot & site
- Lot features
- Treed, Flat site, Park/reserve, No Smoking Home, Level
- Community
- Hodgson
Rooms
Main level
- Living room3.9 × 3.77 meters
- Dining room3.03 × 3.52 meters
- Kitchen4.13 × 3.28 meters
- Family room4.55 × 3.6 meters
- Breakfast2.86 × 2.39 meters
Basement
- Den4.3 × 2.5 meters
- Bedroom 43.34 × 4.7 meters
Upper Level
- Primary Bedroom6.47 × 3.79 meters
- Bedroom 23.2 × 3.13 meters
- Bedroom 33.91 × 3.23 meters
- Bonus Room4.73 × 4.54 meters
- Laundry room1.71 × 0.95 meters
More homes in Hodgson
All 8 homes for sale in Hodgson, newest first, with schools, parks and what the neighbourhood sells for.
City assessment
The City of Edmonton assesses this home at $684,000 for 2025. An assessment is the City's estimate for tax purposes, not an appraisal, and it runs about a year behind the market.
City of Edmonton assessment roll.
Permits and zoning
Permits on this address
- 2010-03-16To construct a basement development. (2 bedrooms, bathroom, furnace room, Rec room, storage room)
Nearby, within 400 m
- 2026-06-19To construct interior alterations (Basement development, NOT to be used as an additional Dwelling).
- 2025-10-24To construct interior alterations to a Residential Use building (bathroom renovation, (removing a stub wall in ensuite bathroom, removing soaker tub…
- 2025-04-28To construct a Residential Use development in the form of Cluster Housing with a total of 70 Dwellings (14 individual Multi-unit Housing buildings, 5…
- 2025-04-08To construct interior alterations (Basement development, NOT to be used as an additional Dwelling) (bedroom, mechanical room, wet bar, storage and…
- 2025-02-24To construct interior alterations (Basement development, NOT to be used as an additional Dwelling) (office, living room, 2 bedrooms, gym, mechanical…
Building permits, development permits and the Zoning Bylaw from City of Edmonton open data, checked 2026-11-02. A permit that is not on file is a question for the seller, not proof that work was unpermitted.