11322 52 Street NW
Highlands (Edmonton) · Edmonton, AB T5W 3J1
MLS® E4511094 · Listing courtesy of RE/MAX Real Estate
5 bedrooms · 2 bathrooms · 1,302 sq ft · Built 1973 · Bungalow
About this home
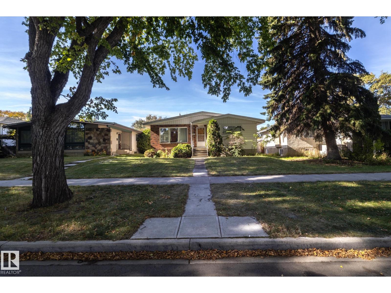
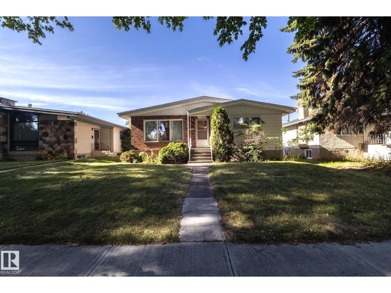
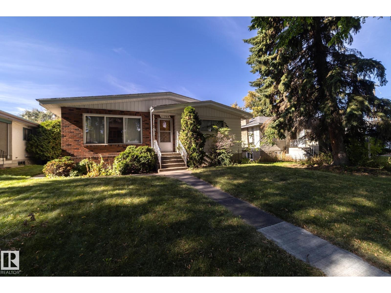
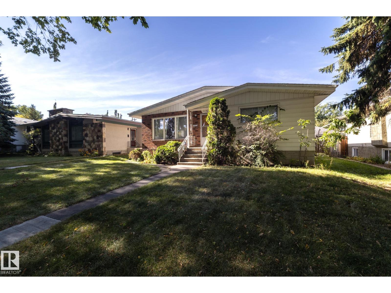
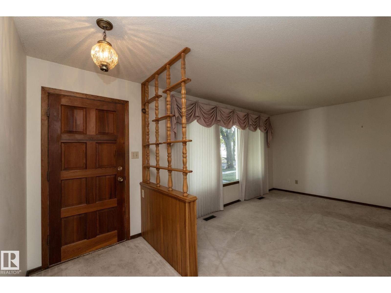
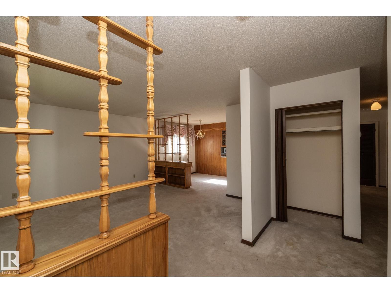
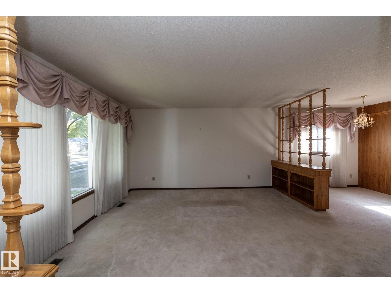
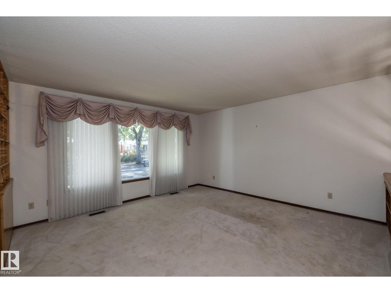
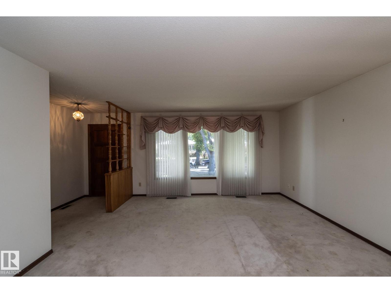
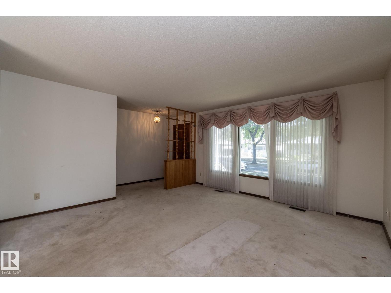
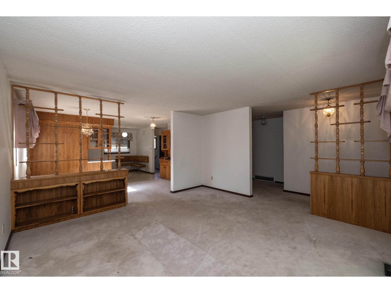
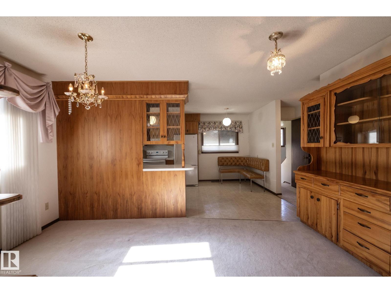
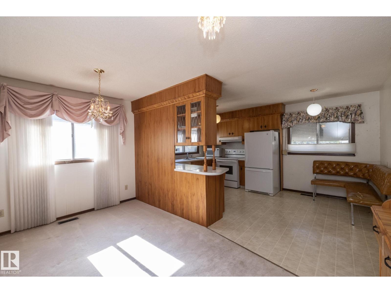
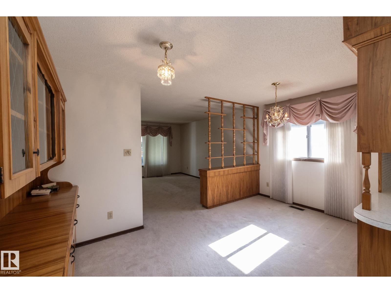
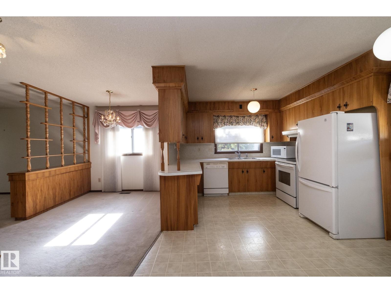
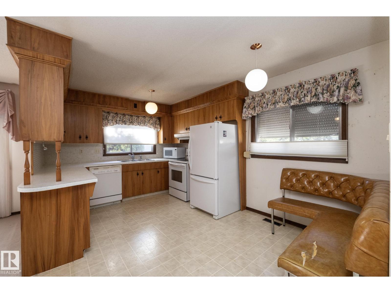
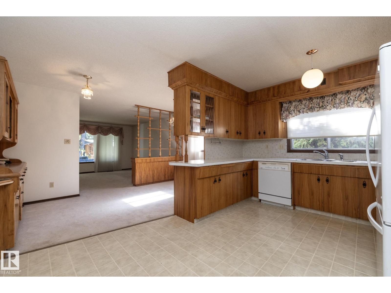
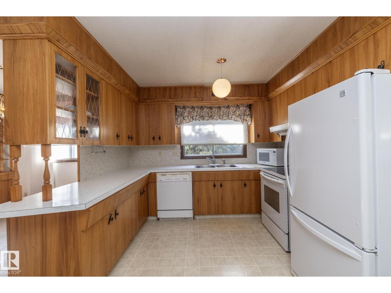
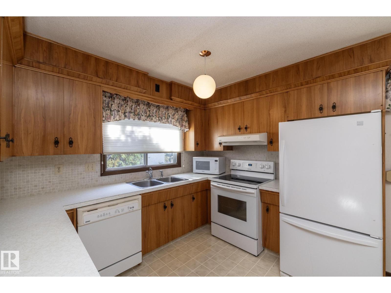
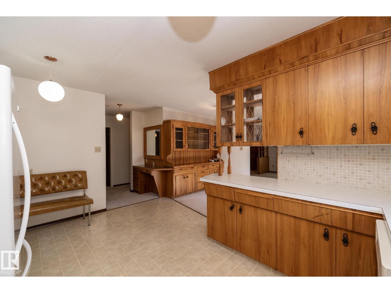
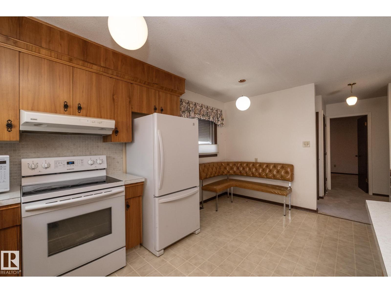
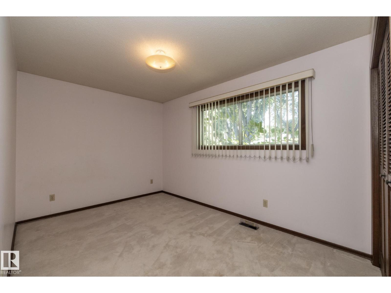
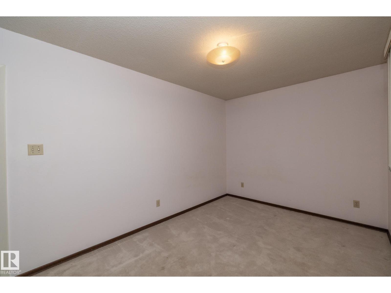
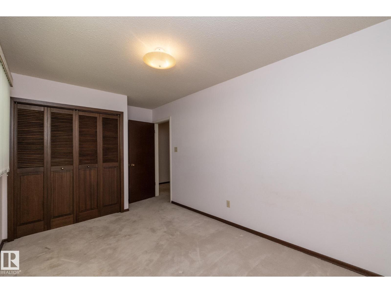
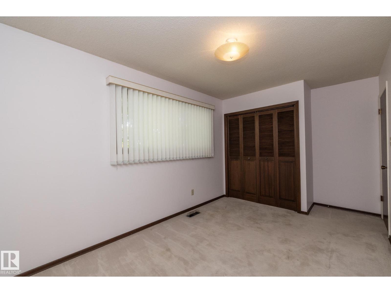
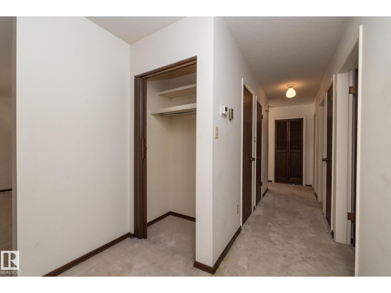
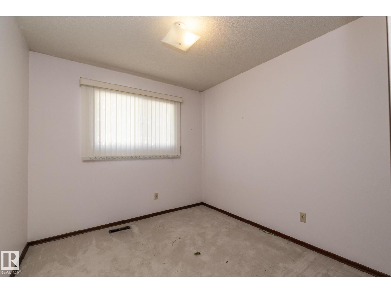
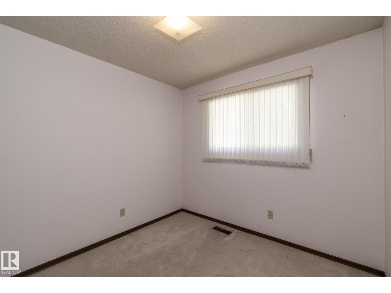
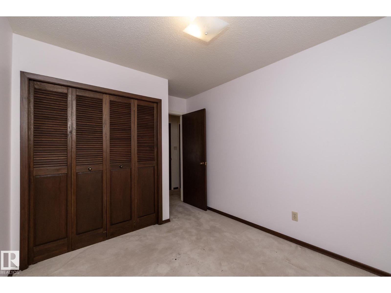
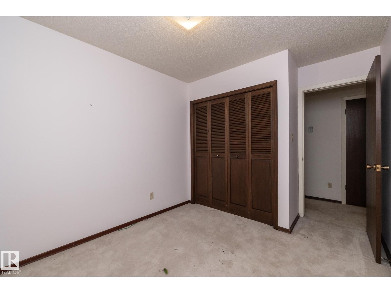
GRANDMA’S HOUSE IS FOR SALE! Here’s your opportunity to get into the HIGHLY SOUGHT-AFTER HIGHLANDS neighbourhood with a SOLID HOME, MATURE YARD & ROOM TO MAKE IT YOUR OWN. This 1,300+ sq.ft. bungalow offers 3+2 BEDROOMS, 2 FULL BATHS, a family-friendly floor plan & a FULLY FINISHED BASEMENT. The home has great bones with 2 HIGH-EFFICIENCY FURNACES—one serving each level—plus a NEWER HOT WATER TANK. A rear entrance provides excellent separation between the upper & lower living spaces, creating flexibility for extended family, older kids or future development possibilities. Outside, enjoy a LARGE MATURE YARD & 22x24 DETACHED GARAGE. Best of all is the location. Highlands is loved for its CHARACTER, TREE-LINED STREETS & incredible access to the RIVER VALLEY, schools, restaurants, local shops & amenities. Opportunities to customize a solid bungalow in a location like this don’t come along every day! (id:67053)
Property details
Property
- List price
- $400,000
- Style
- Bungalow
- Year built
- 1973
- Living area
- 1,302 square feet
- MLS® number
- E4511094
Interior
- Bedrooms
- 5
- Bathrooms
- 2
- Basement
- Finished, Full
- Appliances
- Washer, Refrigerator, Dishwasher, Stove, Dryer, Window Coverings, Garage door opener, Garage door opener remote(s)
Systems
- Heating
- Forced air
Parking
- Parking
- Detached Garage
Condo fee
- Ownership
- Freehold
City assessment
- Assessed value
- $441,000 (2025)
- Assessment class
- Residential
Lot & site
- Lot size
- 525 m² (5,654 sq ft)
- Lot features
- Lane, Closet Organizers
- Site influences
- Lane, Closet Organizers
- Community
- Highlands (Edmonton)
Rooms
Main level
- Living room4.39 × 4.44 meters
- Dining room4.51 × 2.4 meters
- Kitchen4.5 × 3.23 meters
- Primary Bedroom3.57 × 4.06 meters
- Bedroom 23.57 × 2.71 meters
- Bedroom 34.63 × 2.7 meters
Basement
- Bedroom 43.51 × 2.57 meters
- Bedroom 53.51 × 2.84 meters
- Laundry room3.51 × 3.82 meters
- Recreation room4.27 × 7.97 meters
- Utility room0.88 × 3.69 meters
More homes in Highlands (Edmonton)
All 19 homes for sale in Highlands (Edmonton), newest first, with schools, parks and what the neighbourhood sells for.
Listing courtesy of RE/MAX Real Estate. Listing data is provided under copyright by the REALTORS® Association of Edmonton via the CREA Data Distribution Facility (DDF®). Information is deemed reliable but is not guaranteed accurate by CREA, the board, or Real Living, and should be independently verified. Not intended to solicit properties currently listed for sale.