11429 64 Street NW
Highlands (Edmonton) · Edmonton, AB T5W 4H8
MLS® E4511077 · Listing courtesy of REMAX River City
4 bedrooms · 3 bathrooms · 1,790 sq ft · Built 1911 · House
About this home
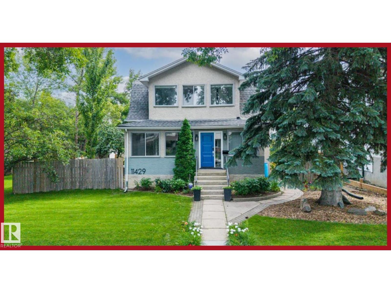
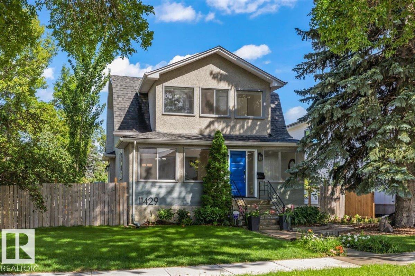
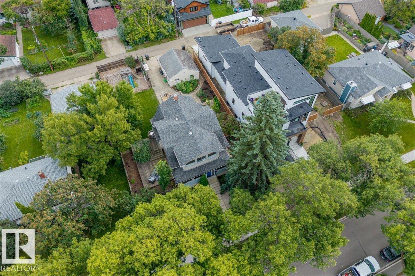
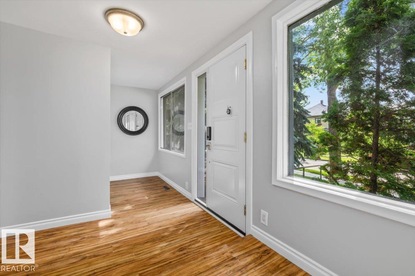
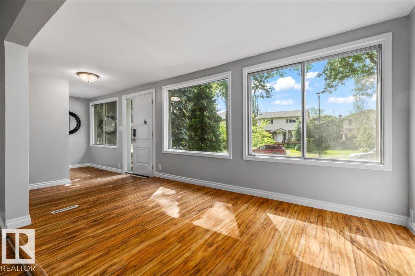
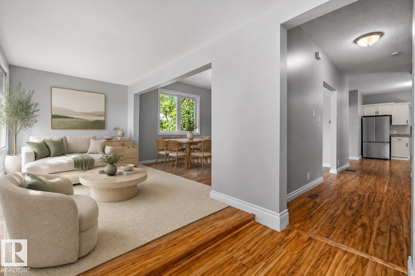
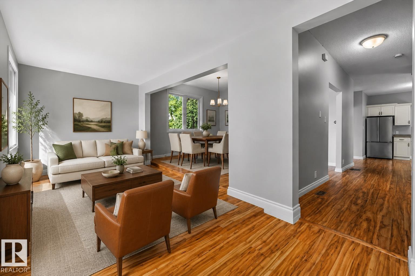
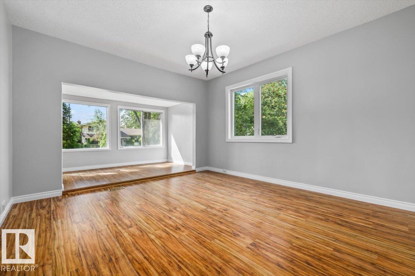
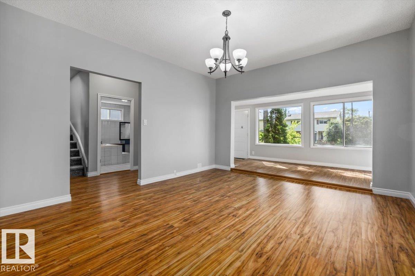
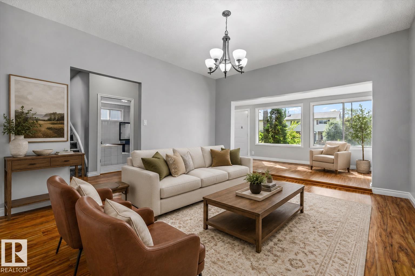
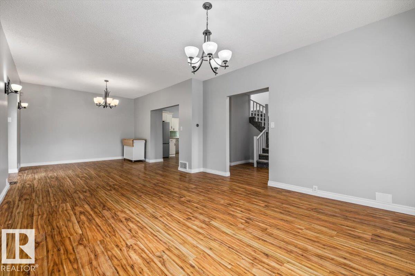
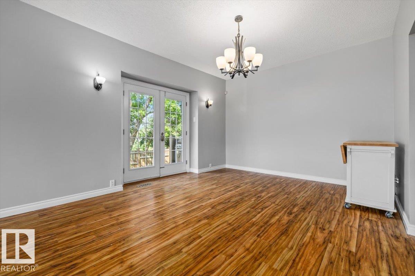
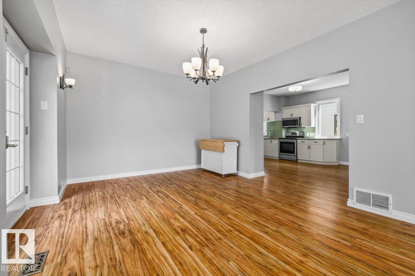
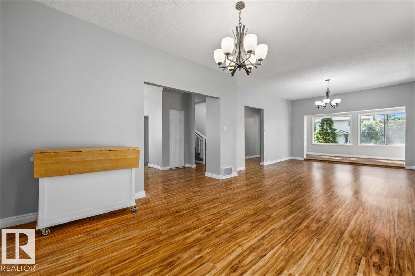
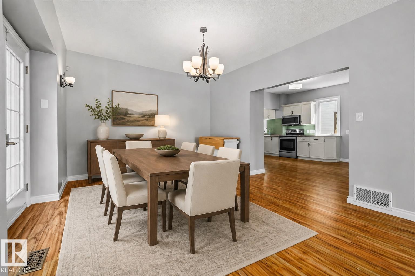
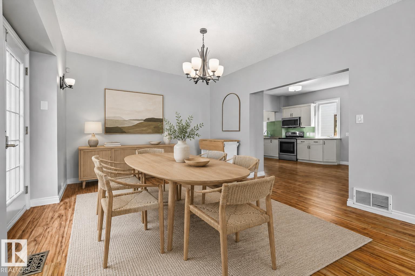
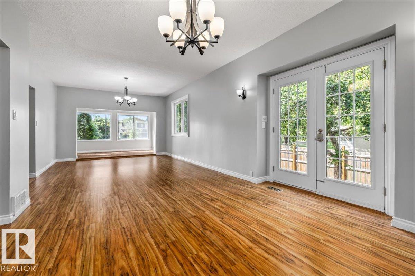
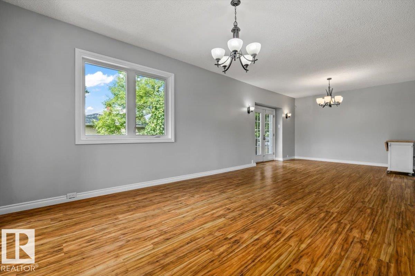
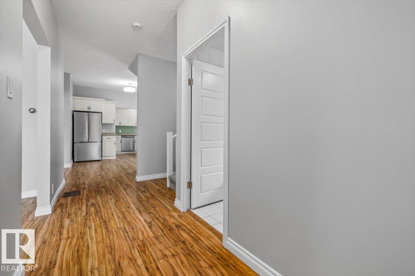
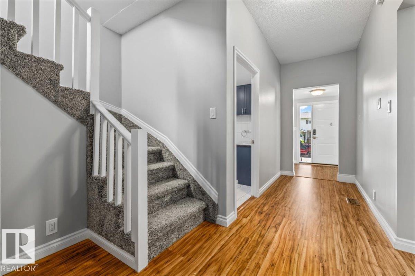
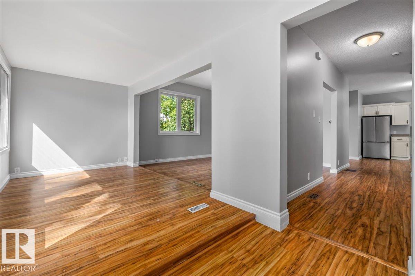
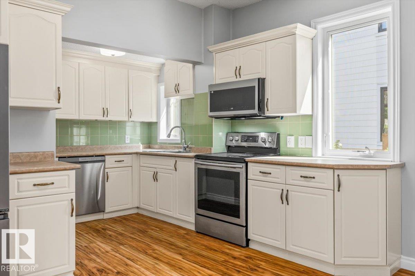
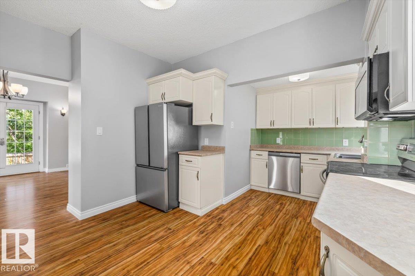
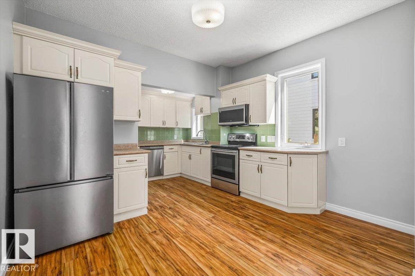
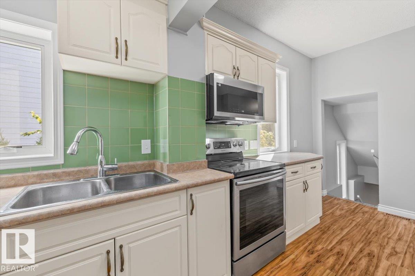
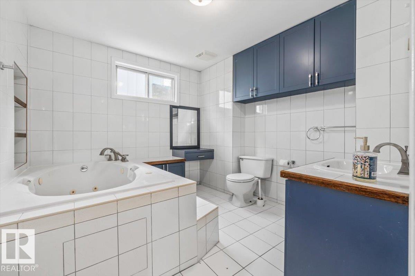
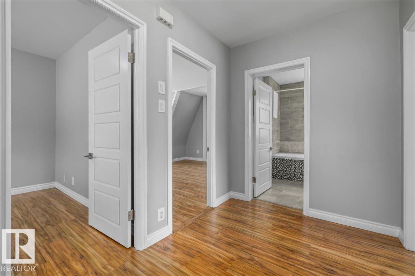
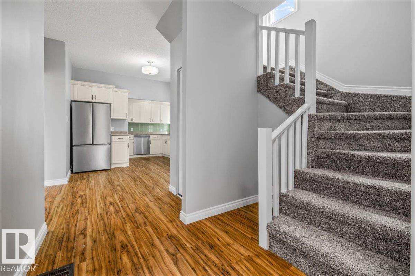
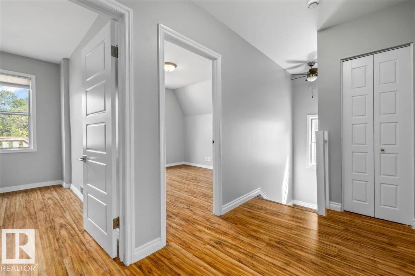
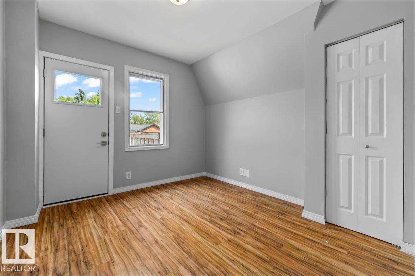
Charming Highlands character meets thoughtful updates in this 1911 home with 166.26 sq. m. of interior living space, four bedrooms and three bathrooms. The kitchen features stainless steel appliances, including a refrigerator, electric range, and over-the-range microwave, plus ample cabinetry and workspace. Updates include the roof and grey stucco exterior (2012), north-side deck (2015), furnace (2017), select windows (2022) and water heater (2024). The spacious backyard features a children’s play area plus room for entertaining, gardening, recreation and relaxing outdoors. With its generous layout, historic character and practical improvements, this distinctive Highlands property offers a compelling blend of space, function and outdoor living. (id:67053)
Property details
Property
- List price
- $679,111
- Style
- House
- Year built
- 1911
- Living area
- 1,790 square feet
- MLS® number
- E4511077
Interior
- Bedrooms
- 4
- Bathrooms
- 3
- Basement
- Finished, Full
- Appliances
- Washer, Refrigerator, Dishwasher, Stove, Dryer, Microwave Range Hood Combo
Systems
- Heating
- Forced air
Parking
- Parking
- Detached Garage, Parking Pad, See Remarks
Condo fee
- Ownership
- Freehold
City assessment
- Assessed value
- $497,000 (2025)
- Assessment class
- Residential
Lot & site
- Lot features
- See remarks
- Site influences
- See remarks
- Community
- Highlands (Edmonton)
Rooms
Above
- Living room4.13m
- Dining room3.97m
- Kitchen3.99m
- Family room4.07m
Lower level
- Den7.40m
Upper Level
- Primary Bedroom6.40m
- Bedroom 23.58m
- Bedroom 33.03m
- Bedroom 43.10m
More homes in Highlands (Edmonton)
All 19 homes for sale in Highlands (Edmonton), newest first, with schools, parks and what the neighbourhood sells for.
Listing courtesy of REMAX River City. Listing data is provided under copyright by the REALTORS® Association of Edmonton via the CREA Data Distribution Facility (DDF®). Information is deemed reliable but is not guaranteed accurate by CREA, the board, or Real Living, and should be independently verified. Not intended to solicit properties currently listed for sale.