6306 111 Avenue NW
Highlands (Edmonton) · Edmonton, AB T5W 0L5
MLS® E4510452 · Listing courtesy of Royal Lepage Arteam Realty
6 bedrooms · 7 bathrooms · 3,365 sq ft · Built 1929 · House
About this home
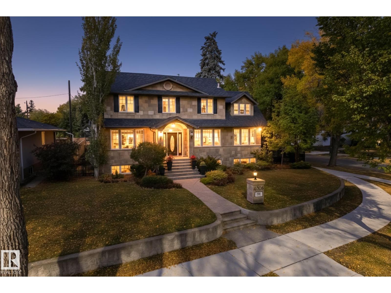
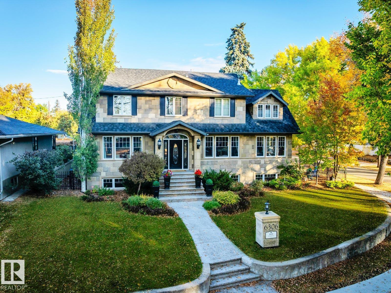
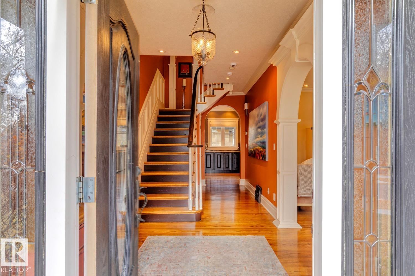
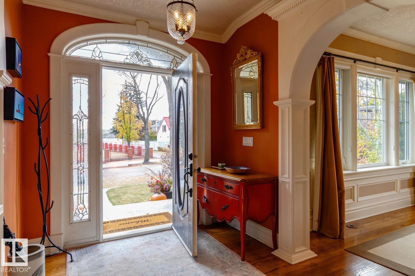
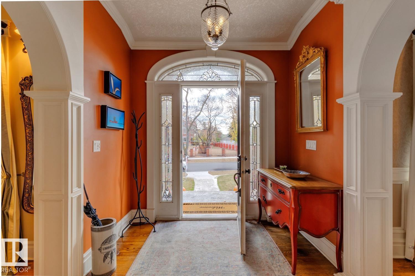
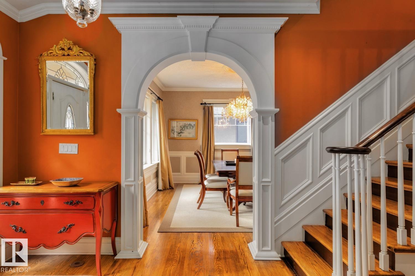
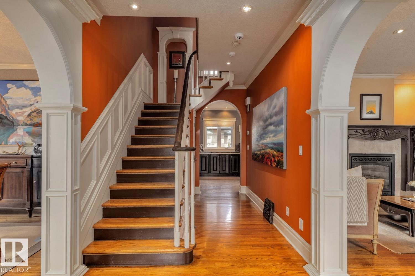
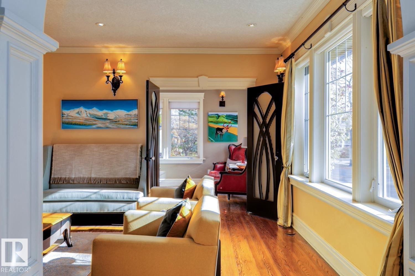
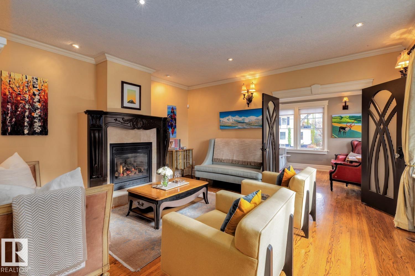
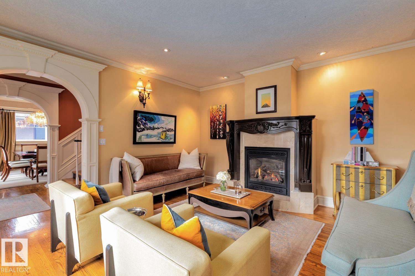
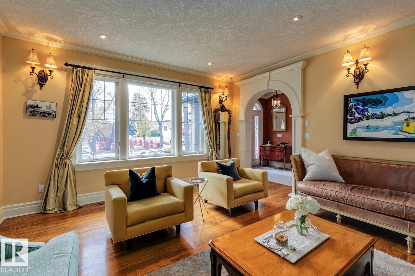
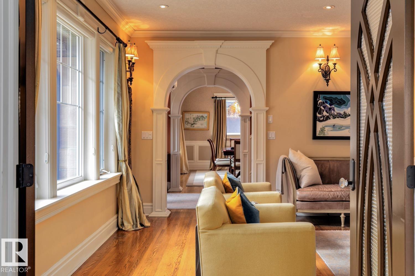
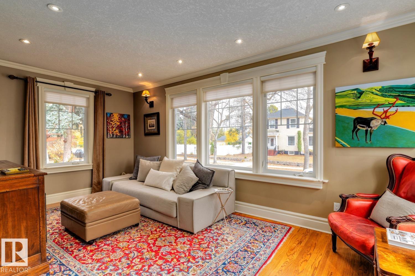
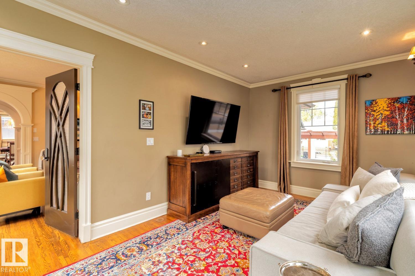
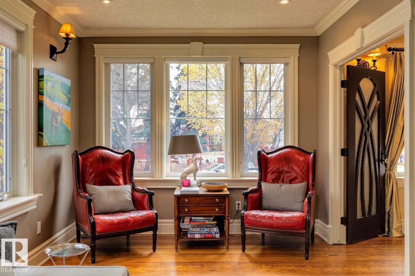
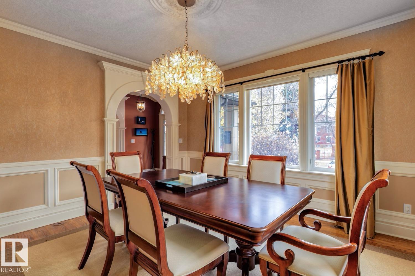
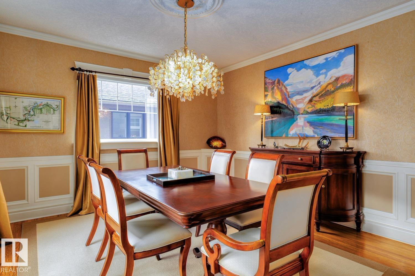
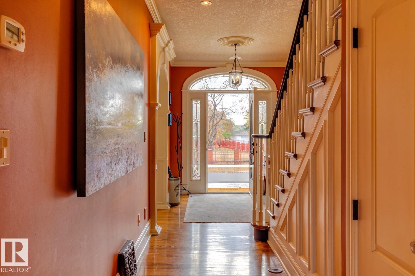
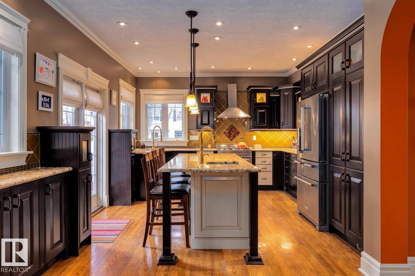
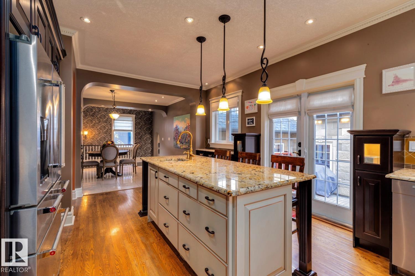
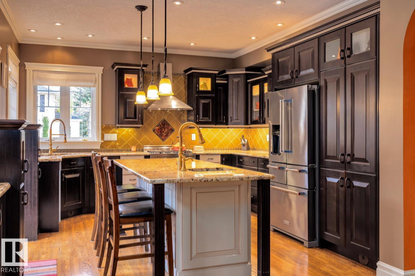
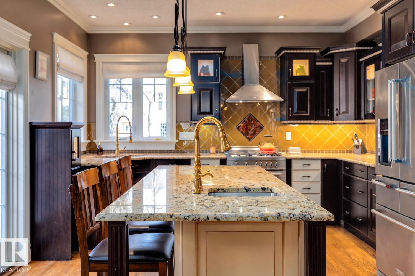
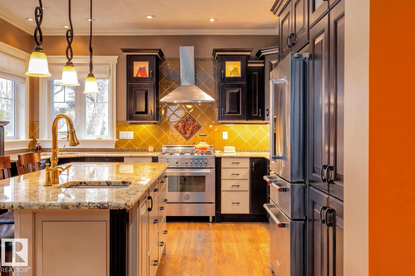
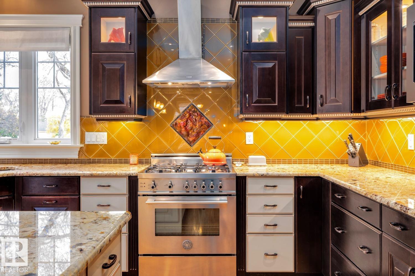
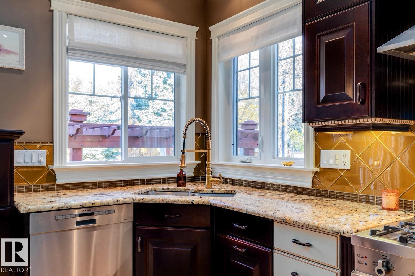
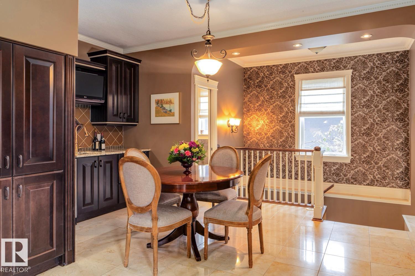
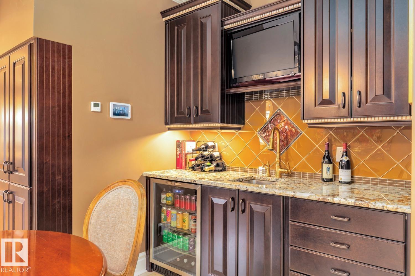
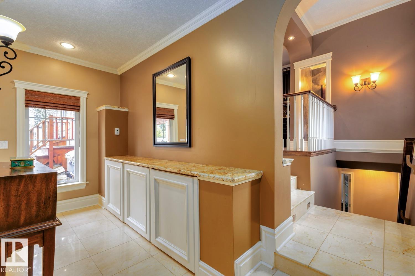
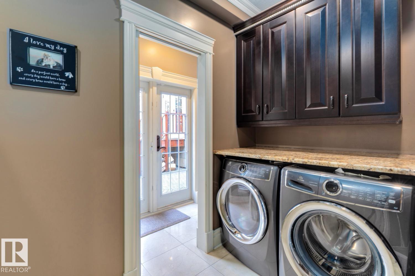
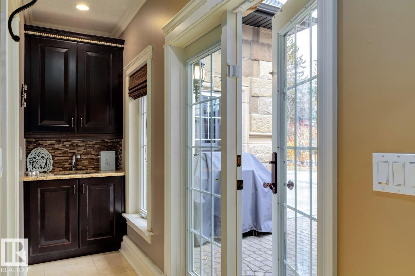
Stunning 5000+ sq.ft. 6-bed, 7-bath luxury estate in Edmonton’s prestigious Highlands, one of the city's top 10 historical neighborhoods. This historic home has undergone a million-dollar transformation—stripped to the studs and rebuilt with a new 9' R50 ICF foundation. Old-world charm meets modern efficiency with a chef’s kitchen, formal living and dining rooms, spa-like master retreat, loft space with full bedroom + full bathroom, and even a dog shower. High-end finishes include granite, slate, travertine, and hardwood, with custom mouldings, solid core doors, and detailed trim throughout. Double insulation, gated driveway, triple garage, and beautifully landscaped yard add to the appeal. A rare opportunity to own a fully restored historic gem in one of Edmonton’s most iconic communities. (id:67053)
Property details
Property
- List price
- $1,600,000
- Style
- House
- Year built
- 1929
- Living area
- 3,365 square feet
- MLS® number
- E4510452
Interior
- Bedrooms
- 6
- Bathrooms
- 7
- Basement
- Finished, Full
- Appliances
- Washer, Refrigerator, Gas stove(s), Dishwasher, Dryer, Hood Fan, Garage door opener, Garage door opener remote(s)
Systems
- Heating
- Heat Pump, In Floor Heating
Parking
- Parking
- Attached Garage, Heated Garage
Condo fee
- Ownership
- Freehold
City assessment
- Assessed value
- $1,104,000 (2025)
- Assessment class
- Residential
Lot & site
- Lot size
- 856 m² (9,211 sq ft)
- Lot features
- Corner Site, Flat site, Lane, Wet bar, Level
- Site influences
- Corner Site, Flat site, Lane, Wet bar, Level, Public Swimming Pool
- Community
- Highlands (Edmonton)
Rooms
Main level
- Living room4.4 × 4.76 meters
- Dining room4.33 × 4.17 meters
- Kitchen5.86 × 4.06 meters
- Family room3.11 × 5.85 meters
- Mud room2.41 × 1.97 meters
- Breakfast4.0 × 3.16 meters
Upper Level
- Primary Bedroom4.31 × 4.52 meters
- Bedroom 23.7 × 3.23 meters
- Bedroom 34.34 × 4.33 meters
- Bedroom 44.57 × 3.33 meters
Basement
- Bedroom 53.33 × 3.73 meters
- Recreation room6.72 × 8.53 meters
More homes in Highlands (Edmonton)
All 19 homes for sale in Highlands (Edmonton), newest first, with schools, parks and what the neighbourhood sells for.
Listing courtesy of Royal Lepage Arteam Realty. Listing data is provided under copyright by the REALTORS® Association of Edmonton via the CREA Data Distribution Facility (DDF®). Information is deemed reliable but is not guaranteed accurate by CREA, the board, or Real Living, and should be independently verified. Not intended to solicit properties currently listed for sale.