5310 Ada Boulevard NW
Highlands (Edmonton) · Edmonton, AB T5W 4N7
MLS® E4509822 · Listing courtesy of MaxWell Polaris
5 bedrooms · 6 bathrooms · 3,057 sq ft · Built 2019 · House
About this home
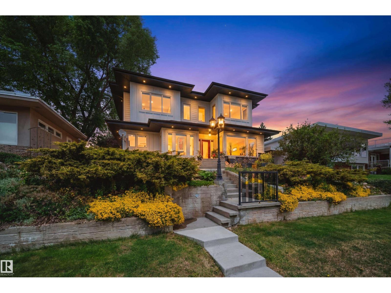
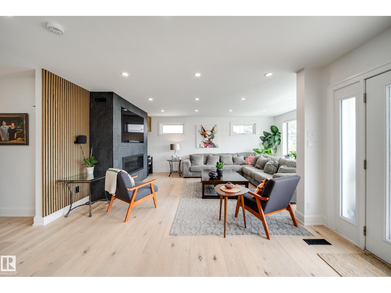
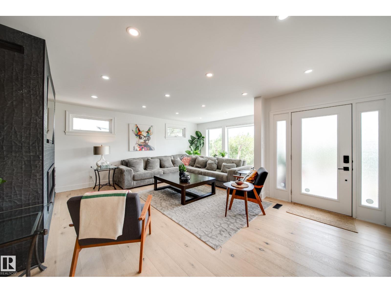
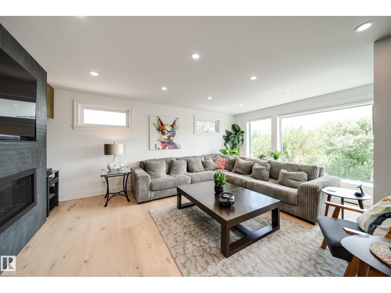
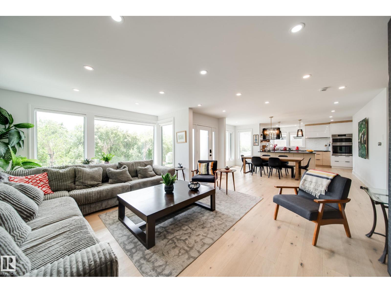
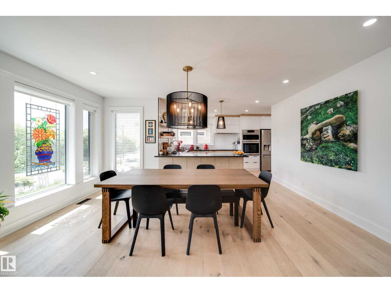
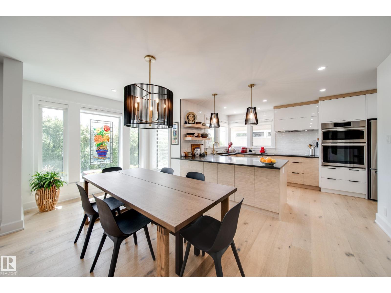
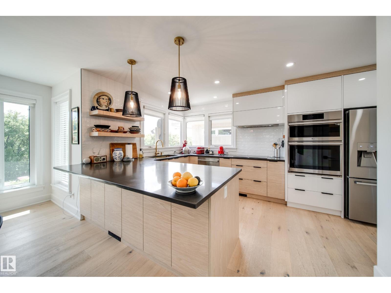
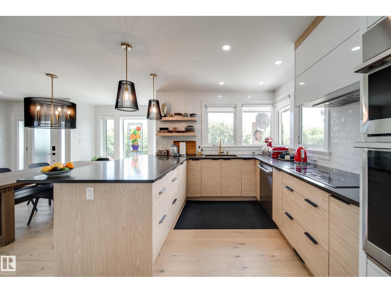
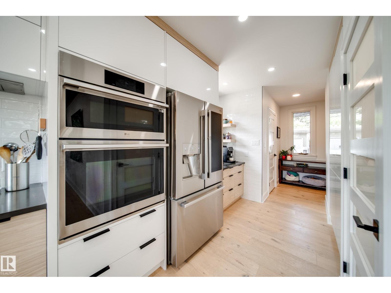
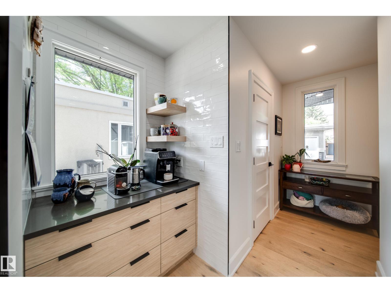
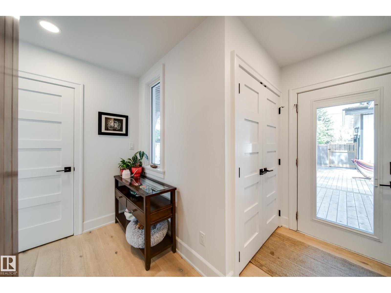
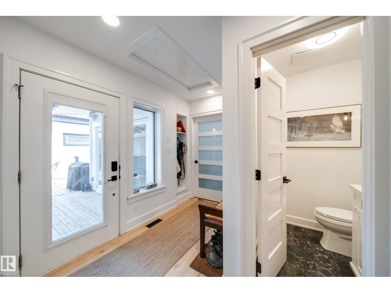
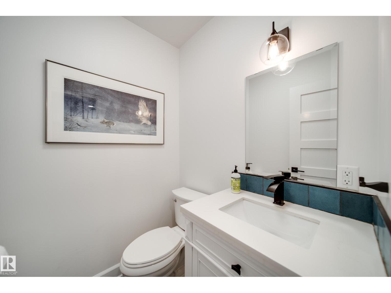
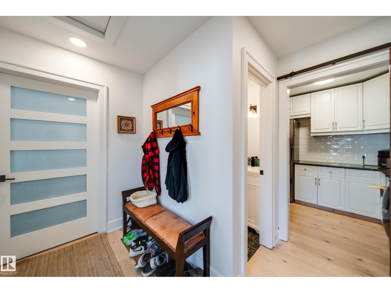
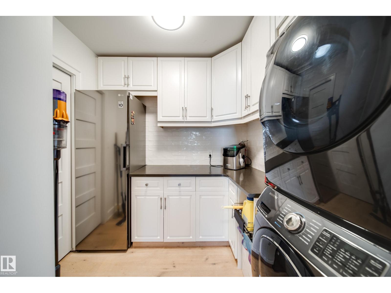
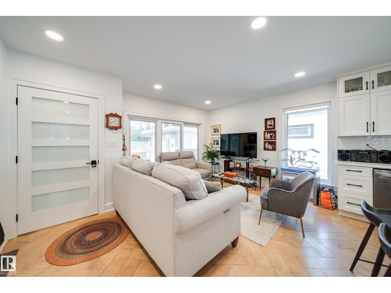
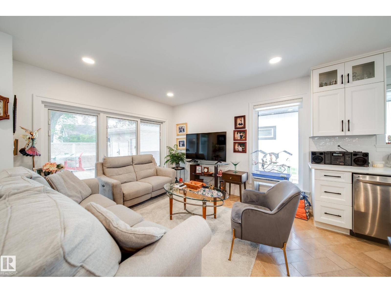
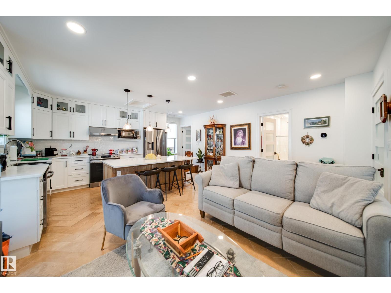
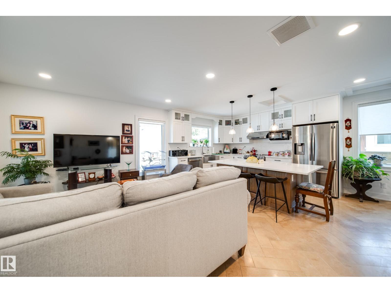
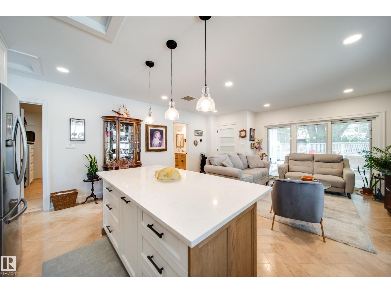
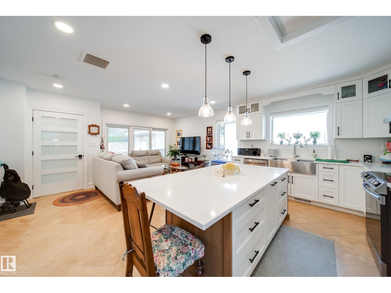
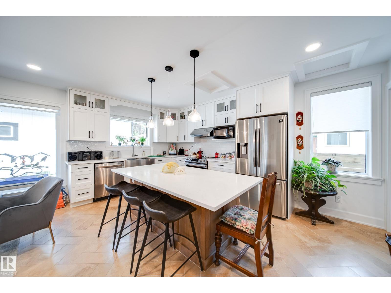
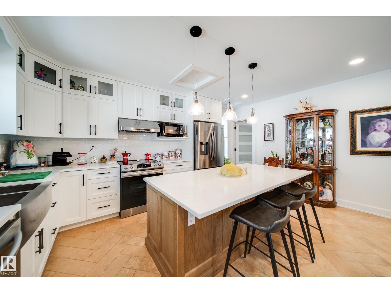
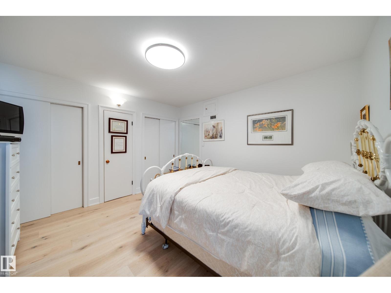
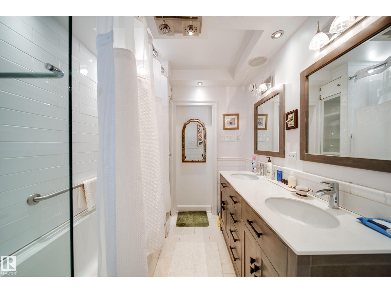
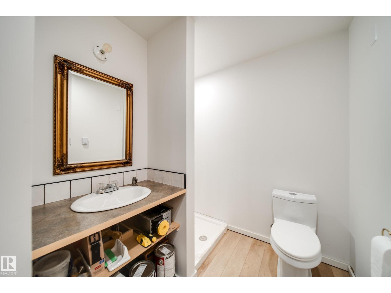
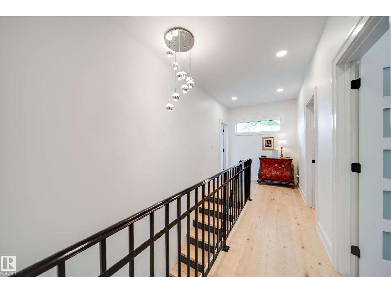
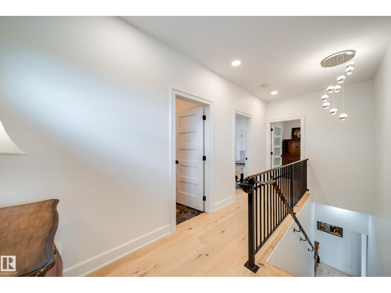
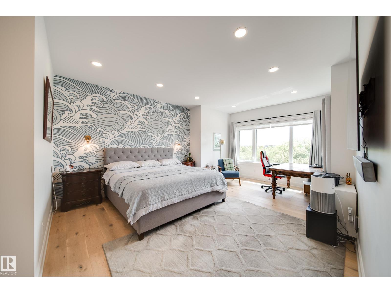
Welcome to this EXTENSIVELY renovated modern farmhouse on prestigious Ada Blvd in Highlands, overlooking the River Valley & downtown skyline! Situated on an elevated lot, this stunning home offers 4,000 + SqFt of luxury living w/ 5 bedrms, 5.5 bathrms, OVERSIZED HEATED 3 CAR GARAGE w/13' ceilings, epoxy floors & 3-pc bath, plus a SINGLE DETACHED GARAGE! Open-concept main floor features 9ft ceilings, a spacious living rm w/ gas fireplace, dining area, UPGRADED chef’s kitchen w/ extended cabinetry, butler’s pantry, premium built-in appliances, Also on the main floor is a self-contained 1-bedrm nanny/in-law suite! Upstairs offers 3 bedrms, 2 full baths, laundry & a luxurious primary retreat w/ River Valley/downtown views, WIC & spa-inspired ensuite w/ freestanding tub, stand shower & in-floor heat. FF basement includes theatre/rec room, bedrm, full bath, laundry & storage rm. Professionally landscaped, irrigation, artificial turf, upgraded gutters & Hardie board.Steps to trails, golf, amenities & University! (id:67053)
Property details
Property
- List price
- $1,799,900
- Style
- House
- Year built
- 2019
- Living area
- 3,057 square feet
- MLS® number
- E4509822
Interior
- Bedrooms
- 5
- Bathrooms
- 6
- Basement
- Finished, Full
- Appliances
- Refrigerator, Dishwasher, Wine Fridge, Stove, Dryer, Microwave, Freezer, Oven - Built-In, Hood Fan, Window Coverings, Two Washers, Two Refrigerators
Systems
- Heating
- Forced air
Parking
- Parking
- Detached Garage, Oversize, Heated Garage
Condo fee
- Ownership
- Freehold
City assessment
- Assessed value
- $1,175,500 (2025)
- Assessment class
- Residential
Lot & site
- Lot features
- Private setting, Treed, See remarks, Park/reserve, Lane, Closet Organizers
- Site influences
- Private setting, Treed, See remarks, Park/reserve, Lane, Closet Organizers
- Community
- Highlands (Edmonton)
Rooms
Main level
- Living room6.23 × 5.89 meters
- Dining room2.8 × 5.01 meters
- Kitchen2.8 × 5.99 meters
- Family room3.66 × 5.13 meters
- Bedroom 23.67 × 3.95 meters
- Laundry room2.69 × 2.23 meters
- Second Kitchen3.03 × 5.13 meters
Upper Level
- Primary Bedroom6.26 × 8.61 meters
- Bedroom 34.49 × 3.75 meters
- Bedroom 45.92 × 4.18 meters
Basement
- Recreation room4.63 × 7.61 meters
- Bedroom 53.92 × 3.27 meters
More homes in Highlands (Edmonton)
All 19 homes for sale in Highlands (Edmonton), newest first, with schools, parks and what the neighbourhood sells for.
Listing courtesy of MaxWell Polaris. Listing data is provided under copyright by the REALTORS® Association of Edmonton via the CREA Data Distribution Facility (DDF®). Information is deemed reliable but is not guaranteed accurate by CREA, the board, or Real Living, and should be independently verified. Not intended to solicit properties currently listed for sale.