11331 60 Street NW
Highlands (Edmonton) · Edmonton, AB T5W 3Z2
MLS® E4509558 · Listing courtesy of REMAX River City
$549,900Reduced $50,000 (9.1%) on
2 bedrooms · 2 bathrooms · 1,193 sq ft · Built 1948 · House
About this home
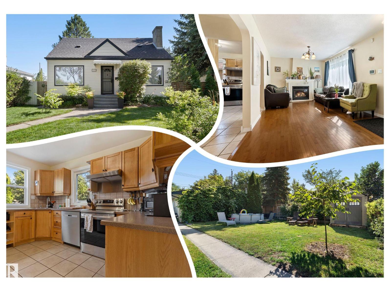
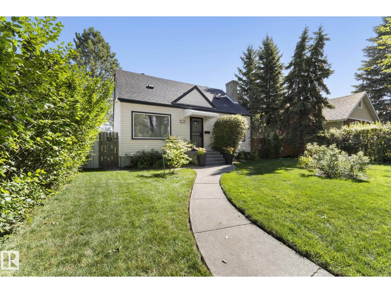
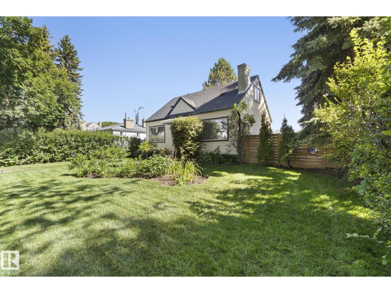
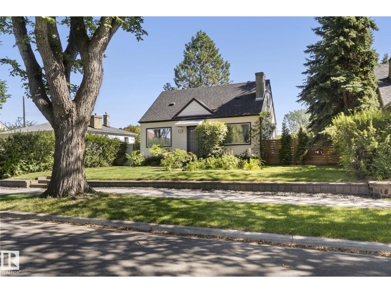
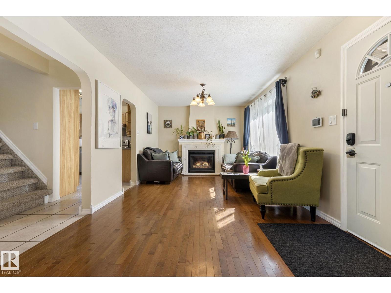
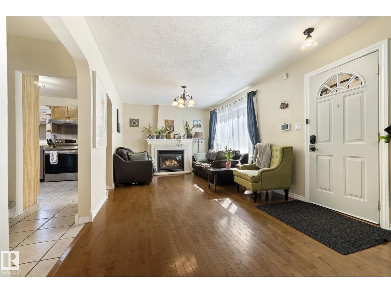
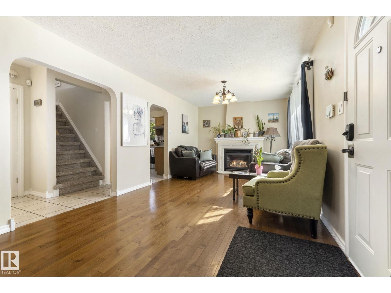
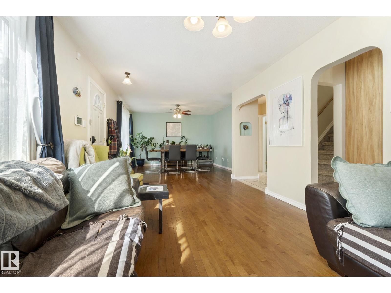
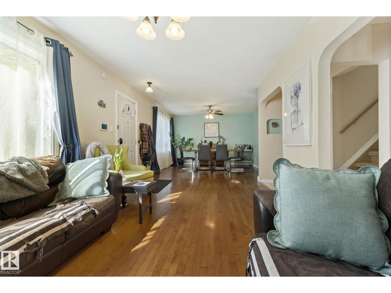
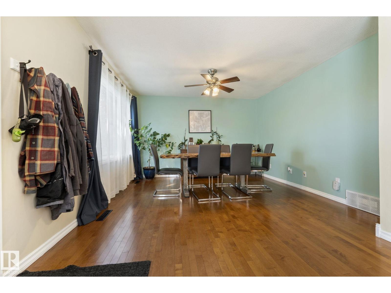
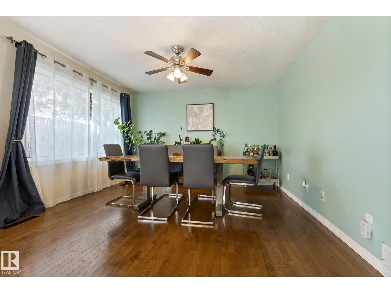
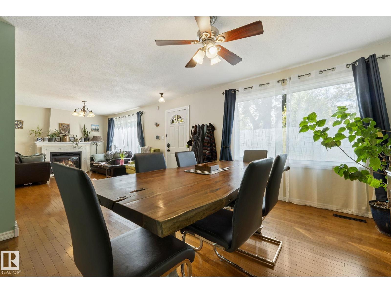
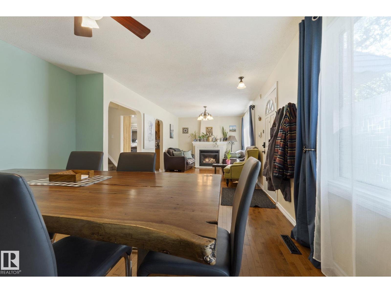
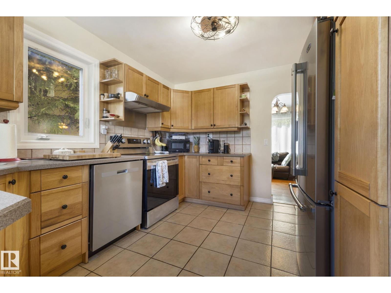
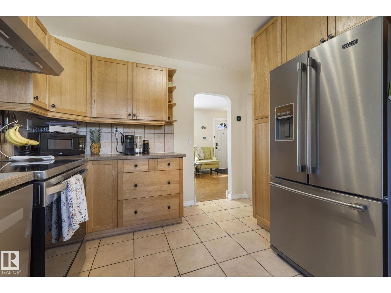
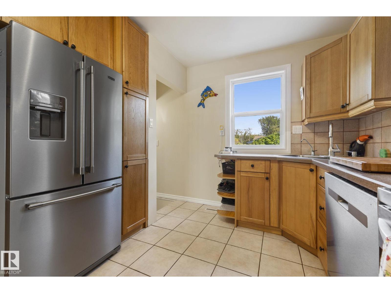
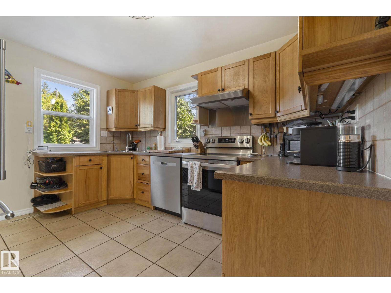
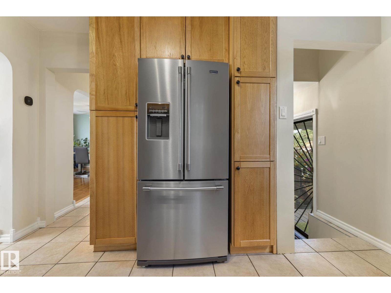
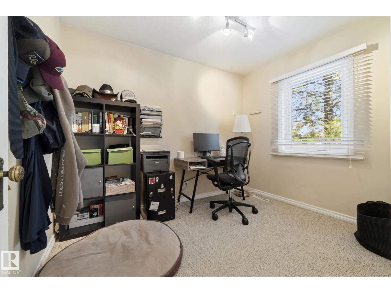
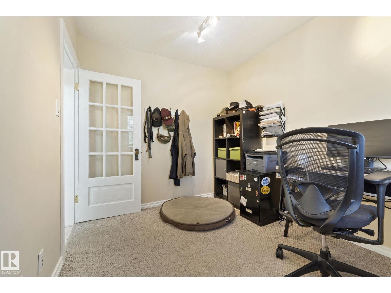
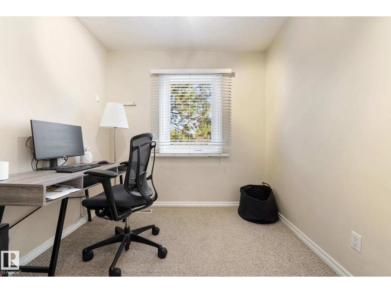
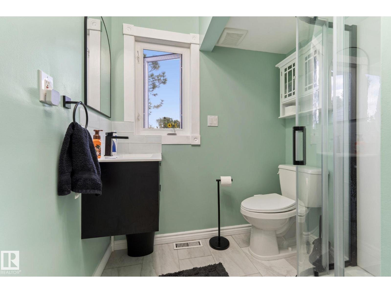
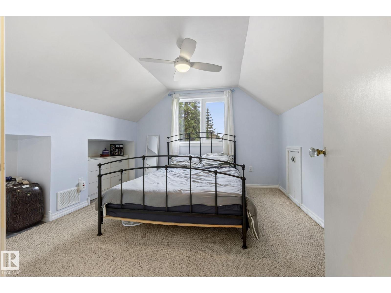
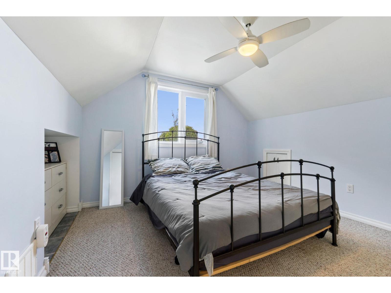
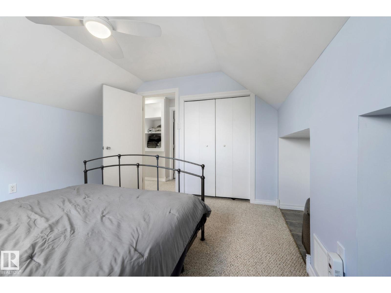
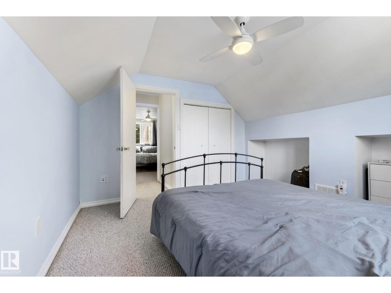
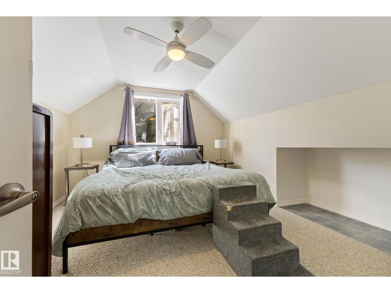
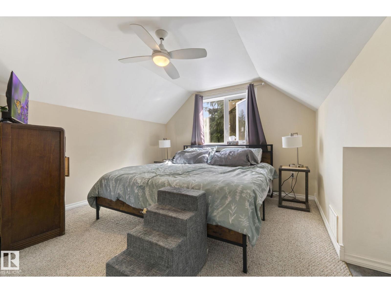
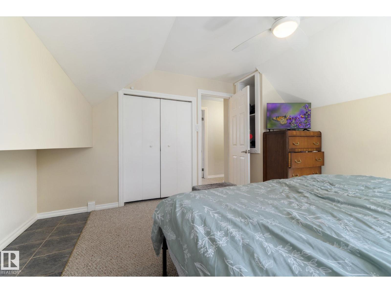
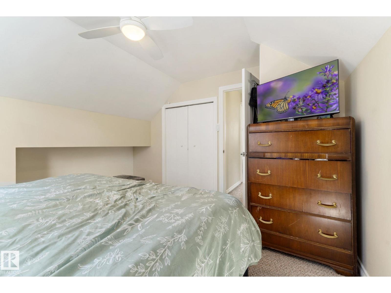
A PHENOMENAL 1.5 Storey on a 55x150 LOT, kitty corner to Highlands School, along a TREE LINED STREET! CHARMING curb appeal w/an UPGRADED exterior, windows & landscaping. Inside you are welcomed to HARDWOOD & an INVITING palette in the living room w/a cozy GAS FIREPLACE! The adjoining dining room is LARGE, perfect for entertaining guests. Cook in the UPGRADED, u-shaped kitchen w/ HEATED TILE FLOORS, back-splash & NEWER stainless appliances. An impressive RENOVATED 3 piece bath w/ FLOATING VANITY, HEATED FLOORS, corner shower & updated commode add a MODERN TWIST to the main floor; adjacent is a DEN/bedroom. Upper floor has 2 ample bedrooms w/classy hip VAULT features. In the IMPRESSIVE updated basement you'll find UPGRADED plumbing, NEWER furnace, H2O tank, a 5 piece JETTED BATH w/ HEATED FLOORS, laundry & a HUGE rec room for movie nights. Rear yard is STUNNING w/a large WRAP AROUND deck, trees, GREENHOUSE, garden area, OVERSIZED 24x26 HEATED GARAGE & more! An EXQUISITE home & property in every sense! (id:67053)
Property details
Property
- List price
- $499,900
- Previous price
- $549,900
- Price reduced
- Oct. 10, 2026 · $50,000 off
- Style
- House
- Year built
- 1948
- Living area
- 1,193 square feet
- MLS® number
- E4509558
Interior
- Bedrooms
- 2
- Bathrooms
- 2
- Basement
- Finished, Full
- Appliances
- Washer, Refrigerator, Dishwasher, Stove, Dryer, Hood Fan, Storage Shed, Window Coverings, Garage door opener, Garage door opener remote(s)
Systems
- Heating
- Forced air
Parking
- Parking
- Detached Garage
Condo fee
- Ownership
- Freehold
City assessment
- Assessed value
- $463,500 (2025)
- Assessment class
- Residential
Lot & site
- Lot size
- 755 m² (8,125 sq ft)
- Lot features
- Flat site, Lane
- Site influences
- Flat site, Lane
- Community
- Highlands (Edmonton)
Rooms
Main level
- Living room5.27 × 3.23 meters
- Dining room3.69 × 3.86 meters
- Kitchen3.15 × 3.76 meters
- Den2.52 × 3.15 meters
Upper Level
- Primary Bedroom3.95 × 4.01 meters
- Bedroom 23.57z3.91
Basement
- Recreation room8.62 × 3.28 meters
- Laundry room2.55 × 1.48 meters
- Utility room3.06 × 3.47 meters
More homes in Highlands (Edmonton)
All 19 homes for sale in Highlands (Edmonton), newest first, with schools, parks and what the neighbourhood sells for.
Listing courtesy of REMAX River City. Listing data is provided under copyright by the REALTORS® Association of Edmonton via the CREA Data Distribution Facility (DDF®). Information is deemed reliable but is not guaranteed accurate by CREA, the board, or Real Living, and should be independently verified. Not intended to solicit properties currently listed for sale.