11122 52 Street NW
Highlands (Edmonton) · Edmonton, AB T5W 3H7
MLS® E4508450 · Listing courtesy of RE/MAX Real Estate
4 bedrooms · 4 bathrooms · 2,167 sq ft · Built 2010 · House
About this home
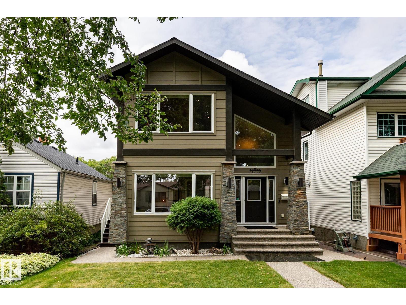
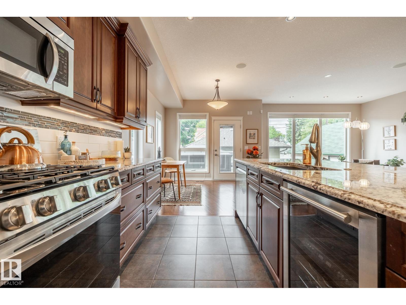
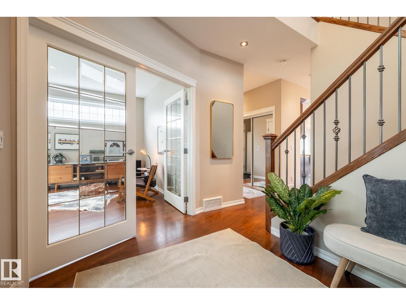
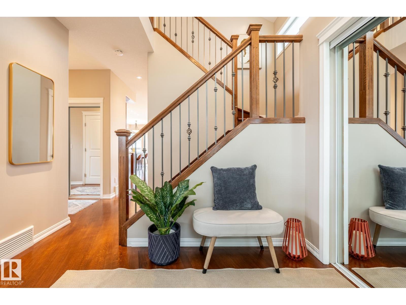
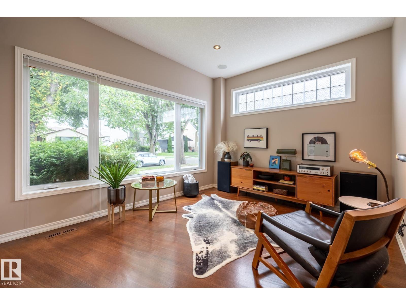
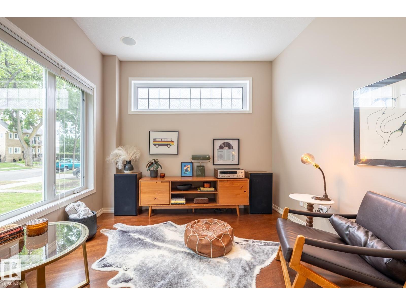
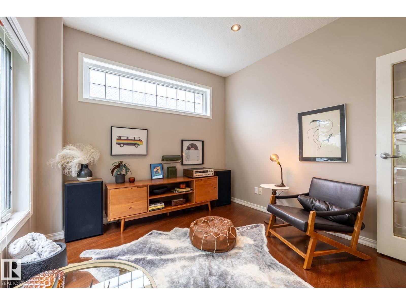
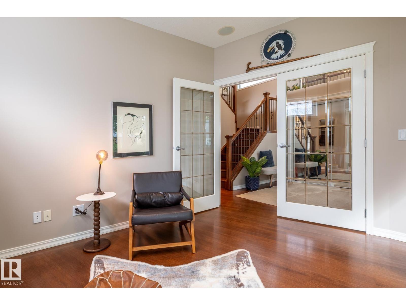
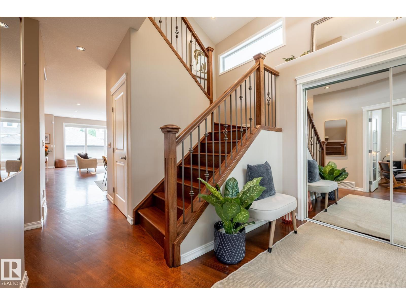
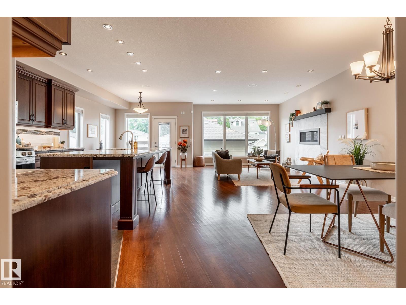
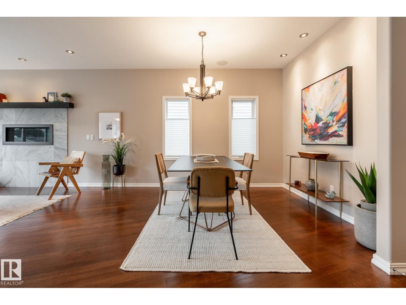
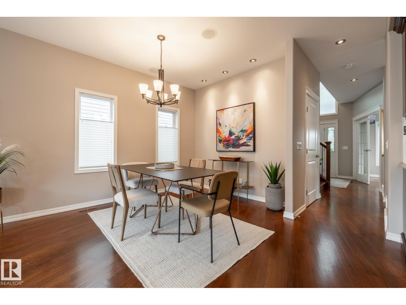
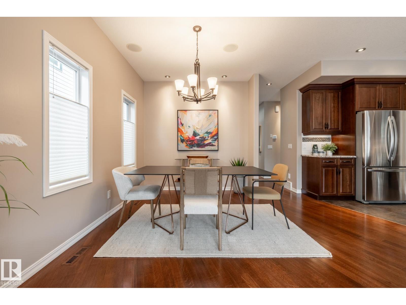
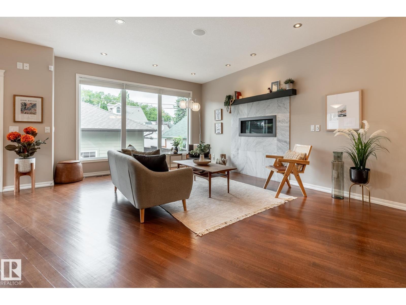
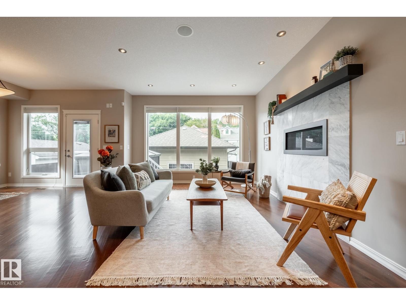
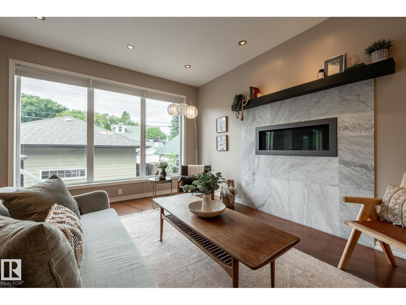
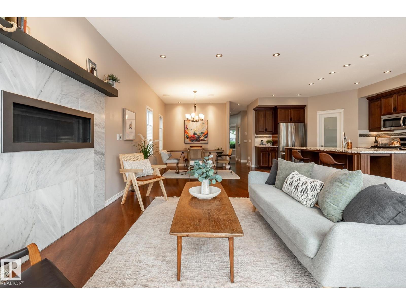
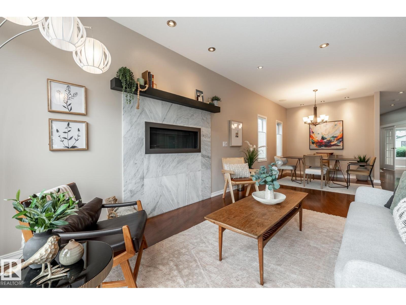
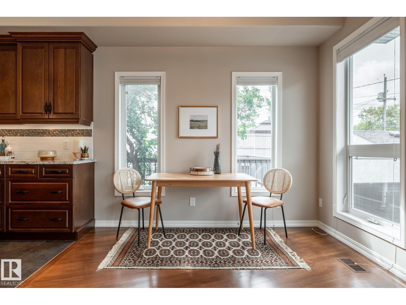
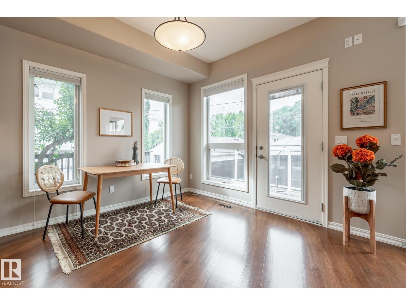
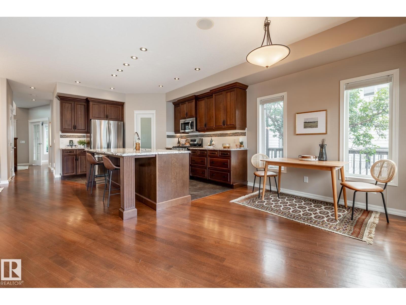
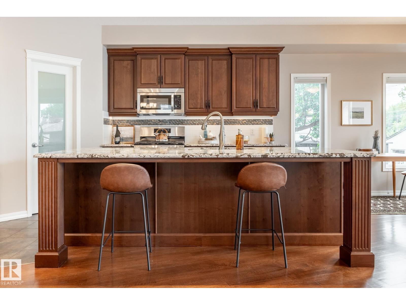
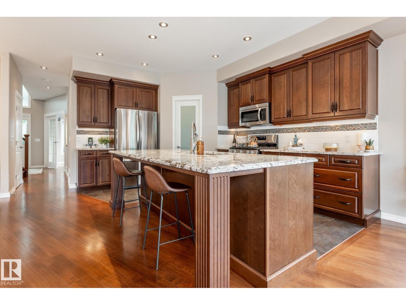
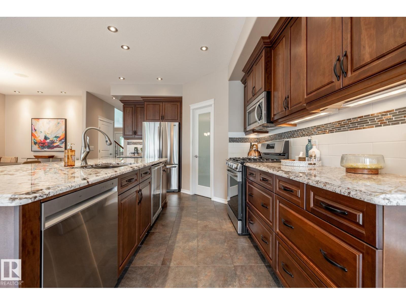
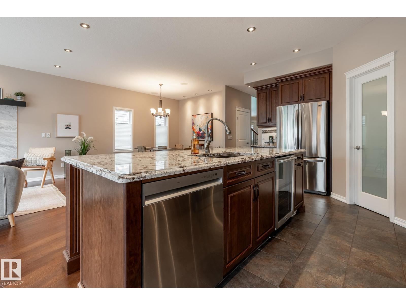
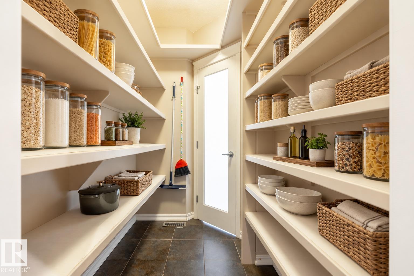
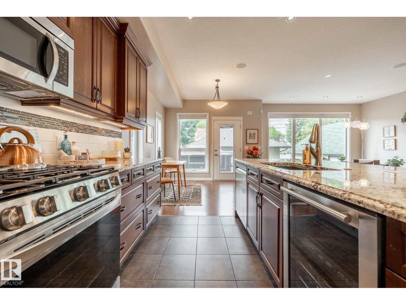
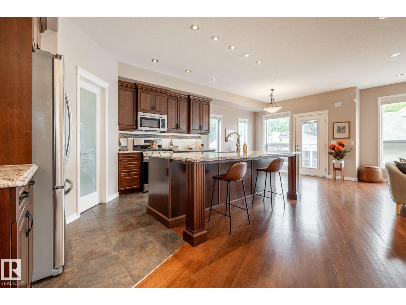
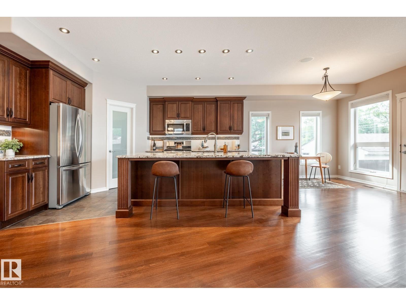
Most infills are built to look expensive. This custom Highlands home was built to be worth it. ICF foundation. Hardie board exterior. Hardwood across all three levels. Inside, 9-ft ceilings, oversized windows and a dramatic 17-ft entry vault set the scale and tone. The kitchen has bold granite, full-height cabinetry, gas range, walk-through pantry and beverage cooler, opening into a great room with a substantial gas fireplace and dedicated dining space. Four bedrooms include a main-floor bedroom/office. Upstairs: vaulted bonus room, generous primary with walk-in closet and spa like ensuite, plus laundry with sink and storage. Downstairs, SEVEN full-sized windows transform the lower level, with a large rec room complete with wet bar, gym space and included pool table. Add 3.5 baths, A/C and multi-zone audio. Outside: west-facing yard, composite deck, aggregate patio, gazebo and oversized heated garage. River valley trails begin half a block away. Built with substance. Surrounded by Highlands. (id:67053)
Property details
Property
- List price
- $899,000
- Style
- House
- Year built
- 2010
- Living area
- 2,167 square feet
- MLS® number
- E4508450
Interior
- Bedrooms
- 4
- Bathrooms
- 4
- Basement
- Finished, Full
- Appliances
- Washer, Refrigerator, Water softener, Central Vacuum, Dishwasher, Wine Fridge, Stove, Dryer, Garburator, Microwave Range Hood Combo, Storage Shed
Systems
- Heating
- Forced air
Parking
- Parking
- Detached Garage, Oversize, Heated Garage
Condo fee
- Ownership
- Freehold
City assessment
- Assessed value
- $781,500 (2025)
- Assessment class
- Residential
Lot & site
- Lot size
- 377 m² (4,053 sq ft)
- Lot features
- Lane, Wet bar, Closet Organizers
- Site influences
- Lane, Wet bar, Closet Organizers
- Community
- Highlands (Edmonton)
Rooms
Main level
- Living room5.1 × 3.84 meters
- Dining room3.3 × 2.62 meters
- Kitchen4.58 × 2.97 meters
- Bedroom 34.07 × 3.07 meters
- Breakfast3.3 × 3.02 meters
Upper Level
- Primary Bedroom4.88 × 3.84 meters
- Bedroom 23.34 × 2.81 meters
- Bonus Room4.09 × 3.89 meters
Basement
- Bedroom 43.76 × 2.52 meters
- Recreation room8.25 × 6.84 meters
More homes in Highlands (Edmonton)
All 19 homes for sale in Highlands (Edmonton), newest first, with schools, parks and what the neighbourhood sells for.
Listing courtesy of RE/MAX Real Estate. Listing data is provided under copyright by the REALTORS® Association of Edmonton via the CREA Data Distribution Facility (DDF®). Information is deemed reliable but is not guaranteed accurate by CREA, the board, or Real Living, and should be independently verified. Not intended to solicit properties currently listed for sale.