11406 66 Street NW
Highlands (Edmonton) · Edmonton, AB T5B 1H8
MLS® E4503588 · Listing courtesy of ComFree
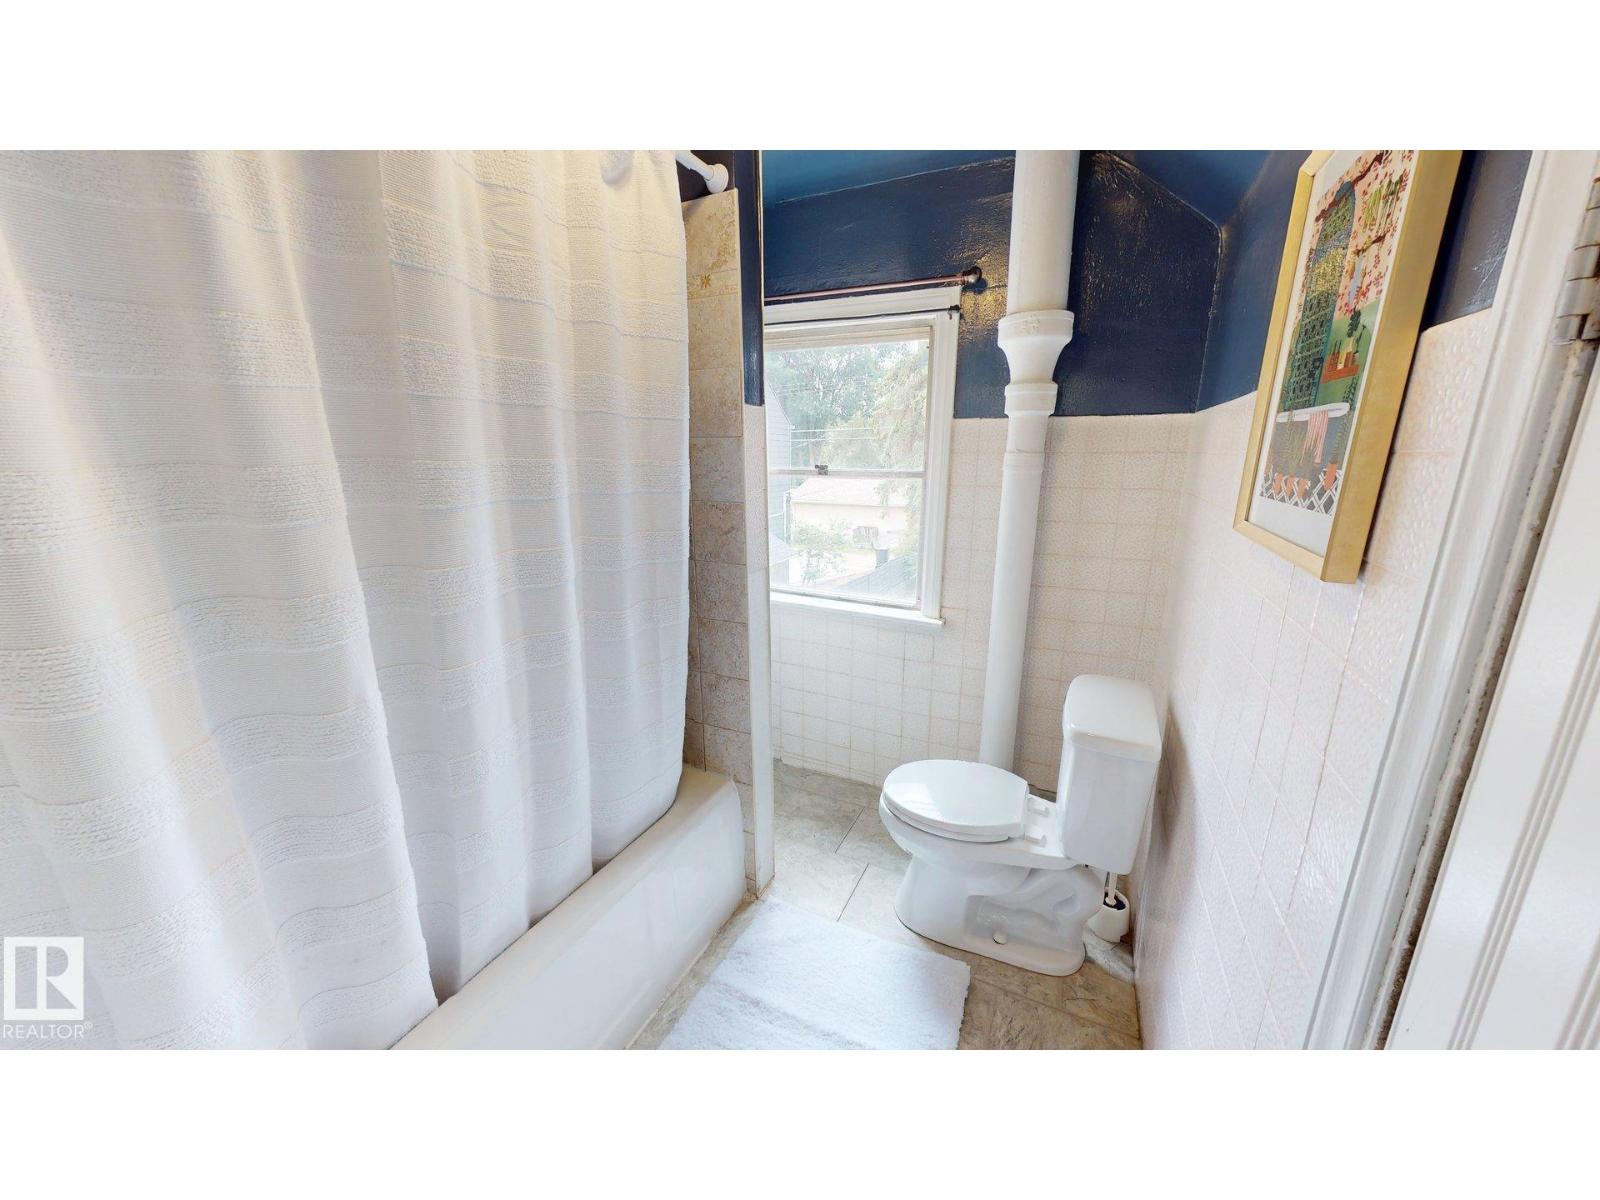
6 bedrooms · 3 bathrooms · 1,258 sq ft · Built 1928 · House
About this home
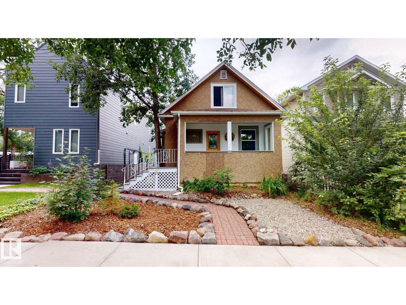
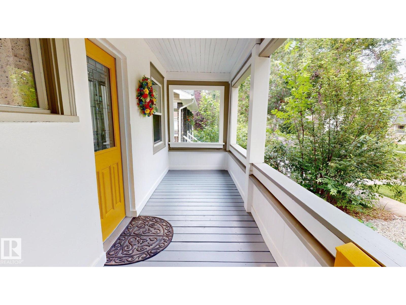
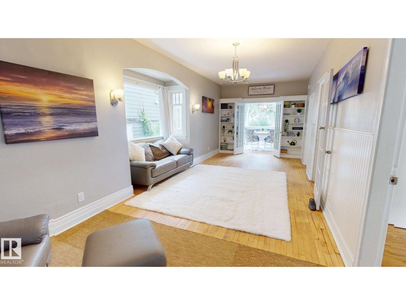
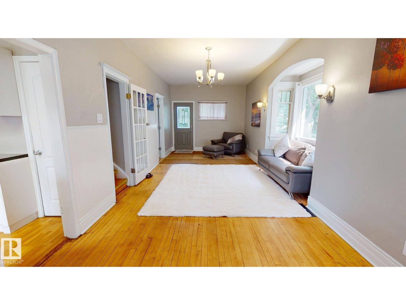
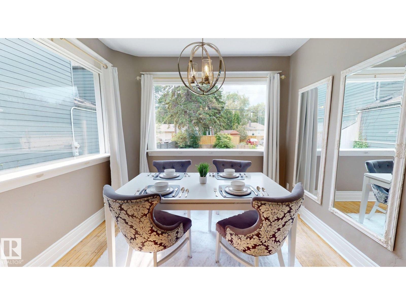
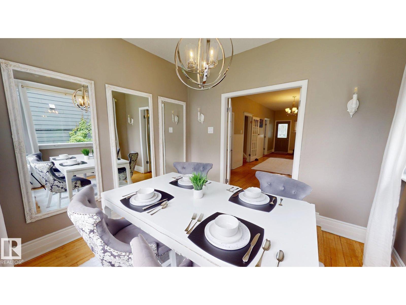
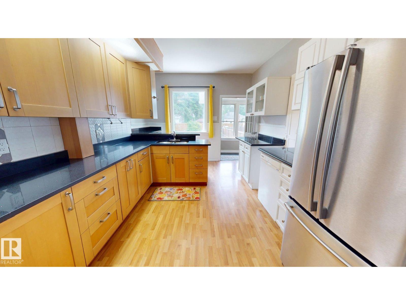
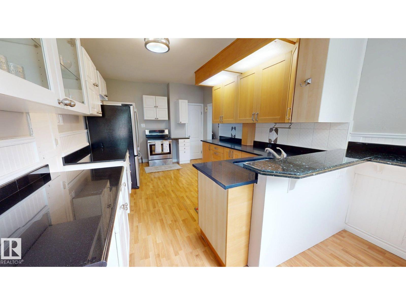
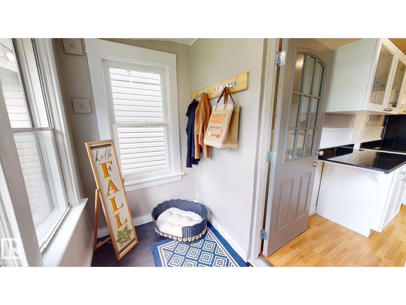
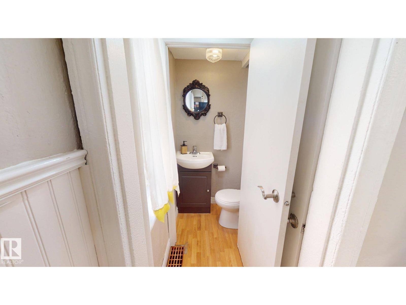
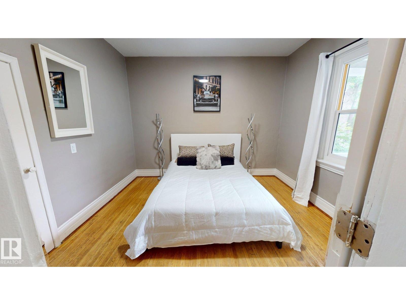
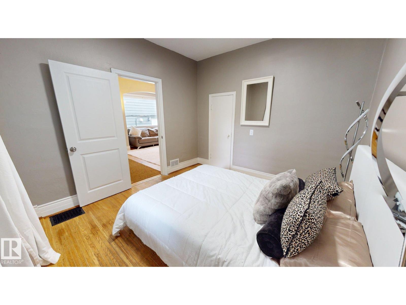
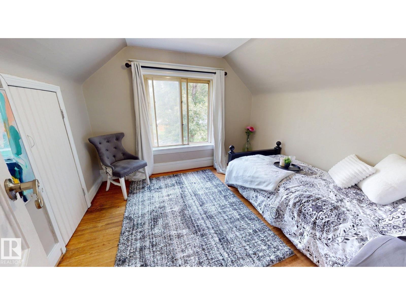
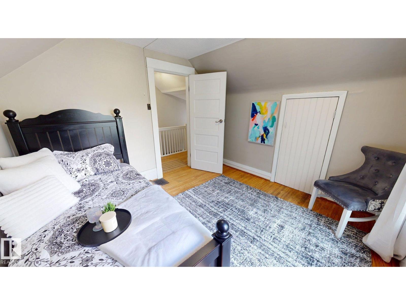
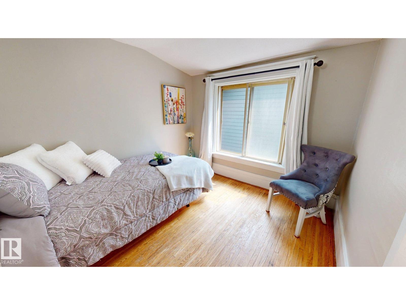
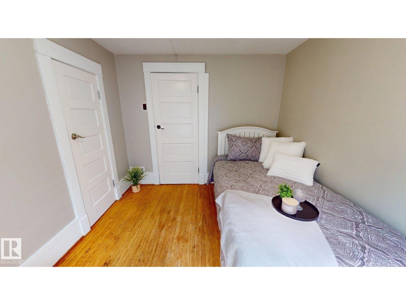
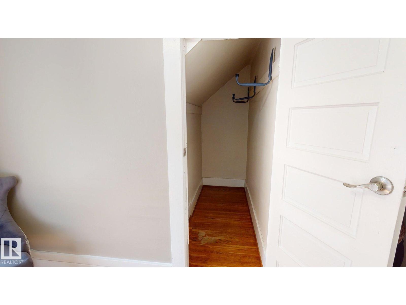
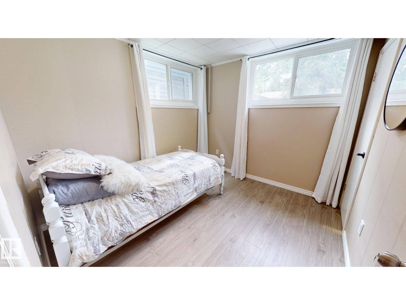
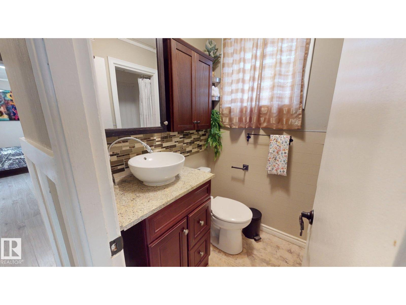
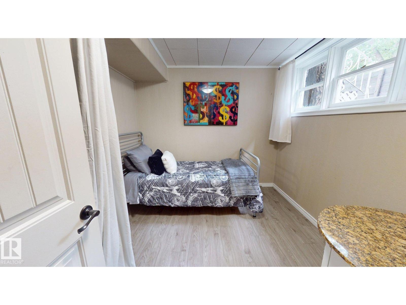
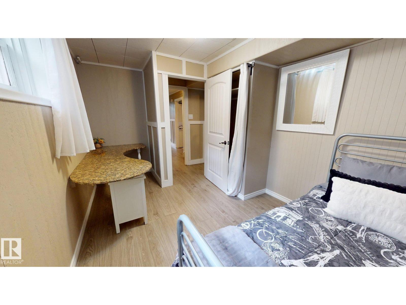
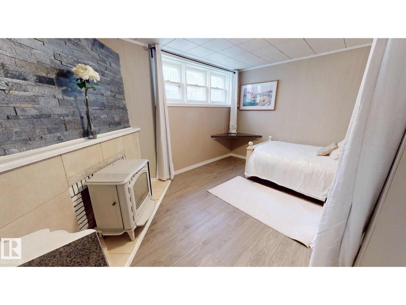
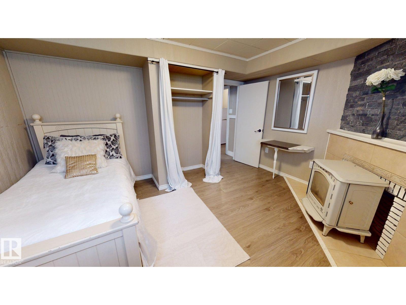
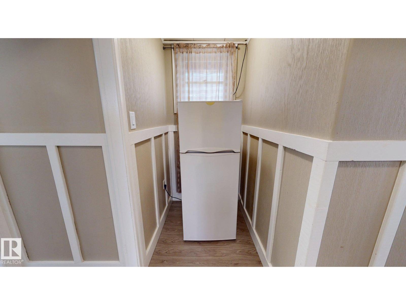
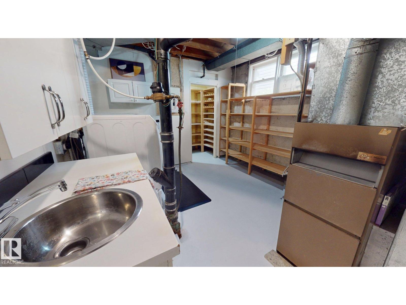
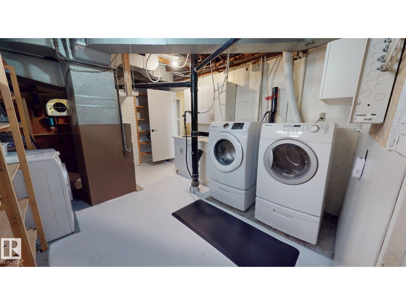
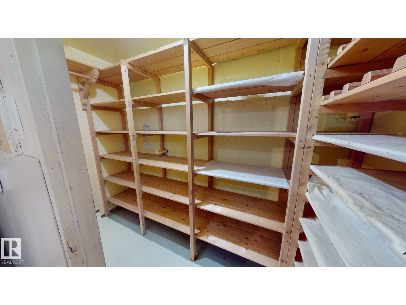
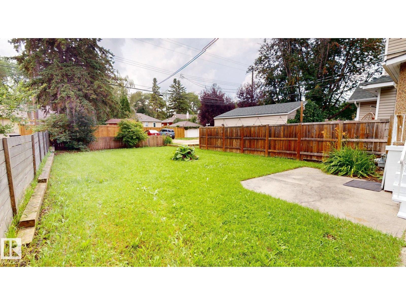
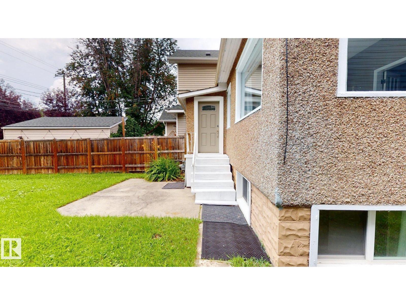
Property priced for quick sale, reduced $37,200. Quick possession, sold as is. Charming and well-maintained 2-storey character home offering 1,258 sq. ft. above grade with 6 bedrooms and 2.5 bathrooms, including 2 full baths and 1 half bath. The spacious kitchen has been updated with granite countertops, new sink and taps, and stainless steel appliances. Fresh paint, large windows, abundant natural light, new window coverings, a newer roof, a 60-gallon hot water tank, and newer Samsung washer and dryer add to the home's appeal. The fully finished basement features approximately 8' ceiling height, a raised floor, generous headroom, and approximately 1,134 sq. ft. of additional finished space. Additional features include 2 washing machines, 2 refrigerators, and 1 stove. Outside, enjoy a large backyard and low-maintenance front yard. Conveniently located near the river valley, restaurants, pubs, local shops, and neighbourhood amenities, with newer infill homes on either side. (id:67053)
Property details
Property
- List price
- $375,000
- Style
- House
- Year built
- 1928
- Living area
- 1,258 square feet
- MLS® number
- E4503588
Interior
- Bedrooms
- 6
- Bathrooms
- 3
- Basement
- Finished, Full
- Appliances
- Washer, Refrigerator, Dishwasher, Stove, Dryer, Window Coverings
Systems
- Heating
- Forced air
Parking
- Parking
- No Garage, Stall
Condo fee
- Ownership
- Freehold
City assessment
- Assessed value
- $379,500 (2025)
- Assessment class
- Residential
Lot & site
- Lot size
- 377 m² (4,059 sq ft)
- Lot features
- Flat site, Lane, No Animal Home, No Smoking Home, Level
- Site influences
- Flat site, Lane, No Animal Home, No Smoking Home, Level
- Community
- Highlands (Edmonton)
Rooms
Main level
- Living room—
- Dining room2.98 × 3.14 meters
- Kitchen5.82 × 3.29 meters
- Primary Bedroom3.53 × 3.29 meters
Upper Level
- Bedroom 23.1 × 3.29 meters
- Bedroom 32.74 × 3.02 meters
Basement
- Bedroom 44.14 × 2.74 meters
- Bedroom 54.14 × 3.3 meters
- Bedroom 6—
- Laundry room—
More homes in Highlands (Edmonton)
All 19 homes for sale in Highlands (Edmonton), newest first, with schools, parks and what the neighbourhood sells for.
Listing courtesy of ComFree. Listing data is provided under copyright by the REALTORS® Association of Edmonton via the CREA Data Distribution Facility (DDF®). Information is deemed reliable but is not guaranteed accurate by CREA, the board, or Real Living, and should be independently verified. Not intended to solicit properties currently listed for sale.