6003 111 Avenue NW
Highlands (Edmonton) · Edmonton, AB T5W 0L1
MLS® E4503165 · Listing courtesy of MaxWell Polaris
$1,650,000Reduced $50,100 (3.0%) on
6 bedrooms · 5 bathrooms · 2,507 sq ft · Built 2025 · House
About this home
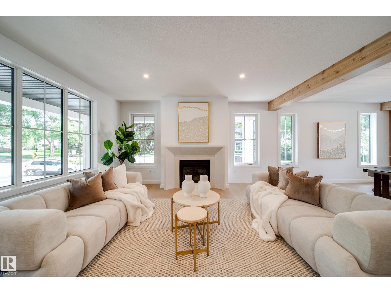
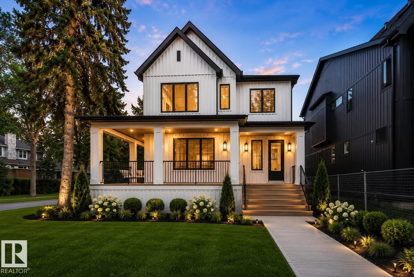
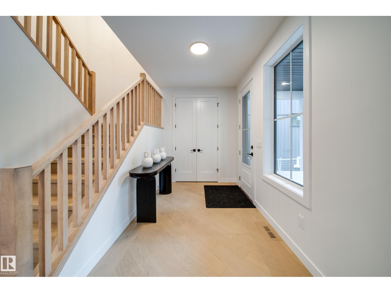
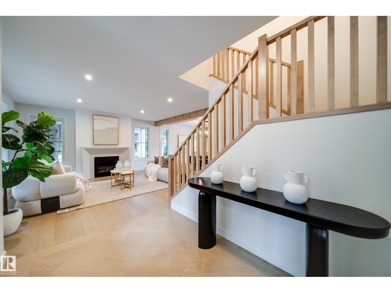
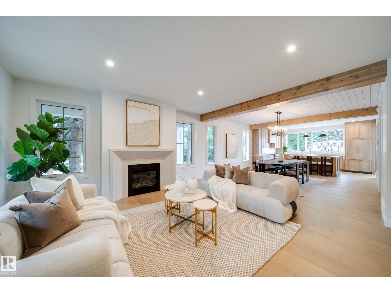
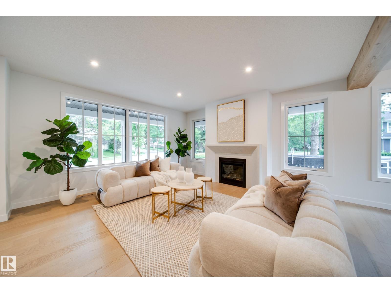
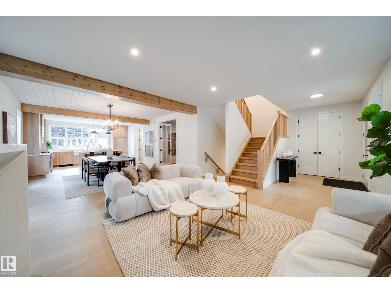
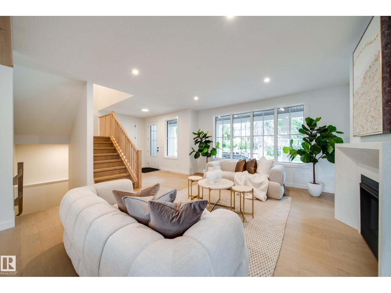
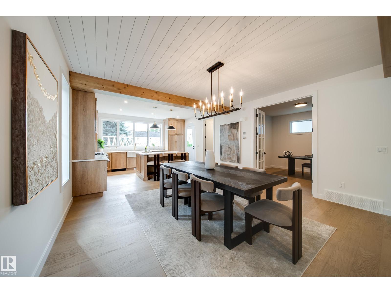
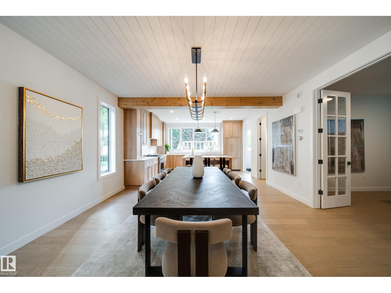
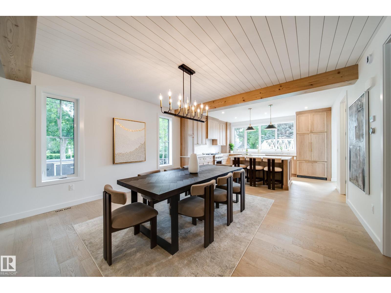
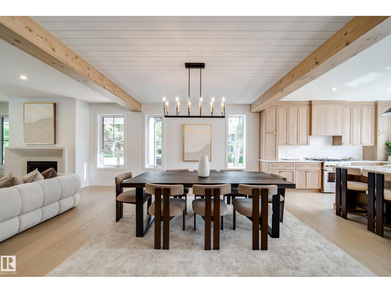
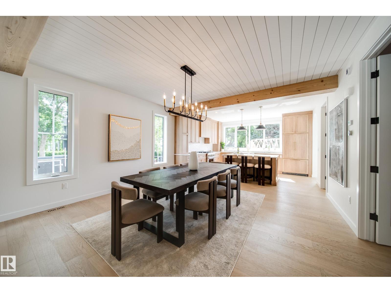
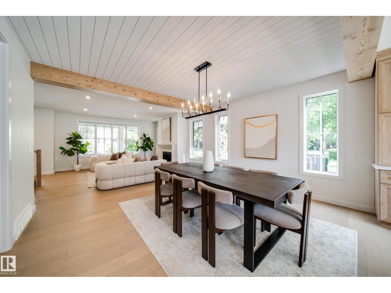
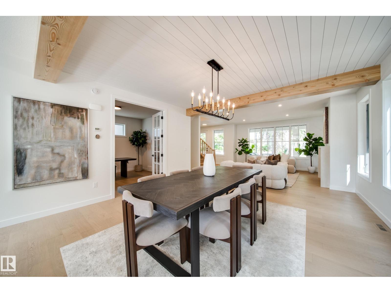
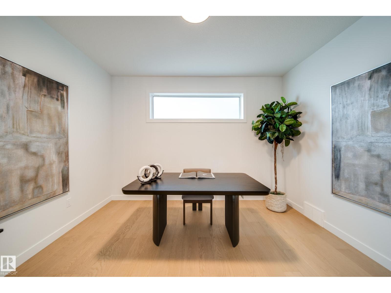
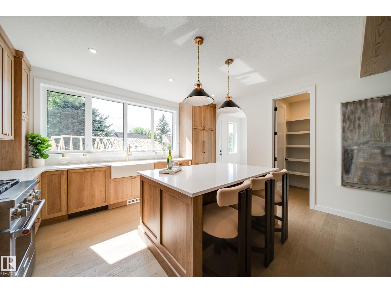
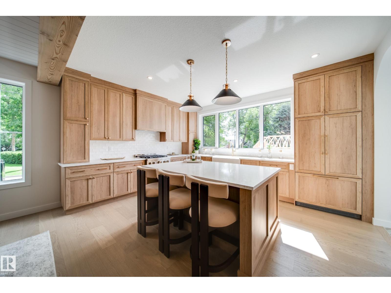
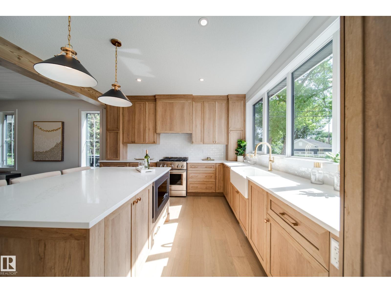
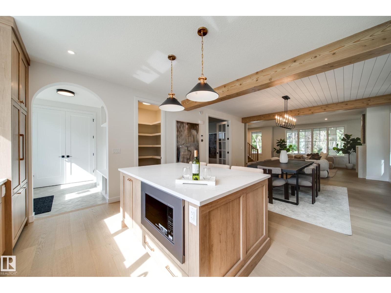
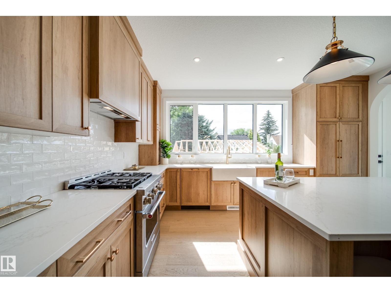
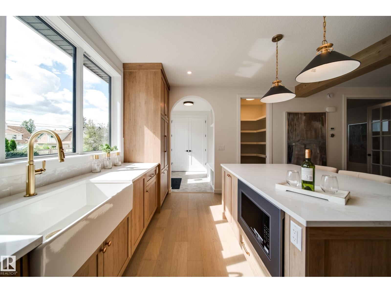
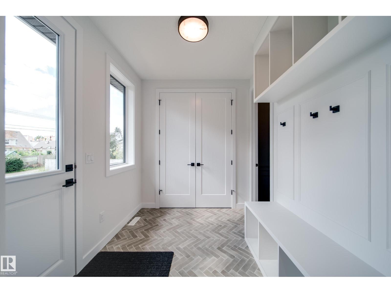
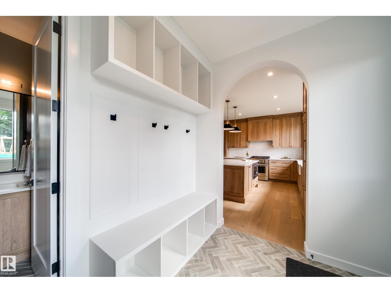
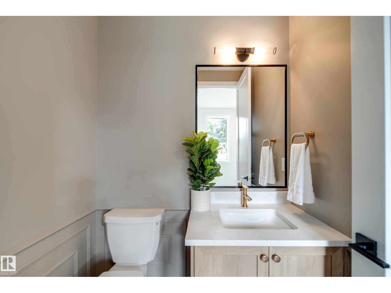
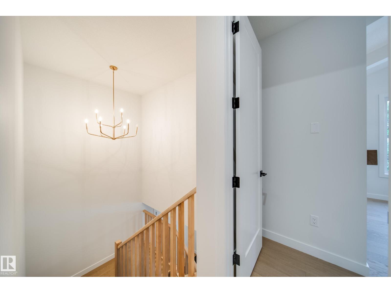
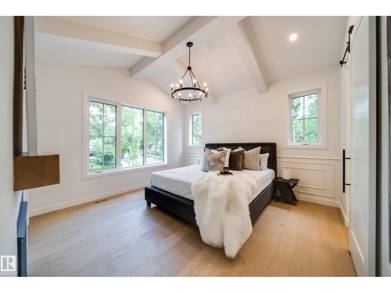
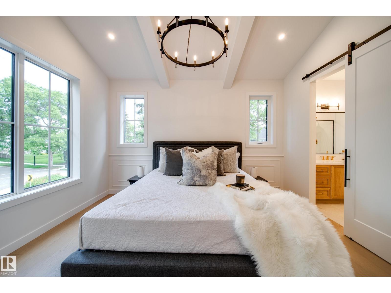
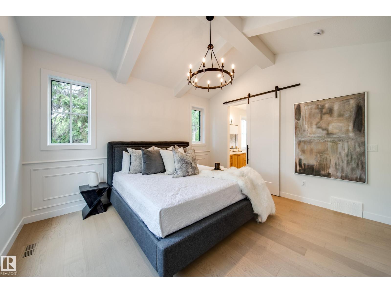
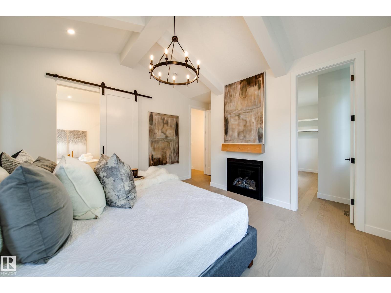
LOCATION, LUXURY & LIFESTYLE! Welcome to this BRAND NEW, 3,700+ sqft of total living 2-storey infill home built by CHBA Award-Winning Justin Gray Homes & designed by CM Interior Designs! Sitting on a LARGE corner lot in prestigious community Highlands! Featuring 9’ ceilings on all levels w/ 8’ doors, endless windows, wrap-around front porch & rear deck. The open-concept main offers a grand living room w/ plaster gas fireplace, dining w/ wood beams & shiplap, HUGE main floor office, chef’s kitchen complete w/ Fisher & Paykel panel fridge, gas stove, apron sink, gold pluming, custom cabinetry, plus mudroom & 2-pc bath. Upstairs boasts 4 bedrooms & 3 baths: massive primary retreat w/ vaulted ceilings, gas fireplace, boulevard views, custom WIC & spa-inspired ensuite. 2nd Bedrm (mini-master) w/ ensuite & WIC, and Jack & Jill bath for bedrooms 3 & 4. Fully finished basement offers 2 bedrooms, bath & open theatre room. Steps to Highlands Golf, river valley, Concordia, Borden Park, schools & mins to Downtown! (id:67053)
Property details
Property
- List price
- $1,599,900
- Previous price
- $1,650,000
- Price reduced
- Sept. 17, 2026 · $50,100 off
- Style
- House
- Year built
- 2025
- Living area
- 2,507 square feet
- MLS® number
- E4503165
Interior
- Bedrooms
- 6
- Bathrooms
- 5
- Basement
- Finished, Full
- Appliances
- Washer, Refrigerator, Gas stove(s), Dishwasher, Wine Fridge, Dryer, Hood Fan, See remarks, Garage door opener, Garage door opener remote(s)
Systems
- Heating
- Forced air
Parking
- Parking
- Detached Garage
Condo fee
- Ownership
- Freehold
City assessment
- Assessed value
- $1,268,500 (2025)
- Assessment class
- Residential
Lot & site
- Lot features
- Private setting, Treed, Ravine, Park/reserve, Lane, Closet Organizers
- Site influences
- Private setting, Treed, Ravine, Park/reserve, Lane, Closet Organizers
- Community
- Highlands (Edmonton)
Rooms
Main level
- Living room—
- Dining room—
- Kitchen—
- Family room—
Upper Level
- Primary Bedroom—
- Bedroom 2—
- Bedroom 3—
- Bedroom 4—
Lower level
- Bedroom 5—
- Bedroom 6—
- Recreation room—
More homes in Highlands (Edmonton)
All 19 homes for sale in Highlands (Edmonton), newest first, with schools, parks and what the neighbourhood sells for.
Listing courtesy of MaxWell Polaris. Listing data is provided under copyright by the REALTORS® Association of Edmonton via the CREA Data Distribution Facility (DDF®). Information is deemed reliable but is not guaranteed accurate by CREA, the board, or Real Living, and should be independently verified. Not intended to solicit properties currently listed for sale.