11126 52 Street NW
Highlands (Edmonton) · Edmonton, AB T5W 3H7
MLS® E4499442 · Listing courtesy of MaxWell Progressive
$850,000Reduced $20,100 (2.4%) on
4 bedrooms · 4 bathrooms · 2,350 sq ft · Built 1994 · House
About this home
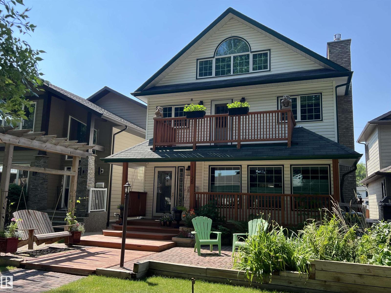
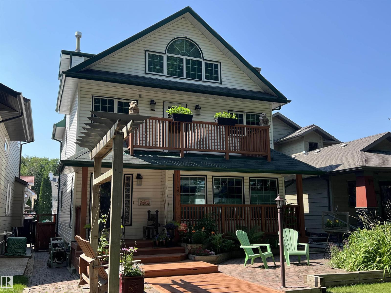
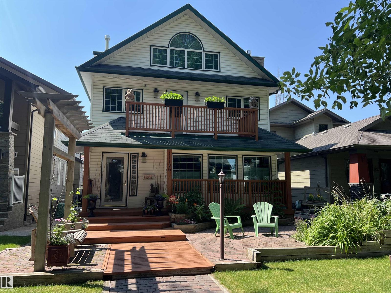
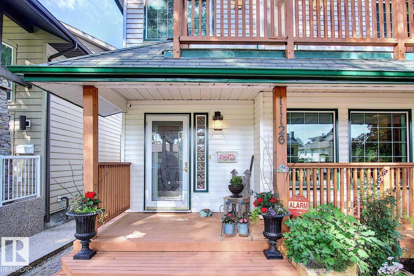
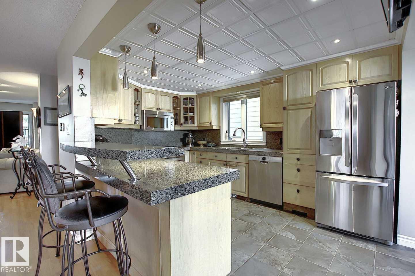
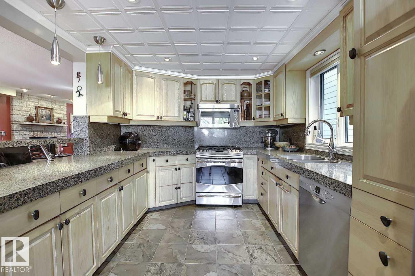
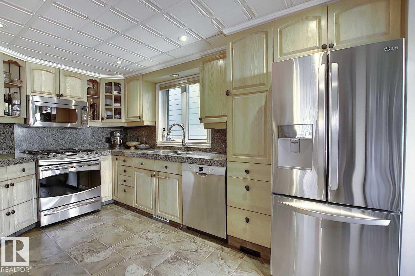
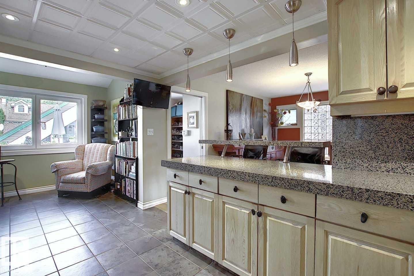
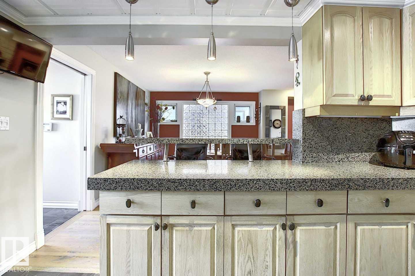
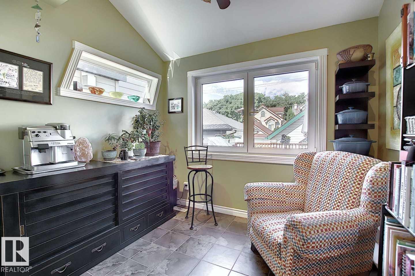
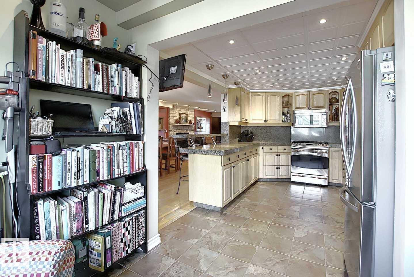
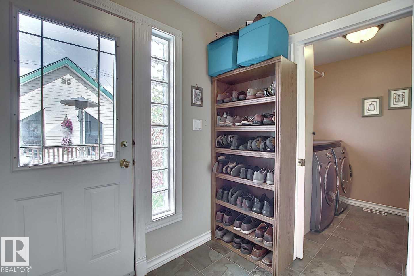
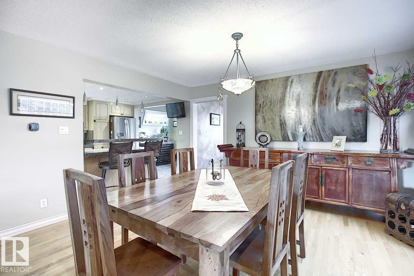
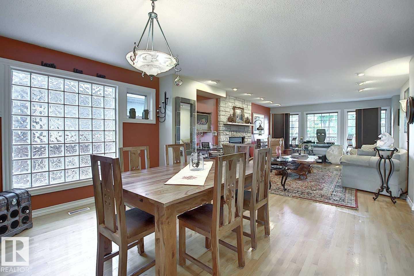
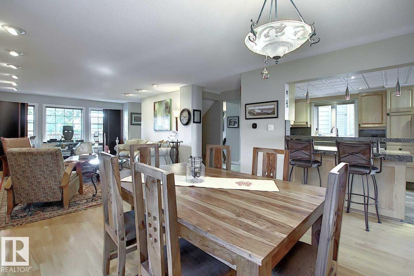
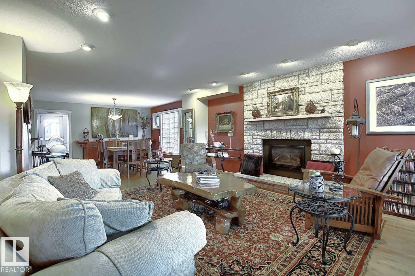
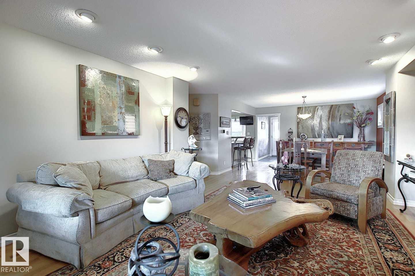
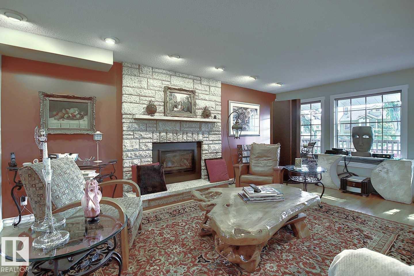
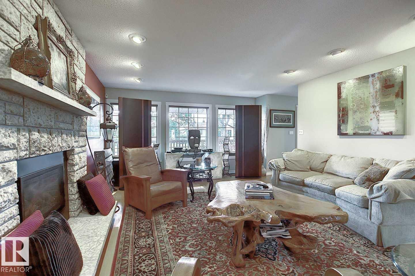
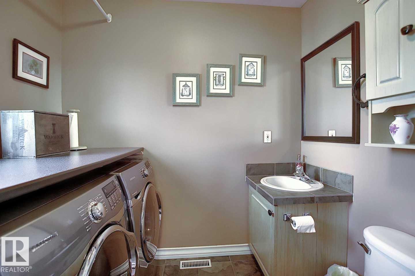
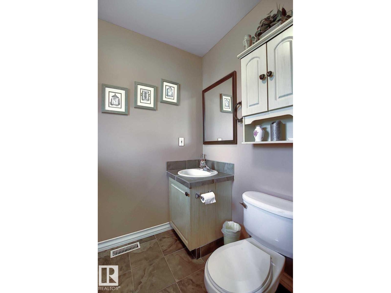
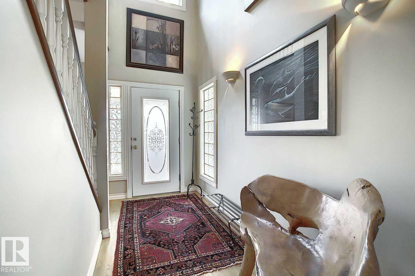
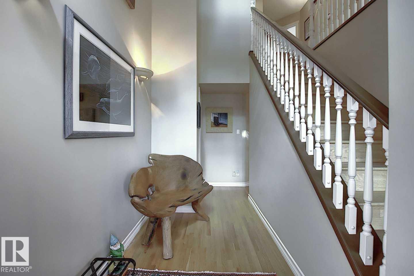
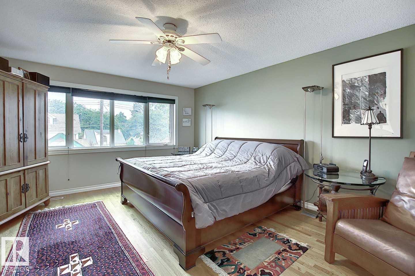
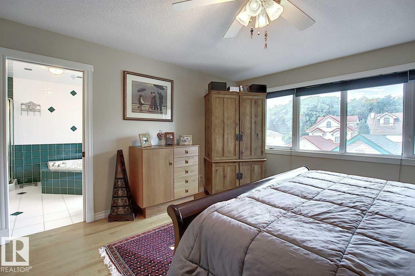
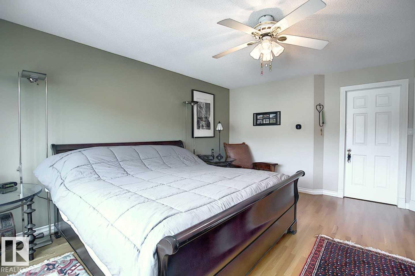
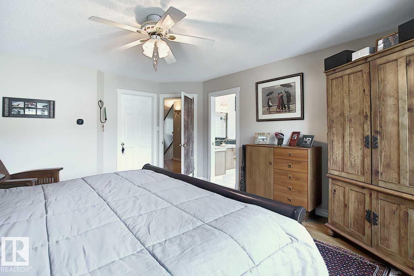
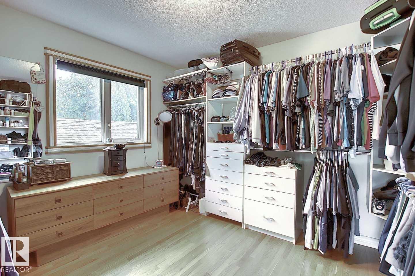
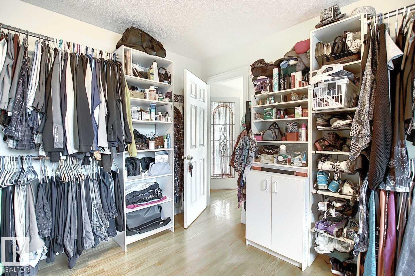
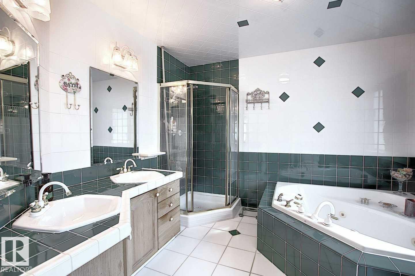
Wonderful 2350 sq ft 2.5 story custom built 2 plus 2 bedroom home on a quiet tree lined street just 1/2 block to Ada Boulevard and the scenic river valley. Great main floor plan featuring a large living room w/gas fireplace, dining room, bright kitchen with stainless appliances, gas range, granite countertops & raised eating bar for that morning coffee, 2 pc powder room with laundry. Upstairs there's a beautiful primary bedroom suite with massive walk in closet & 6 piece bath featuring a jacuzzi tub. Additional bedroom & 4 pc main bath. The third floor loft is an amazing space, currently a media room and office/work out area but could easily be an additional bedroom. Finished basement with large rec room, 2 bedrooms, 3 pc bath with steam shower as well as a storage/mechanical room. Extensive use of hardwood flooring & high quality finishes throughout. Exterior featuring decks, raised flower beds & low maintenance fenced yard. Heated double garage with rare finished storage loft. A beauty! (id:67053)
Property details
Property
- List price
- $829,900
- Previous price
- $850,000
- Price reduced
- Aug. 10, 2026 · $20,100 off
- Style
- House
- Year built
- 1994
- Living area
- 2,350 square feet
- MLS® number
- E4499442
Interior
- Bedrooms
- 4
- Bathrooms
- 4
- Basement
- Finished, Full
- Appliances
- Washer, Refrigerator, Central Vacuum, Gas stove(s), Dishwasher, Dryer, Freezer, Garburator, Microwave Range Hood Combo, Humidifier, Window Coverings, Garage door opener, Garage door opener remote(s)
Systems
- Heating
- Forced air, See remarks
Parking
- Parking
- Detached Garage, See Remarks, Heated Garage
Condo fee
- Ownership
- Freehold
City assessment
- Assessed value
- $757,500 (2025)
- Assessment class
- Residential
Lot & site
- Lot features
- Flat site, Paved lane, Park/reserve, Closet Organizers, Exterior Walls- 2x6", No Smoking Home
- Site influences
- Flat site, Paved lane, Park/reserve, Closet Organizers, Exterior Walls- 2x6", No Smoking Home
- Community
- Highlands (Edmonton)
Rooms
Main level
- Living room5.98 × 4.42 meters
- Dining room4.25 × 3.6 meters
- Kitchen4.25 × 3.2 meters
Basement
- Family room4.67 × 4.4 meters
Upper Level
- Primary Bedroom5.0 × 4.25 meters
- Bedroom 23.42 × 2.87 meters
- Bonus Room10.03 × 5.3 meters
Lower level
- Bedroom 34.25 × 3.83 meters
- Bedroom 44.24 × 3.2 meters
More homes in Highlands (Edmonton)
All 19 homes for sale in Highlands (Edmonton), newest first, with schools, parks and what the neighbourhood sells for.
Listing courtesy of MaxWell Progressive. Listing data is provided under copyright by the REALTORS® Association of Edmonton via the CREA Data Distribution Facility (DDF®). Information is deemed reliable but is not guaranteed accurate by CREA, the board, or Real Living, and should be independently verified. Not intended to solicit properties currently listed for sale.