10815 152 Street NW
High Park (Edmonton) · Edmonton, AB T5P 1Z4
MLS® E4495920 · Listing courtesy of Sable Realty
10 bedrooms · 9 bathrooms · 3,029 sq ft · Built 2026 · House
About this home
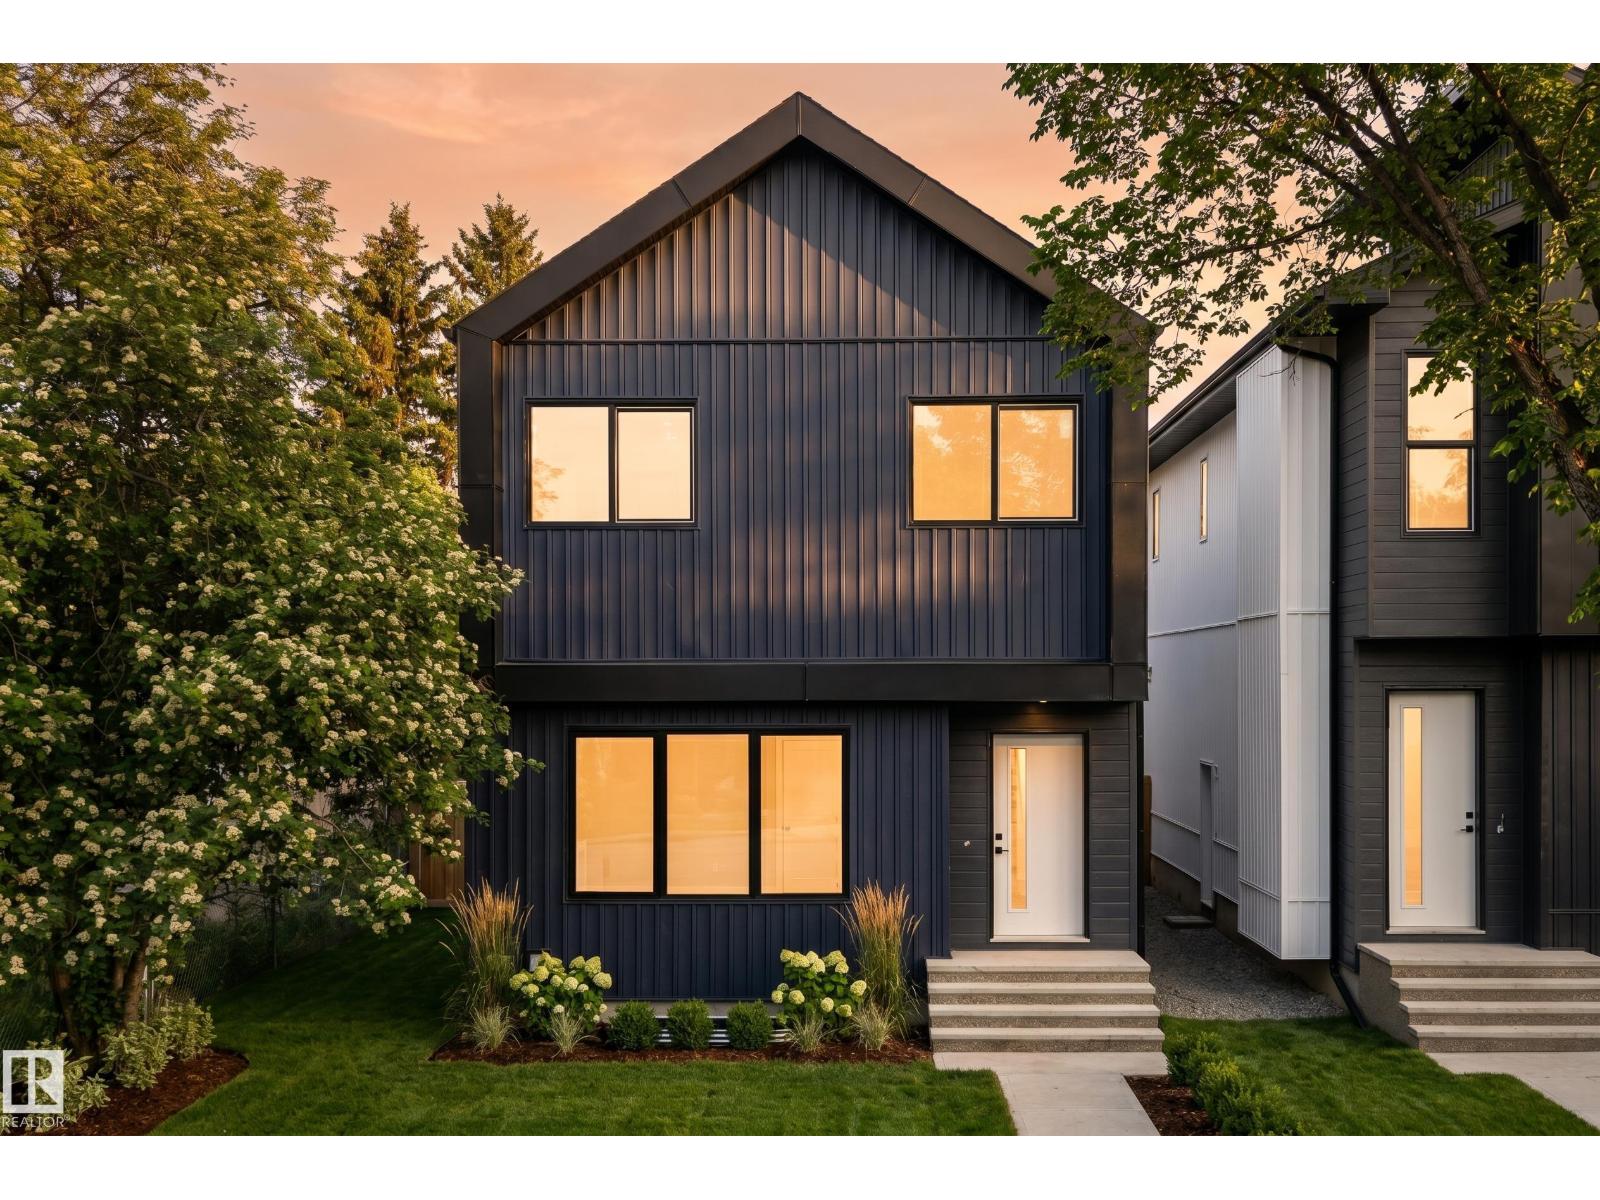
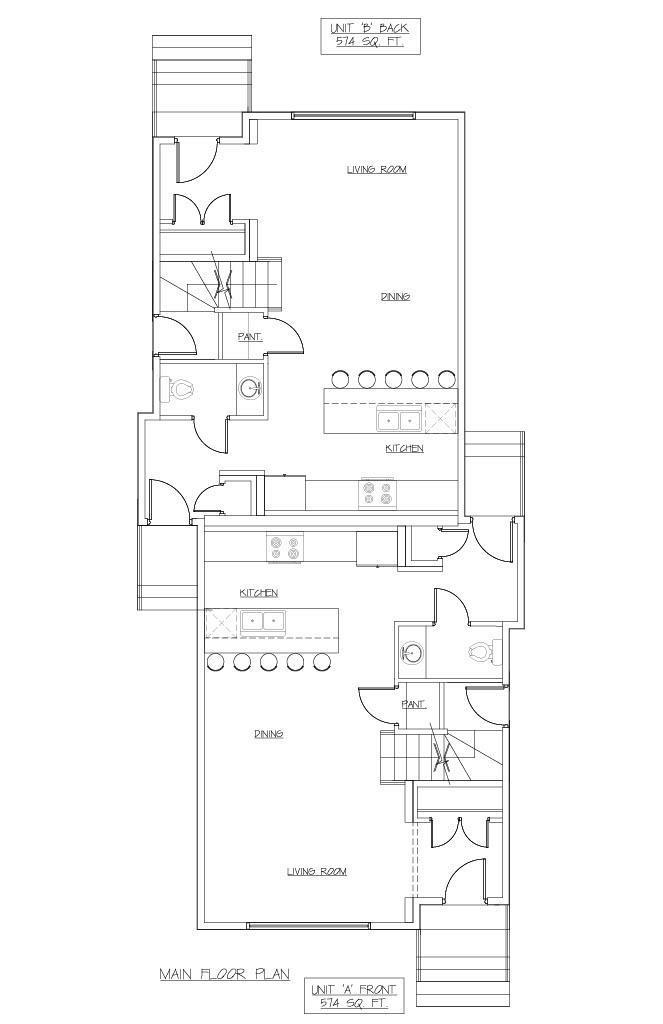
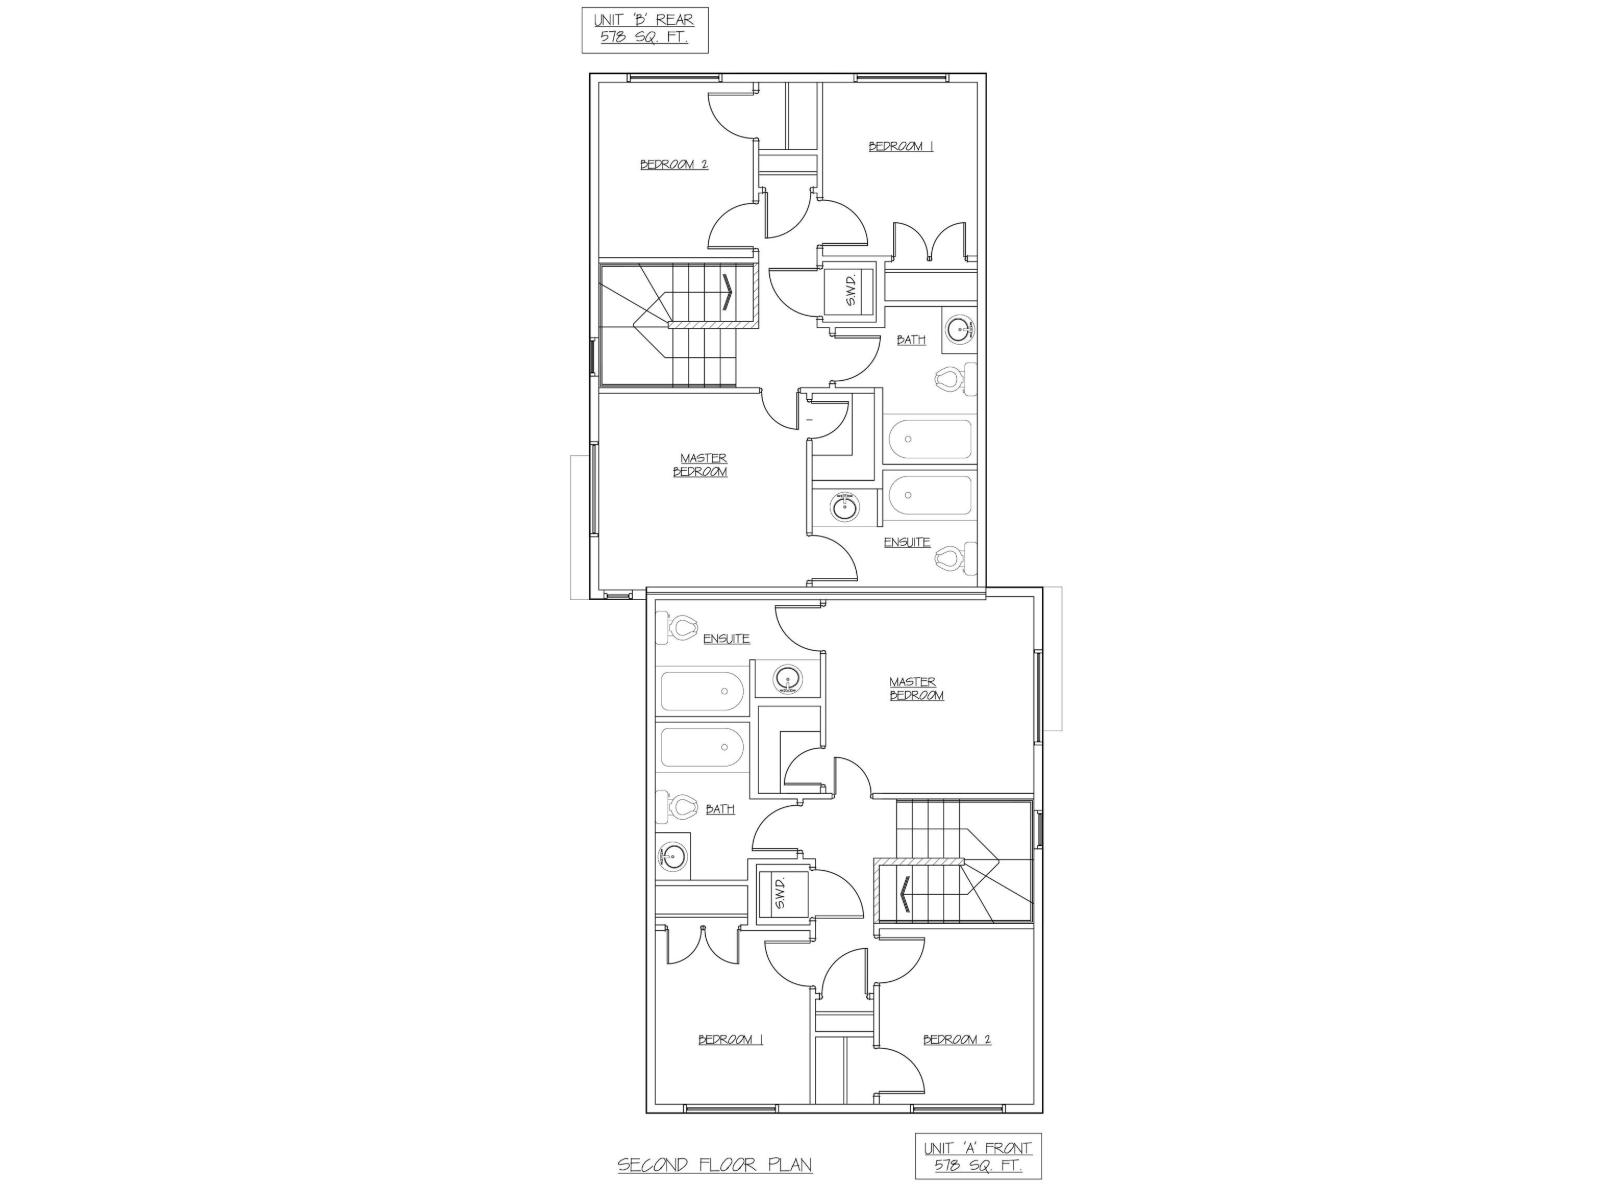
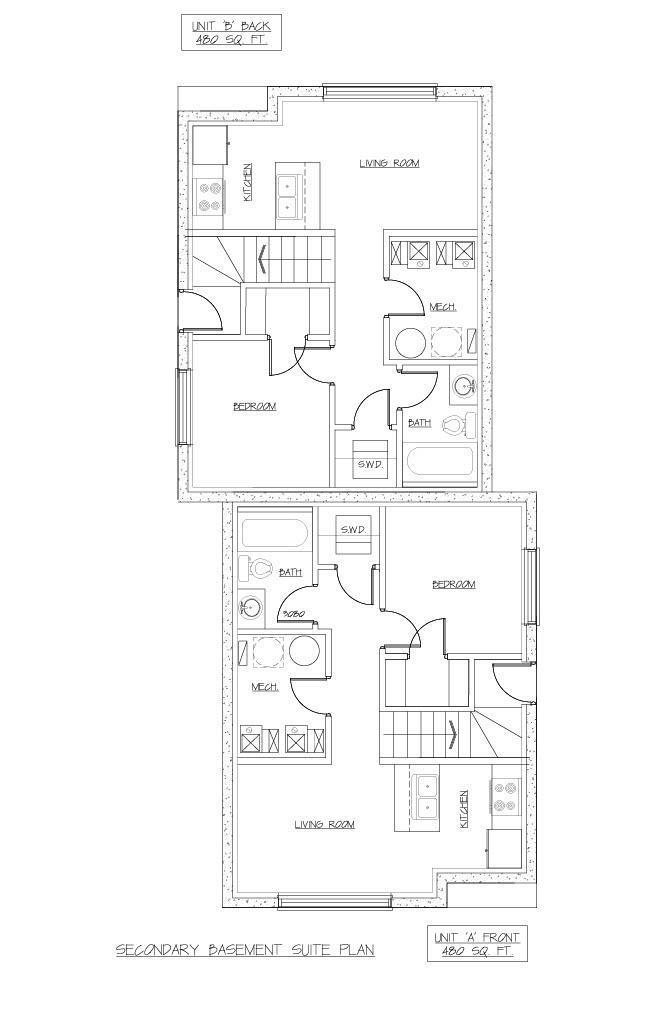
Rare turnkey investment opportunity featuring a front-and-back duplex with legal basement suites plus a detached garden suite, offering 5 self-contained rental units on one property. The property includes two 3-bedroom, 2.5-bath upper units, two 1-bedroom basement suites, and a 2-bedroom garden suite with its own patio, creating strong cash flow potential and multiple income streams. Thoughtfully built by YMC Development, a respected builder with extensive experience in West Edmonton. With modern finishes, private entrances, and low-maintenance construction, this is an excellent opportunity for investors or owner-occupants looking to generate substantial rental income. (id:67053)
Property details
Property
- List price
- $1,289,900
- Style
- House
- Year built
- 2026
- Living area
- 3,029 square feet
- MLS® number
- E4495920
Interior
- Bedrooms
- 10
- Bathrooms
- 9
- Basement
- Finished, Full, Suite
- Appliances
- Washer, Refrigerator, Dishwasher, Stove, Dryer
Systems
- Heating
- Forced air
Parking
- Parking
- Detached Garage
Condo fee
- Ownership
- Freehold
City assessment
- Assessed value
- $615,000 (2025)
- Assessment class
- Other Residential
Lot & site
- Lot size
- 440 m² (4,735 sq ft)
- Lot features
- Lane
- Site influences
- Lane
- Community
- High Park (Edmonton)
Rooms
Main level
- Living room—
- Kitchen—
Upper Level
- Primary Bedroom—
- Bedroom 2—
- Bedroom 3—
- Bedroom 4—
- Bedroom 5—
- Bedroom 6—
- Additional bedroom—
Basement
- Bedroom—
More homes in High Park (Edmonton)
All 8 homes for sale in High Park (Edmonton), newest first, with schools, parks and what the neighbourhood sells for.
Listing courtesy of Sable Realty. Listing data is provided under copyright by the REALTORS® Association of Edmonton via the CREA Data Distribution Facility (DDF®). Information is deemed reliable but is not guaranteed accurate by CREA, the board, or Real Living, and should be independently verified. Not intended to solicit properties currently listed for sale.