$595,000Reduced $35,000 (5.9%) on
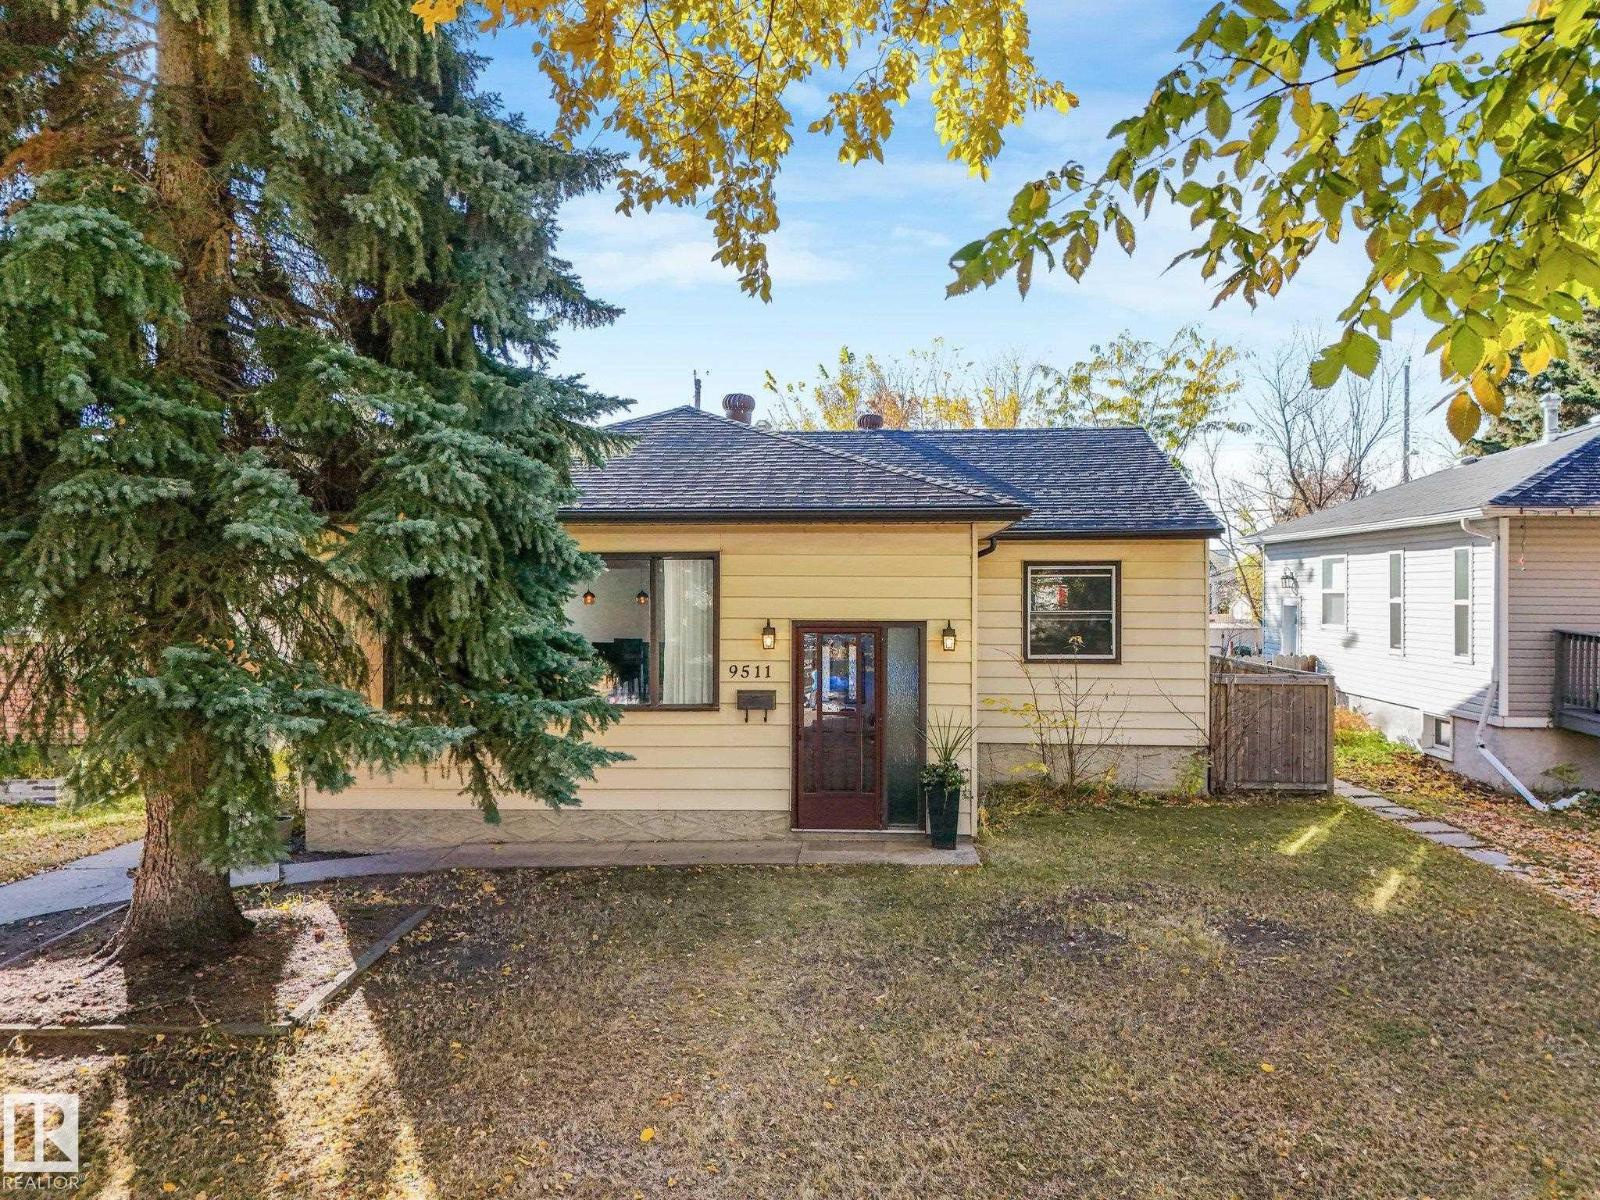
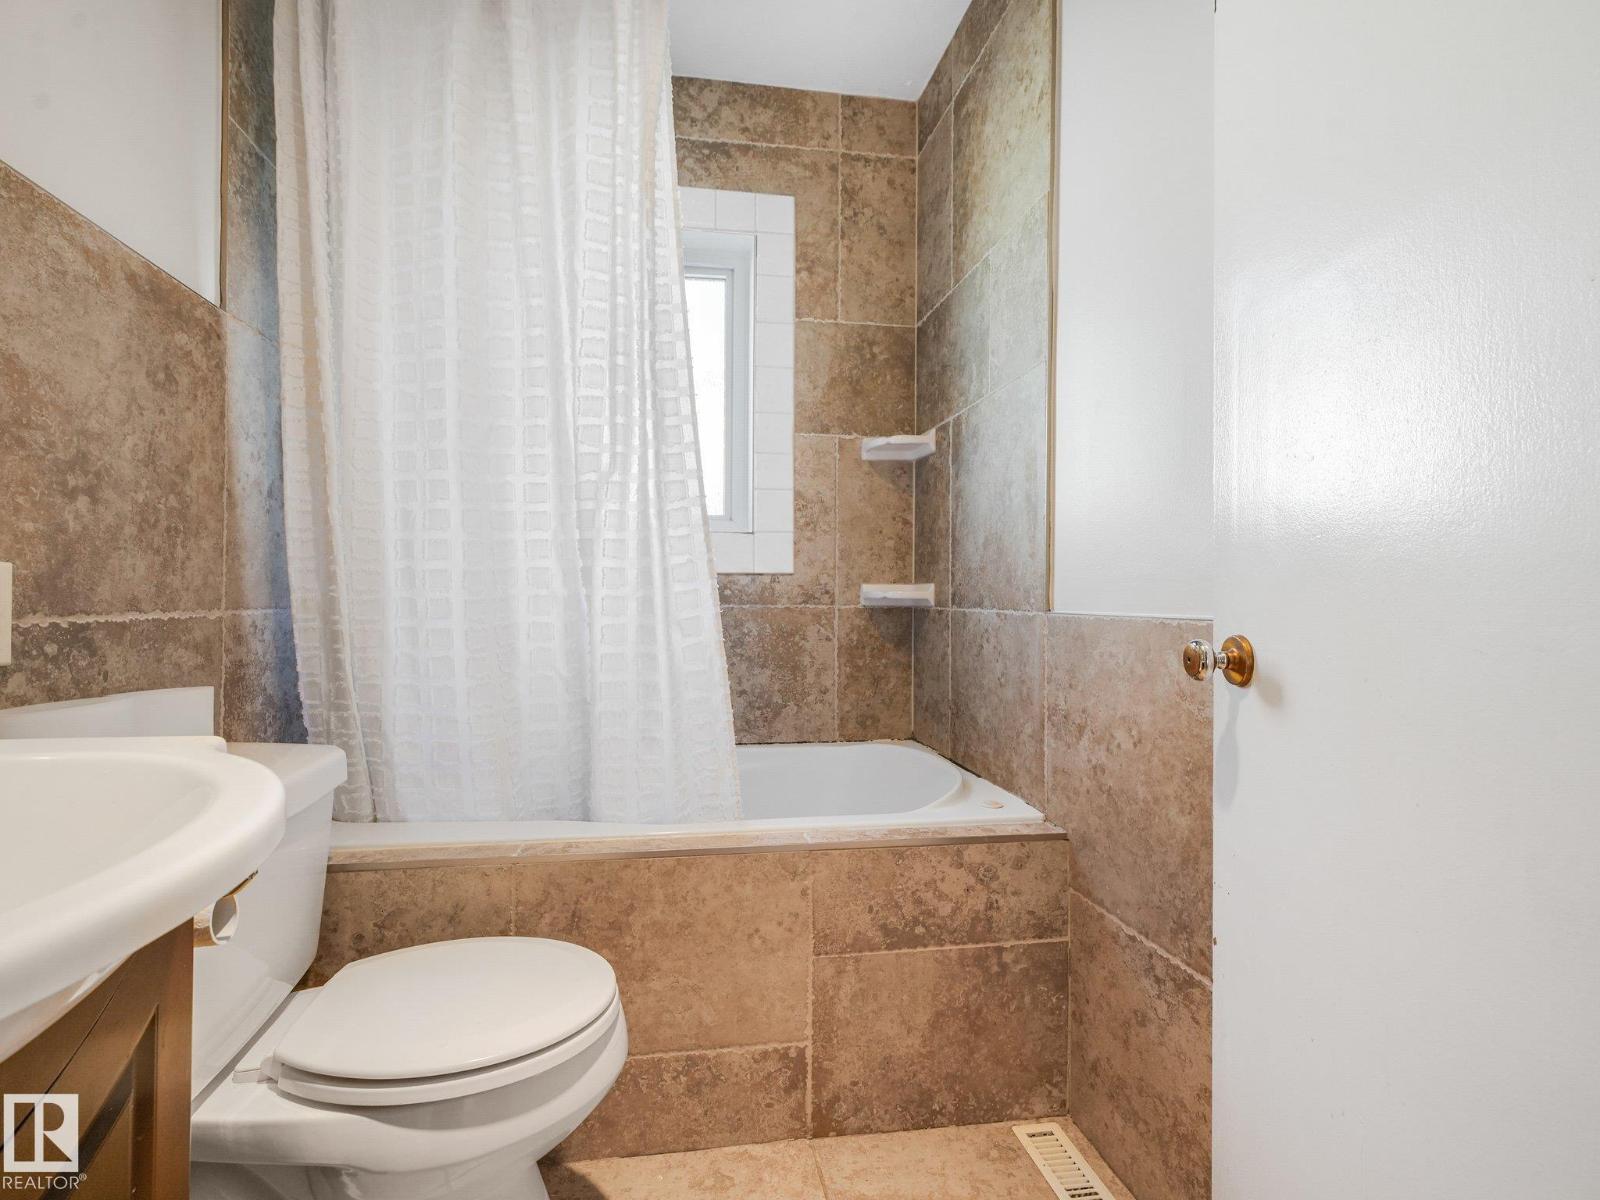
4 bedrooms · 2 bathrooms · 1,221 sq ft · Built 1955 · Bungalow
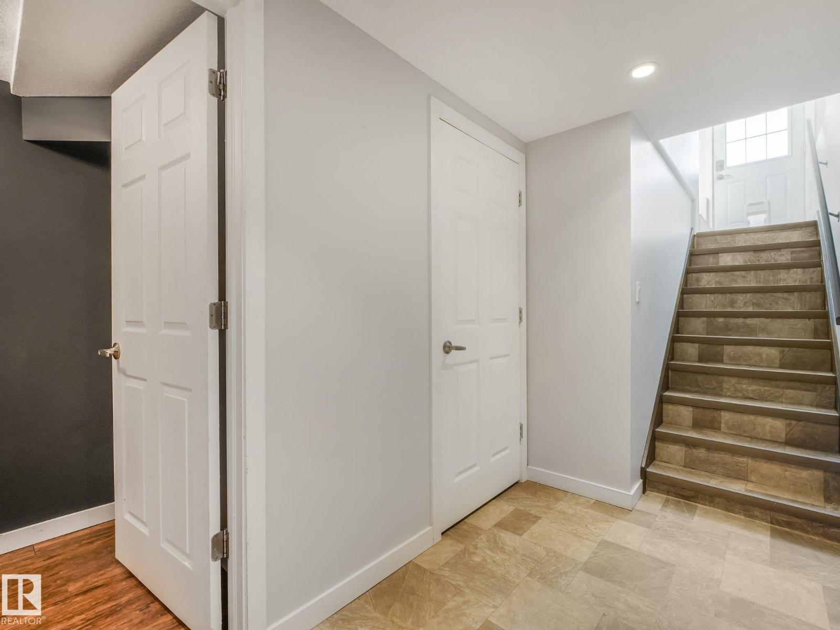
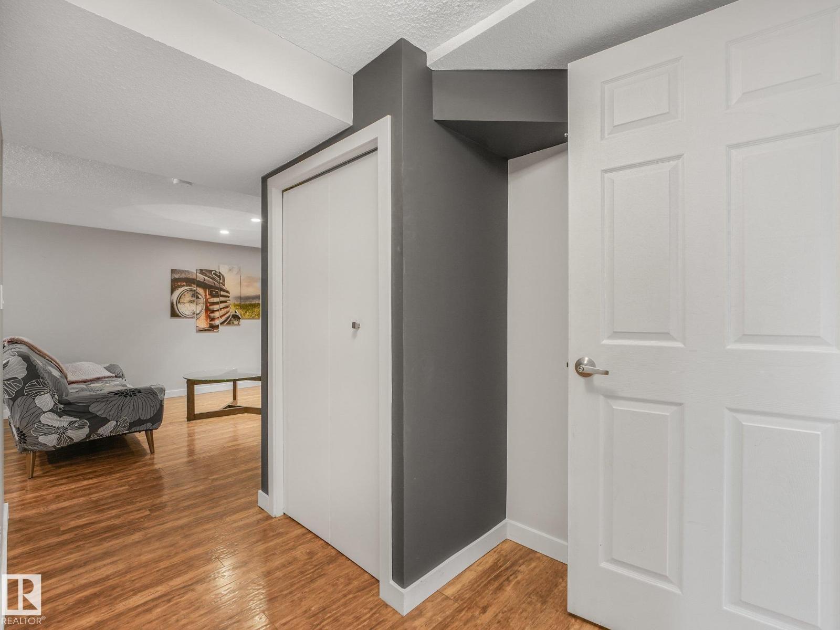
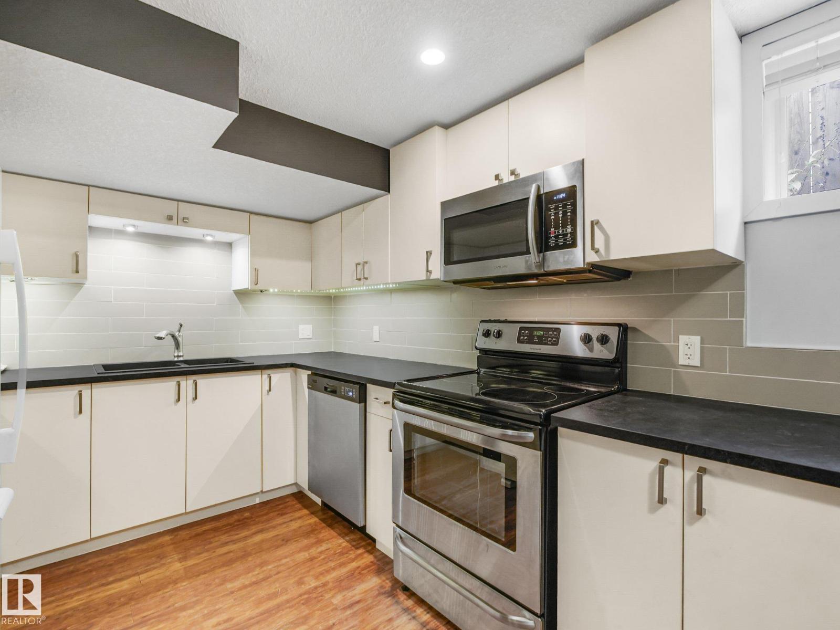
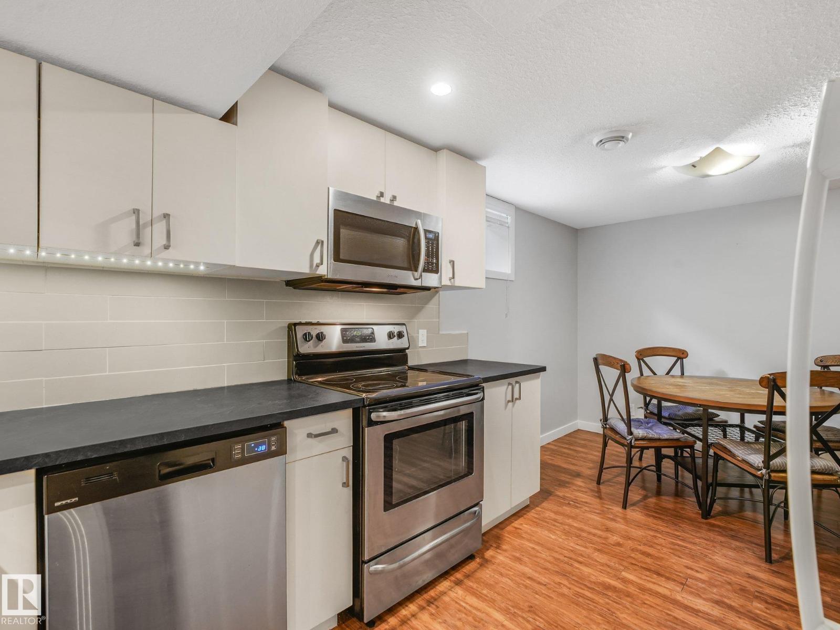
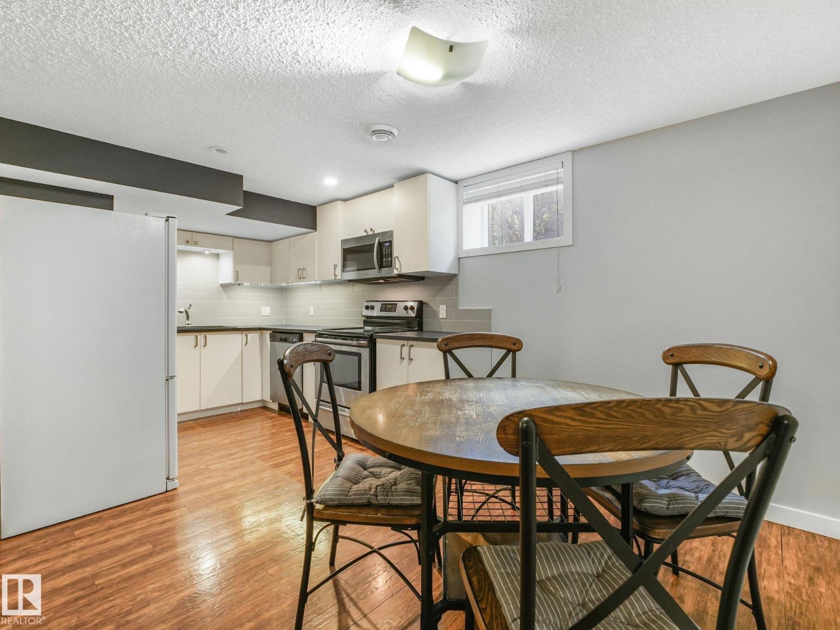
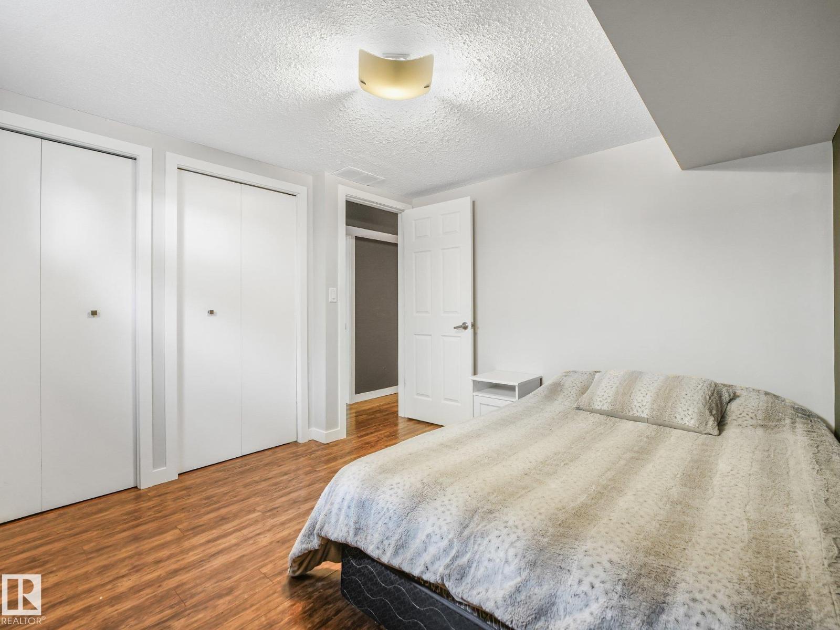
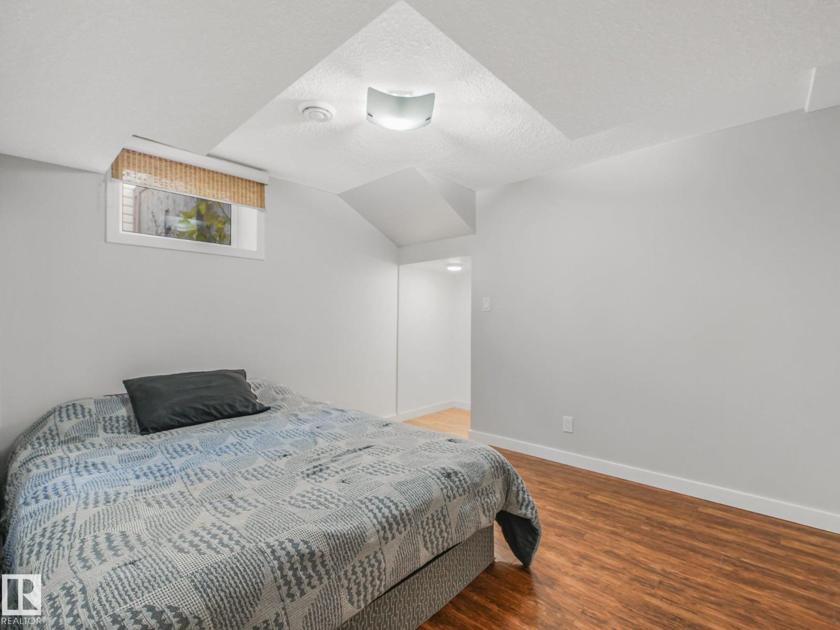
A suite permit is on file. To construct a Secondary Suite in the basement of a Single Detached House and to construct interior alterations. (2014-11-12). Ask to see the final inspection before you remove conditions.
About this home
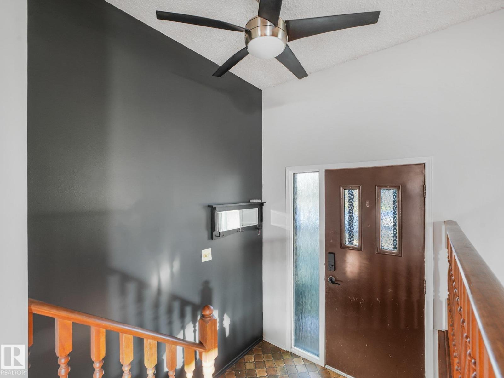
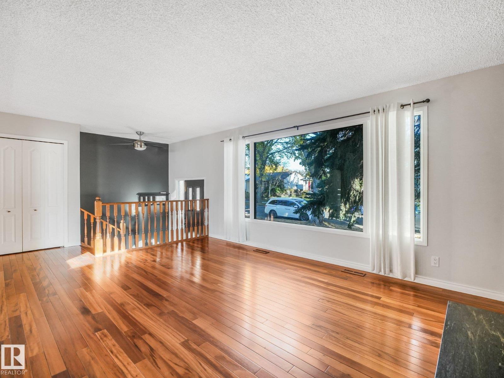
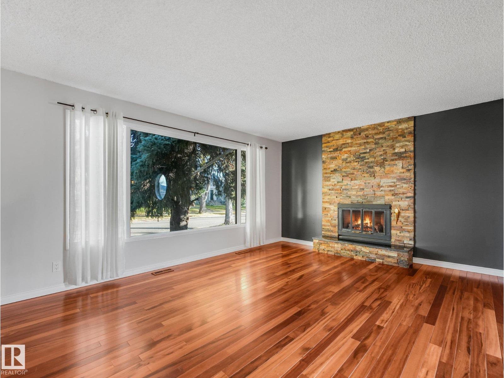
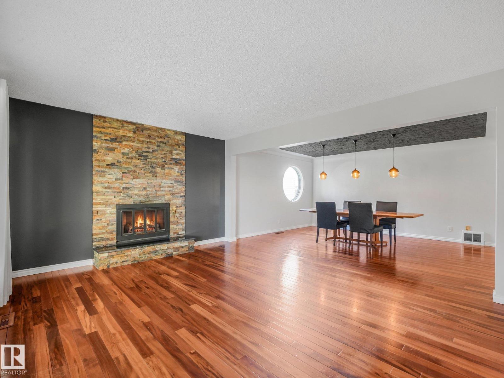
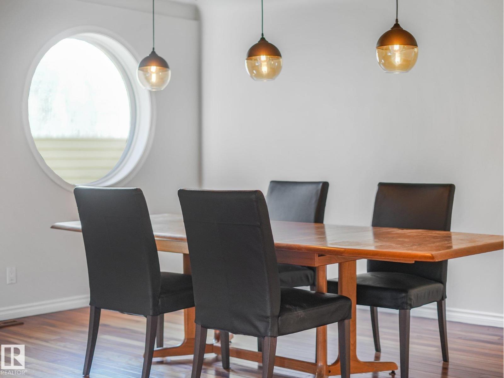
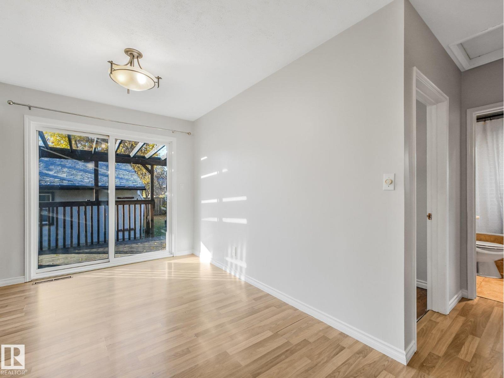
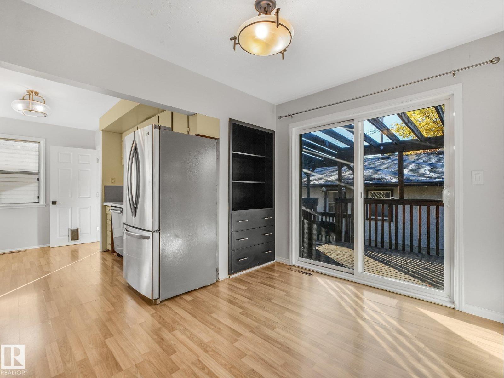
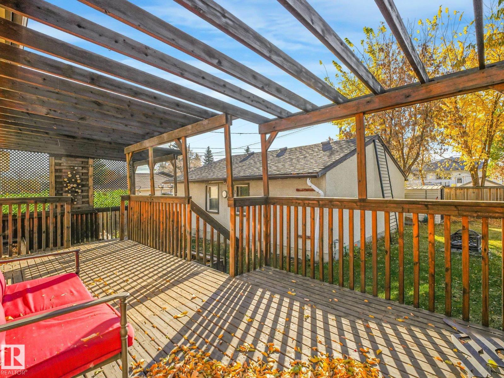
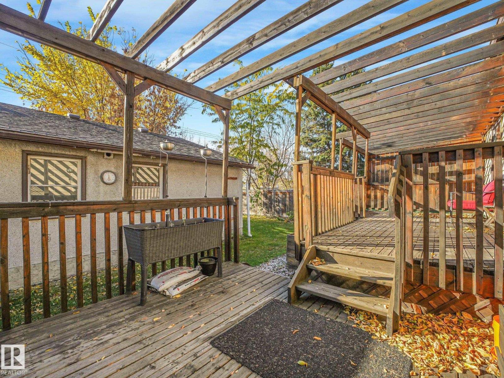
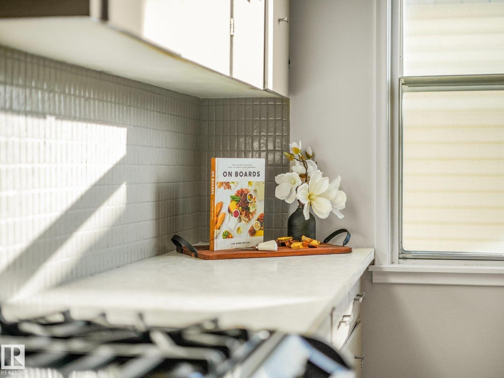
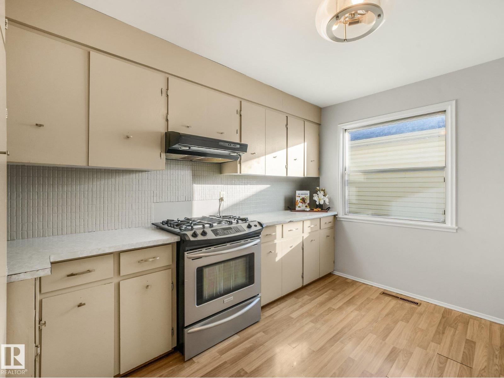
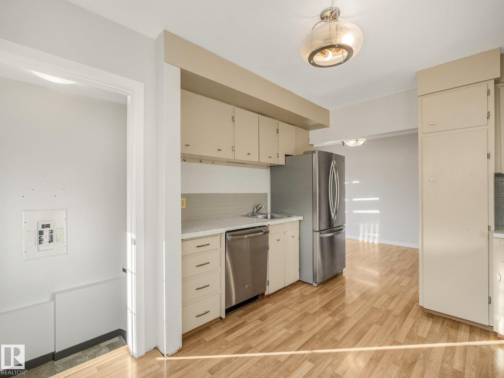
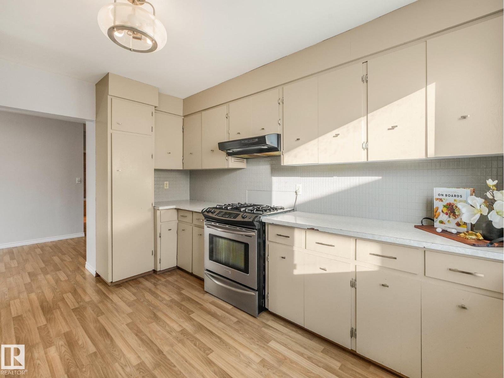
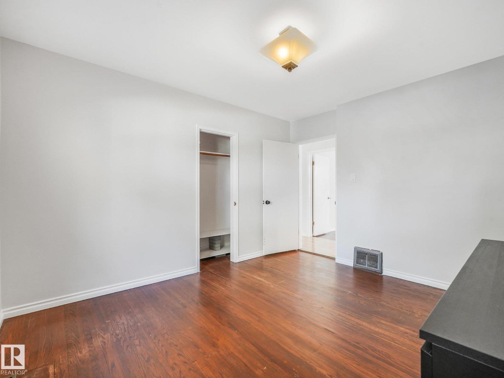
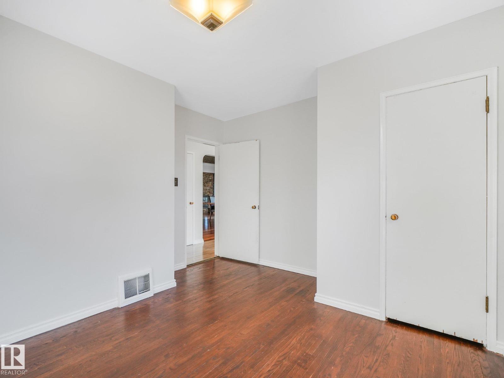
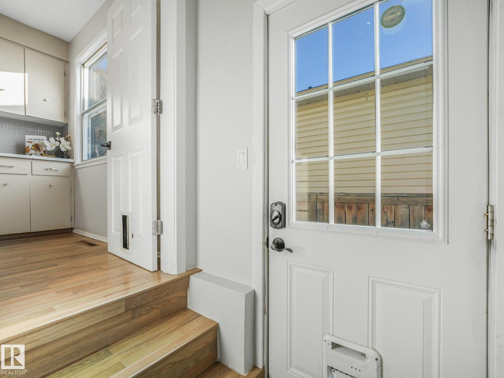
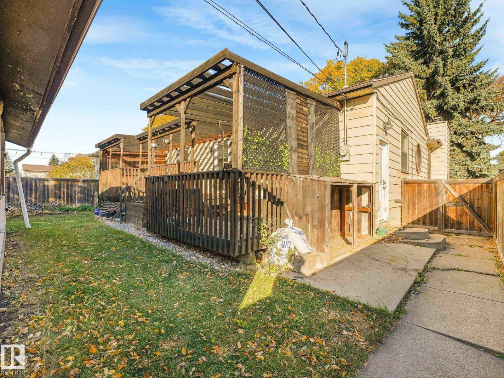
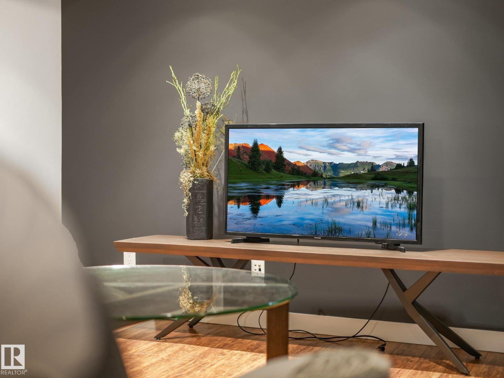
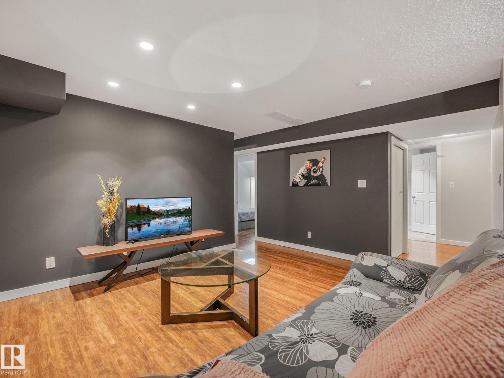
Sprawling, spotless, bungalow located in the heart of Hazeldean. Breathtaking living room highlighted with Brazilian tigerwood hard wood flooring and a woodburning fireplace to WARM YOU! Wide open formal dining room with a unique round window and amber pendants to PLEASE YOU. The classic country size kitchen featuring additional sunny eating nook and huge layered patio with dog run will WOW YOU! Abundance of natural light to CHEER YOU! Modern, two bedroom furnished legal basement suite with over 100 five star reviews on Airbnb to SURPRISE YOU. Oversized double garage with 220 power, built in work bench and storage with fully fenced in sunny south facing backyard will COMPLETE YOU. Enjoy this well loved, well maintained home filled with character and flare to charm you.
Property details
Property
- List price
- $560,000
- Previous price
- $595,000
- Price reduced
- Nov. 9, 2026 · $35,000 off
- Style
- Bungalow
- Year built
- 1955
- Living area
- 1,221 square feet
- MLS® number
- E4514350
- Ownership
- Freehold
Interior
- Bedrooms
- 4
- Bathrooms
- 2
- Basement
- Finished, Full, Suite
- Appliances
- Alarm System, Furniture, Household Goods Included, Garage door opener
Systems
- Heating
- Forced air
Parking
- Parking
- Detached Garage, Oversize
City assessment
- Assessed value
- $489,000 (2025)
- Assessment class
- Residential
Lot & site
- Lot size
- 554 m² (5,966 sq ft)
- Lot features
- Flat site
- Community
- Hazeldean
Rooms
Main level
- Living room12'6" x 15'6"
- Dining room12"3 x 15'6"
- Kitchen11'1 x 11'11"
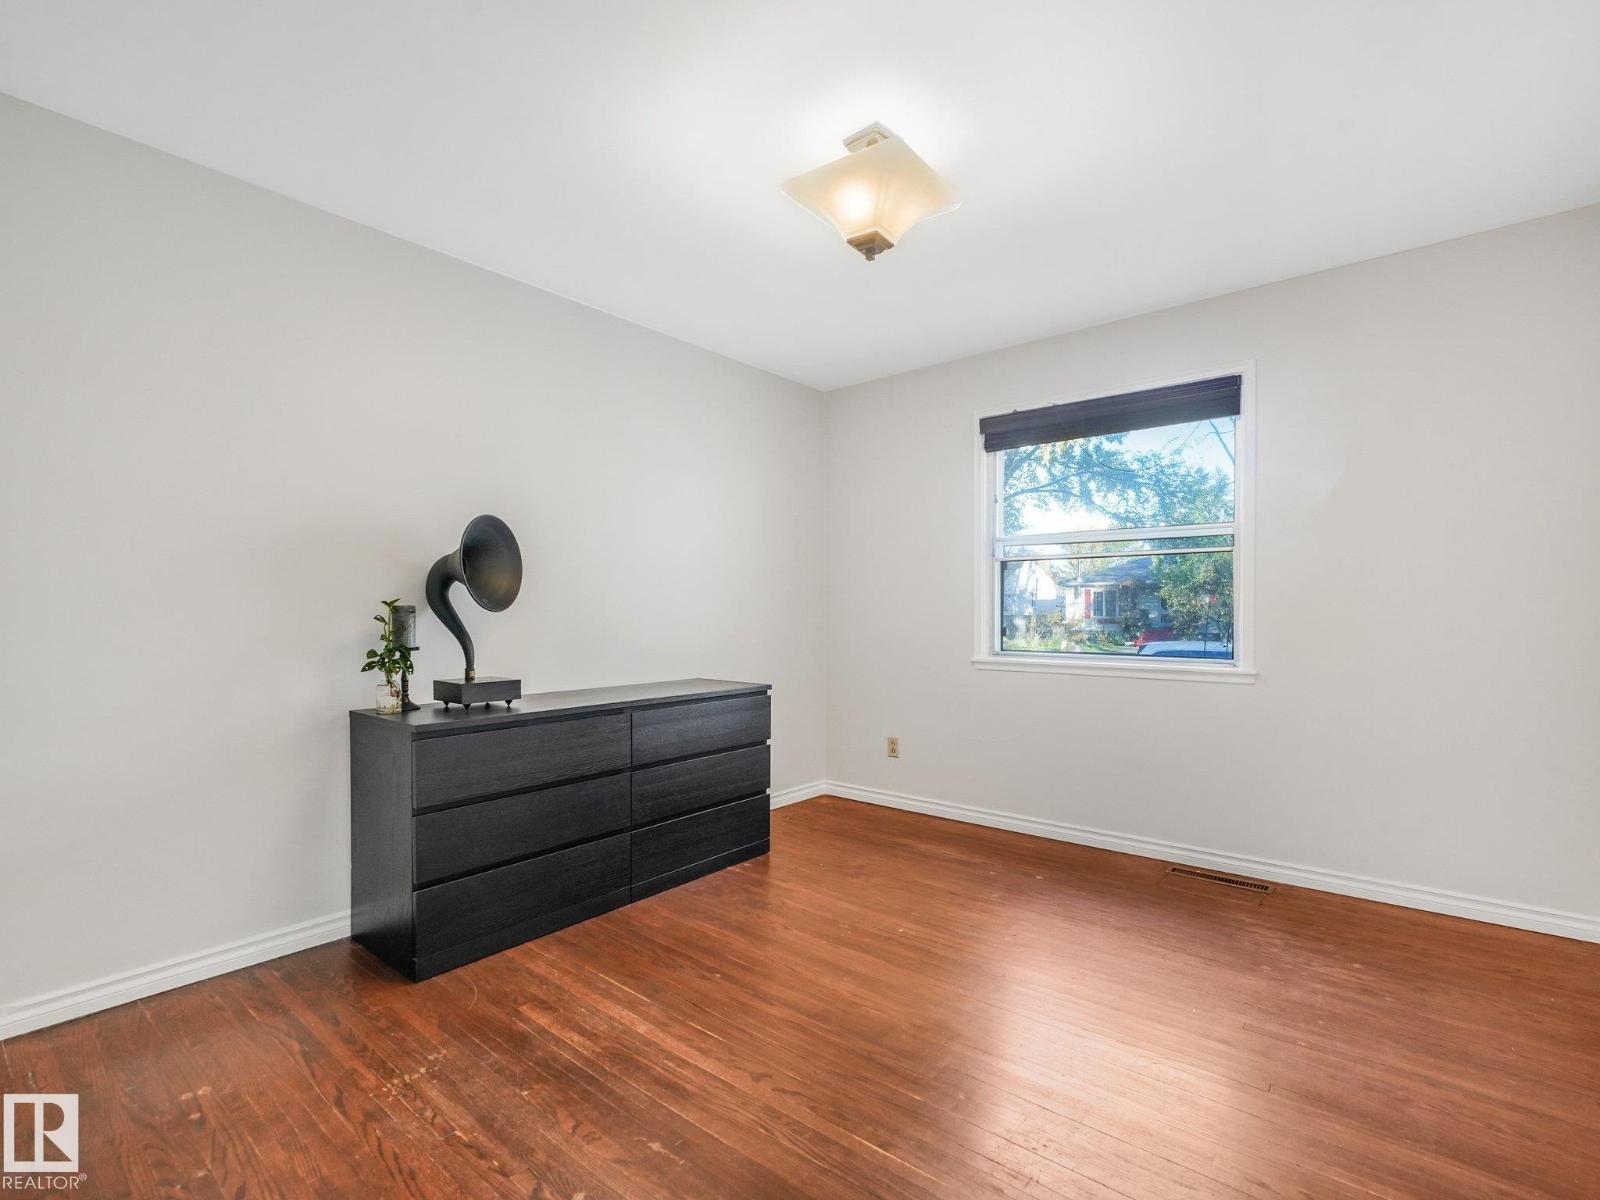
- Primary Bedroom12'3 x 10'11"
- Bedroom 210'5" x 12'3"
Basement
- Family room10'1" x 11'2"
- Bedroom 310'8" x 10'7"
- Bedroom 410'1" x 10'7"
More homes in Hazeldean
All 14 homes for sale in Hazeldean, newest first, with schools, parks and what the neighbourhood sells for.
City assessment
The City of Edmonton assesses this home at $489,000 for 2025. An assessment is the City's estimate for tax purposes, not an appraisal, and it runs about a year behind the market.
City of Edmonton assessment roll.
Permits and zoning
Permits on this address
- 2014-11-12BSMT To construct a Secondary Suite in the basement of a Single Detached House and to construct interior alterations.
Nearby, within 400 m
- 2026-11-17To demolish a Single Detached House and detached Garage.
- 2026-11-16To construct a Residential Use building in the form of a 4 Dwelling Row House with unenclosed front porches, and to develop 4 Secondary Suites in the…
- 2026-10-26To construct a Residential Use building in the form of a 4 Dwelling Row House with unenclosed front porches, and to develop 4 Secondary Suites in the…
- 2026-10-268 Dwelling Multi-Unit Housing to an existing Cluster Housing development. Stacked Rowhouse
- 2026-10-13To construct a Residential Use building in the form of a Semi-Detached House with Secondary Suites, rear uncovered decks (4.72m x 3.05m) and…
- 2026-09-25To construct a Residential Use building in the form of a Semi-Detached House with unenclosed front porch, rear uncovered decks (4.7m x 3.1m) and to…
- 2026-09-15To demolish a Residential Use building (Single Detached House) and an Accessory building (detached Garage).
- 2026-08-31To demolish a Residential Use building (Single Detached House) and an Accessory building (detached Garage).
Building permits, development permits and the Zoning Bylaw from City of Edmonton open data, checked 2026-10-27. A permit that is not on file is a question for the seller, not proof that work was unpermitted.