6 bedrooms · 6 bathrooms · 1,945 sq ft · Built 2018 · House
About this home
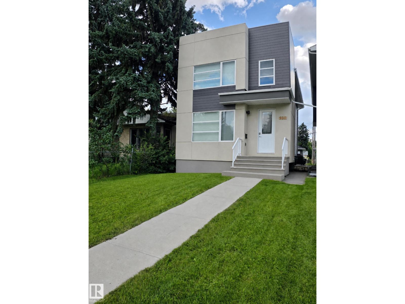
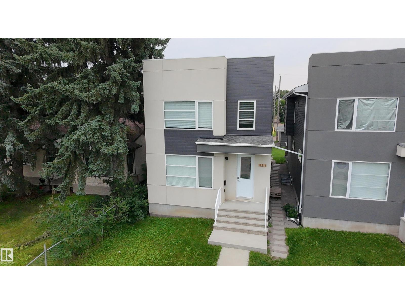
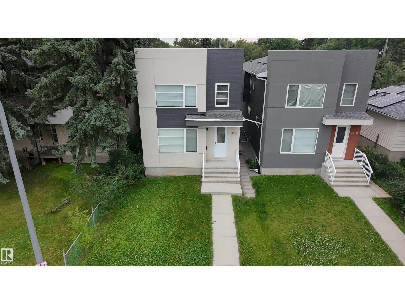
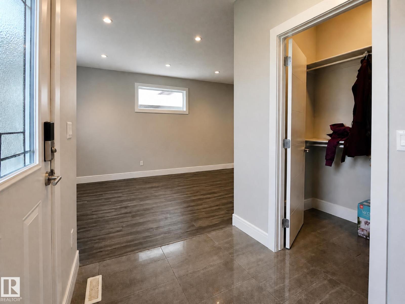
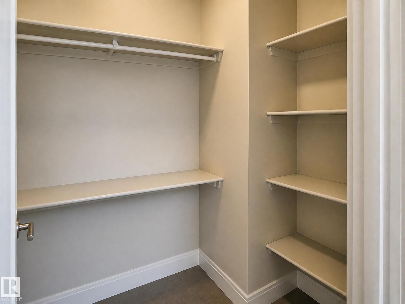
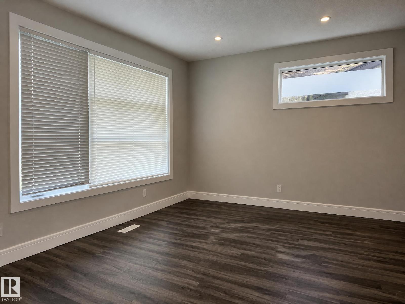
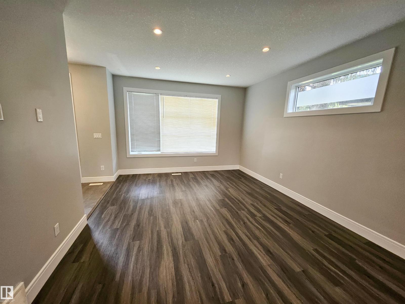
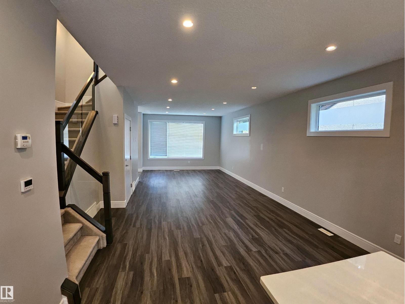
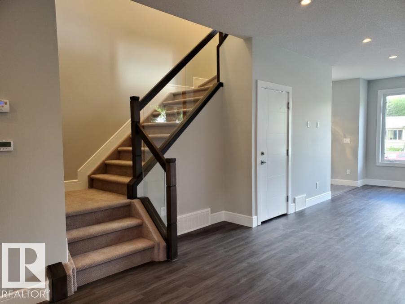
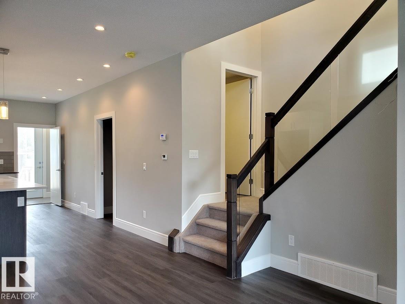
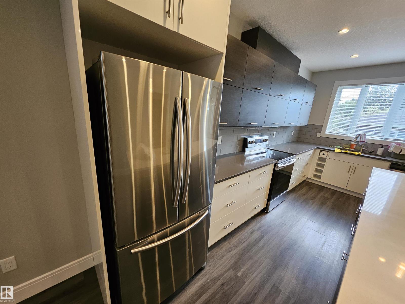
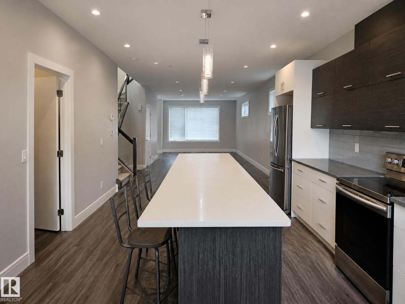
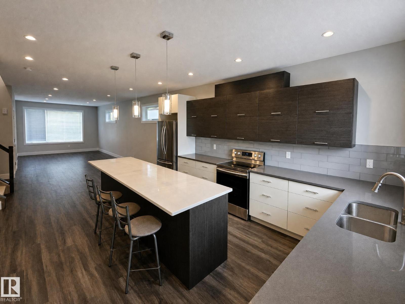
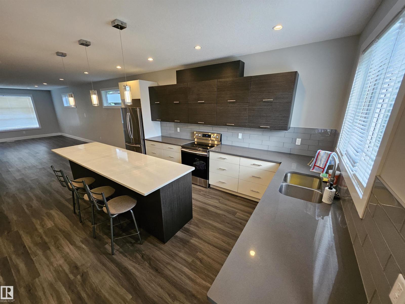
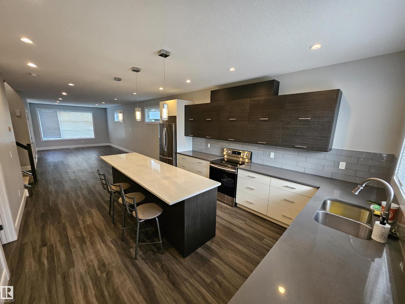
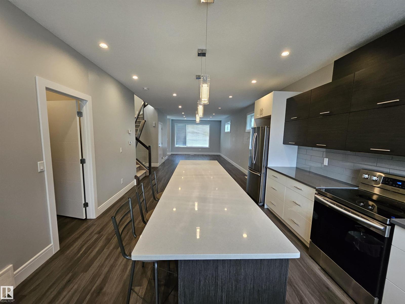
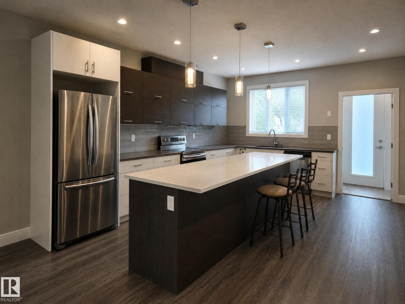
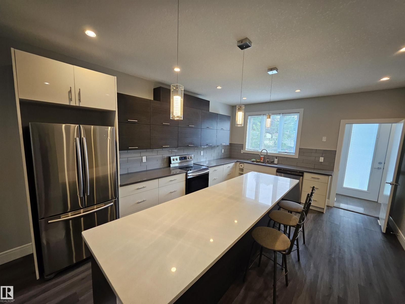
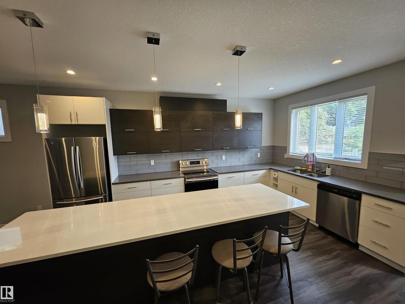
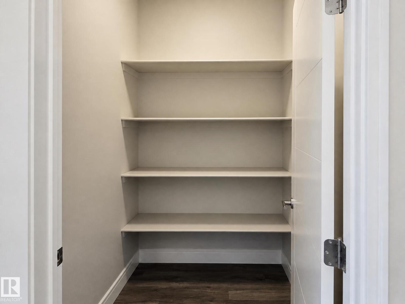
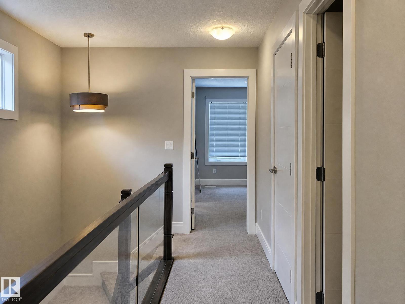
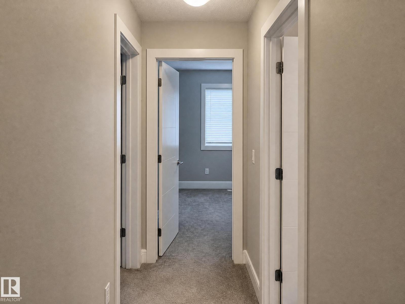
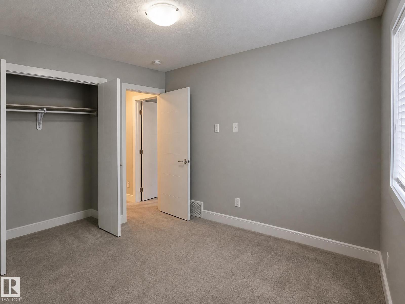
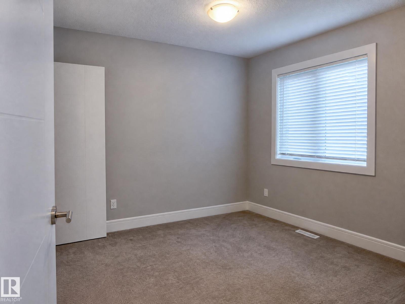
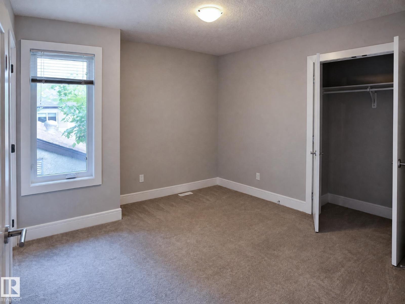
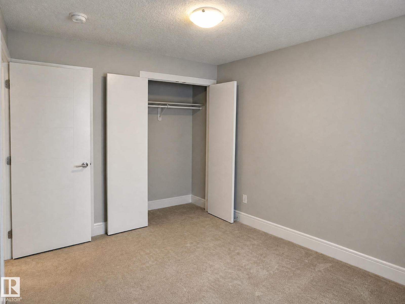
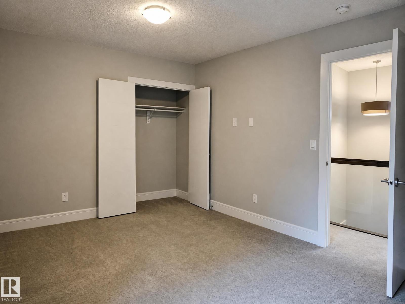
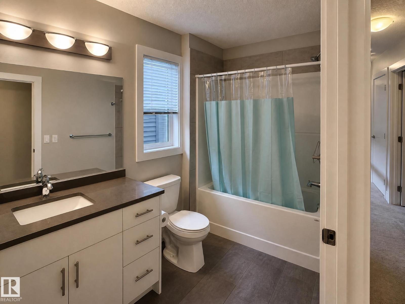
Welcome to the community of Hazeldean! This property boast combined total of 6 bedrooms and 5.5 bathrooms. This purpose built infill is not your typical skinny home, this home is 2 feet wider then the standard and it makes a difference. Designed with the open concept in mind and consists of 4 bedroom 3.5 bathroom main unit and 2 bedroom 2 bathroom legal basement suite. Each unit has its own hot water tank and furnace. Electrical Panels also within each unit. This property was built in 2018 and has been well maintained. The upper level contains 4 bedrooms with 2 full ensuite bathrooms and a full bathroom. The main floor has so much potential with a large open concept kitchen and 2 large storage spaces ready for your creativity. The basement has 2 bedrooms equipped with 2 ensuite bathrooms and a large open concept kitchen. The Garage is also wider then the standard as well. (id:67053)
Property details
Property
- List price
- $699,000
- Style
- House
- Year built
- 2018
- Living area
- 1,945 square feet
- MLS® number
- E4510735
Interior
- Bedrooms
- 6
- Bathrooms
- 6
- Basement
- Finished, Full, Suite
- Appliances
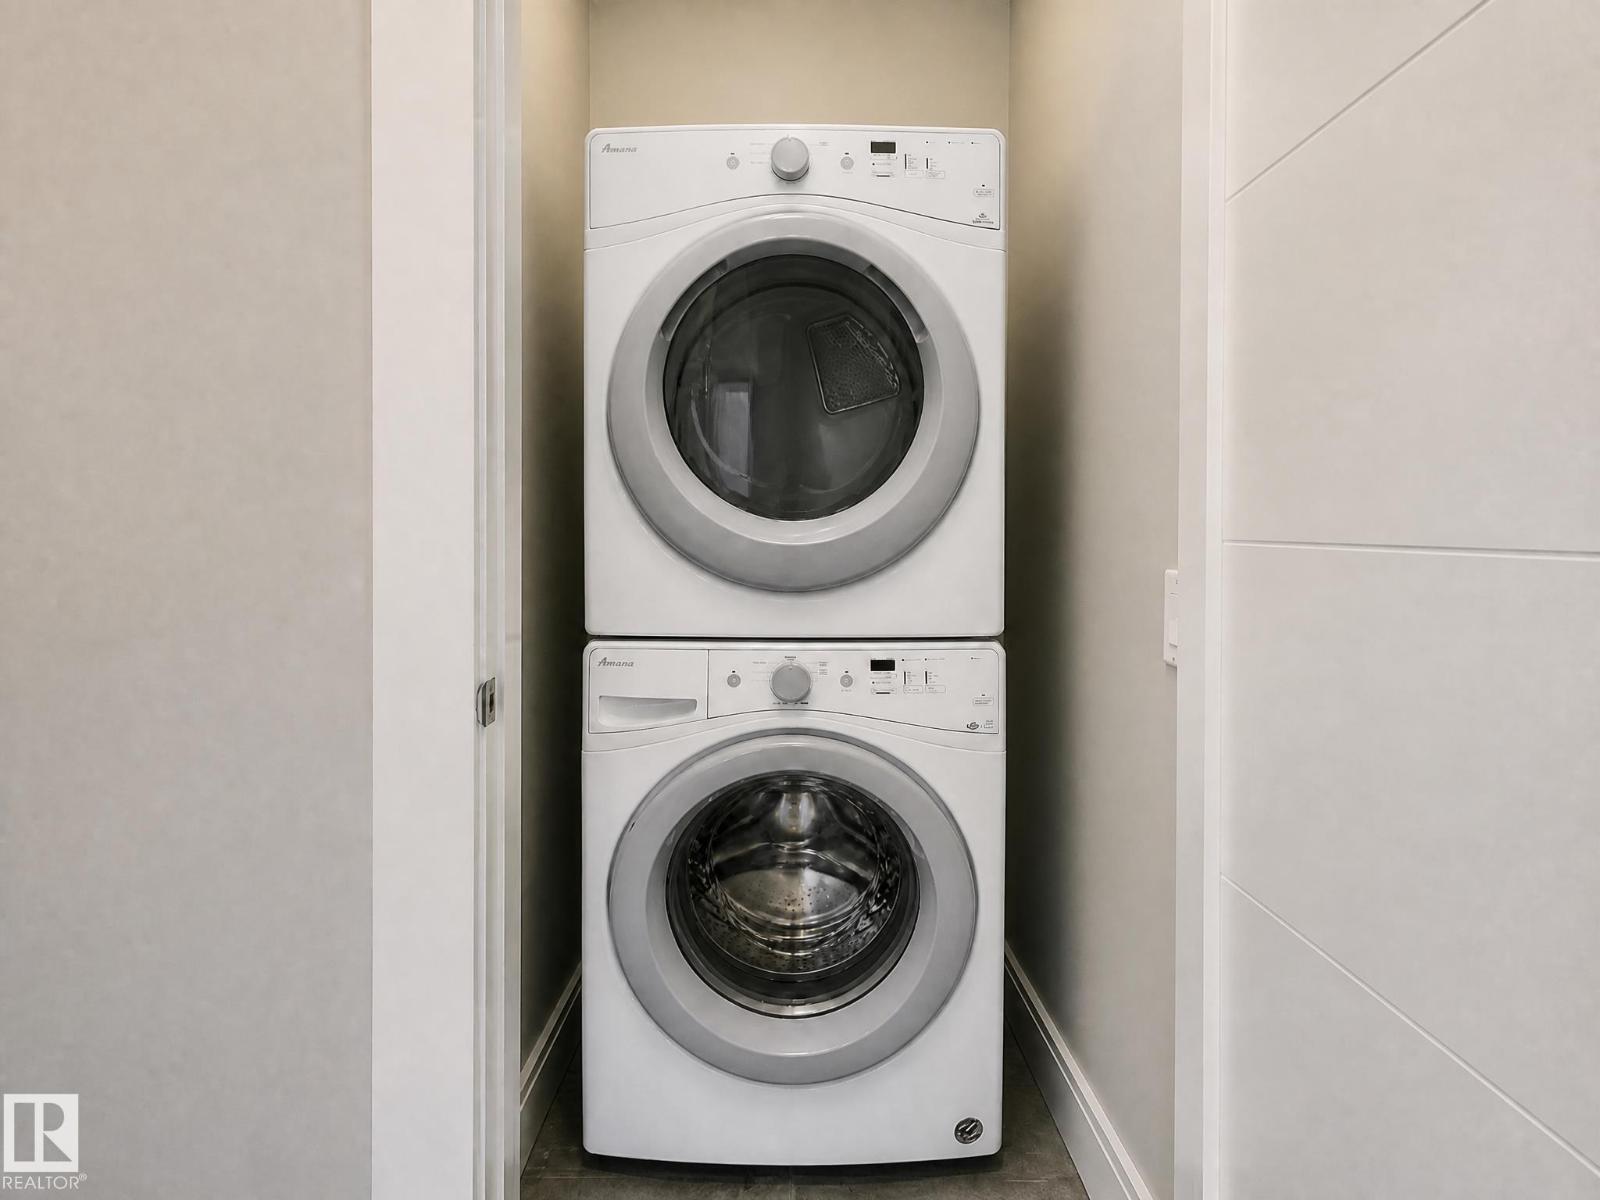
- Dishwasher, Dryer, Microwave Range Hood Combo, Two stoves, Window Coverings, Two Washers, Garage door opener, Two Refrigerators
Systems
- Heating
- Forced air
Parking
- Parking
- Detached Garage
Condo fee
- Ownership
- Freehold
City assessment
- Assessed value
- $765,000 (2025)
- Assessment class
- Residential
Lot & site
- Lot size
- 364 m² (3,915 sq ft)
- Lot features
- Lane
- Site influences
- Lane, Public Swimming Pool
- Community
- Hazeldean
Rooms
Main level
- Living room—
- Dining room—
- Kitchen—
Upper Level
- Primary Bedroom—
- Bedroom 2—
- Bedroom 3—
- Bedroom 4—
- Laundry room—
Basement
- Second Kitchen—
- Bedroom 5—
- Bedroom 6—
More homes in Hazeldean
All 11 homes for sale in Hazeldean, newest first, with schools, parks and what the neighbourhood sells for.
Listing courtesy of Real Broker. Listing data is provided under copyright by the REALTORS® Association of Edmonton via the CREA Data Distribution Facility (DDF®). Information is deemed reliable but is not guaranteed accurate by CREA, the board, or Real Living, and should be independently verified. Not intended to solicit properties currently listed for sale.