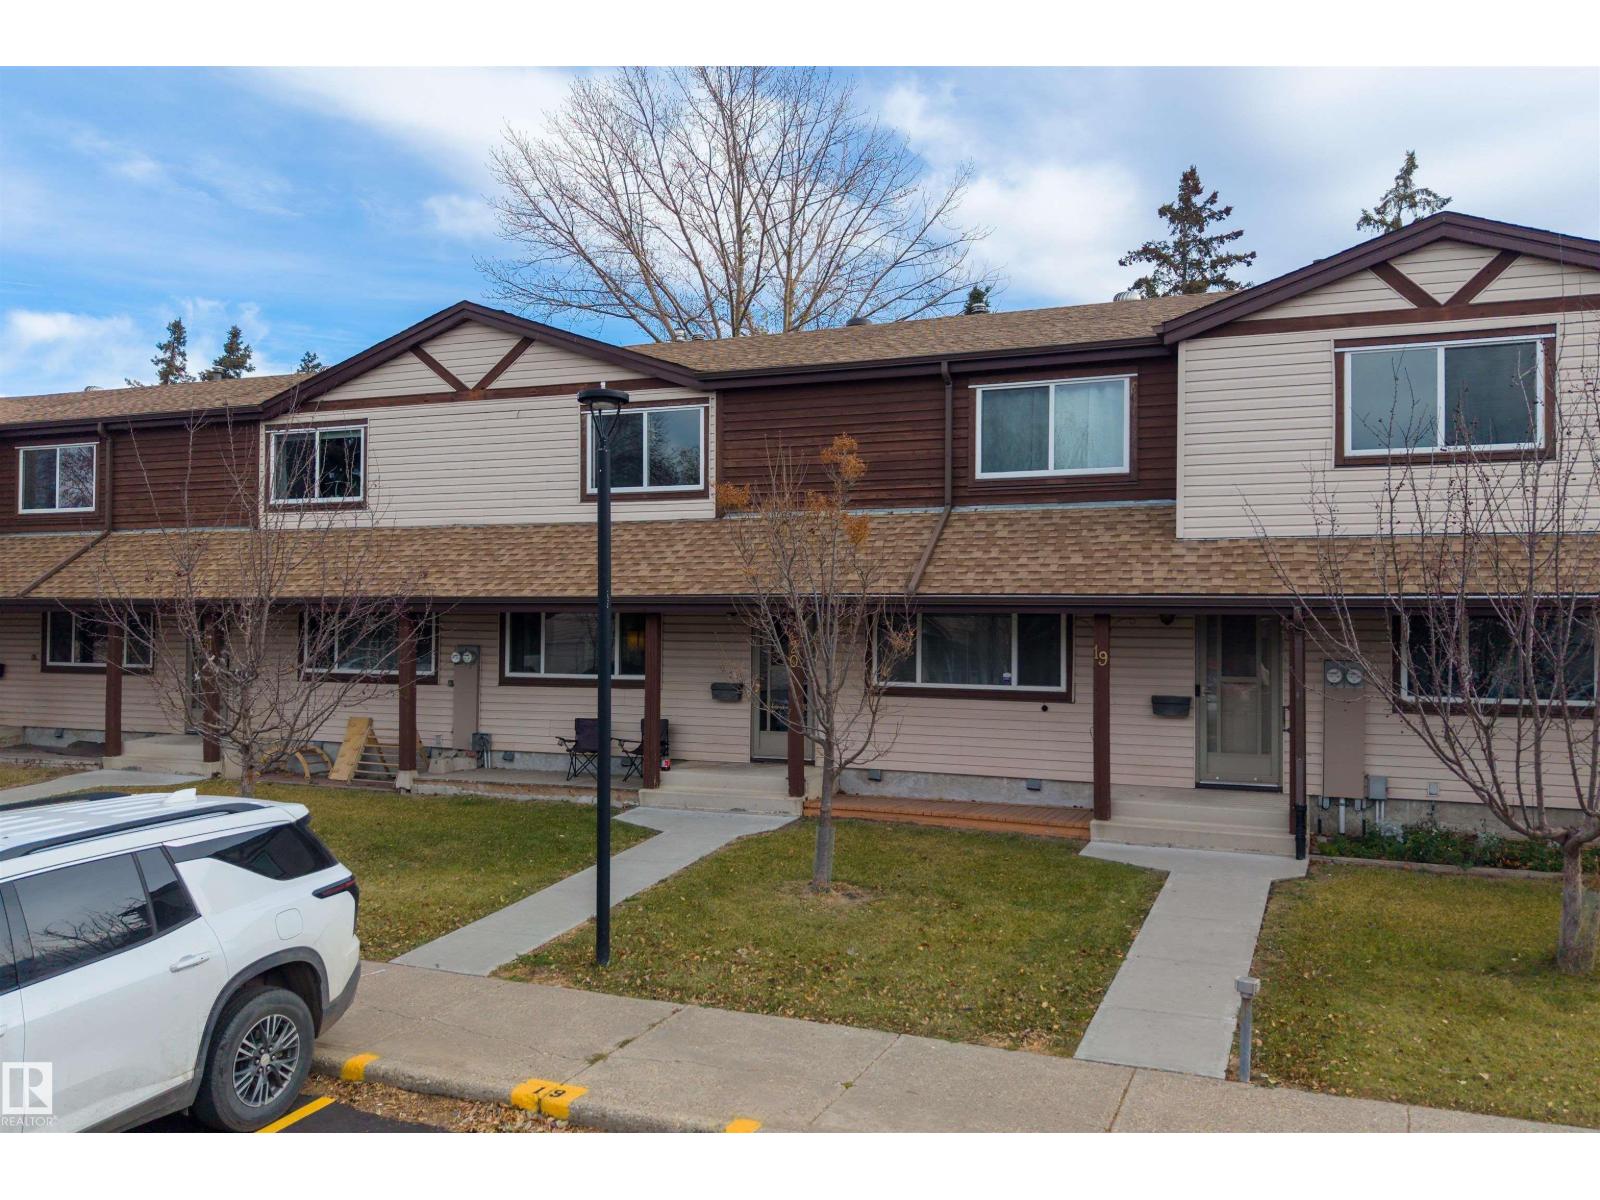
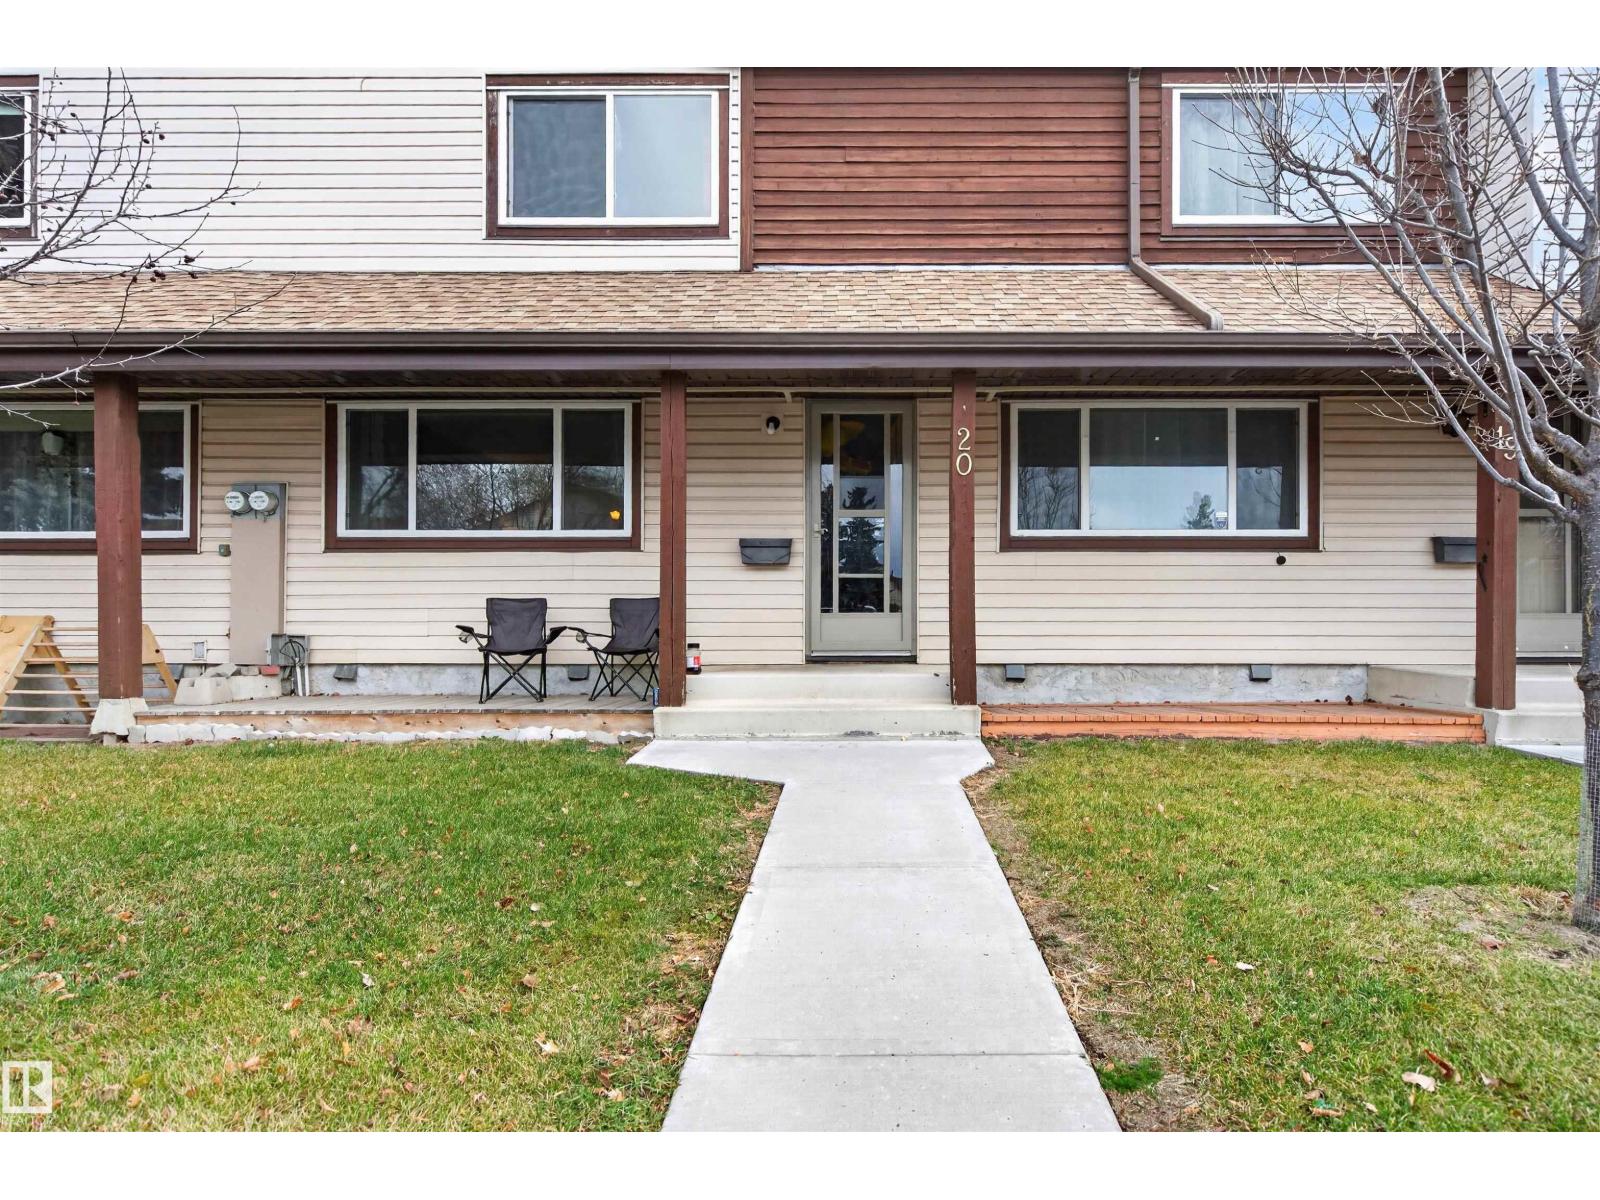
#20 – 13833 30 Street NW
Hairsine · Edmonton, AB T5Y 2B2
MLS® E4516599 · Listing courtesy of Exp Realty
3 bedrooms · 2 bathrooms · 1,158 sq ft · Built 1981 · Townhouse
About this home
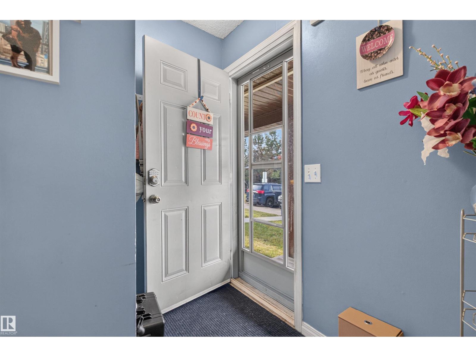
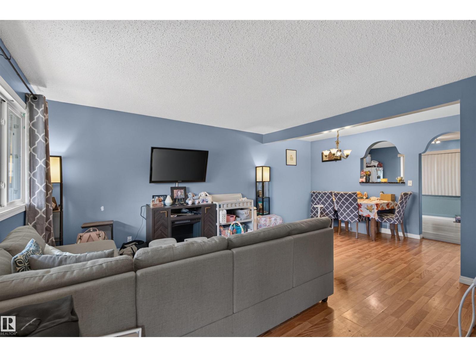
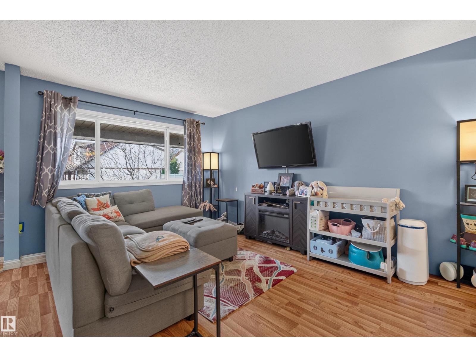
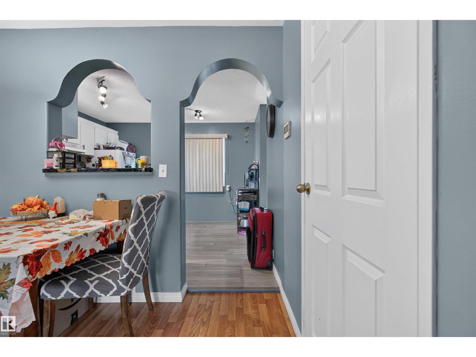
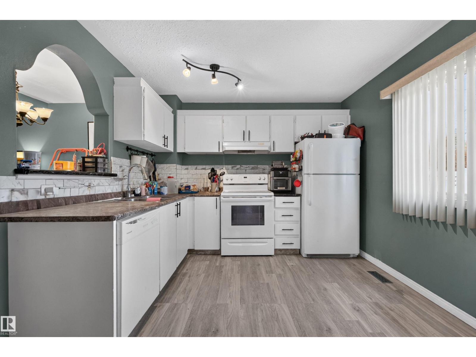
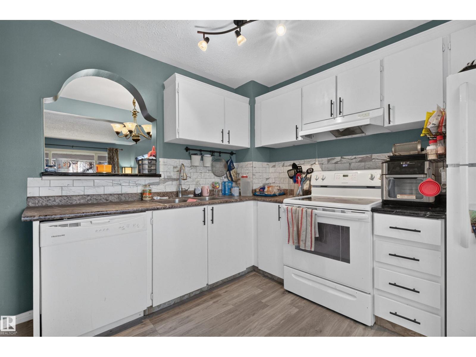
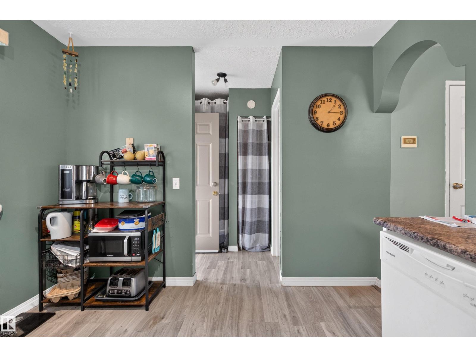
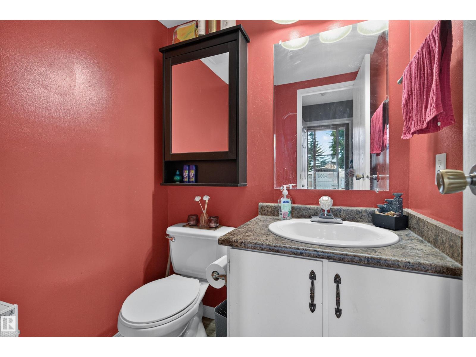
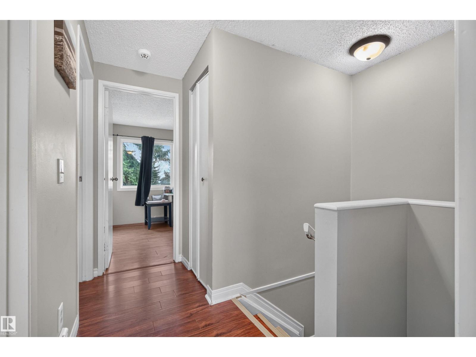
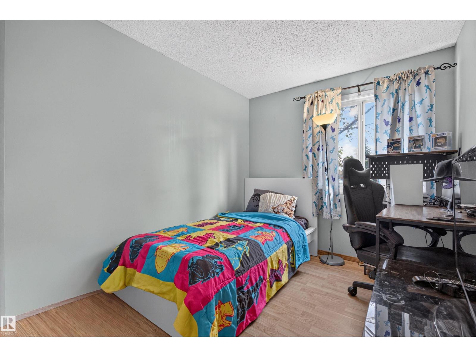
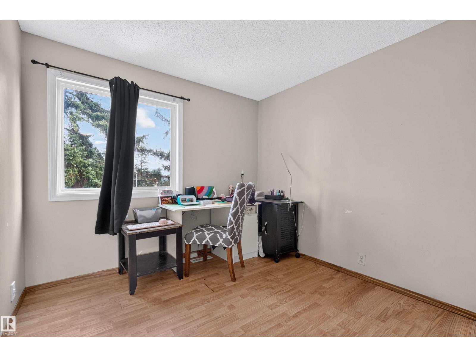
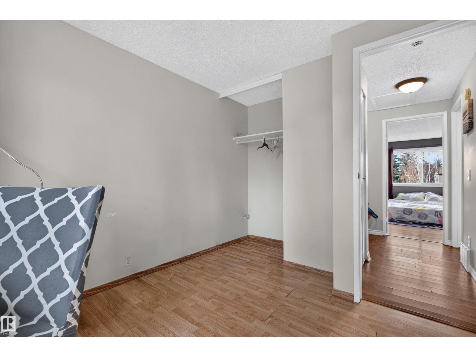
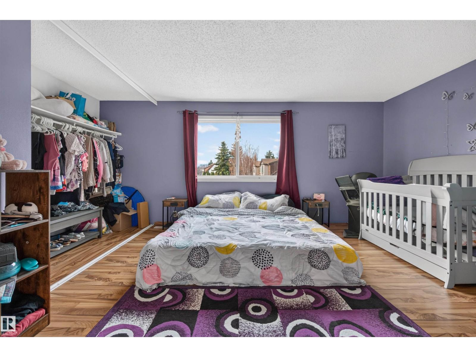
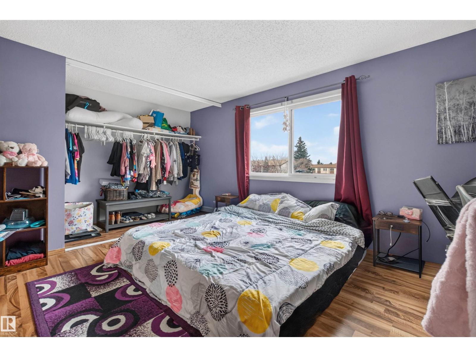
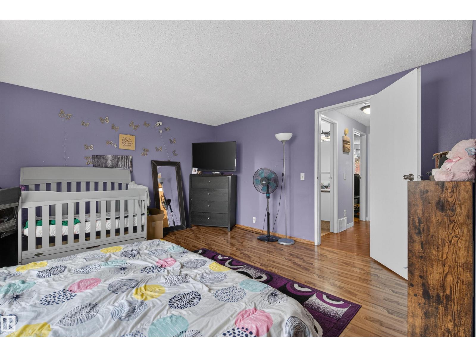
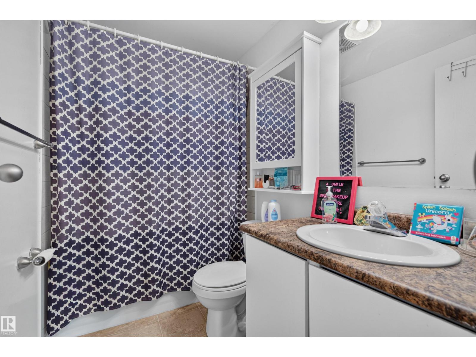
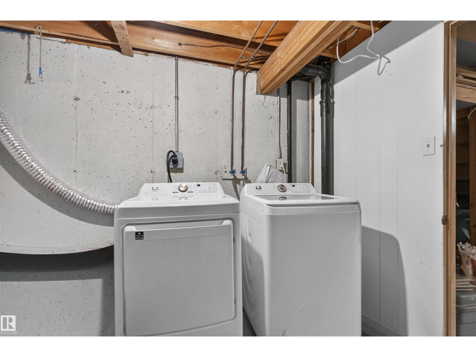
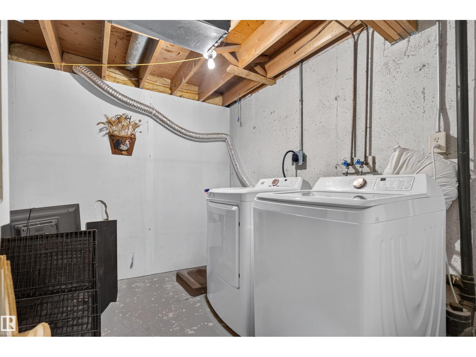
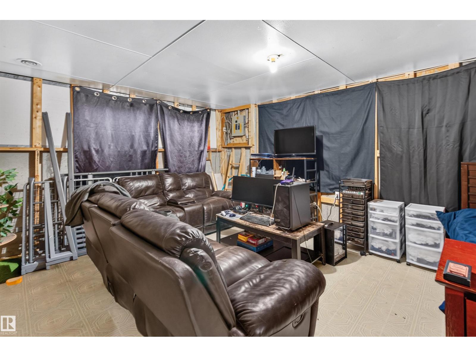
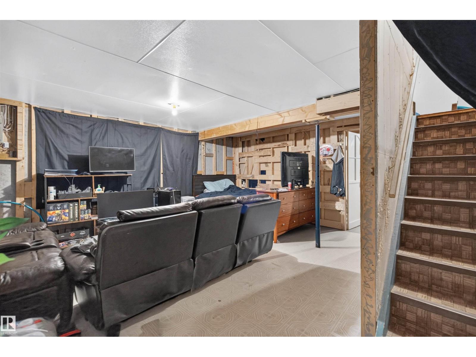
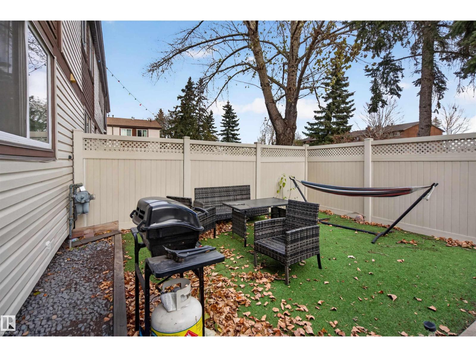
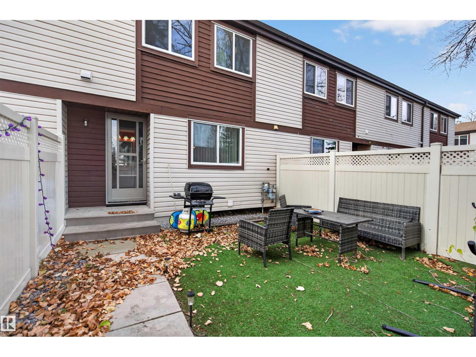
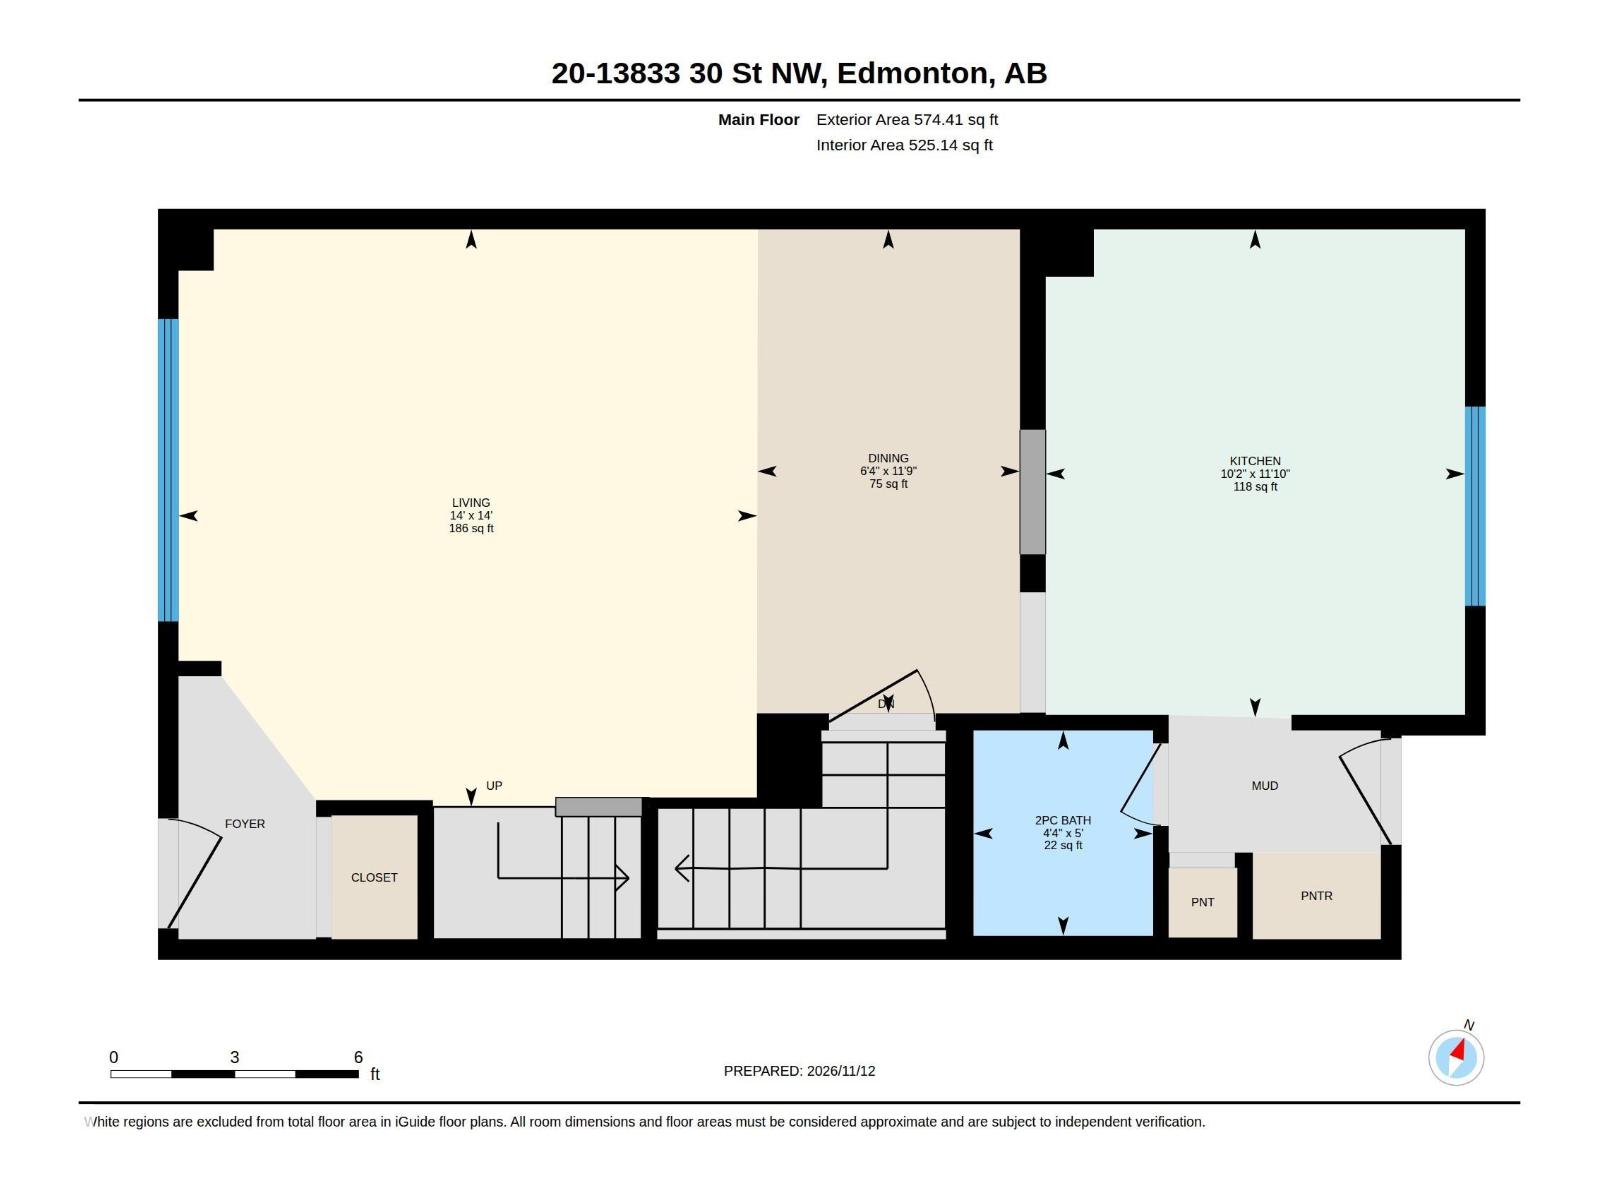
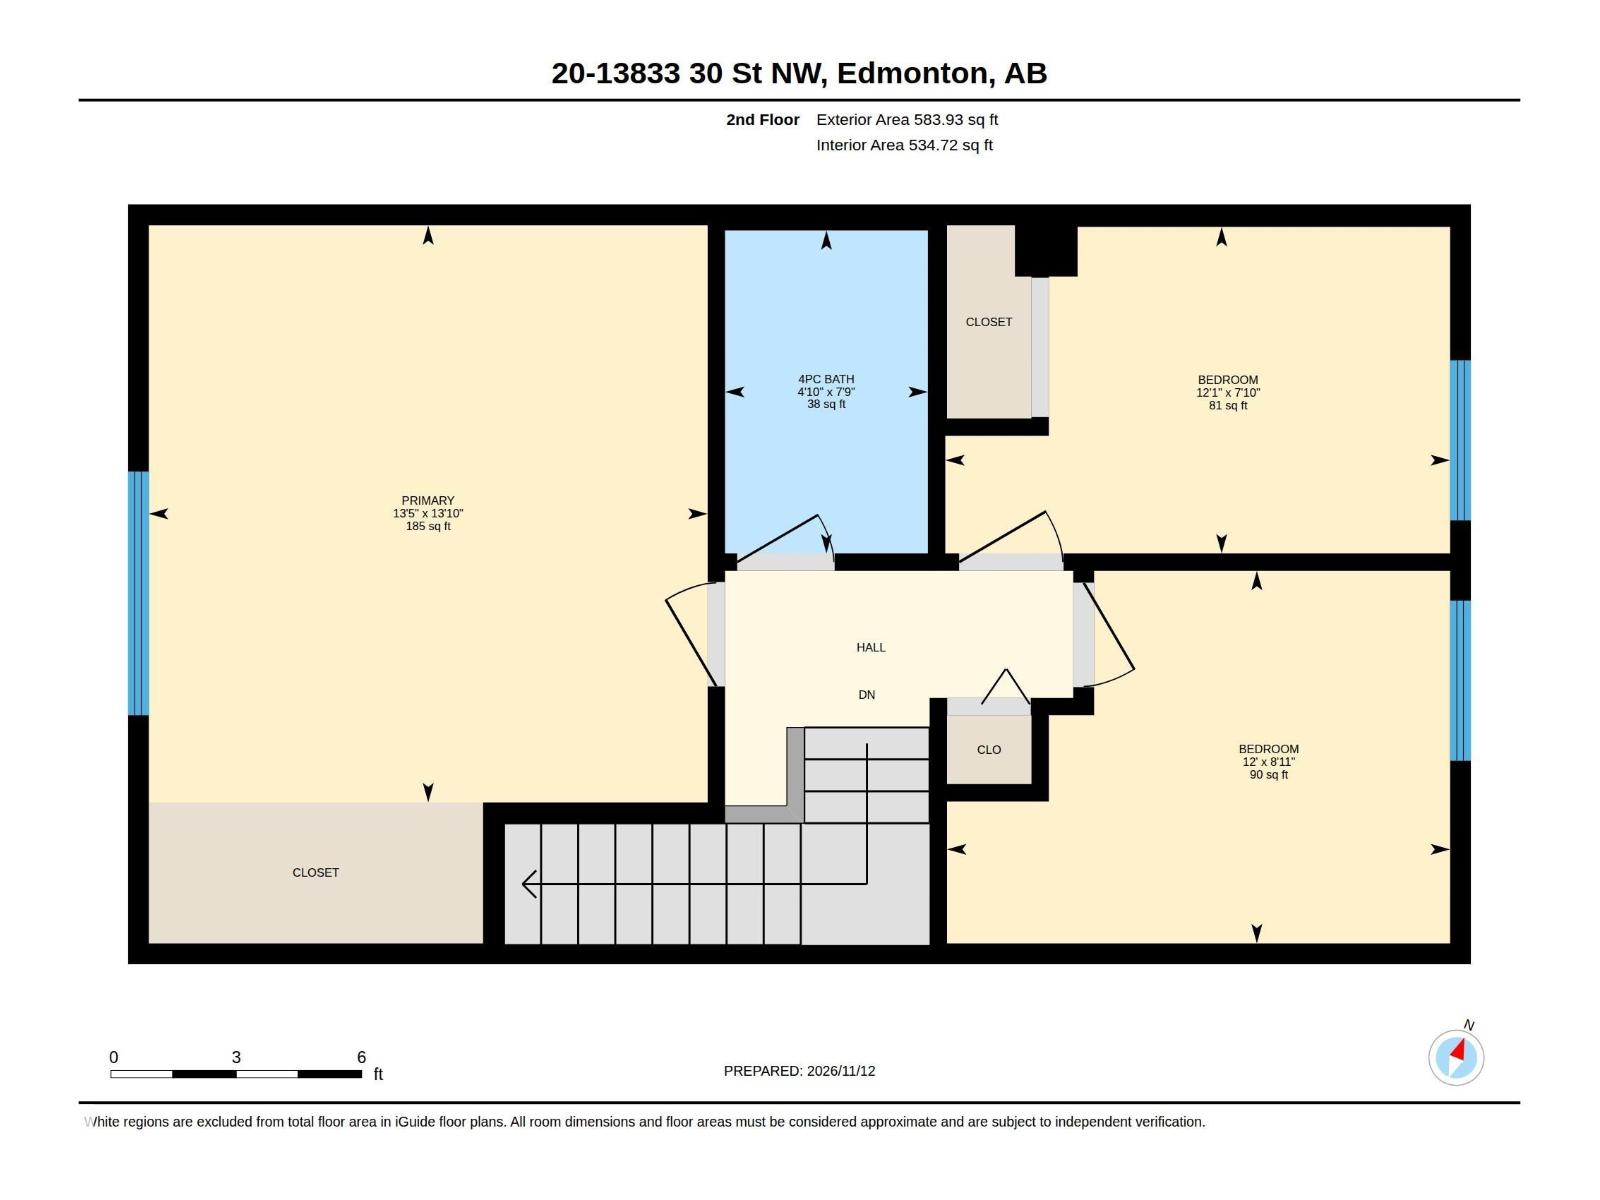
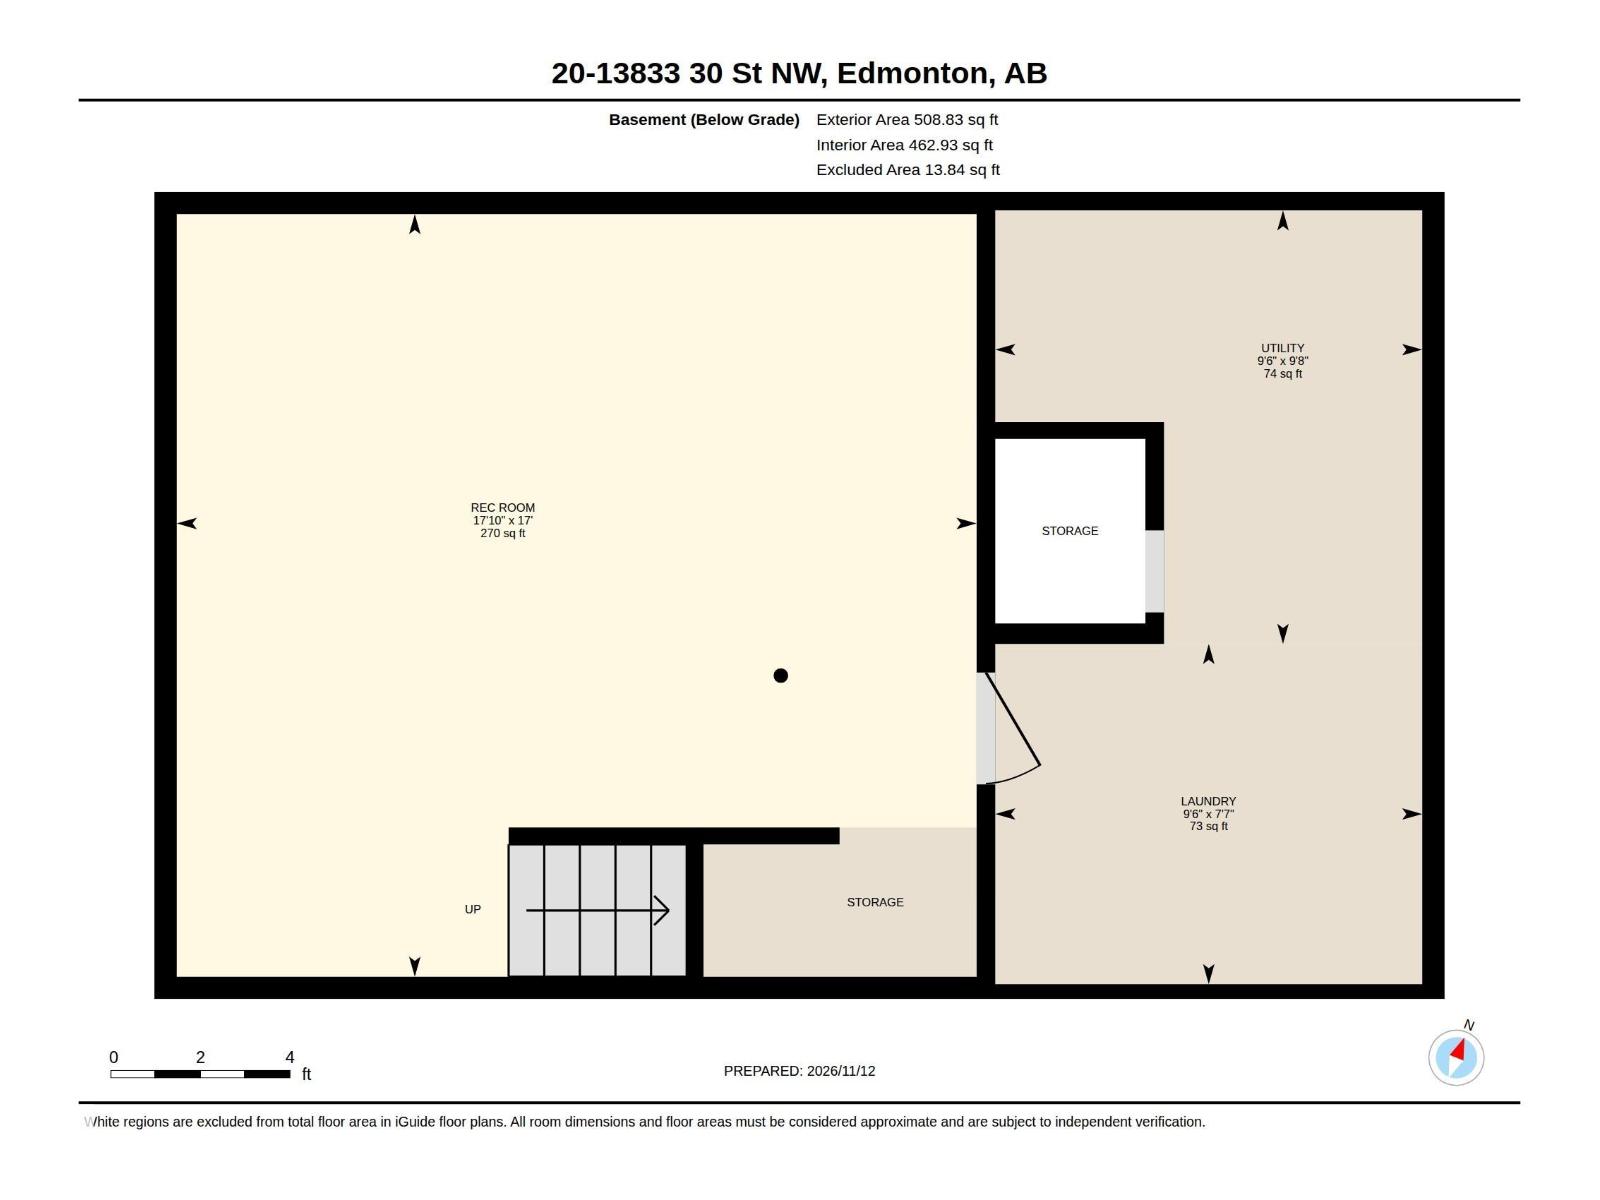
WELL-MAINTAINED TOWNHOME IN A WELL-MANAGED PET FRIENDLY COMPLEX! This inviting 2-STOREY TOWNHOUSE offers 3 BEDROOMS, 1.5 BATHS & over 1,150 SQ FT ABOVE GRADE, plus a PARTIALLY DEVELOPED BASEMENT! The bright main floor features a spacious LIVING ROOM, dedicated dining area & functional kitchen with pantry, along with a convenient 2PC BATH and rear MUDROOM for added everyday practicality. Upstairs you'll find 3 GENEROUS BEDROOMS, including a spacious PRIMARY RETREAT with ample closet space, plus a full 4PC BATH. The BASEMENT offers a LARGE REC ROOM, perfect for a family room, entertainment space or HOME OFFICE, along with laundry, utility & additional storage areas. Enjoy the convenience of 2 ASSIGNED PARKING STALLS and the benefits of a WELL-KEPT, WELL-MANAGED COMPLEX! Ideally situated in an established NORTH EDMONTON neighbourhood near schools, parks, shopping, public transit & everyday amenities. A FANTASTIC OPPORTUNITY for FIRST-TIME BUYERS, FAMILIES or DOWNSIZERS!
Property details
Property
- List price
- $174,900
- Style
- Row / Townhouse
- Year built
- 1981
- Living area
- 1,158 square feet
- MLS® number
- E4516599
- Ownership
- Condo/Strata
Interior
- Bedrooms
- 3
- Bathrooms
- 2
- Basement
- Partially finished, Full
- Appliances
- Washer, Refrigerator, Dishwasher, Stove, Dryer, Microwave, Hood Fan
Systems
- Heating
- Forced air
Parking
- Parking
- Stall
Condo fee
- Fee
- $399 monthly
- Includes
- Exterior Maintenance, Property Management, Insurance, Other, See Remarks
City assessment
- Assessed value
- $193,500 (2025)
- Assessment class
- Residential
Lot & site
- Lot size
- 240 m² (2,585 sq ft)
- Lot features
- See remarks
- Community
- Hairsine
Rooms
Main level
- Living room4.28 × 4.27 meters
- Dining room1.94 × 3.58 meters
- Kitchen3.1 × 3.61 meters
Upper Level
- Primary Bedroom4.08 × 4.21 meters
- Bedroom 23.67 × 2.72 meters
- Bedroom 33.68 × 2.38 meters
Basement
- Recreation room5.45 × 5.19 meters
- Laundry room2.91 × 2.32 meters
- Utility room2.91 × 2.95 meters
More homes in Hairsine
All 24 homes for sale in Hairsine, newest first, with schools, parks and what the neighbourhood sells for.