#60 – 1051 Graydon Hill Boulevard SW
Graydon Hill · Edmonton, AB T6W 3C8
MLS® E4516985 · Listing courtesy of MaxWell Polaris
3 bedrooms · 3 bathrooms · 1,675 sq ft · Built 2020 · Townhouse
About this home
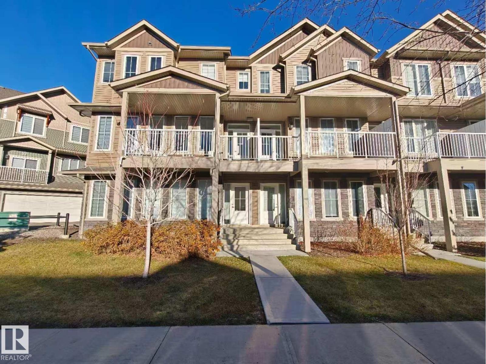
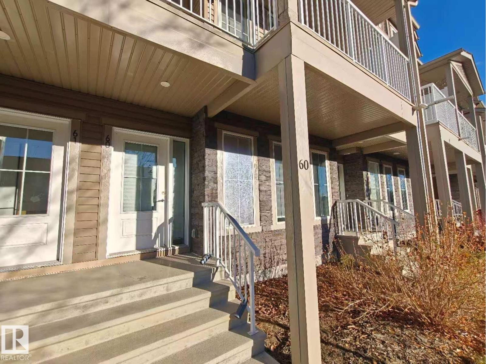
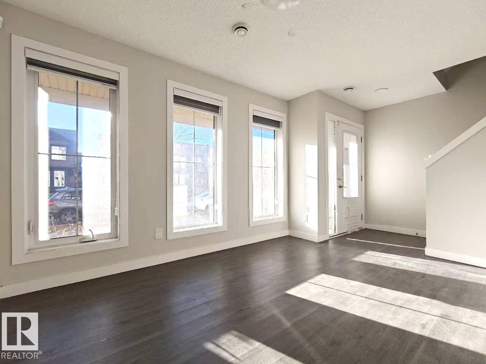
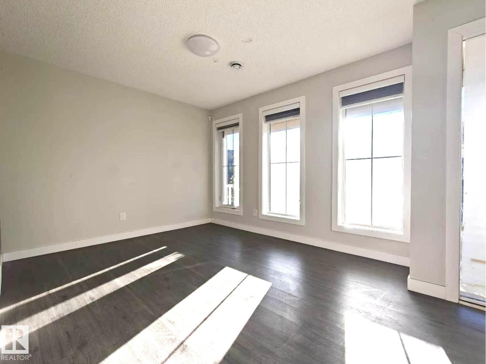
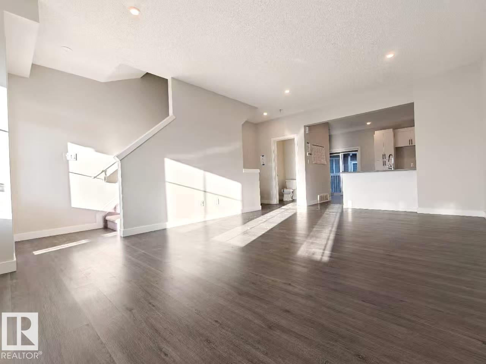
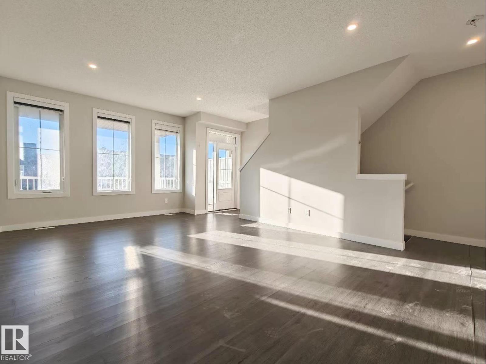
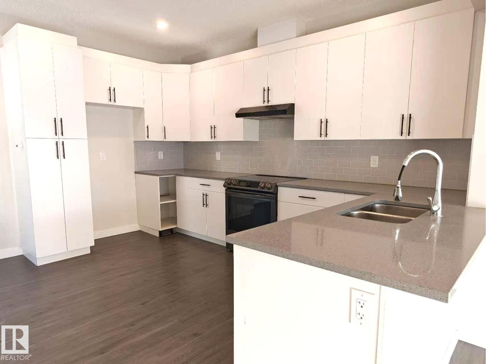
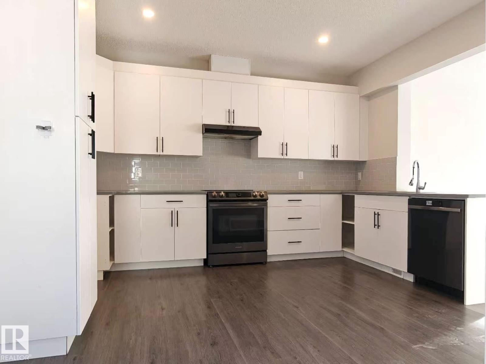
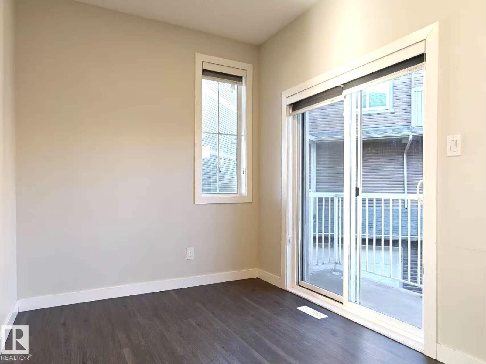
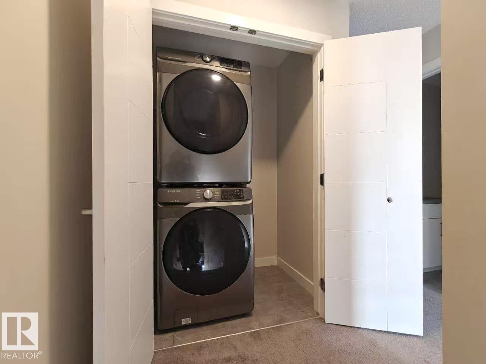
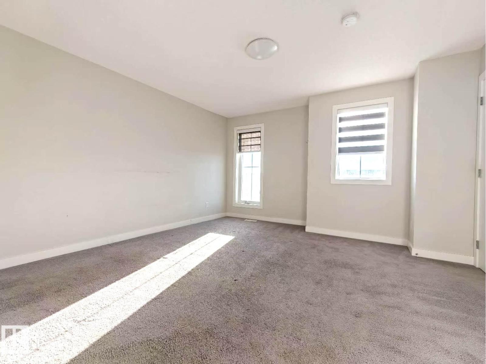
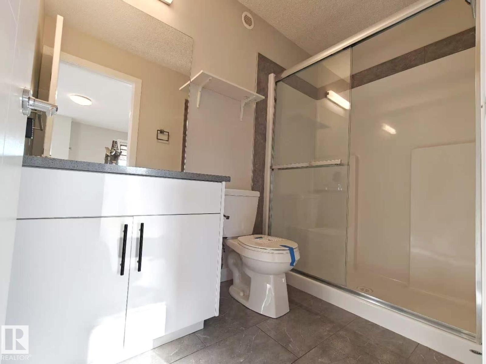
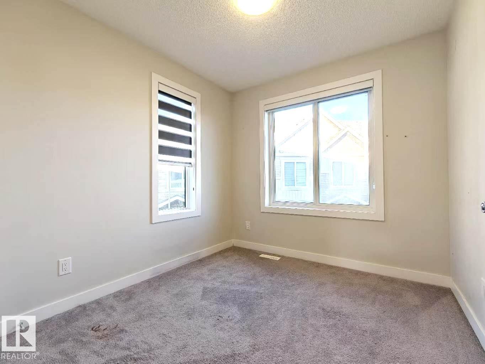
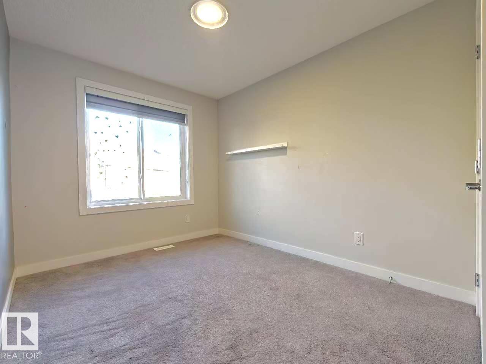
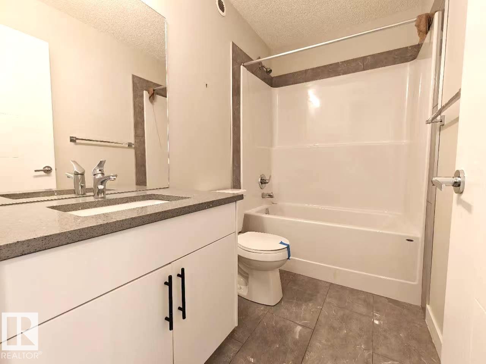
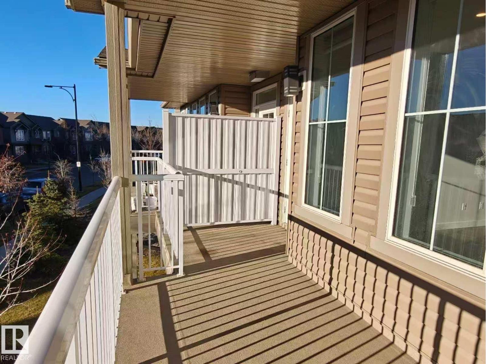
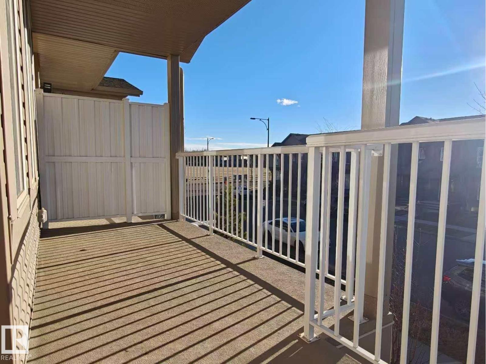
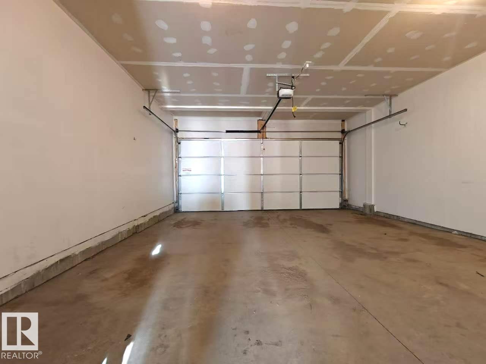
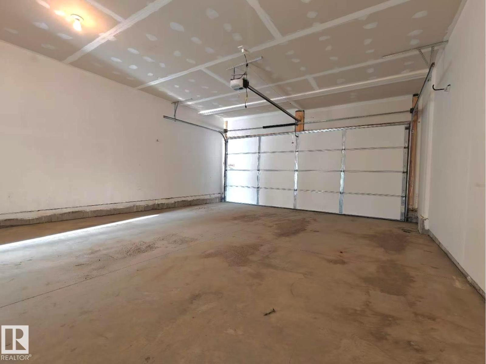
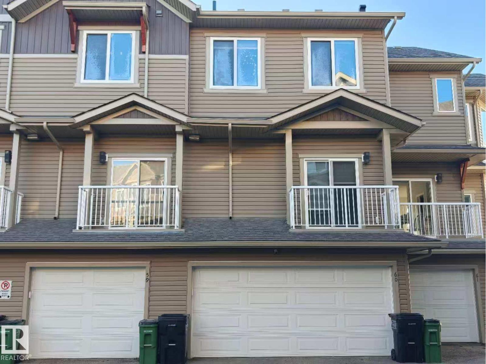
Discover effortless living in this sun-drenched condo townhouse in desirable Graydon Hill! Everyday convenience starts on the ground floor with a double attached garage and a bright den, perfect for working from home. The second level is an entertainer's dream, showcasing 9-foot ceilings and abundant natural light across the spacious kitchen, dining area, living room, and 2-piece guest bath. Retreat to the third floor where you'll find 3 generous bedrooms, upper-level laundry, and 2 full baths, highlighted by a primary suite with a walk-in closet and private ensuite. Just a short stroll to the Canada Golf Card Driving Range and Mini Golf, parks, and walking paths.This home is a must see.
Property details
Property
- List price
- $320,000
- Style
- Row / Townhouse
- Year built
- 2020
- Living area
- 1,675 square feet
- MLS® number
- E4516985
- Ownership
- Condo/Strata
Interior
- Bedrooms
- 3
- Bathrooms
- 3
- Basement
- None
- Appliances
- —
Systems
- Heating
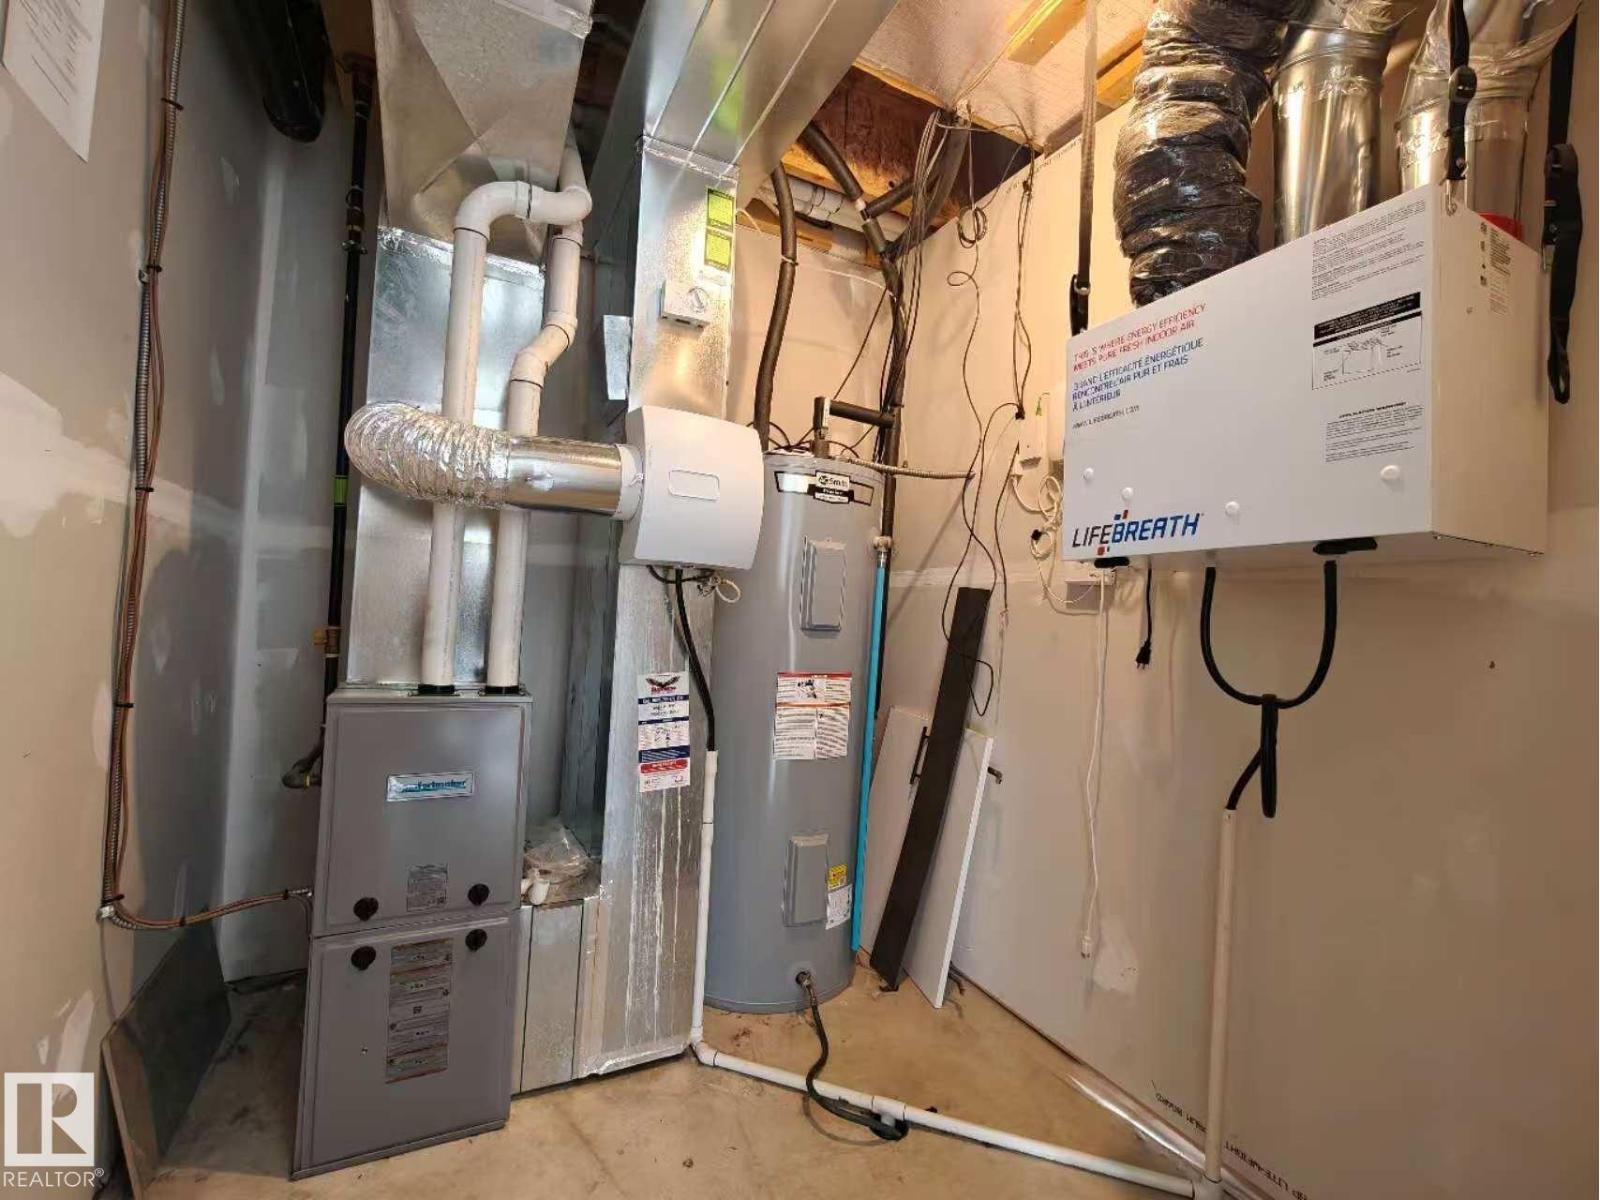
- Forced air
Parking
- Parking
- Attached Garage
Condo fee
- Fee
- $265 monthly
- Includes
- Other, See Remarks
City assessment
- Assessed value
- $376,000 (2025)
- Assessment class
- Residential
Lot & site
- Lot size
- 184 m² (1,986 sq ft)
- Community
- Graydon Hill
Rooms
Upper Level
- Living room—
- Dining room—
- Kitchen—
- Primary Bedroom—
- Bedroom 2—
- Bedroom 3—
- Laundry room—
Main level
- Den—
- Utility room—
More homes in Graydon Hill
All 7 homes for sale in Graydon Hill, newest first, with schools, parks and what the neighbourhood sells for.