6508 123 Street NW
Grandview Heights (Edmonton) · Edmonton, AB T6H 3T5
MLS® E4517077 · Listing courtesy of Mozaic Realty Group
4 bedrooms · 3 bathrooms · 1,399 sq ft · Built 1963 · Bi-level house
About this home
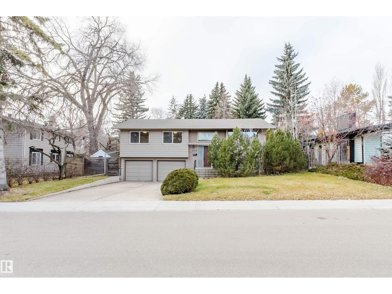
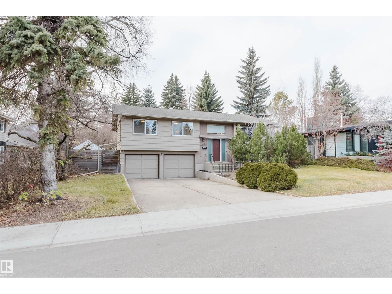
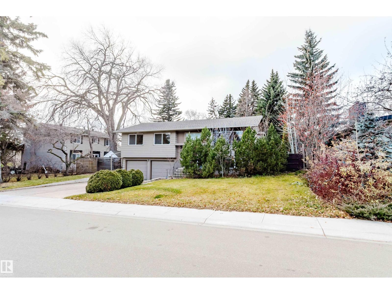
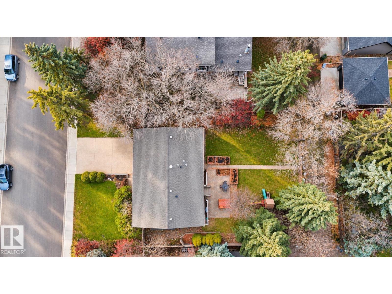
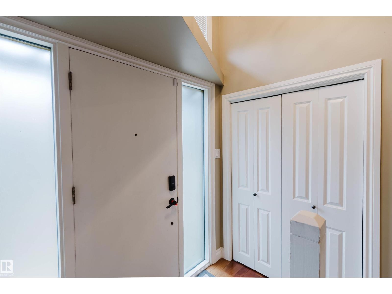
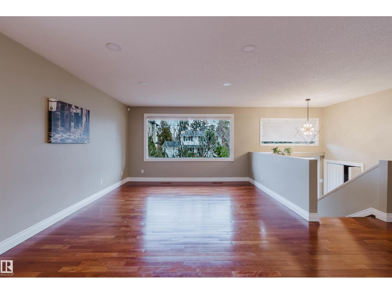
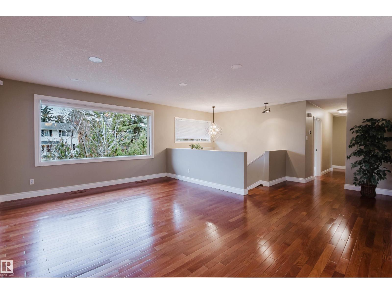
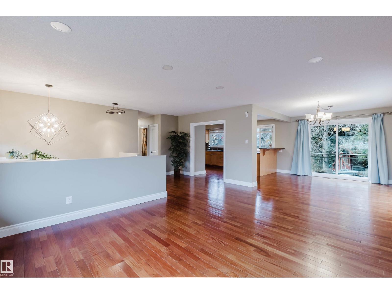
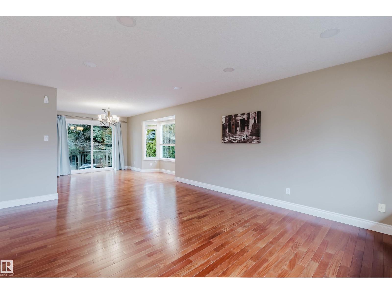
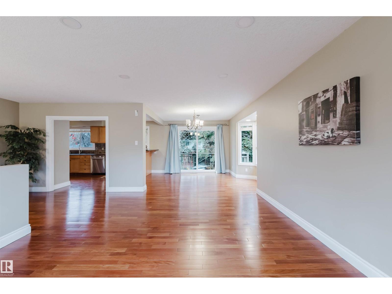
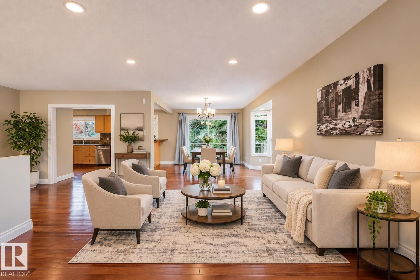
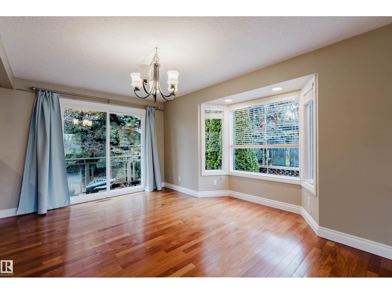
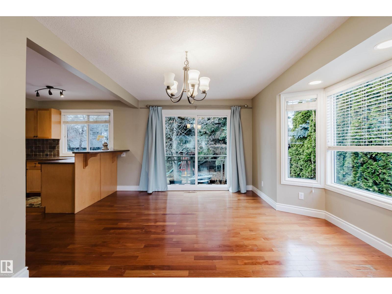
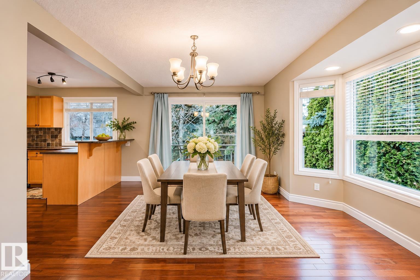
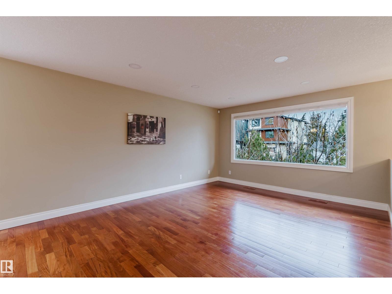
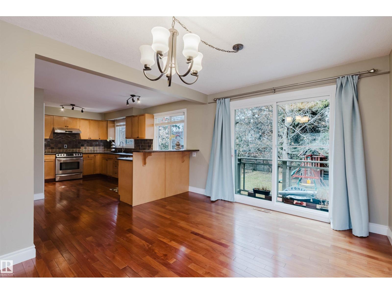
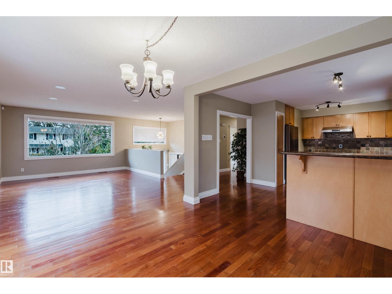
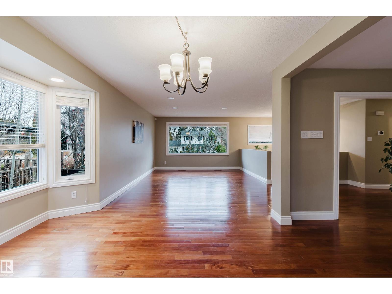
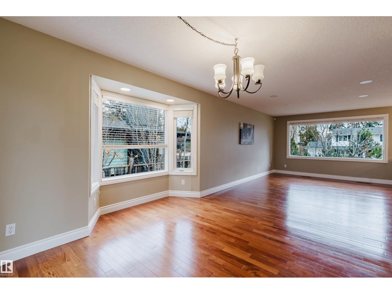
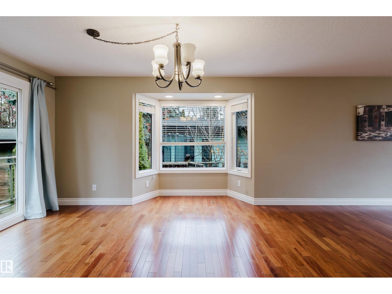
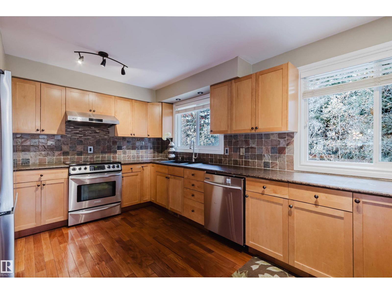
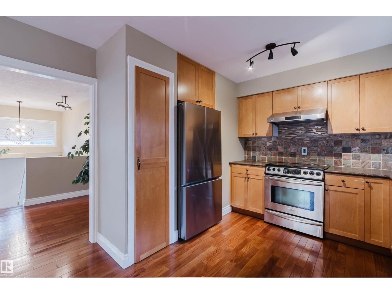
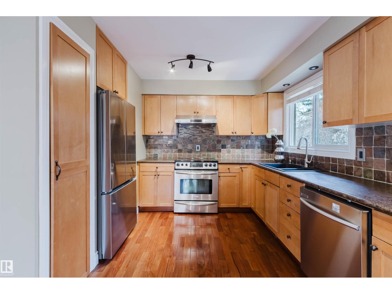
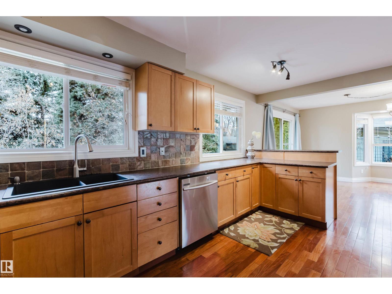
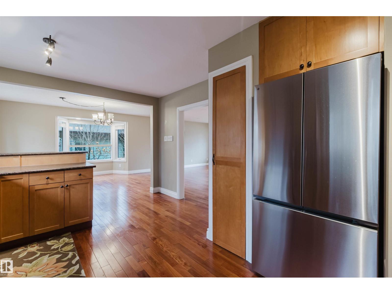
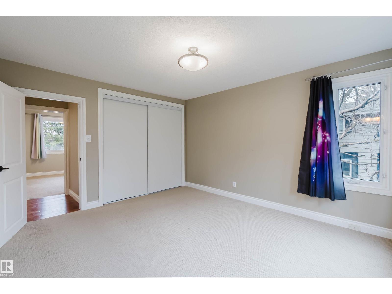
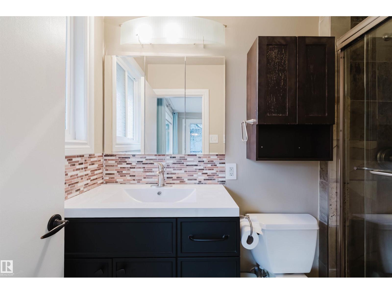
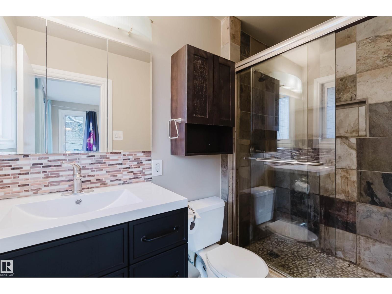
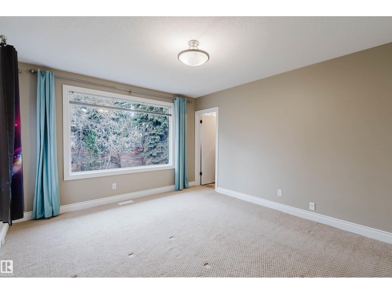
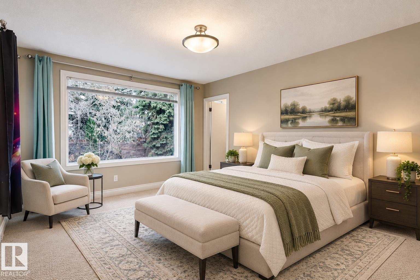
PRIME GRANDVIEW HEIGHTS LOCATION! Walk to TOP-RANKED GRANDVIEW HEIGHTS SCHOOL, with convenient access to the U of A, hospitals, River Valley, Whitemud Ravine and LRT! Situated on an impressive 72' x 115' treed lot, this well-maintained, extensively updated 4-bedroom bi-level offers over 1,400 sq. ft., central A/C and a front-attached double garage. The bright, open-concept main floor features solid mahogany flooring, large windows, a spacious living area and an updated kitchen with ample cabinetry. The primary bedroom includes a 3-piece ensuite, while two additional bedrooms share a 4-piece bath. The finished lower level features a welcoming family room with gas fireplace and large window, a fourth bedroom, 2-piece bath and laundry area. Notable upgrades include newer shingles, windows, updated kitchen and bathrooms, high-efficiency furnace, on-demand hot water and a radon mitigation system. Enjoy a sunny, fully fenced, west-facing backyard with mature trees, cedar deck, paving stone patio and treehouse!
Property details
Property
- List price
- $889,000
- Style
- Bi-level
- Year built
- 1963
- Living area
- 1,399 square feet
- MLS® number
- E4517077
- Ownership
- Freehold
Interior
- Bedrooms
- 4
- Bathrooms
- 3
- Basement
- Finished, Full
- Appliances
- Washer, Refrigerator, Dishwasher, Stove, Dryer, Hood Fan, Garage door opener remote(s)
Systems
- Heating
- Forced air
Parking
- Parking
- Attached Garage
City assessment
- Assessed value
- $827,000 (2025)
- Assessment class
- Residential
Lot & site
- Lot size
- 769 m² (8,277 sq ft)
- Lot features
- Treed, Park/reserve, Lane
- Community
- Grandview Heights (Edmonton)
Rooms
Main level
- Living room—
- Dining room—
- Kitchen—
- Family room—
- Primary Bedroom—
- Bedroom 2—
- Bedroom 3—
Basement
- Bedroom 4—
More homes in Grandview Heights (Edmonton)
All 4 homes for sale in Grandview Heights (Edmonton), newest first, with schools, parks and what the neighbourhood sells for.
City assessment
The City of Edmonton assesses this home at $827,000 for 2025. An assessment is the City's estimate for tax purposes, not an appraisal, and it runs about a year behind the market.
City of Edmonton assessment roll.
Permits and zoning
Permits on this address
- 2014-12-04To construct an uncovered deck (irregular shape, 1.82m x 3.79m @ 1.32m in Height), existing without permits.
Nearby, within 400 m
- 2026-08-25To construct a Residential Use building in the form of a Single Detached House with a front attached Garage, unenclosed front porch, fireplace, rear…
- 2026-06-30To construct a Residential Use building in the form of a Single Detached House with a front attached Garage, unenclosed front porch, fireplace, rear…
- 2026-05-14To construct exterior alterations (demolish a Garage attached to a breezeway).
- 2026-05-13To construct interior alterations, (adding a bedroom) (Basement Development, NOT to be used as an additional Dwelling) one bedroom.
- 2026-01-26To demolish a Residential Use building (Single Detached House).
- 2025-10-21To construct a Residential Use building in the form of a Single Detached House with a front attached Garage, unenclosed front porch, rear covered…
- 2025-10-16To construct interior alterations (installing of push piers, which are steel pipes that are driven deep into the ground under a foundation to support…
- 2025-09-29To construct a Residential Use building in the form of a Single Detached House with a front attached Garage, unenclosed front porch, rear covered…
Building permits, development permits and the Zoning Bylaw from City of Edmonton open data, checked 2026-11-21. A permit that is not on file is a question for the seller, not proof that work was unpermitted.