$768,800Reduced $13,800 (1.8%) on
4 bedrooms · 3 bathrooms · 2,502 sq ft · Built 2026 · House
About this home
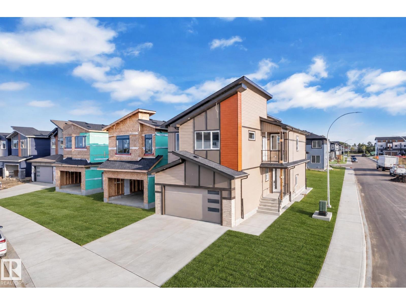
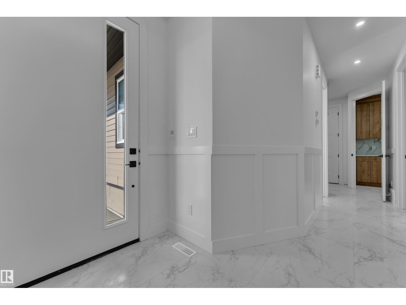
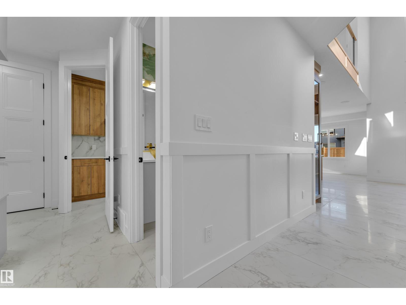
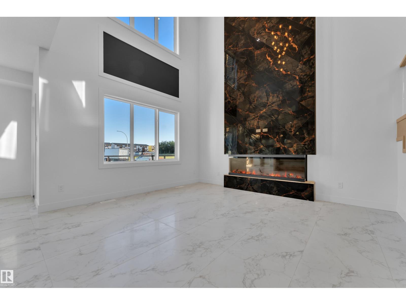
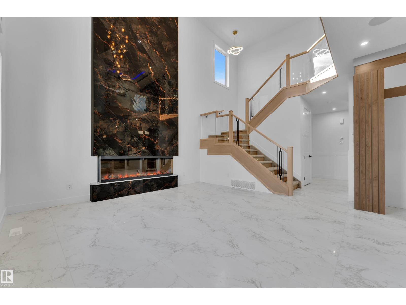
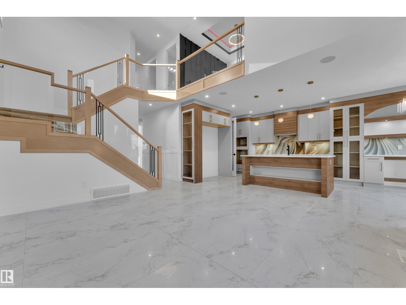
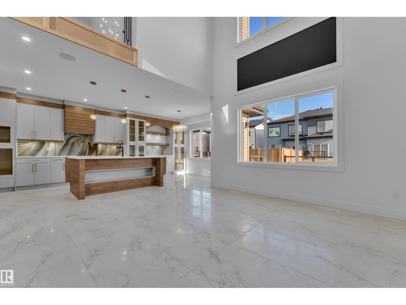
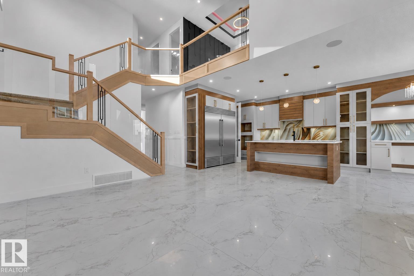
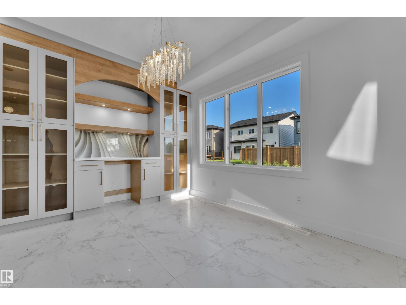
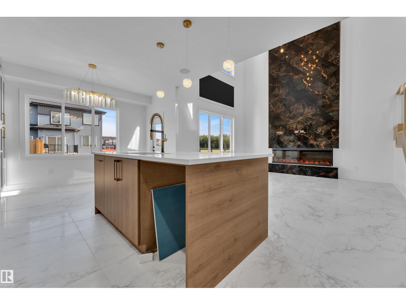
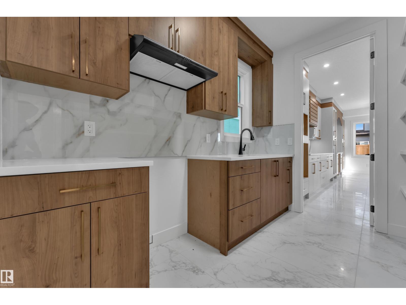
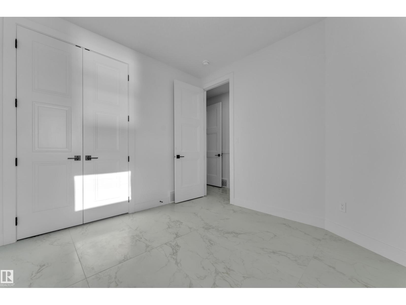
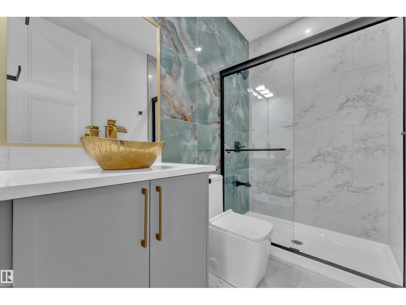
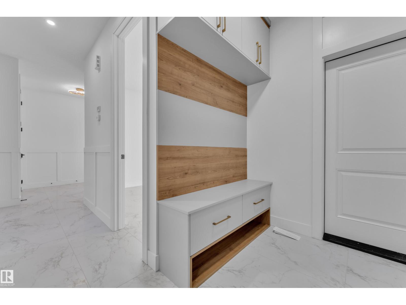
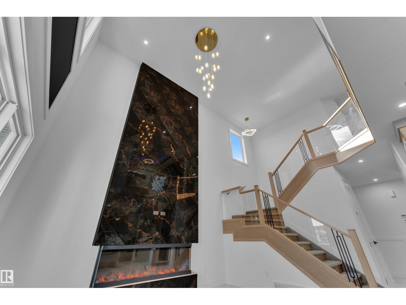
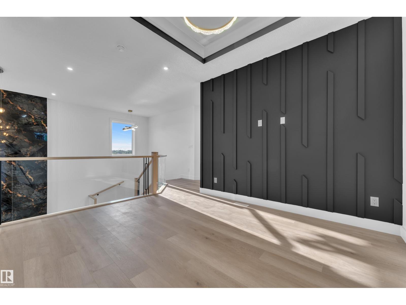
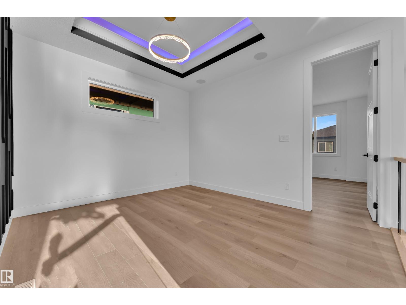
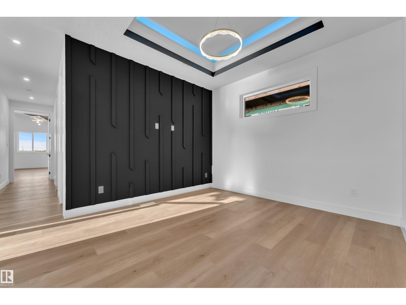
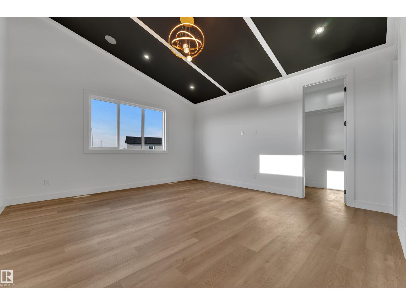
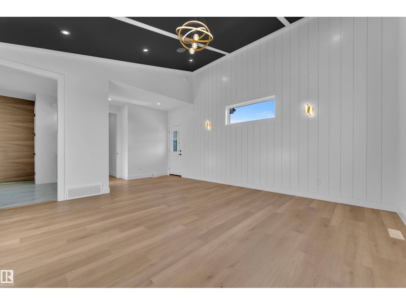
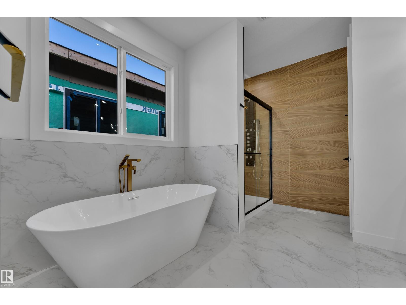
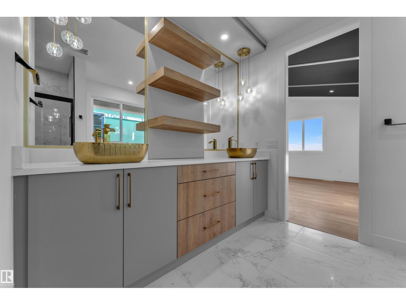
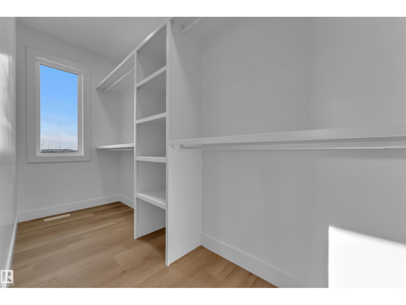
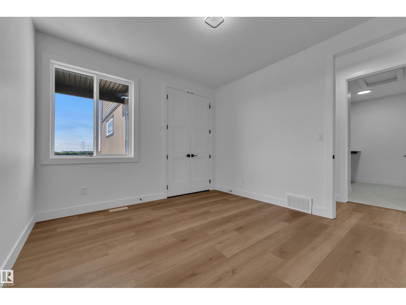
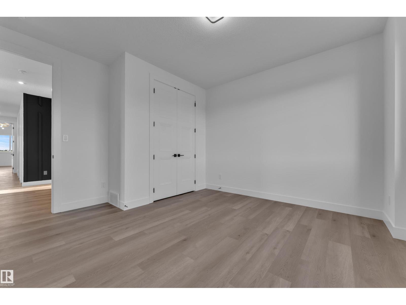
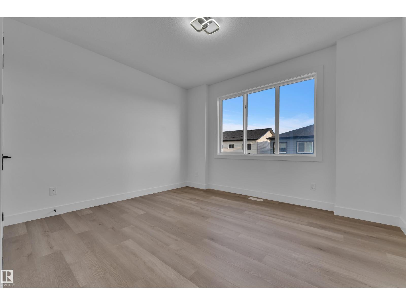
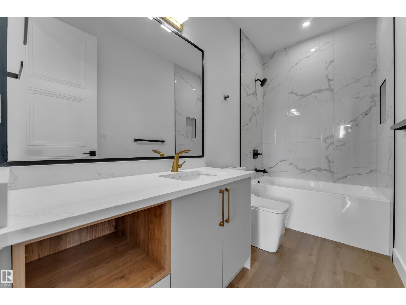
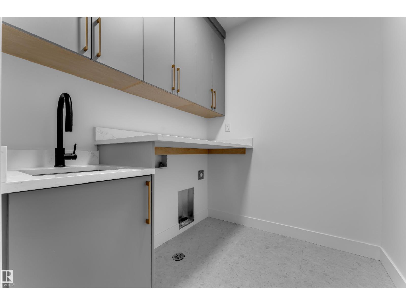
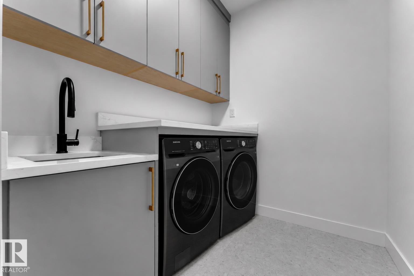
**BRAND NEW On CORNER LOT** Over 2500 sq ft house with 4 bedrooms + 3 Full Bathroom + Bonus Room & double Garage in GORMAN..On Main Floor Open to Below Living room with 3-Sided Fireplace, Modern ceiling height Kitchen With All STAINLESS STEEL Appliances (Double Door Fridge) + *SPICE KITCHEN* with Quartz countertops & Pantry Shelfs,, Dinning Area With Extended Kitchen & Access To Sun-Deck, Main Floor Bedroom with Full Bathroom & Custom Build Mudroom.. Maple glass Railing Leads to 2nd Level, Above garage Master bedroom with En-suite & Walk-in closet with beautiful Balcony View.. 2 More Bedrooms With Full Bathroom,, walk-in Laundry on 2nd Level with washer, Dryer & sink,, Bonus room with feature Wall & RGB Light.. basement Have *SEPARATE Entry*.. Other features **All 8ft Height Interior Doors with 9ft Ceiling height on All floors**, Premium vinyl Siding, Stone & Lux Panel Exterior, 24x48 Tiles Main floor,, high-end Finishing Material, Upgraded Lighting & Plumbing Fixtures, Modern Colours & Much More.MUST SEE (id:67053)
Property details
Property
- List price
- $755,000
- Previous price
- $768,800
- Price reduced
- Aug. 27, 2026 · $13,800 off
- Style
- House
- Year built
- 2026
- Living area
- 2,502 square feet
- MLS® number
- E4502663
Interior
- Bedrooms
- 4
- Bathrooms
- 3
- Basement
- Unfinished, Full
- Appliances
- Washer, Refrigerator, Gas stove(s), Dishwasher, Wine Fridge, Stove, Dryer, Microwave, Oven - Built-In, Hood Fan, Garage door opener, Garage door opener remote(s)
Systems
- Heating
- Forced air
Parking
- Parking
- Attached Garage, Oversize
Condo fee
- Ownership
- Freehold
Lot & site
- Lot features
- Corner Site
- Site influences
- Corner Site
- Community
- Gorman
Rooms
Main level
- Living room3.97 × 4.49 meters
- Dining room3.94 × 2.25 meters
- Kitchen3.94 × 4.6 meters
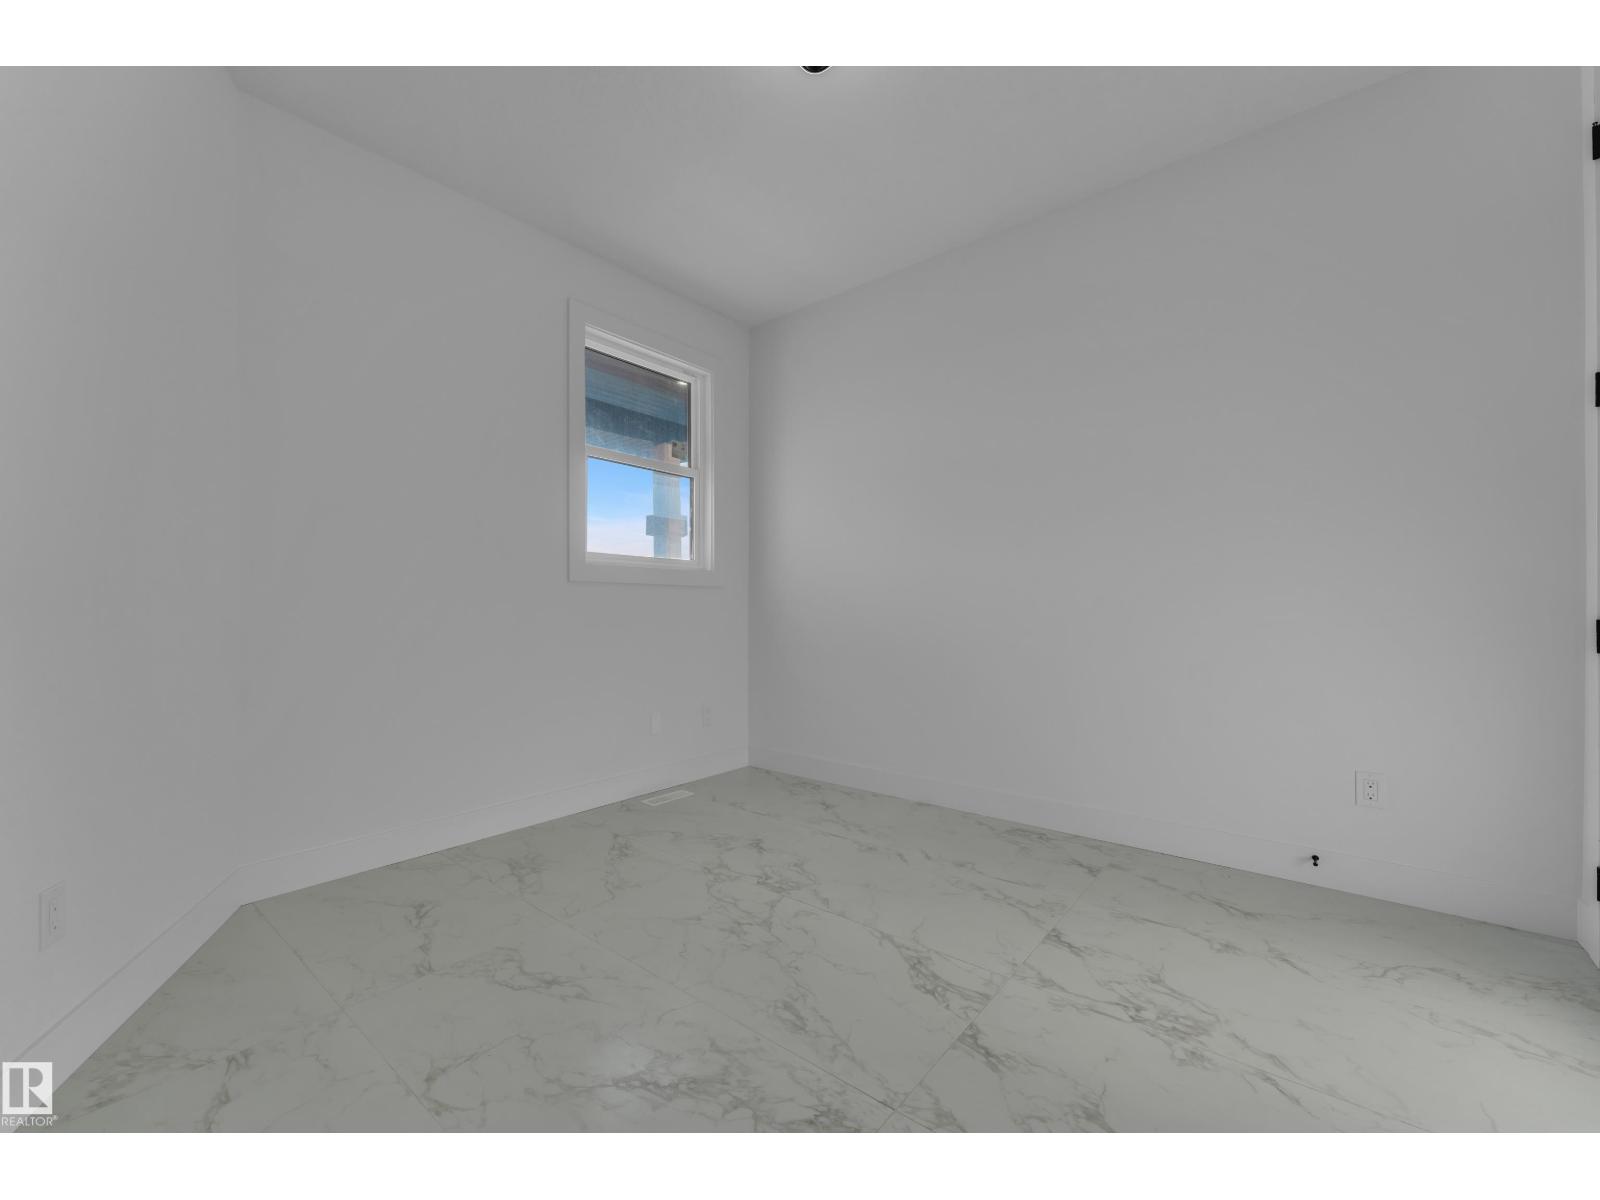
- Bedroom 43.35 × 3.09 meters
Upper Level
- Primary Bedroom4.63 × 7.18 meters
- Bedroom 23.93 × 4.24 meters
- Bedroom 33.46 × 3.77 meters
- Bonus Room3.96 × 3.44 meters
More homes in Gorman
All 4 homes for sale in Gorman, newest first, with schools, parks and what the neighbourhood sells for.
Listing courtesy of MaxWell Polaris. Listing data is provided under copyright by the REALTORS® Association of Edmonton via the CREA Data Distribution Facility (DDF®). Information is deemed reliable but is not guaranteed accurate by CREA, the board, or Real Living, and should be independently verified. Not intended to solicit properties currently listed for sale.