18715 130 Street NW
Goodridge Corners · Edmonton, AB T6V 0P2
MLS® E4513978 · Listing courtesy of Royal Lepage Arteam Realty
4 bedrooms · 3 bathrooms · 1,653 sq ft · Built 2026 · House
About this home
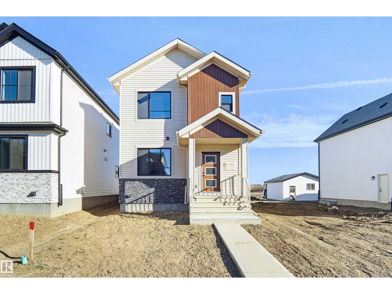
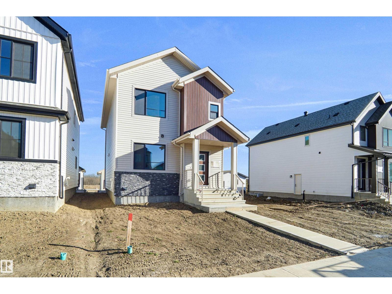
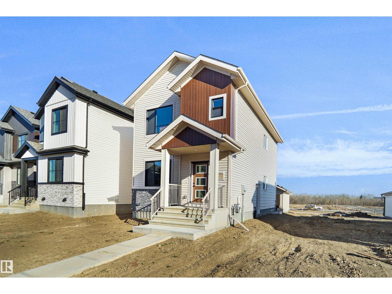
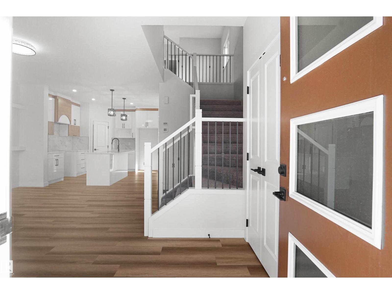
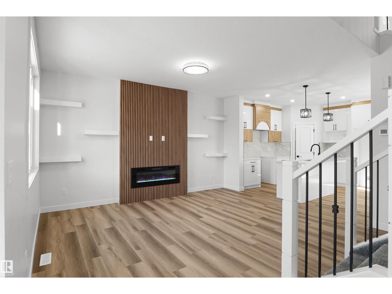
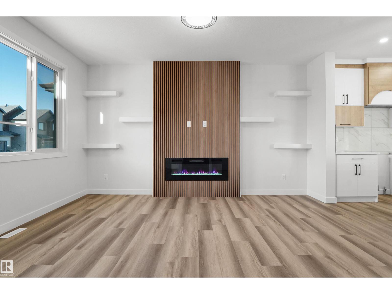
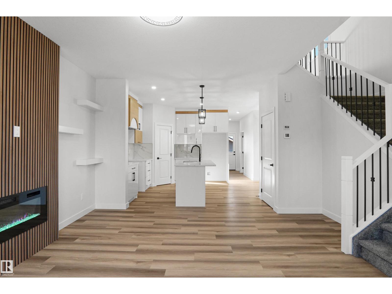
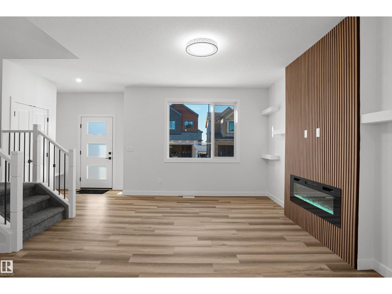
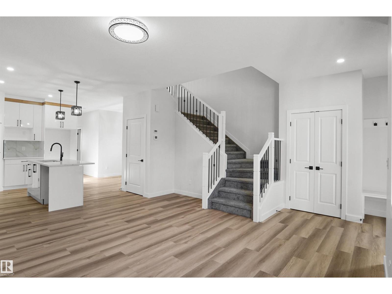
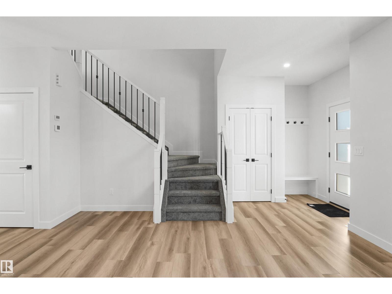
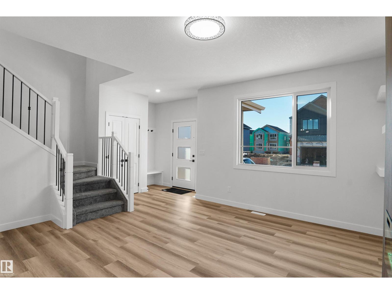
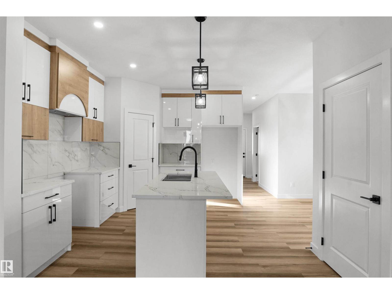
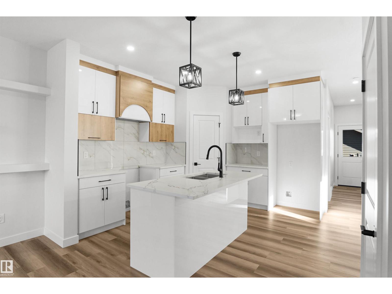
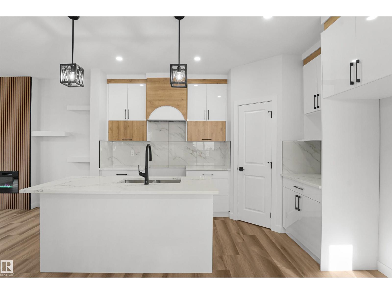
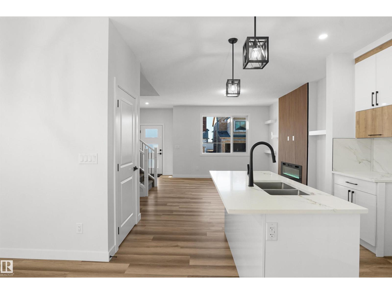
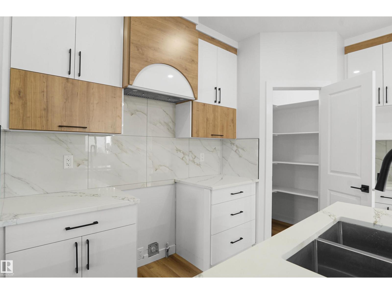
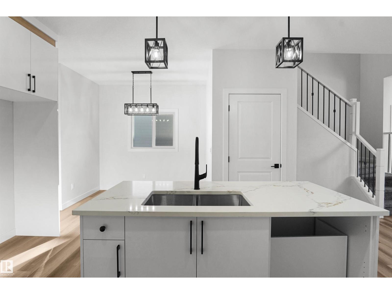
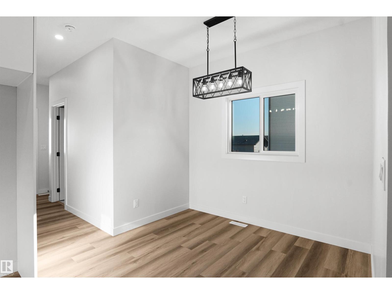
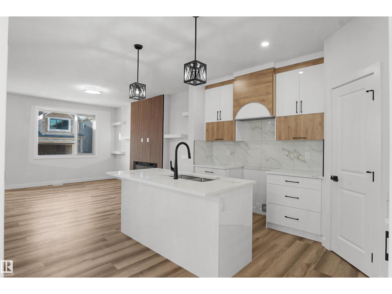
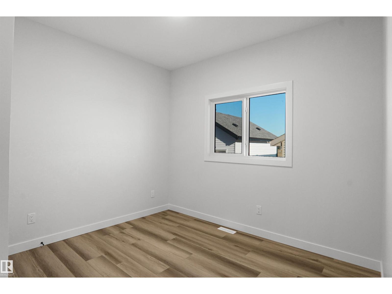
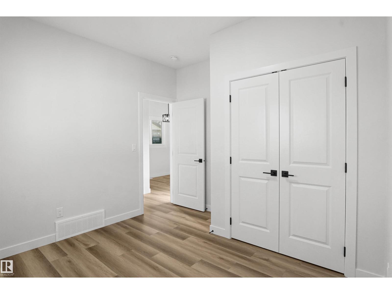
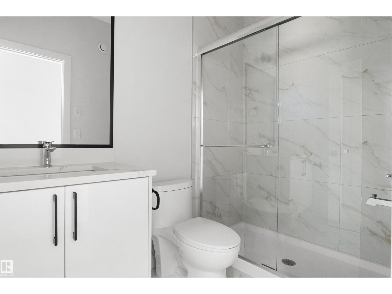
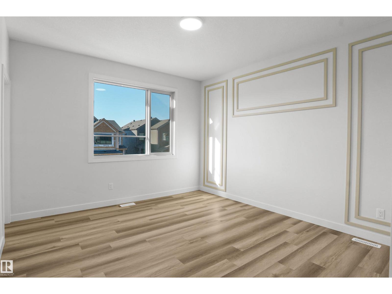
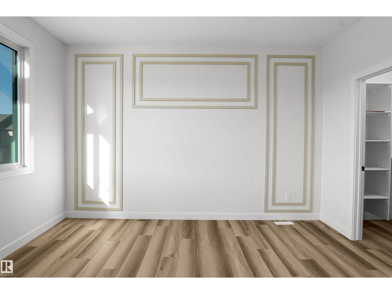
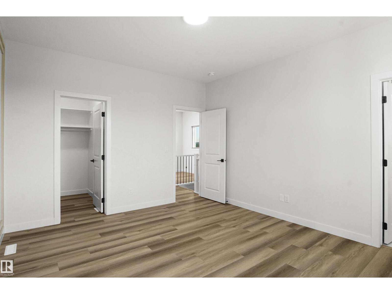
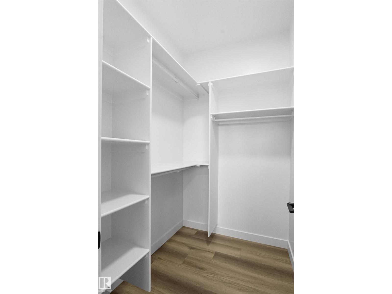
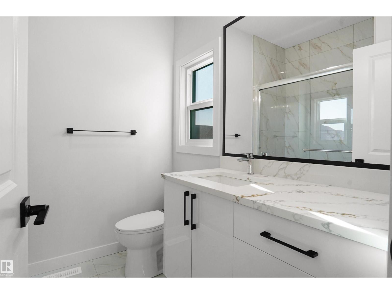
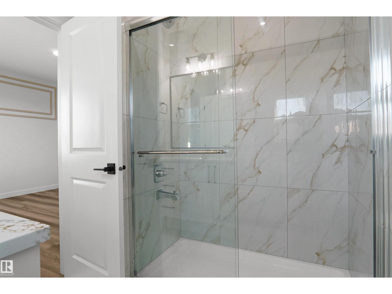
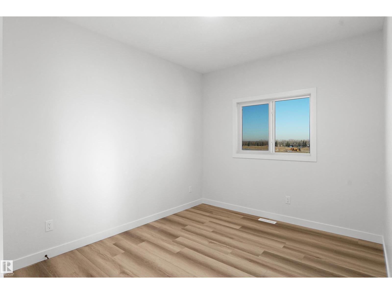
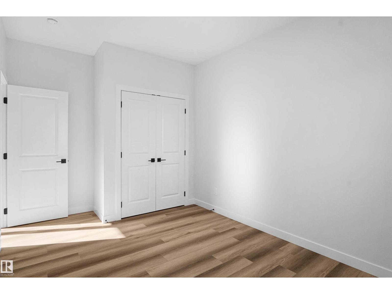
STYLE, SPACE & FUNCTIONALITY IN GOODRIDGE CORNERS! This beautifully designed home offers 4 bedrooms, 3 full bathrooms, and a thoughtfully planned layout perfect for growing families. The main floor features a bedroom and full bathroom, ideal for guests or multigenerational living. The spacious great room flows seamlessly into the dining area and modern kitchen, complete with ample cabinetry and a walk in pantry. Upstairs you'll find 3 generous bedrooms, including a spacious primary suite with walk in closet and 3 Piece ensuite with a centre bonus room, additional full bathroom, and convenient upper-floor laundry complete the second level. Additional highlights include a separate side entrance, rear deck perfect for outdoor entertaining, and double detached garage. Offering the perfect blend of comfort, style, and functionality, this home is a fantastic opportunity in the growing community of Goodridge Corners!
Property details
Property
- List price
- $499,900
- Style
- House
- Year built
- 2026
- Living area
- 1,653 square feet
- MLS® number
- E4513978
- Ownership
- Freehold
Interior
- Bedrooms
- 4
- Bathrooms
- 3
- Basement
- Unfinished, Full
- Appliances
- See remarks
Systems
- Heating
- Forced air
Parking
- Parking
- Detached Garage
City assessment
- Assessed value
- $494,000 (2025)
- Assessment class
- Residential
Lot & site
- Lot features
- See remarks, Park/reserve
- Community
- Goodridge Corners
Rooms
Main level
- Living room—
- Dining room—
- Kitchen—
- Den—
- Bedroom 4—
Upper Level
- Primary Bedroom—
- Bedroom 2—
- Bedroom 3—
- Bonus Room—
More homes in Goodridge Corners
All 26 homes for sale in Goodridge Corners, newest first, with schools, parks and what the neighbourhood sells for.
City assessment
The City of Edmonton assesses this home at $494,000 for 2025. An assessment is the City's estimate for tax purposes, not an appraisal, and it runs about a year behind the market.
City of Edmonton assessment roll.
Permits and zoning
Permits on this address
- 2026-01-19To construct a Residential Use building in the form of a Single Detached House with an unenclosed front porch, and a rear uncovered deck.
- 2026-01-16To construct an Accessory building (detached Garage, 6.10m x 6.71m).
- 2026-01-13To construct a Residential Use building in the form of a Single Detached House with an unenclosed front porch, and a rear uncovered deck.
Nearby, within 400 m
- 2026-09-29To construct a Residential Use building in the form of a multi-unit Backyard House (containing 2 Dwellings over Garages).
- 2026-08-19To construct a Residential Use building in the form of a Semi-Detached House with front attached Garages, uncovered decks (3.05 m x 3.66 m) and…
- 2026-07-27To construct a Residential Use building in the form of a Semi-Detached House with unenclosed front porches, rear uncovered decks (3.7m x 2.4m and…
- 2026-06-25To construct a Residential Use building in the form of a Semi-Detached House with unenclosed front porches, rear uncovered decks (Lot 31: 3.56m x…
- 2026-05-22To construct a Residential Use building in the form of a 3 Dwelling Row House with unenclosed front porches and 3 secondary suites in the basements.
- 2026-04-27To construct a Residential Use building in the form of a 4 Dwelling Row House unenclosed front porches, and 4 Secondary Suites in the basements.
- 2026-04-22To construct a Residential Use building in the form of a multi-unit Backyard House (2 Dwellings (end units only) with Garage).
- 2026-04-13To construct a Residential Use building in the form of a Semi-Detached House with a front attached Garages, side entrances, and front unenclosed…
Building permits, development permits and the Zoning Bylaw from City of Edmonton open data, checked 2026-10-23. A permit that is not on file is a question for the seller, not proof that work was unpermitted.