2317 158A Street SW
Glenridding Ravine · Edmonton, AB T6W 4L1
MLS® E4515241 · Listing courtesy of D Gees Realty Inc
4 bedrooms · 4 bathrooms · 1,954 sq ft · Built 2021 · House
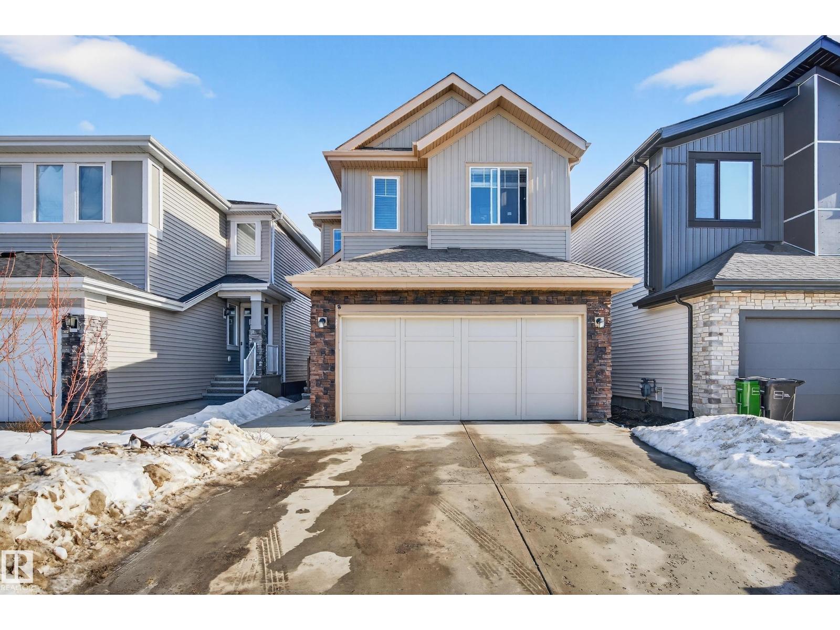
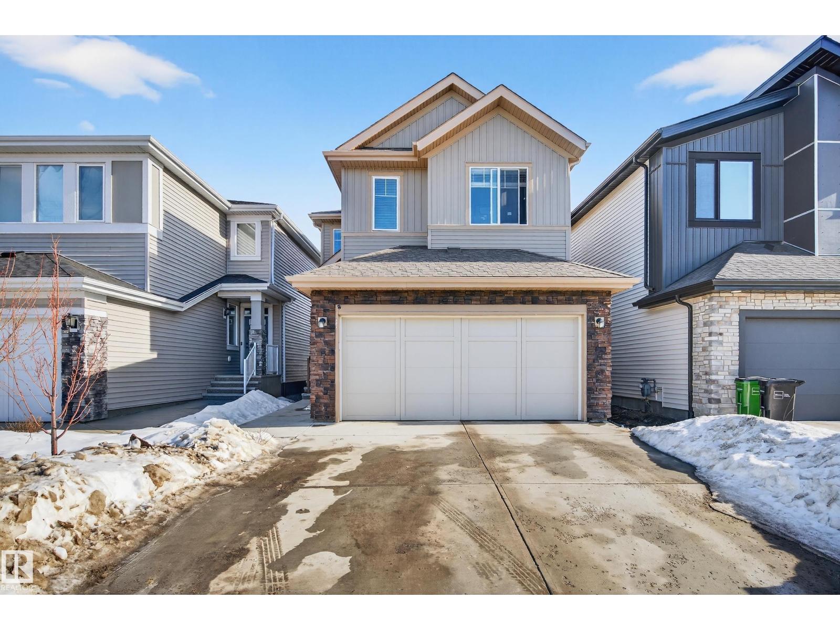
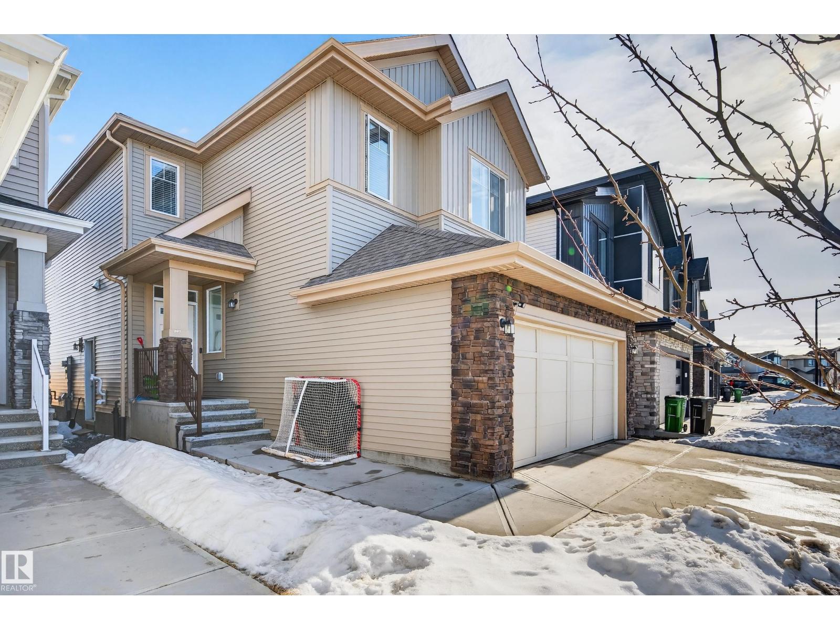
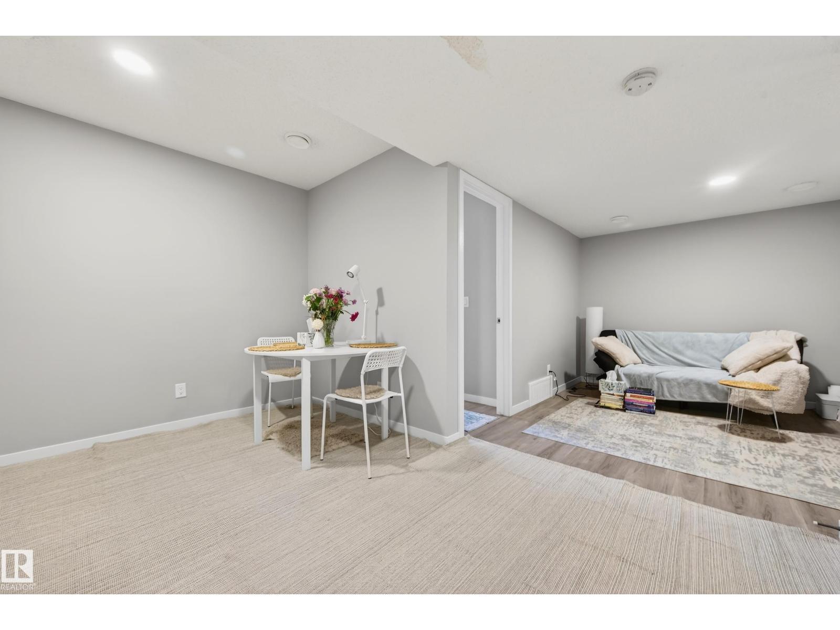
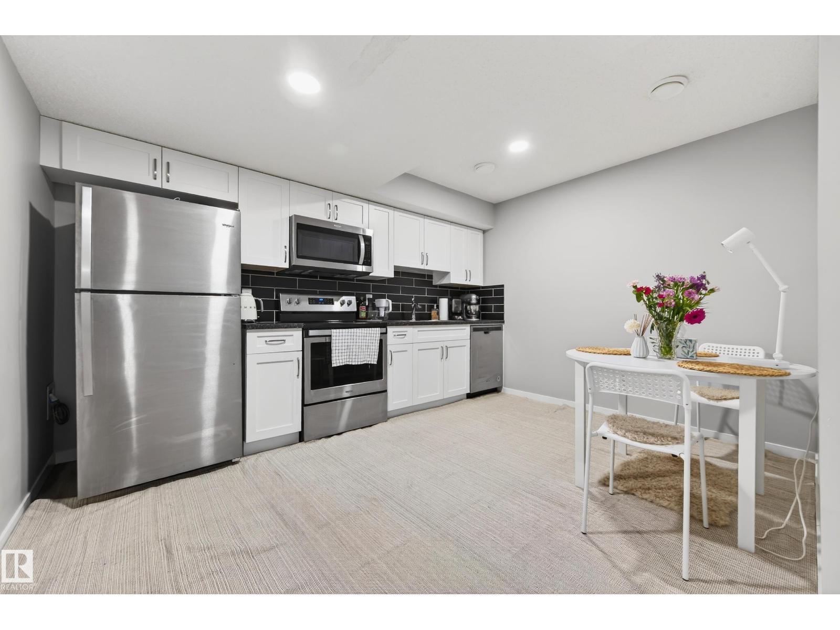
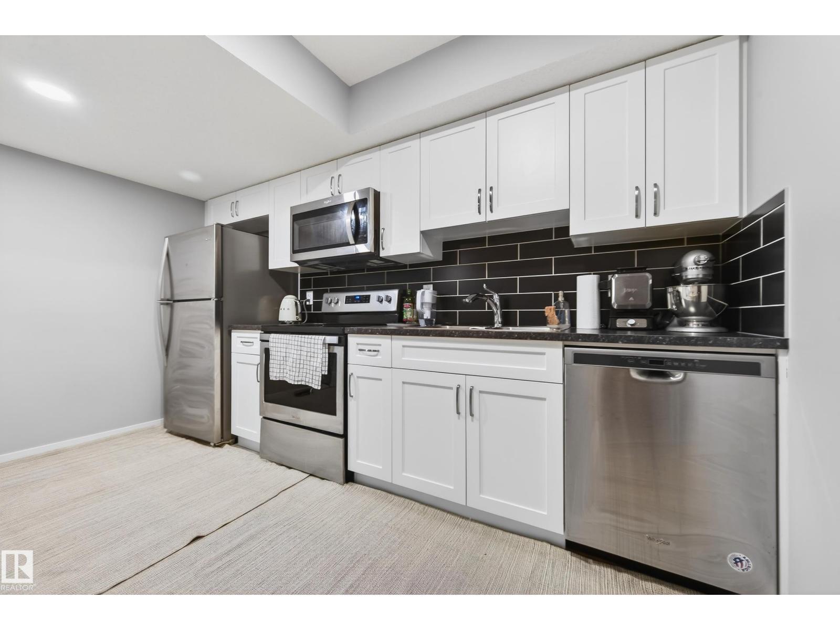
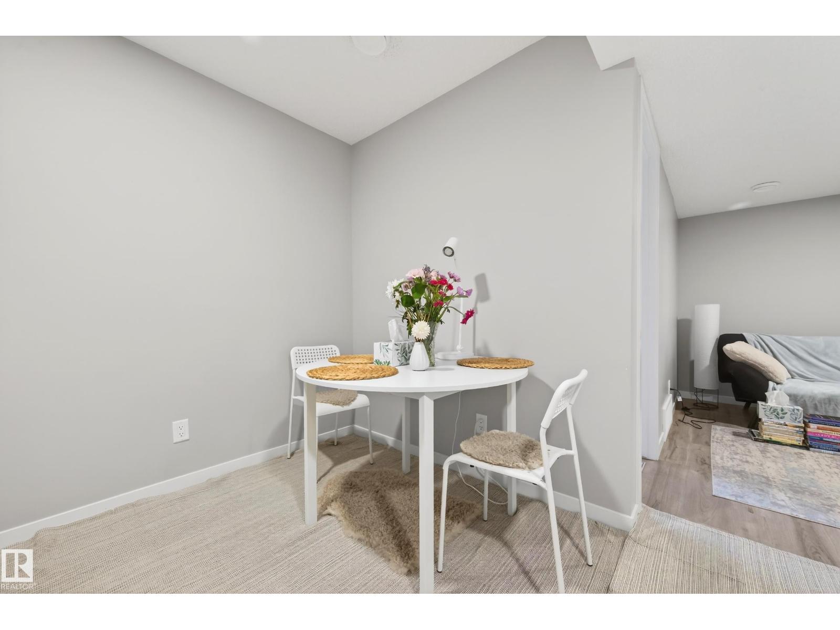
A suite permit is on file. To construct a Single Detached House with front attached Garage, Unenclosed Front Porch, fireplace, rear uncovered deck (3.35m x 3.05m), side door, and to develop Secondary Suite in the basement (1 bedroom, 1 bathroom, kitchen, mechanical room). (2021-05-07). Ask to see the final inspection before you remove conditions.
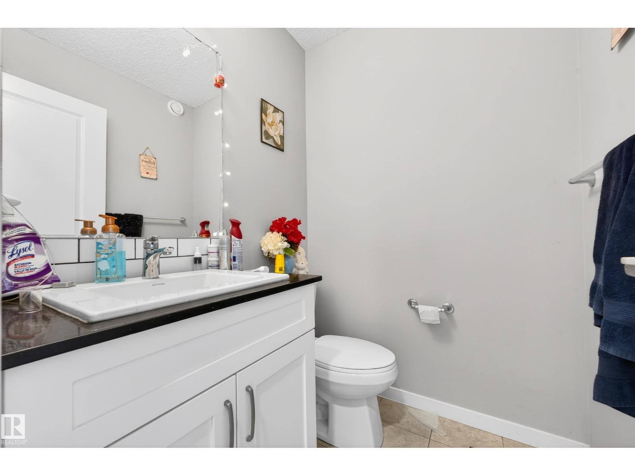
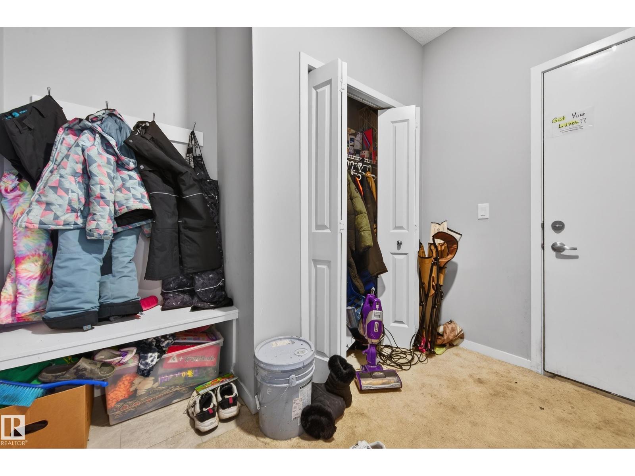
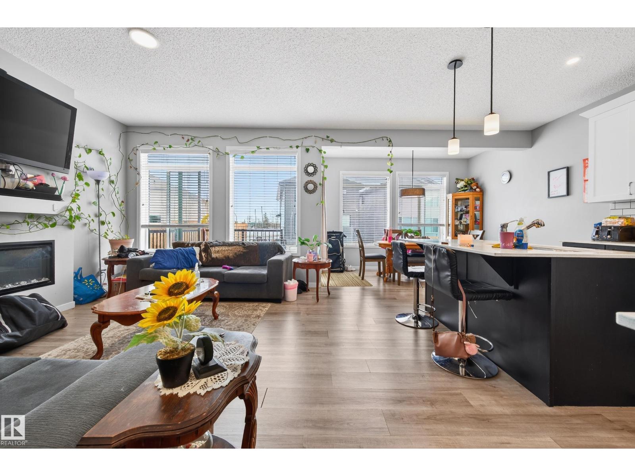
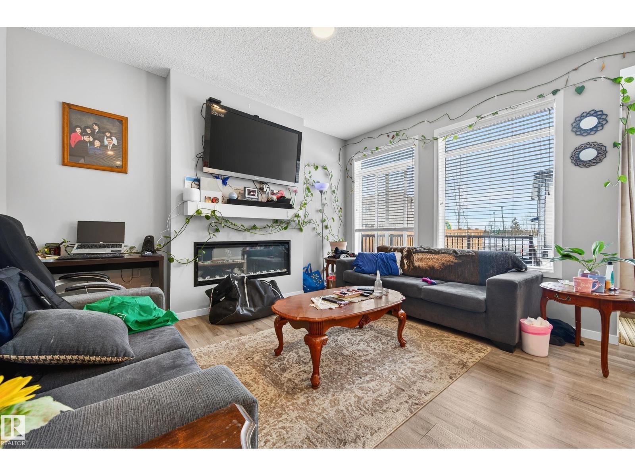
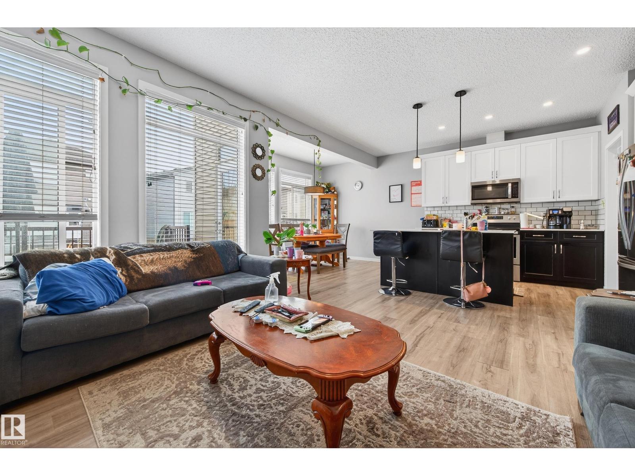
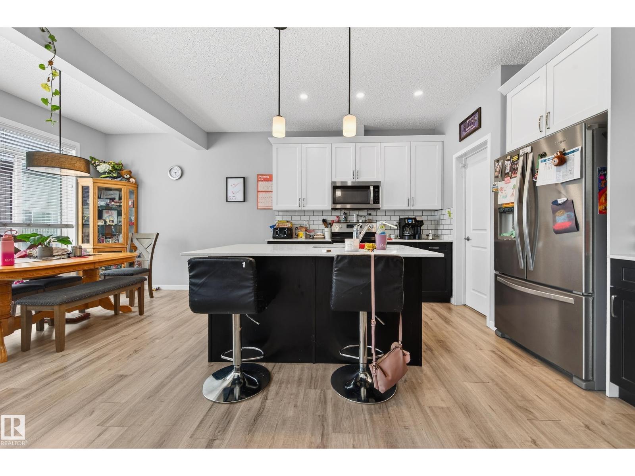
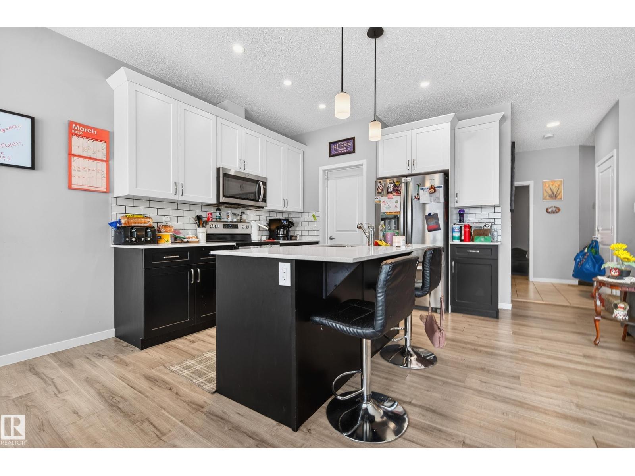
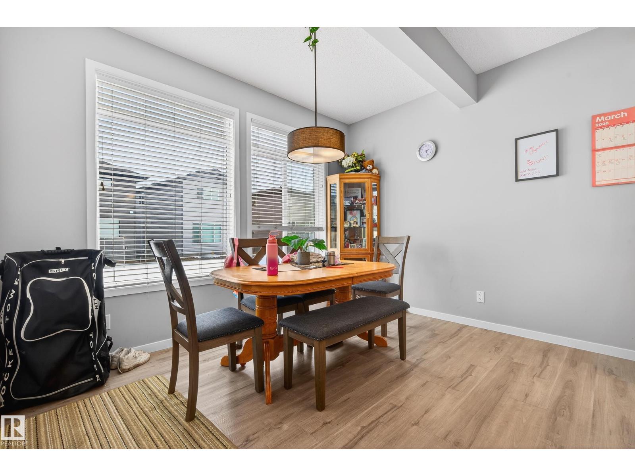
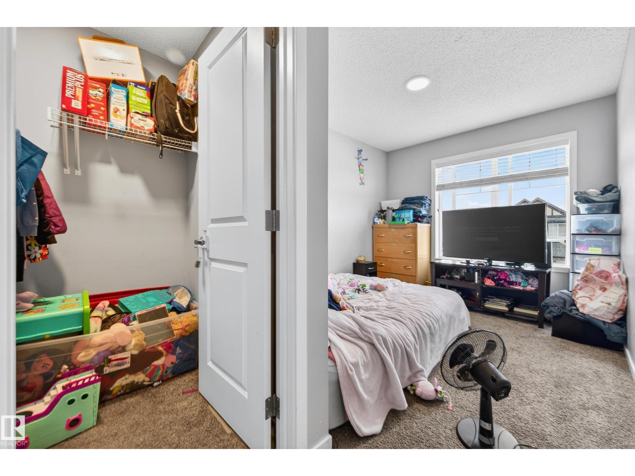
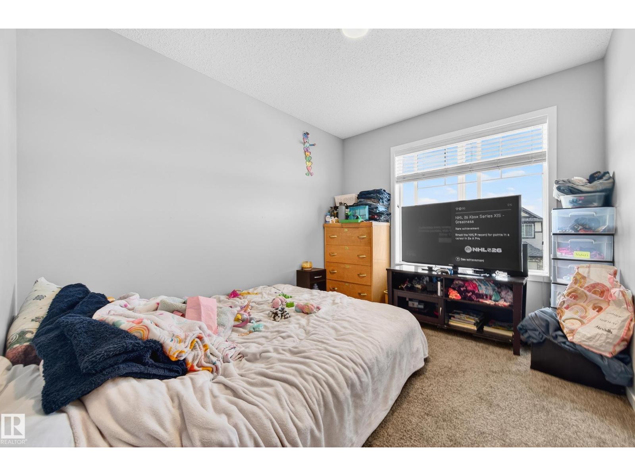
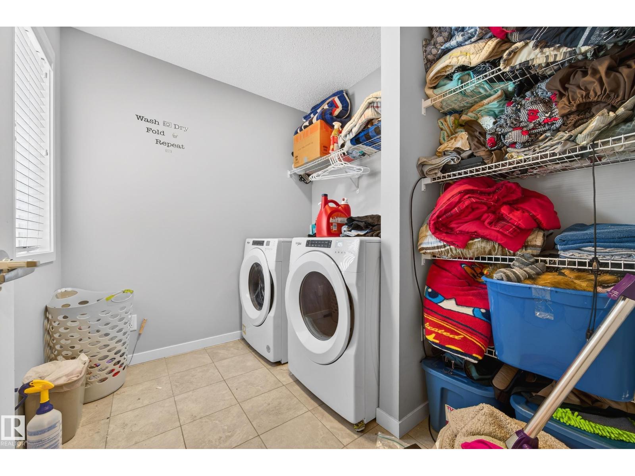
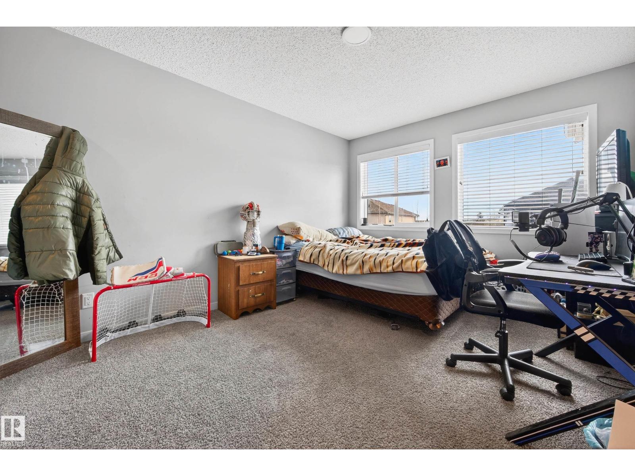
About this home
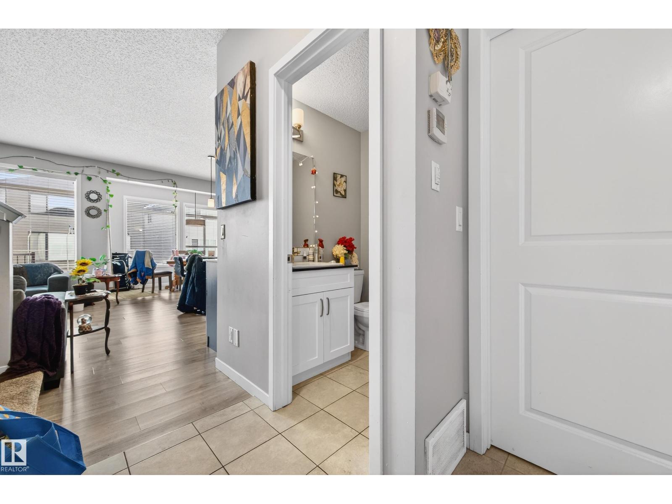
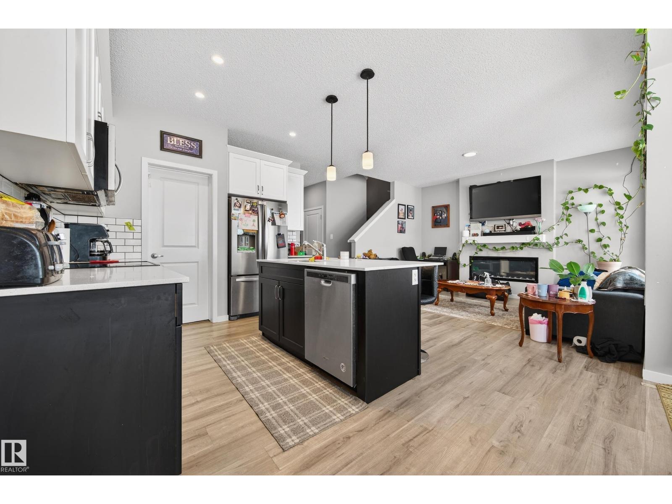
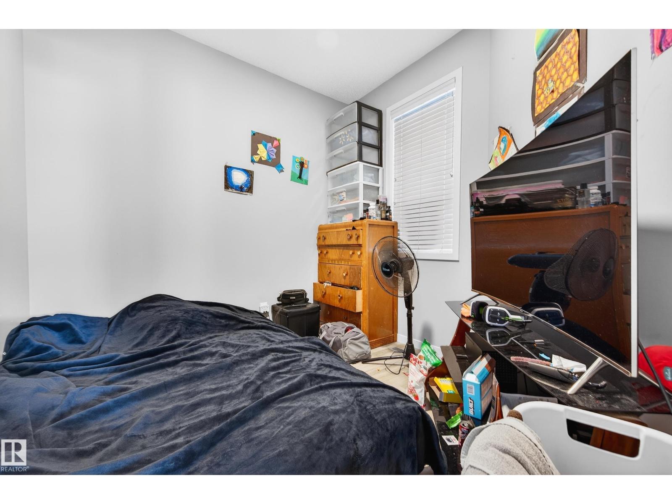
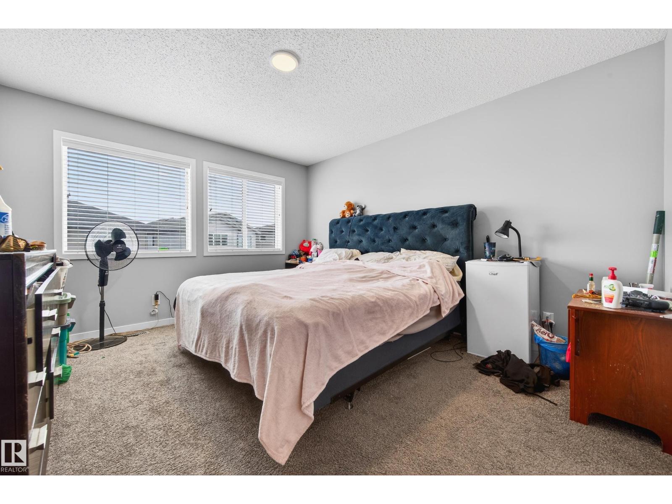
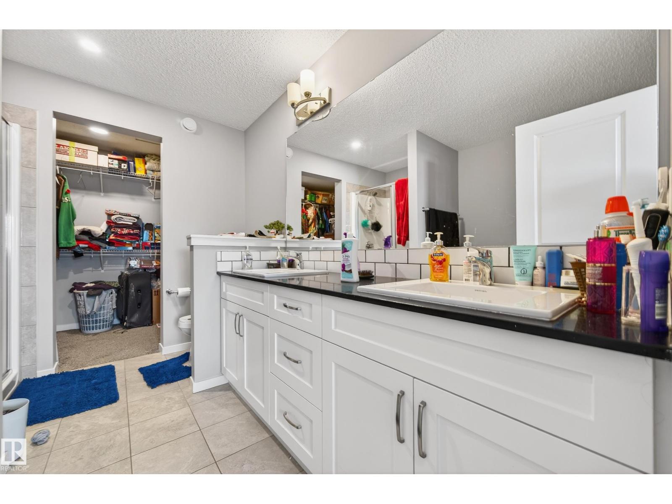
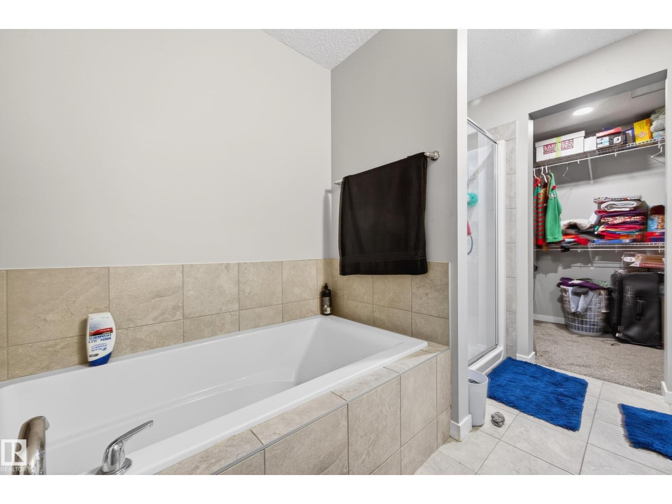
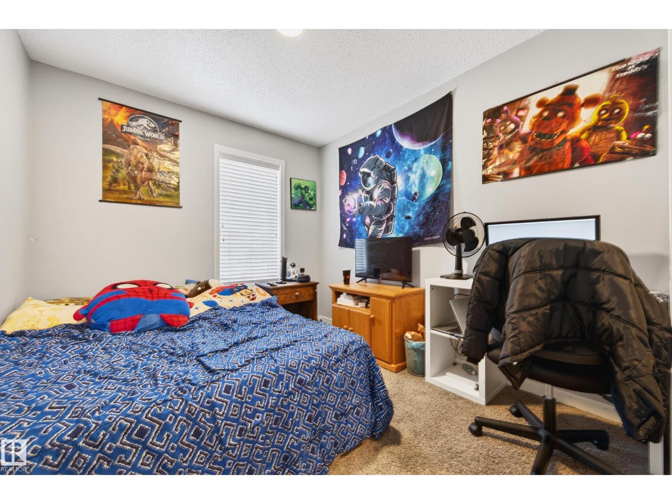
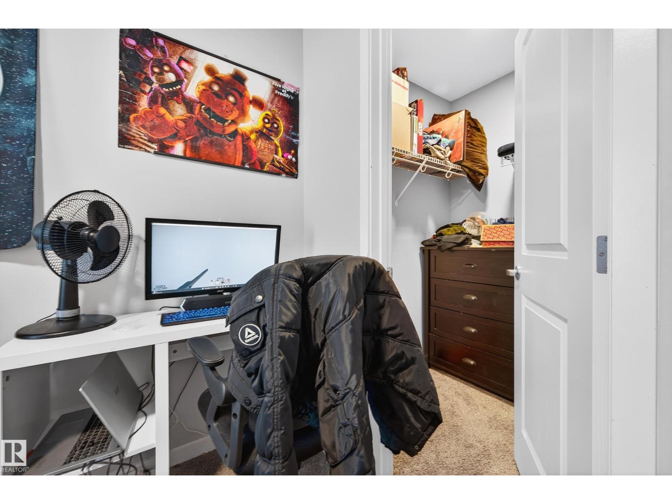
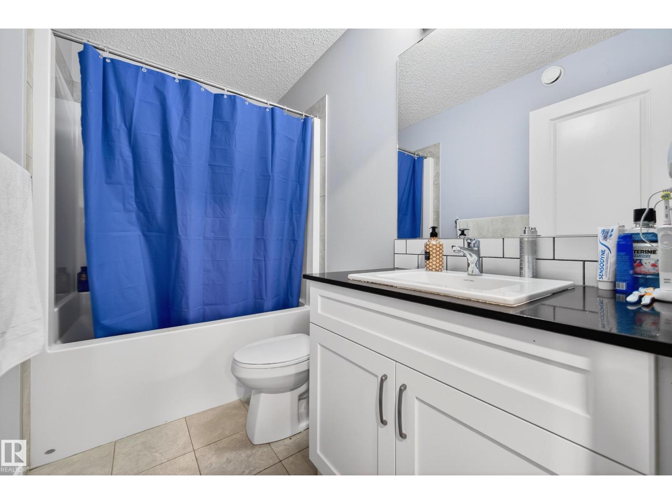
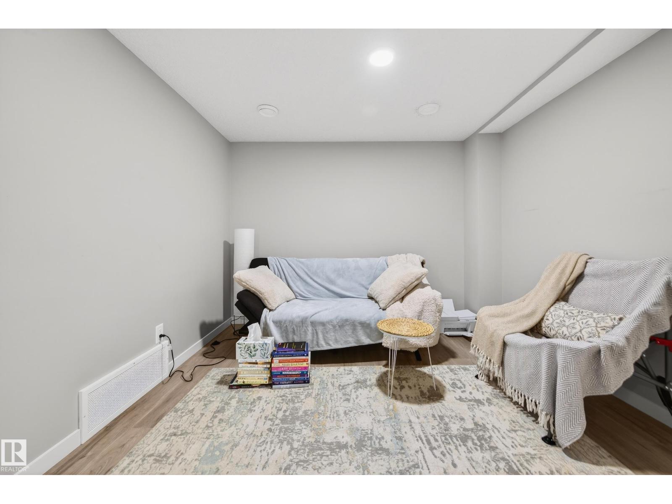
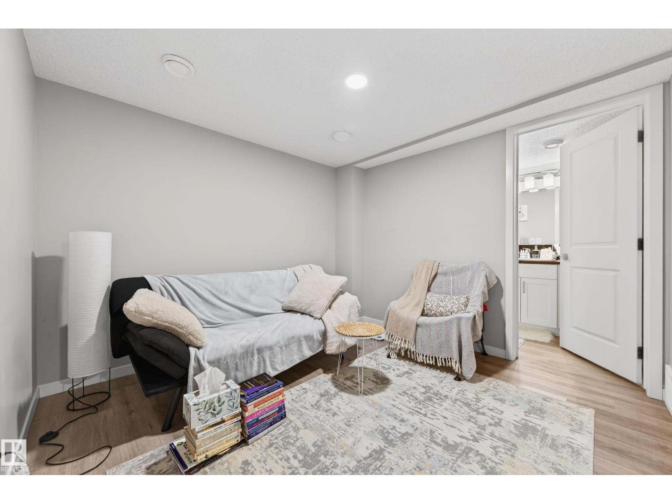
Welcome to this stunning 2021-built home in desirable Glenridding, offering ~2,550 sq ft of thoughtfully designed living space plus a fully finished legal basement suite. The bright, open-concept main floor features modern finishes, quartz countertops, stylish cabinetry, & large windows for abundant natural light. The spacious kitchen includes a large island and flows seamlessly into dining and living areas—perfect for entertaining. This home offers 4 generously sized bedrooms and 3 full bathrooms, ideal for families or multi-generational living. The upper level features a beautiful primary suite with walk-in closet and private ensuite, along with additional well-sized bedrooms. A key highlight is the legal basement suite, providing excellent rental income potential or mortgage support—perfect for investors or live-up/rent-down strategies. Located near parks, schools, shopping, & major routes, this property blends comfort, functionality, & strong investment potential. Easy get away via Anthony Henday
Property details
Property
- List price
- $589,500
- Style
- House
- Year built
- 2021
- Living area
- 1,954 square feet
- MLS® number
- E4515241
- Ownership
- Freehold
Interior
- Bedrooms
- 4
- Bathrooms
- 4
- Basement
- Finished, Full, Suite
- Appliances
- Dishwasher, Dryer, Two stoves, Window Coverings, Two Washers, Garage door opener, Garage door opener remote(s), Two Refrigerators
Systems
- Heating
- Forced air
Parking
- Parking
- Attached Garage
City assessment
- Assessed value
- $632,500 (2025)
- Assessment class
- Residential
Lot & site
- Lot features
- No back lane
- Community
- Glenridding Ravine
Rooms
Main level
- Living room4.11 × 2.58 meters
- Dining room3.65 × 1.82 meters
- Kitchen2.7 × 2.75 meters
- Den2.83 × 2.73 meters
- Pantry2.18 × 1.5 meters
- Mud room2.7 × 1.9 meters
Basement
- Family room2.97 × 2.92 meters
- Bedroom 43.15 × 3.01 meters
Upper Level
- Primary Bedroom4.11 × 3.24 meters
- Bedroom 24.11 × 3.62 meters
- Bedroom 33.03 × 2.69 meters
- Bonus Room4.15 × 3.24 meters
More homes in Glenridding Ravine
All 26 homes for sale in Glenridding Ravine, newest first, with schools, parks and what the neighbourhood sells for.
City assessment
The City of Edmonton assesses this home at $632,500 for 2025. An assessment is the City's estimate for tax purposes, not an appraisal, and it runs about a year behind the market.
City of Edmonton assessment roll.
Permits and zoning
Permits on this address
- 2021-05-07To construct a Single Detached House with front attached Garage, Unenclosed Front Porch, fireplace, rear uncovered deck (3.35m x 3.05m), side door, and to develop Secondary Suite in the basement (1 bedroom, 1 bathroom, kitchen, mechanical room).
- 2021-03-22To construct a Single Detached House with front attached Garage, Unenclosed Front Porch, fireplace, rear uncovered deck (3.35m x 3.05m), side door, and to develop Secondary Suite in the basement.
Nearby, within 400 m
- 2026-09-28To construct a Residential Use building in the form of a Single Detached House with an unenclosed front Porch, front attached Garage and Basement…
- 2026-09-24To construct interior alterations (Basement development, NOT to be used as an additional Dwelling). 1 Bedroom, 1 Bathroom, Living room
- 2026-09-16To construct interior alterations to a Residential Use building (Basement development, NOT to be used as an additional Dwelling). 1 Bedroom…
- 2026-08-06** To construct a Residential Use building in the form of a Single Detached House with a front attached Garage, Basement development (NOT to be used…
- 2026-07-20To add a Dwelling to a Residential Use building (Secondary Suite in the Basement of a Single Detached House). 2 bedroom
- 2026-07-08To add a Dwelling to a Residential Use building (Secondary Suite in the Basement of a Single Detached House; 2 Bedrooms, no common stair) .
- 2026-05-26To construct interior alterations (Basement improvements, NOT to be used as an additional Dwelling; one bedroom) with kitchen for personal use.
- 2026-05-20To construct a Residential Use building in the form of a Single Detached House with an unenclosed front Porch, front attached Garage, Basement…
What may be built here comes from the bylaw itself — uses, height and setbacks are the City's to state, not ours to summarise.
Building permits, development permits and the Zoning Bylaw from City of Edmonton open data, checked 2026-10-29. A permit that is not on file is a question for the seller, not proof that work was unpermitted.