229 Glenridding Ravine Road SW
Glenridding Ravine · Edmonton, AB T6W 5C2
MLS® E4514661 · Listing courtesy of Century 21 Masters
3 bedrooms · 4 bathrooms · 2,979 sq ft · Built 2022 · House
About this home
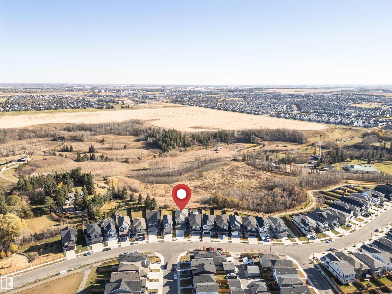
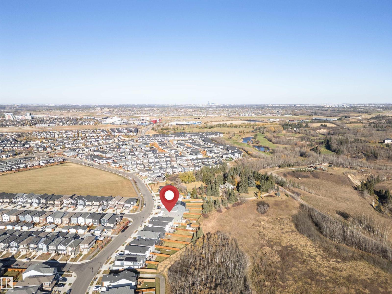
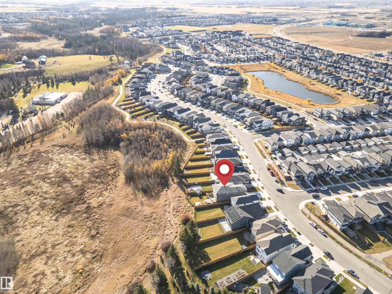
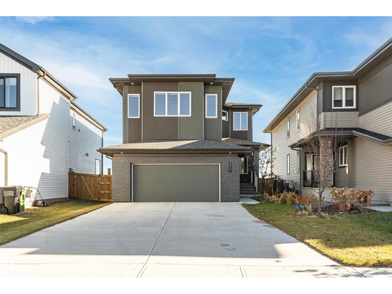
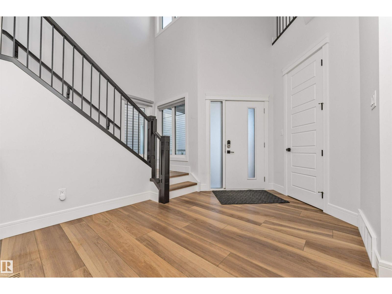
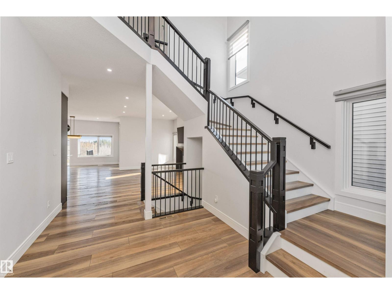
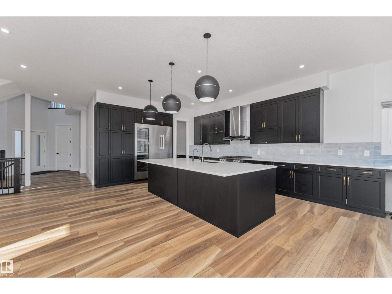
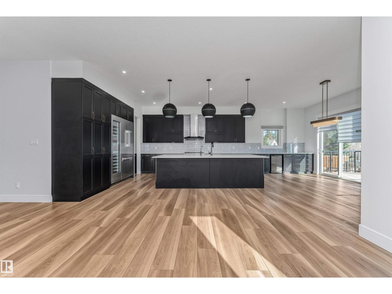
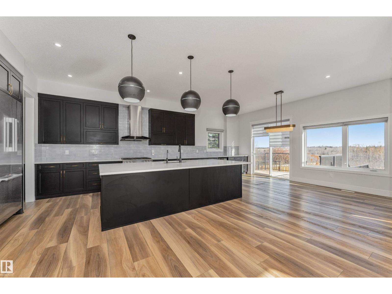
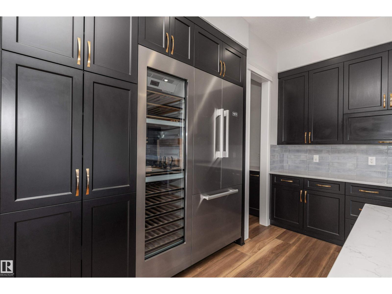
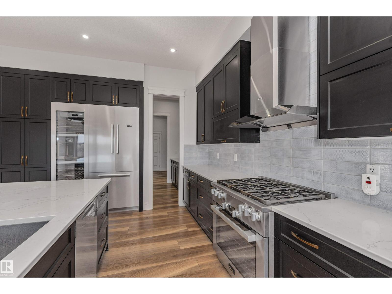
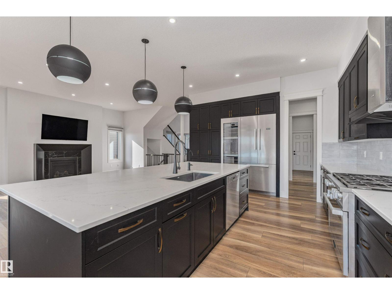
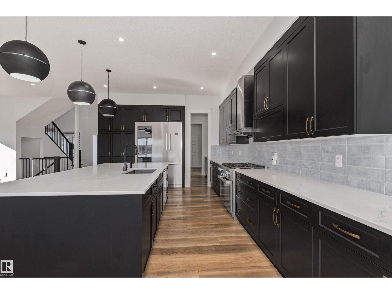
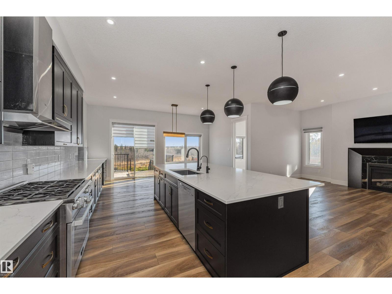
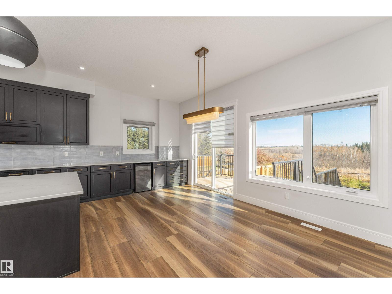
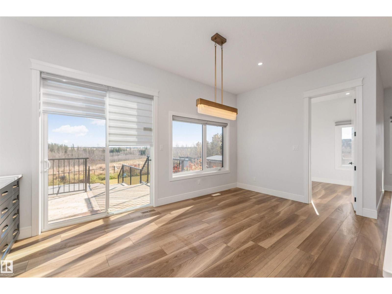
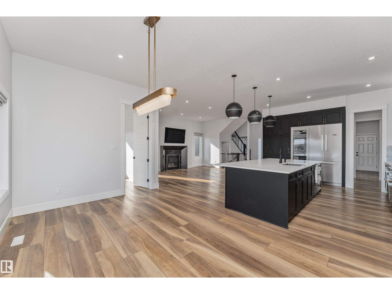
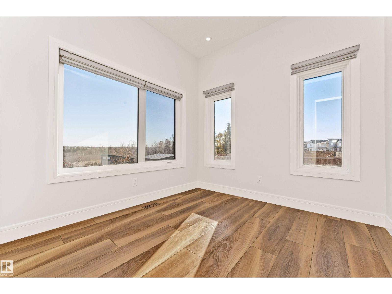
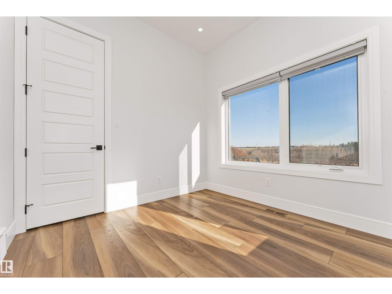
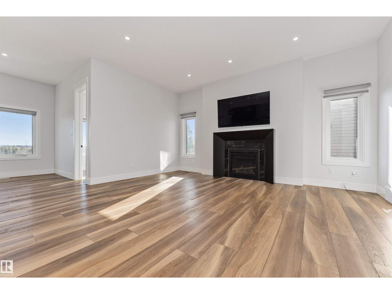
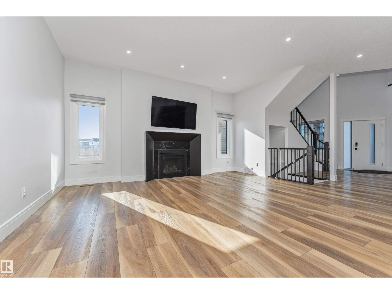
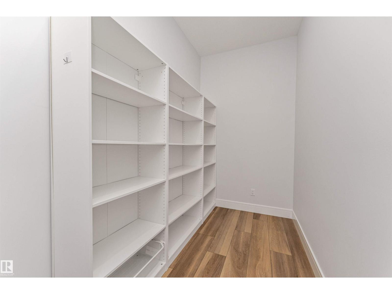
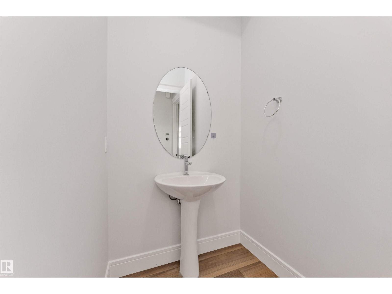
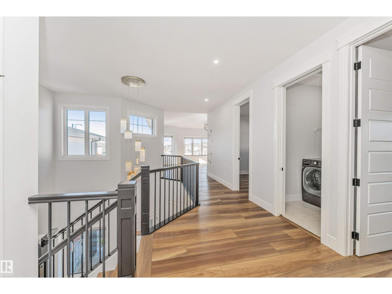
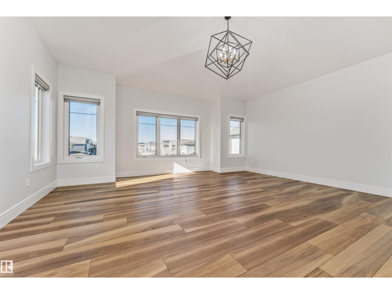
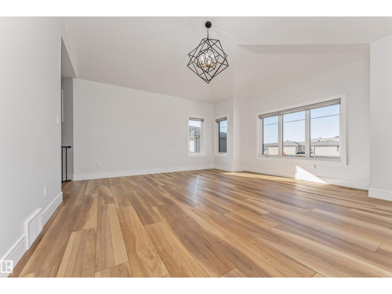
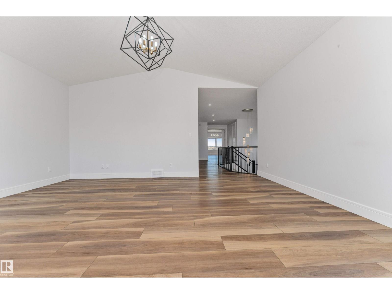
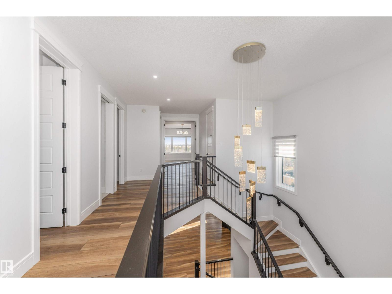
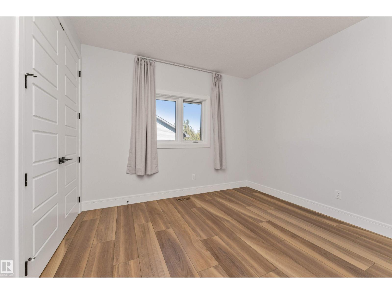
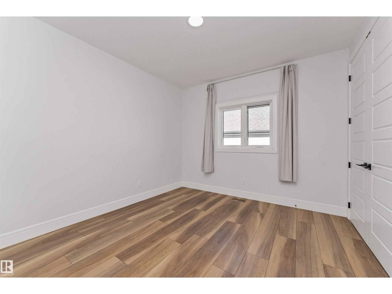
Welcome to this beautiful home in the desirable Glenridding Ravine community! Offering approximately 2,978 sq. ft. of above-grade living space, this home features 10-foot ceilings on both main floor and basement, plus 9-foot ceilings second floor and directly back to Ravine VIEW. The main floor boasts a bright living room with a fireplace, a well-appointed kitchen with MIELE stainless steel appliances, a large dining area, a den, and a huge pantry. Upstairs, the generous primary bedroom features a walk-in closet and luxurious 5-piece ensuite, along with two additional bedrooms, a 4-piece bathroom, a spacious bonus room, and upper-floor laundry. The fully developed WALKUP basement offers a large family room and a 3-piece bathroom. Additional features include a water softener, a radon reduction system, a double attached garage, and a large driveway accommodating up to four vehicles. Ideally located near parks, walking trails, shopping, restaurants, and everyday amenities!
Property details
Property
- List price
- $1,099,900
- Style
- House
- Year built
- 2022
- Living area
- 2,979 square feet
- MLS® number
- E4514661
- Ownership
- Freehold
Interior
- Bedrooms
- 3
- Bathrooms
- 4
- Basement
- Finished, Full
- Appliances
- Washer, Gas stove(s), Dishwasher, Wine Fridge, Dryer, Hood Fan, Window Coverings, Two Refrigerators
Systems
- Heating
- Forced air
Parking
- Parking
- Attached Garage, Oversize
City assessment
- Assessed value
- $1,045,000 (2025)
- Assessment class
- Residential
Lot & site
- Lot features
- Ravine, No back lane
- Community
- Glenridding Ravine
Rooms
Main level
- Living room5.45 * 4.45
- Dining room3.06 * 5.68
- Kitchen5.26 * 4.24
- Den2.99 * 2.86
Basement
- Family room8.38 * 8.26
Upper Level
- Bonus Room5.33 * 5.77
- Bedroom 33.42 * 3.67
- Bedroom 23.54 * 3.72
- Primary Bedroom4.59 * 4.87
More homes in Glenridding Ravine
All 26 homes for sale in Glenridding Ravine, newest first, with schools, parks and what the neighbourhood sells for.
City assessment
The City of Edmonton assesses this home at $1,045,000 for 2025. An assessment is the City's estimate for tax purposes, not an appraisal, and it runs about a year behind the market.
City of Edmonton assessment roll.
Permits and zoning
Permits on this address
- 2024-01-03To construct a rear uncovered deck to a Single Detached House (2-tiered, upper deck, 3.96m x 2.44m @ 1.22m in Height; lower deck, 4.27m x 3.96m @ 0.61m in Height).
- 2023-07-26To construct interior alterations to a Single Detached House (Basement development with wet bar, NOT to be used as an additional Dwelling). OPEN REC AREA, BATHROOM
- 2022-07-14To construct a Single Detached House with front attached Garage, Unenclosed Front Porch, fireplace, and Partial walkout basement with patio.
- 2022-05-24To construct a Single Detached House with front attached Garage, Unenclosed Front Porch, and fireplace.
Nearby, within 400 m
- 2026-11-10To construct interior alterations (Basement development, NOT to be used as an additional Dwelling). (mechanical room, family room, bedroom, gym…
- 2026-09-28To add a Dwelling to a Residential Use building (Secondary Suite in the Basement of a Single Detached House). 1 Bedroom 1 Bathroom, Living Area…
- 2026-09-18To construct interior alterations to a Residential Use building (Basement development, NOT to be used as an additional Dwelling). 1 Bedroom, 1…
- 2026-09-01To add a Dwelling to a Residential Use building (Secondary Suite in the Basement of a Single Detached House).
- 2026-08-14To add a Dwelling to a Residential Use building (Secondary Suite in the Basement of a Single Detached House). 2 Bedroom 1 Bathroom, Kitchen, Storage…
- 2026-07-23To add a Dwelling to a Residential Use building (Secondary Suite in the Basement of a Single Detached House; 2 bedroom, no common stair) .
- 2026-07-20To add a Dwelling to a Residential Use building (Secondary Suite in the Basement of a Single Detached House). 2 bedroom
- 2026-07-08To add a Dwelling to a Residential Use building (Secondary Suite in the Basement of a Single Detached House; 2 Bedrooms, no common stair) .
Building permits, development permits and the Zoning Bylaw from City of Edmonton open data, checked 2026-10-29. A permit that is not on file is a question for the seller, not proof that work was unpermitted.