16015 11 Avenue SW
Glenridding Ravine · Edmonton, AB T6W 1A4
MLS® E4514264 · Listing courtesy of Homecare Realty Ltd
3 bedrooms · 4 bathrooms · 1,594 sq ft · Built 2015 · House
About this home
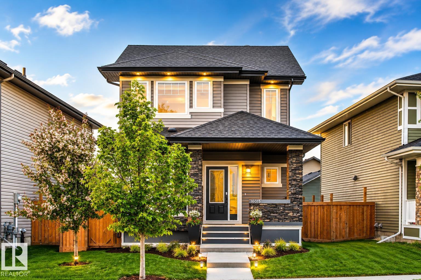
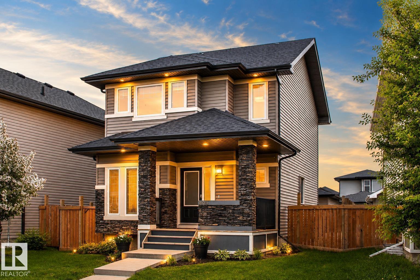
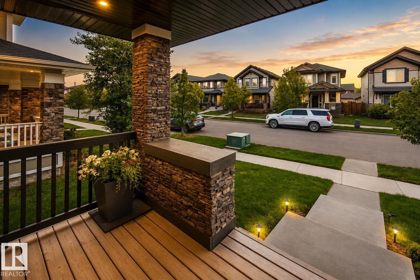
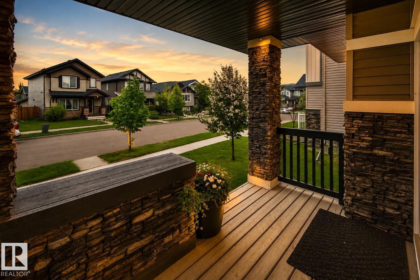
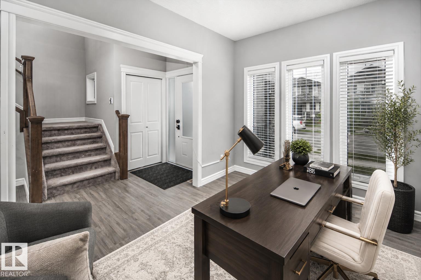
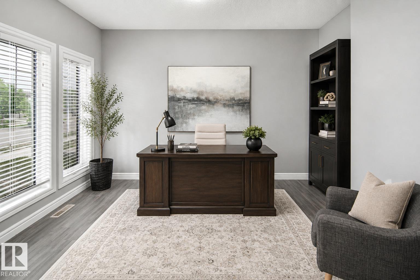
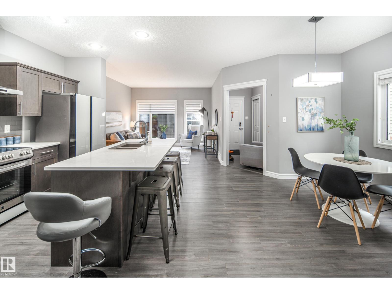
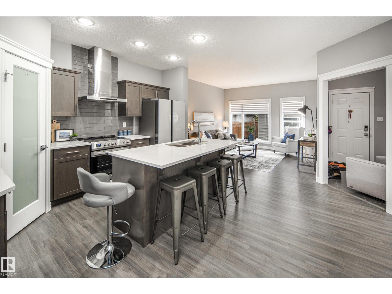
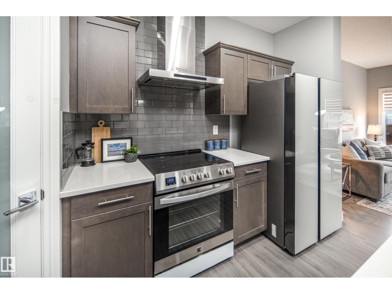
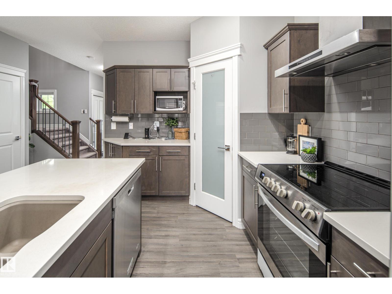
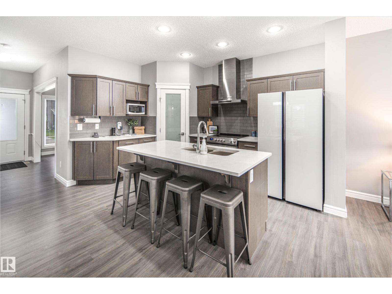
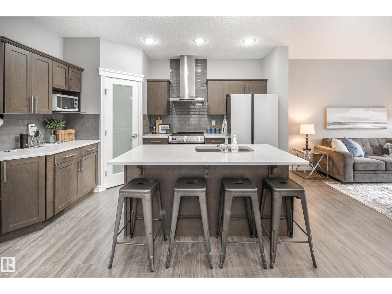
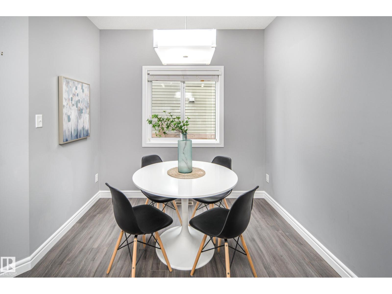
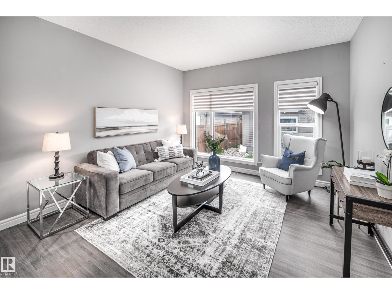
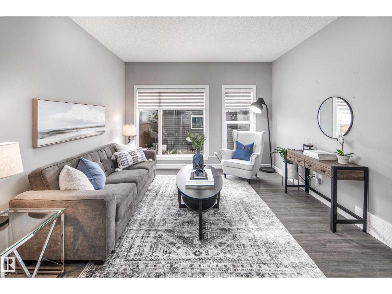
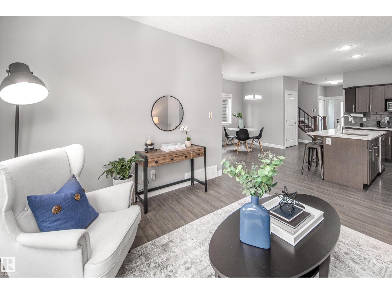
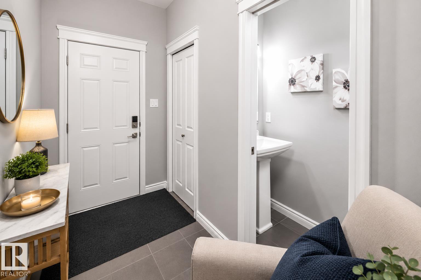
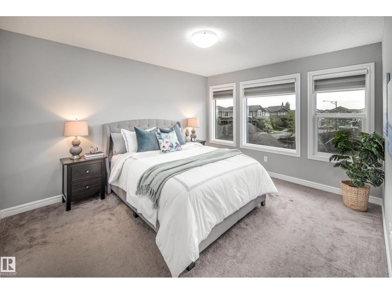
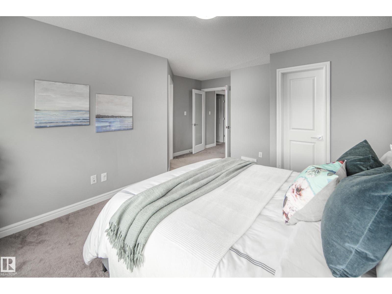
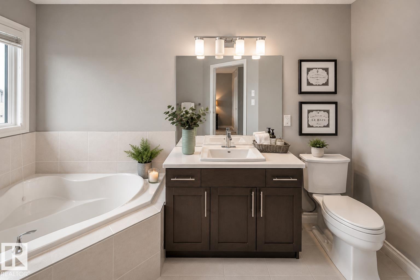
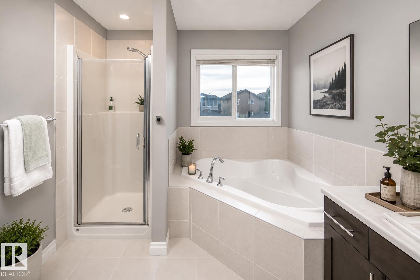
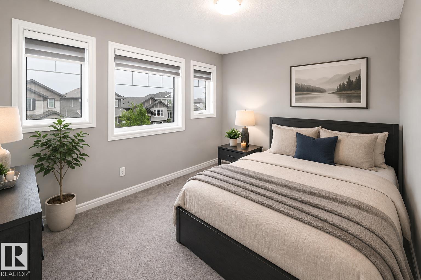
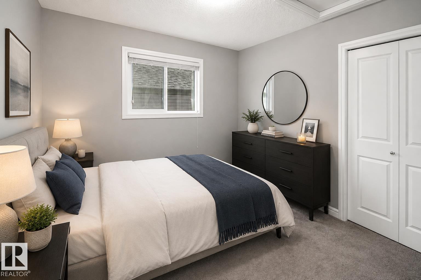
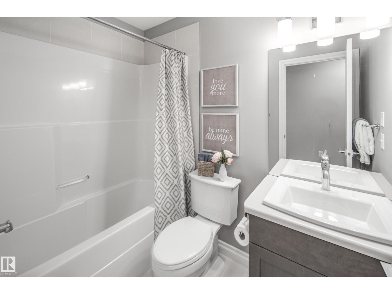
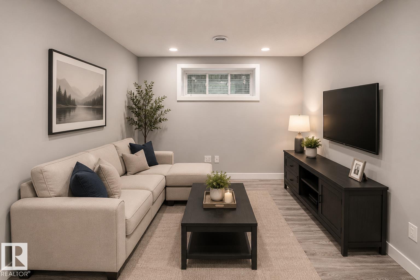
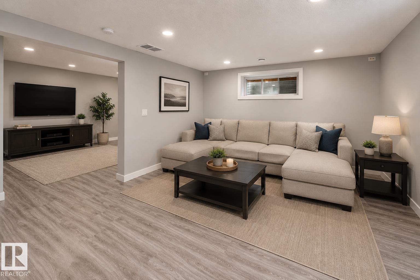
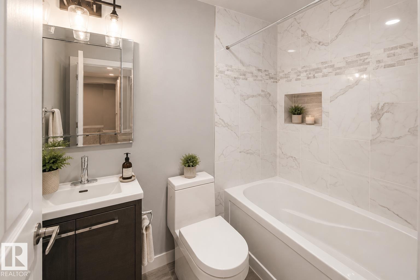
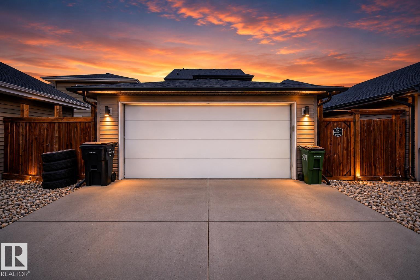
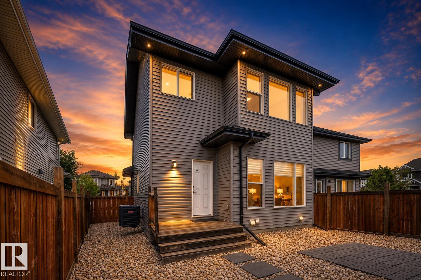
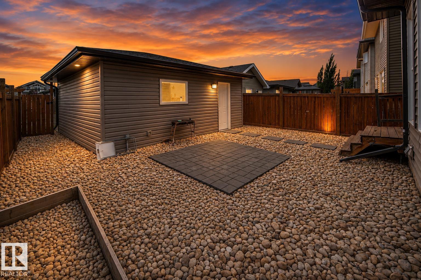
Welcome to this beautifully maintained home in the highly sought-after community of Glenridding ravine. Offering over 2,100 sq.ft. of developed living space, this move-in-ready property combines comfort, style, and functionality. The bright open-concept main floor feature a modern kitchen with a large island, spacious dining area, inviting living room, and a dedicated den that’s perfect for working from home. Upstairs you’ll find a generous primary retreat with a walk-in closet and private ensuite, along with two additional bedrooms and a full bathroom. The professionally finished basement provides valuable extra living space for a recreation room, home gym, media room, or guests. Pride of ownership is evident throughout, with tasteful finishes and excellent upkeep. Enjoy the convenience of a finished garage and a fantastic location close to parks, walking trails, schools, shopping, restaurants, and all the amenities of Windermere. A wonderful opportunity to own a beautiful family home in SW Edmonton.
Property details
Property
- List price
- $560,000
- Style
- House
- Year built
- 2015
- Living area
- 1,594 square feet
- MLS® number
- E4514264
- Ownership
- Freehold
Interior
- Bedrooms
- 3
- Bathrooms
- 4
- Basement
- Finished, Full
- Appliances
- Washer, Refrigerator, Dishwasher, Stove, Dryer, Hood Fan, Window Coverings, Garage door opener, Garage door opener remote(s)
Systems
- Heating
- Forced air
Parking
- Parking
- Detached Garage
City assessment
- Assessed value
- $534,000 (2025)
- Assessment class
- Residential
Lot & site
- Lot features
- Park/reserve, Lane, No Animal Home, No Smoking Home
- Community
- Glenridding Ravine
Rooms
Main level
- Living room3.75 × 3.8 meters
- Dining room2.70 × 2.15
- Kitchen3.84 × 2.89
- Den3.82 × 2.73
Basement
- Family room4.14 × 3.04
- Bonus Room5.75 × 3.83
Upper Level
- Primary Bedroom3.55 × 4.64
- Bedroom 23.08 × 2.86
- Bedroom 33.55 × 2.92
More homes in Glenridding Ravine
All 26 homes for sale in Glenridding Ravine, newest first, with schools, parks and what the neighbourhood sells for.
City assessment
The City of Edmonton assesses this home at $534,000 for 2025. An assessment is the City's estimate for tax purposes, not an appraisal, and it runs about a year behind the market.
City of Edmonton assessment roll.
Permits and zoning
Permits on this address
- 2021-10-05To construct interior alterations to a Single Detached House (Basement development, NOT to be used as an additional Dwelling).
- 2018-06-20To construct an Accessory building (detached Garage, 6.10m x 6.10m).
- 2018-06-20To construct an Accessory building (detached Garage, 6.10m x 6.10m).
- 2015-09-21To construct a Single Detached House with a front veranda.
- 2015-09-21To construct a Single Detached House with a front veranda.
Nearby, within 400 m
- 2026-10-30To construct interior alterations (Basement development, NOT to be used as an additional Dwelling; 1 bedroom). (mechanical room, bedroom, bathroom…
- 2026-10-29To construct interior alterations (Basement development, NOT to be used as an additional Dwelling) to an existing 6-unit row house building (Bedroom…
- 2026-10-26To construct interior alterations (Basement development, NOT to be used as an additional Dwelling). (bathroom, living room, bedroom and mechanical…
- 2026-10-15To construct interior alterations to a Residential Use building (Basement development, NOT to be used as an additional Dwelling). Living Room…
- 2026-09-15To construct interior alterations (Basement development with 1 bedroom, living room, bathroom, furnace room, NOT to be used as an additional…
- 2026-05-28To add a Dwelling to a Residential Use building (Secondary Suite in the Basement of a Single Detached House) and exterior alterations (changing the…
- 2026-05-25To add a Dwelling to a Residential Use building (Secondary Suite in the Basement of a Single Detached House) and exterior alterations (Construct a…
- 2026-03-30To construct interior alterations (Basement development, NOT to be used as an additional Dwelling). (1-Bedroom)
What may be built here comes from the bylaw itself — uses, height and setbacks are the City's to state, not ours to summarise.
Building permits, development permits and the Zoning Bylaw from City of Edmonton open data, checked 2026-10-28. A permit that is not on file is a question for the seller, not proof that work was unpermitted.