1010 Rabbit Hill Road SW
Glenridding Heights · Edmonton, AB T6W 4G7
MLS® E4517212 · Listing courtesy of Exp Realty
3 bedrooms · 3 bathrooms · 1,324 sq ft · Built 2020 · Townhouse
About this home
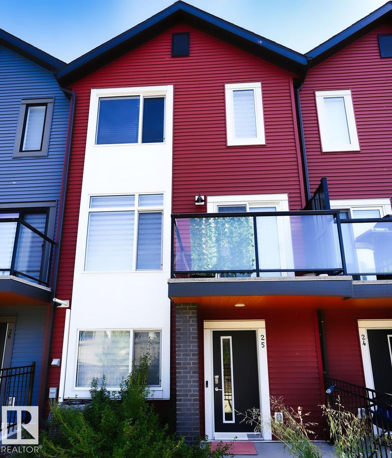
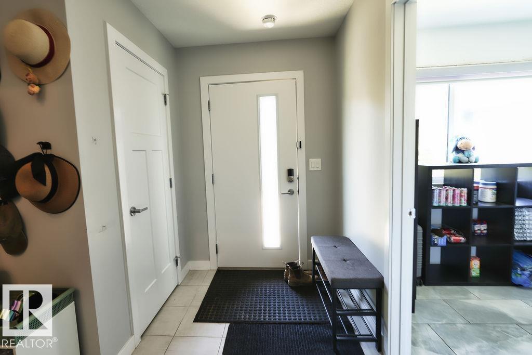
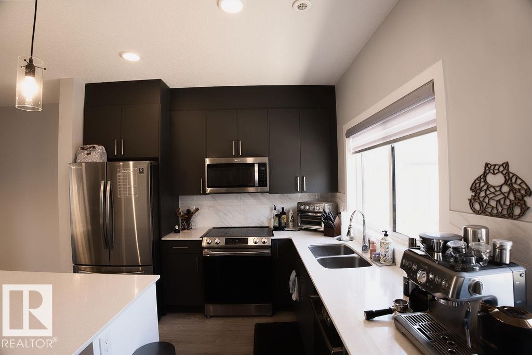
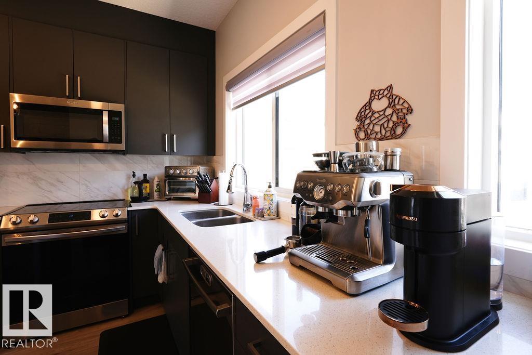
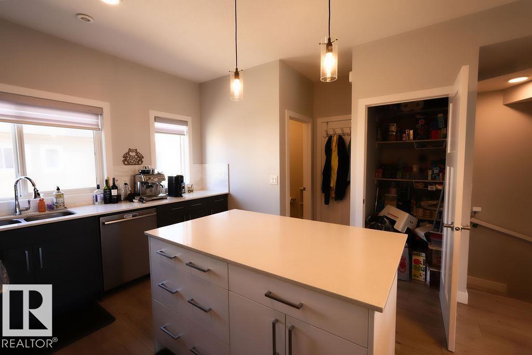
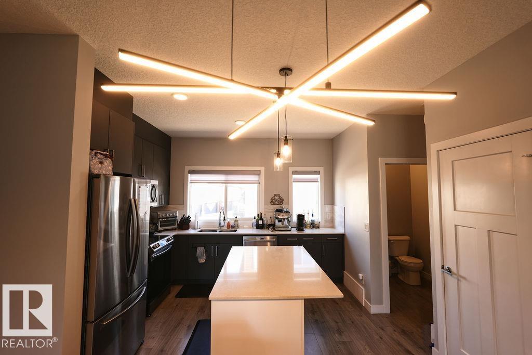
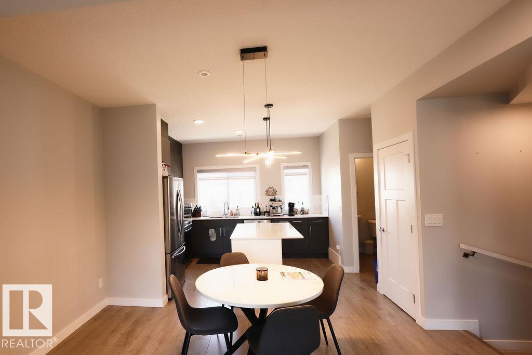
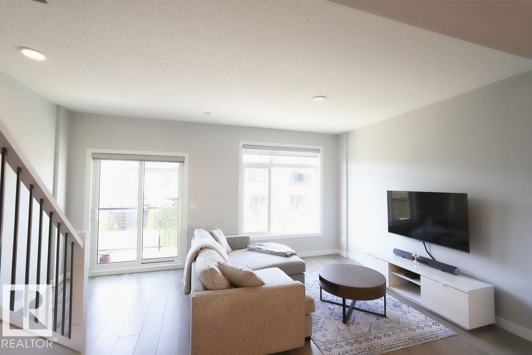
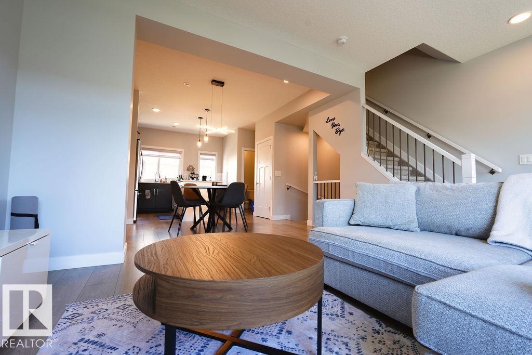
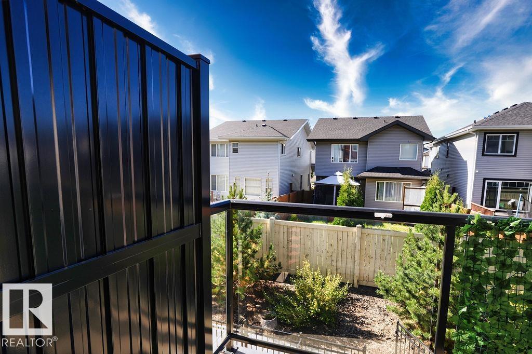
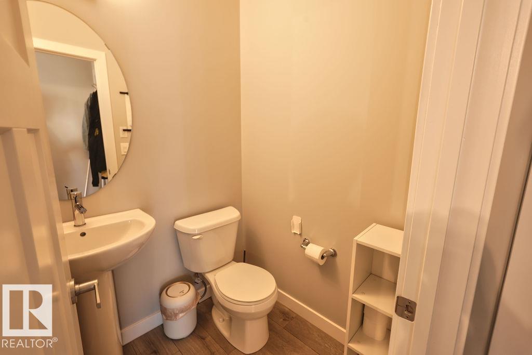
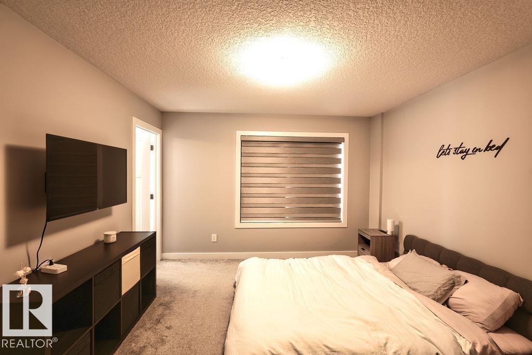
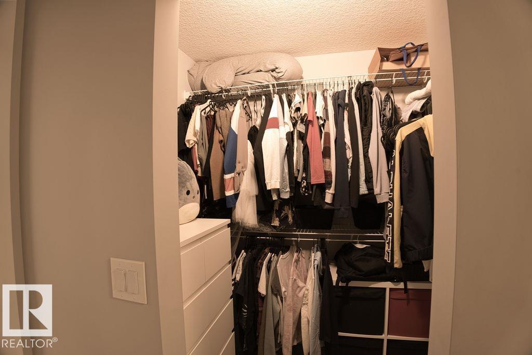
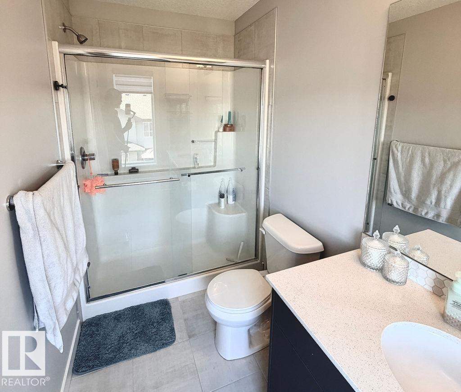
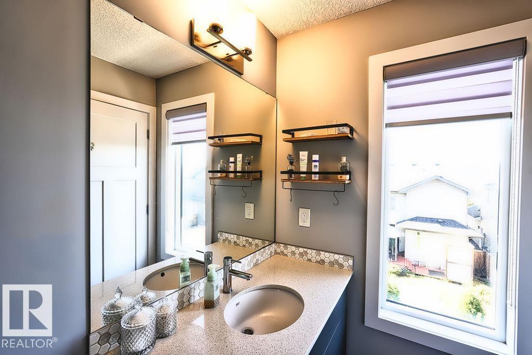
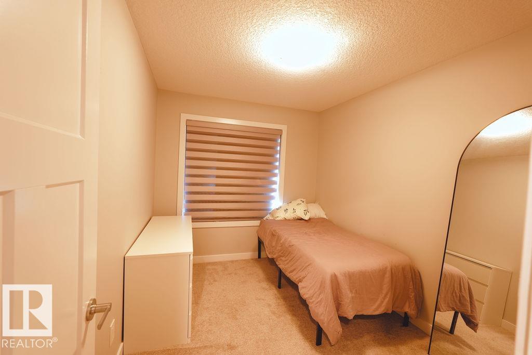
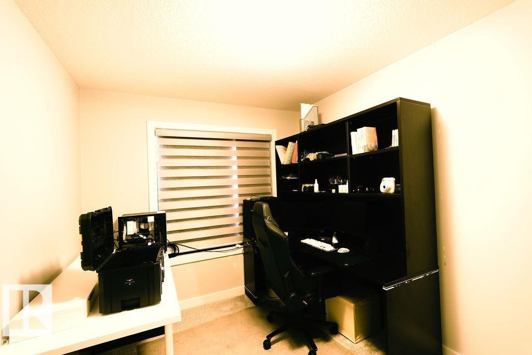
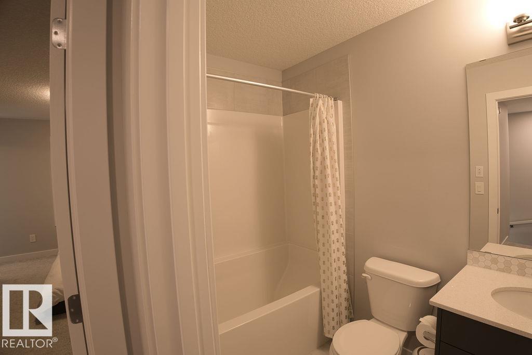
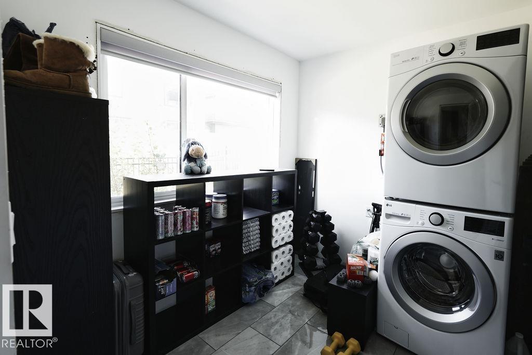
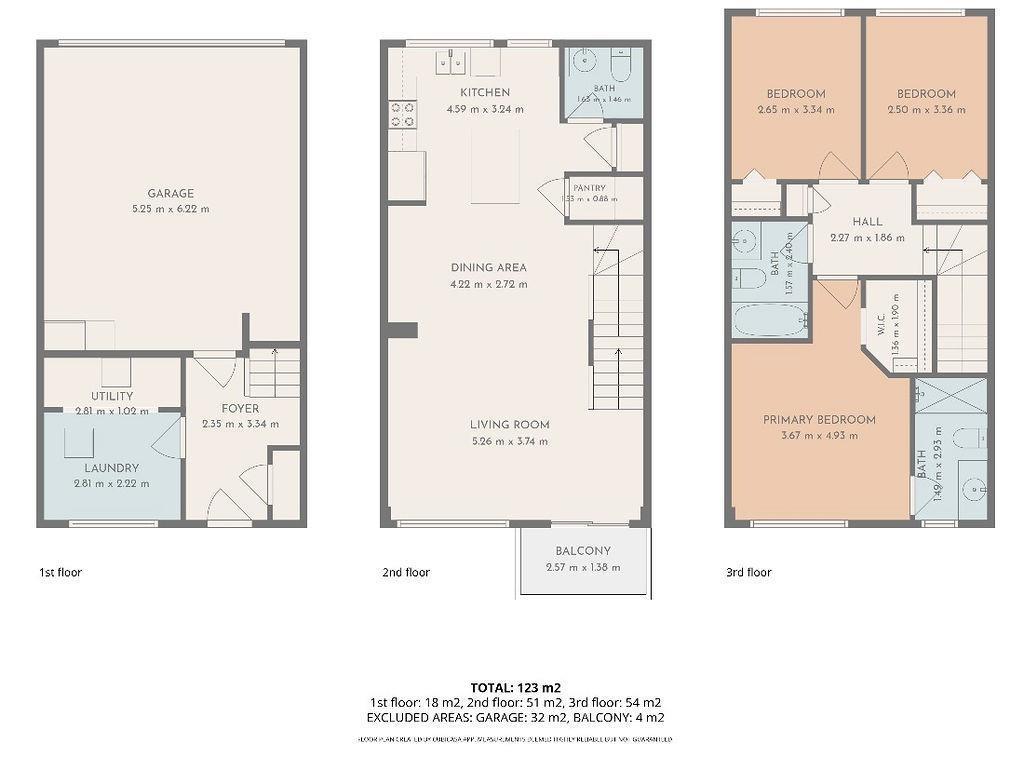
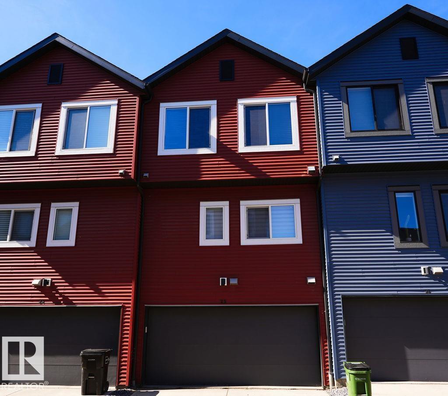
Welcome to #25, 1010 Rabbit Hill Road SW! Bright, modern and filled with natural light, this 3 bedroom, 2.5 bathroom townhouse in Glenridding Heights offers 3 finished levels of living space, no basement and LOW condo fees! The main floor features a stunning kitchen with plenty of space to cook, gather and entertain, flowing into the bright living area and private balcony. Laundry is currently on the lower level with the flexibility to relocate it to the main floor. Upstairs, the primary suite feels like a retreat with a luxurious ensuite and walk in closet, plus 2 additional bedrooms. Enjoy your own grassy front yard, double attached garage and a location backing onto a walking path, with access close by. Conveniently located near shopping, restaurants, parks, schools and Anthony Henday. Modern, bright and move in ready, this one is worth seeing!
Property details
Property
- List price
- $382,000
- Style
- Row / Townhouse
- Year built
- 2020
- Living area
- 1,324 square feet
- MLS® number
- E4517212
- Ownership
- Condo/Strata
Interior
- Bedrooms
- 3
- Bathrooms
- 3
- Basement
- Other, See Remarks, See Remarks
- Appliances
- Washer, Refrigerator, Dishwasher, Stove, Dryer, Microwave Range Hood Combo, Window Coverings, Garage door opener, Garage door opener remote(s)
Systems
- Heating
- Forced air
Parking
- Parking
- Attached Garage
Condo fee
- Fee
- $200 monthly
- Includes
- Exterior Maintenance, Property Management, Insurance, Other, See Remarks
Lot & site
- Lot features
- See remarks, Flat site, Closet Organizers
- Community
- Glenridding Heights
Rooms
Main level
- Living room—
- Dining room—
- Kitchen—
Upper Level
- Primary Bedroom—
- Bedroom 2—
- Bedroom 3—
Lower level
- Bonus Room—
More homes in Glenridding Heights
All 23 homes for sale in Glenridding Heights, newest first, with schools, parks and what the neighbourhood sells for.
Permits and zoning
Permits on this address
- 2021-06-0840 To construct a 6 unit Row Housing Development (Units 35 to 40).
- 2021-05-0446 To construct a 6 Dwelling Row House (Units #41-46).
- 2021-03-2395 To construct an 8-unit row housing project (Units 95-102)
- 2020-09-2434 To construct a 7 unit Row Housing Building (unit 28 to 34). Building 28
- 2020-08-21103 To construct a 6 units Row Housing Building (103 to 108) Building 18
- 2019-11-267 To construct a 7 unit Row House (units #7 to 13) BLK 10
- 2019-11-0814 To construct an 8 unit Row House (units 14-21)
- 2019-11-08115 To construct a 7 unit Row House (units #109-115)
- 2019-11-0753 To construct 18 Row House buildings (total of 121 Dwellings).
- 2019-11-0722 To construct a Row House buildings (6 Units) BLK 8.
- 2019-10-1860 To construct a 7 Unit Row House (BLDG 54, Units 54-60)
- 2019-10-18121 To construct a 6 unit Row House (units #116-121)
Nearby, within 400 m
- 2026-10-26To construct interior alterations (Basement development, NOT to be used as an additional Dwelling). (bathroom, living room, bedroom and mechanical…
- 2026-09-15To construct interior alterations (Basement development with 1 bedroom, living room, bathroom, furnace room, NOT to be used as an additional…
- 2026-05-28To add a Dwelling to a Residential Use building (Secondary Suite in the Basement of a Single Detached House) and exterior alterations (changing the…
- 2026-05-25To add a Dwelling to a Residential Use building (Secondary Suite in the Basement of a Single Detached House) and exterior alterations (Construct a…
- 2026-05-20To construct interior alterations (Basement development, NOT to be used as an additional Dwelling, 1 Bedroom).
- 2026-05-07To construct interior alterations to a Residential Use building (Basement development, NOT to be used as an additional Dwelling).
- 2026-05-01To construct interior alterations to a Residential Use building (Basement development with rec room, bedroom, bathroom, mechanical room and wetbar…
- 2026-04-30To add a Dwelling to a Residential Use building (Secondary Suite in the Basement of a Single Detached House).
What may be built here comes from the bylaw itself — uses, height and setbacks are the City's to state, not ours to summarise.
Building permits, development permits and the Zoning Bylaw from City of Edmonton open data, checked 2026-10-28. A permit that is not on file is a question for the seller, not proof that work was unpermitted.