1111 162 Street SW
Glenridding Heights · Edmonton, AB T6W 2L1
MLS® E4515544 · Listing courtesy of Exp Realty
2 bedrooms · 4 bathrooms · 1,315 sq ft · Built 2013 · Duplex
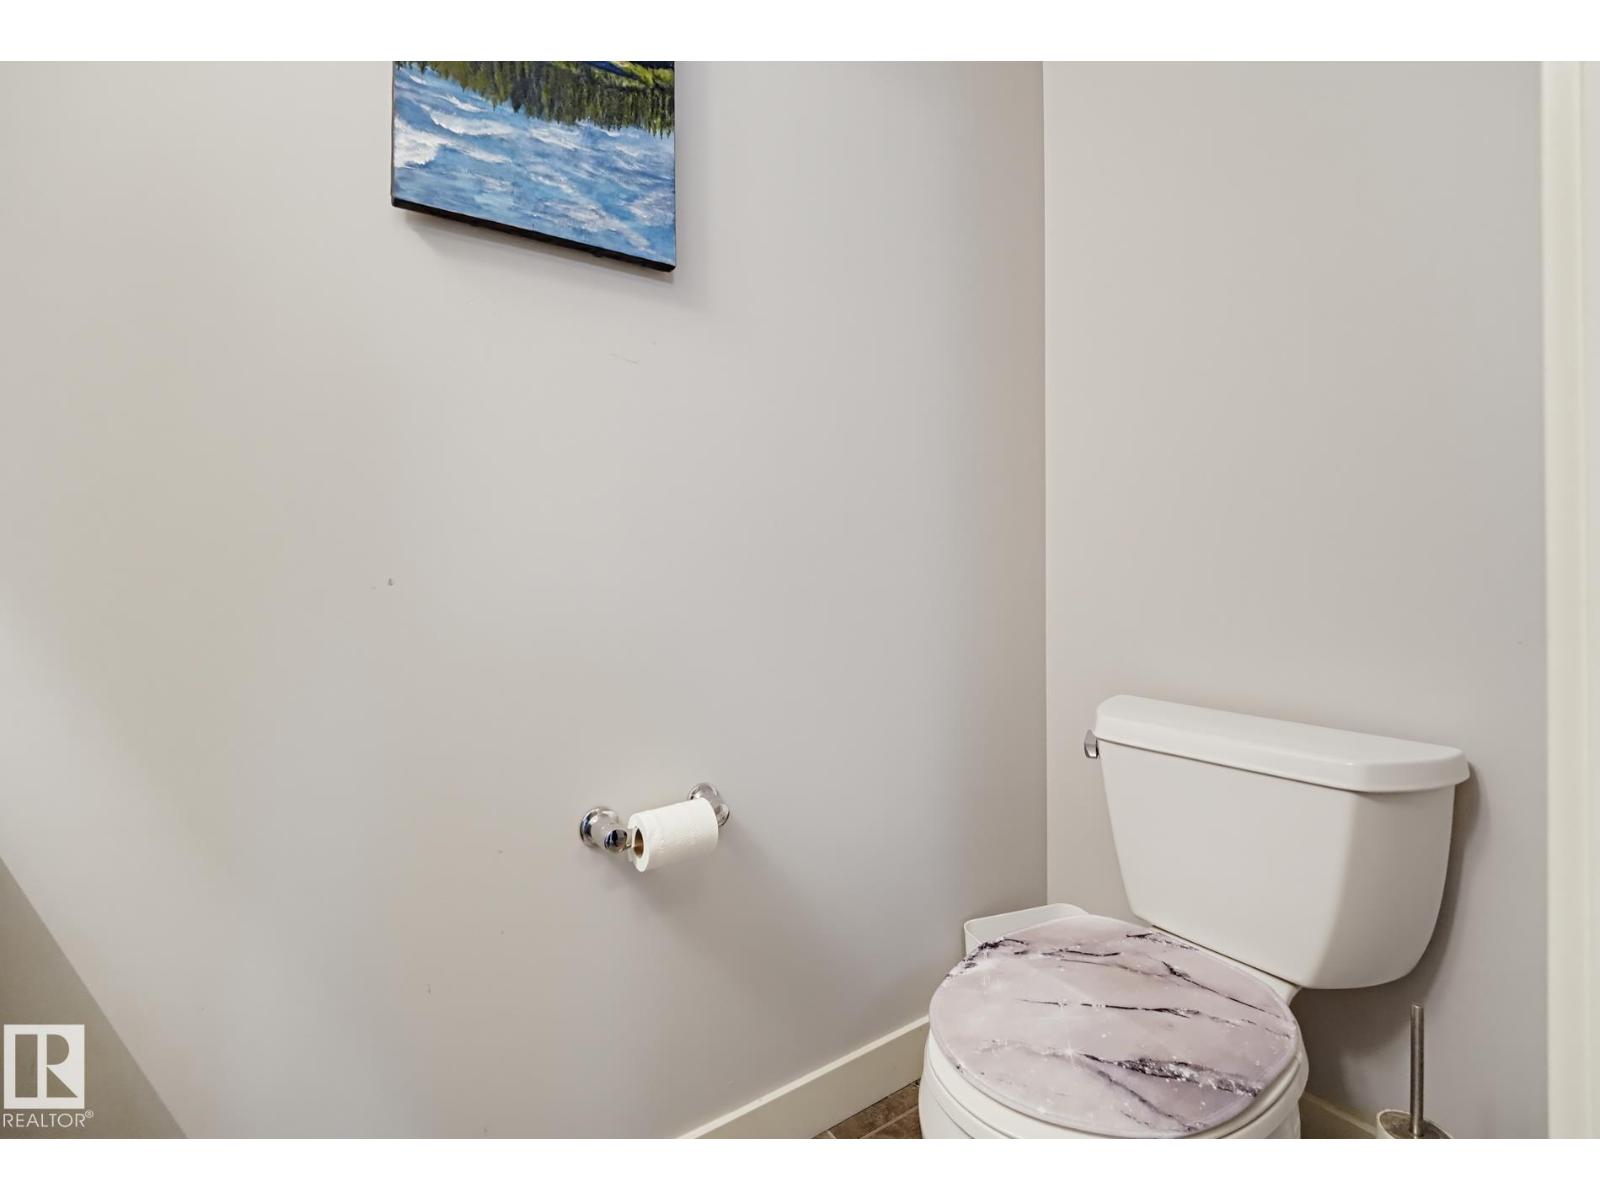
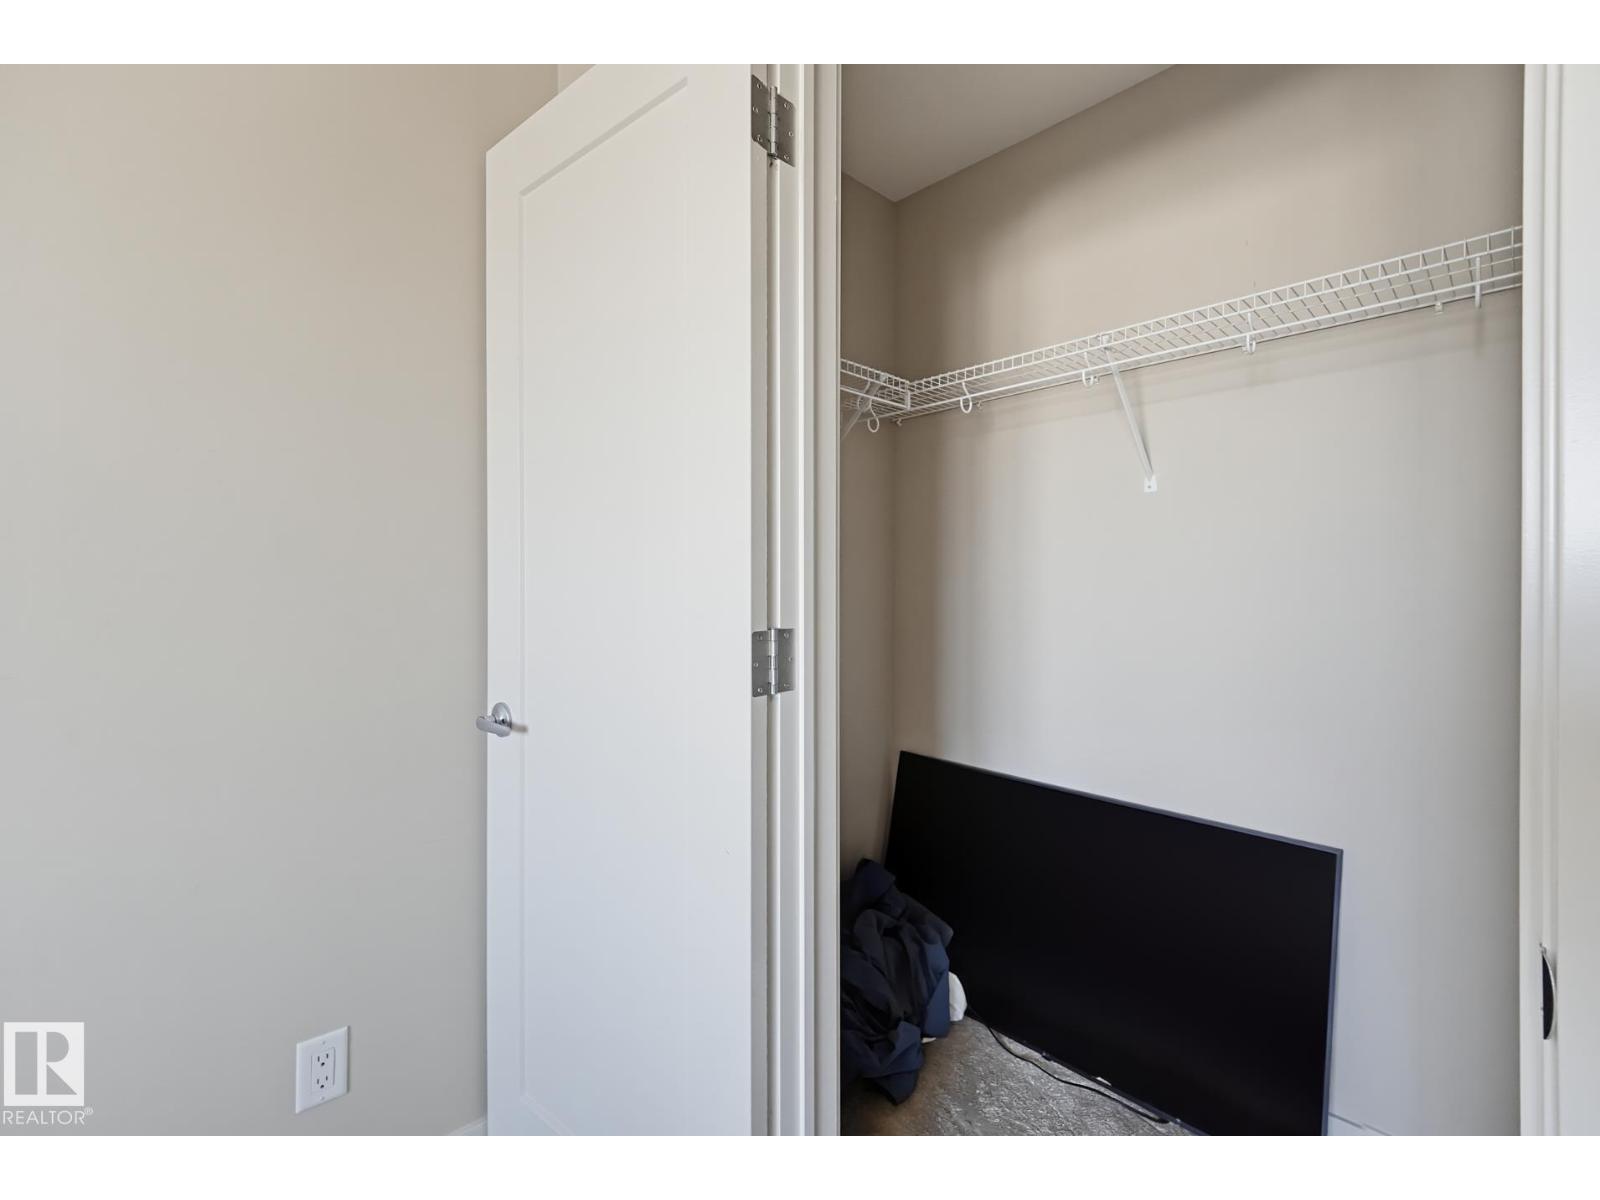
About this home
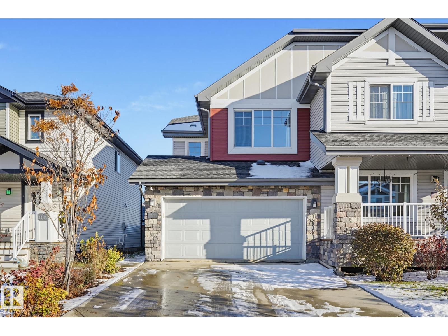
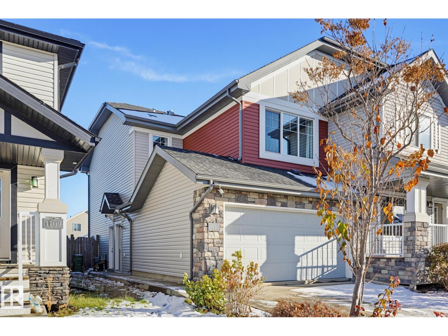
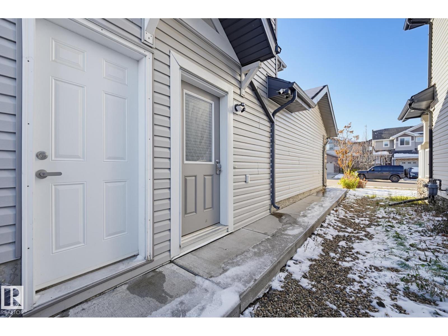
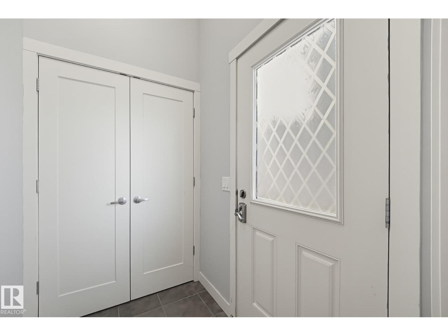
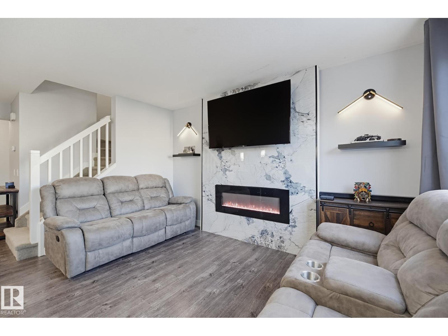
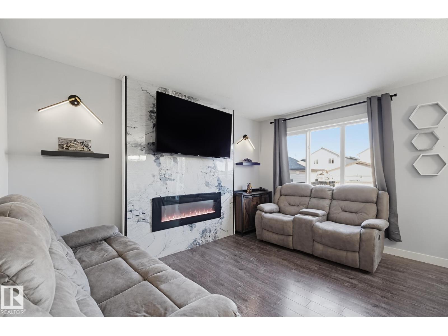
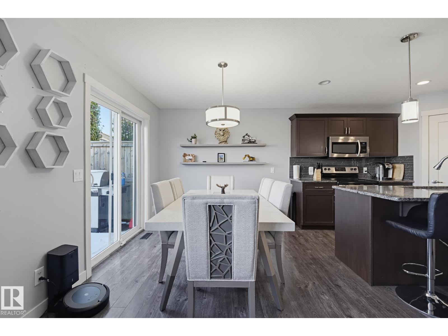
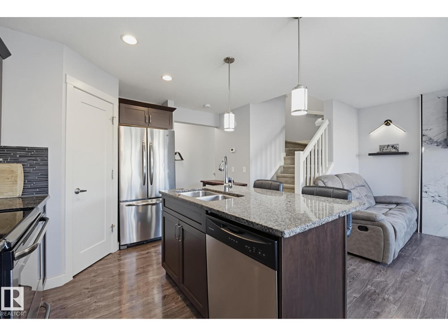
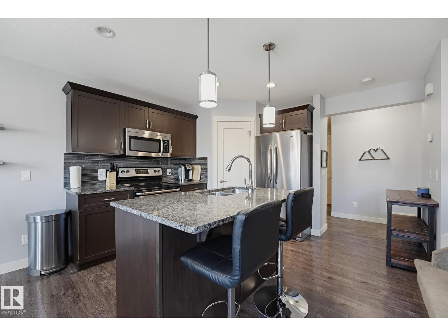
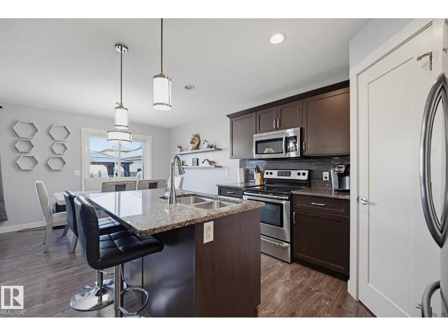
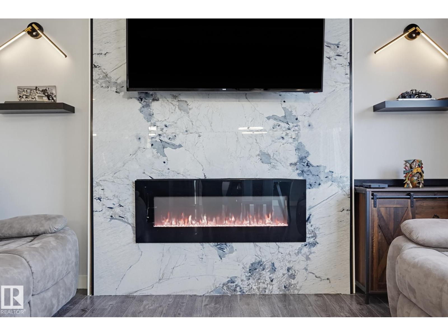
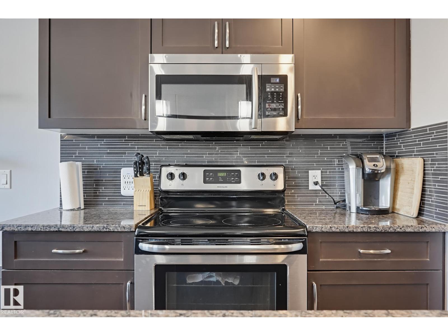
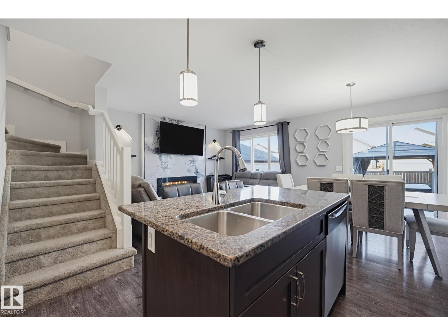
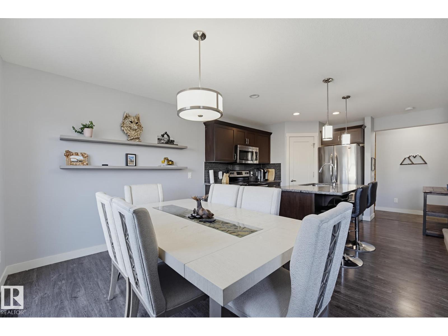
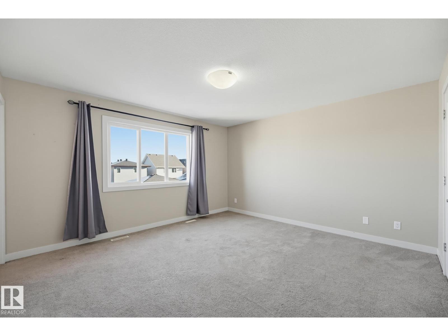
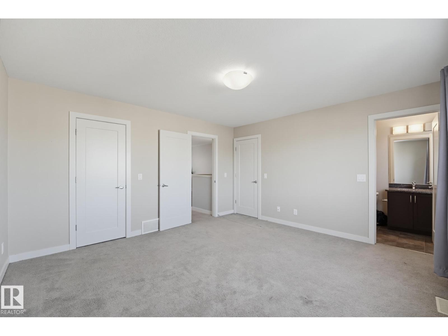
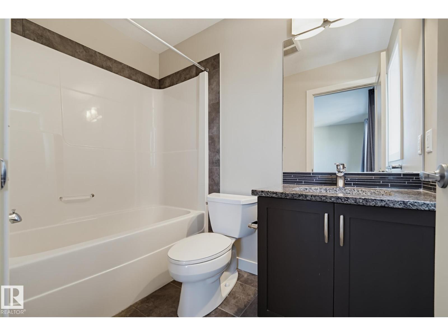
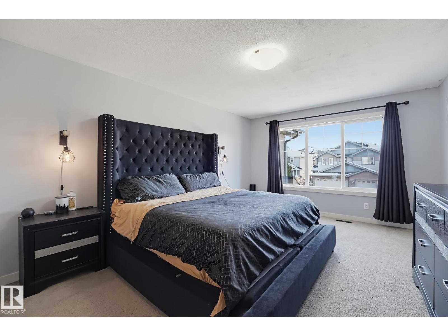
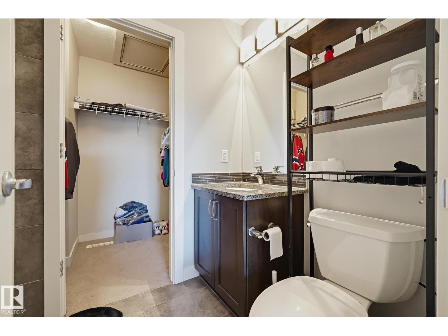
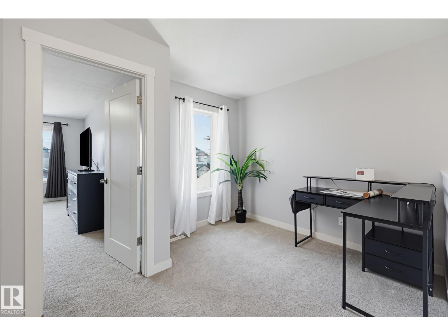
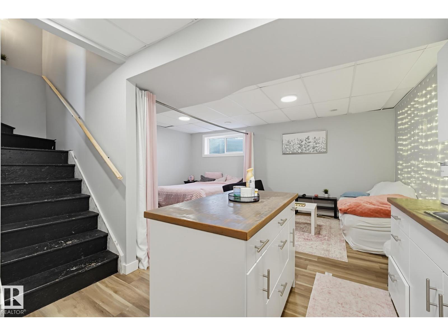
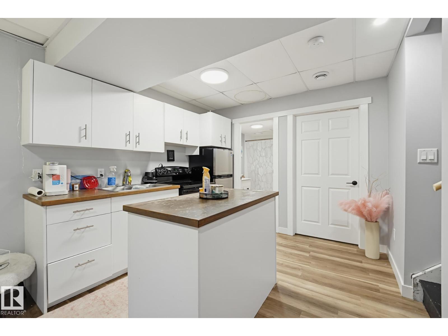
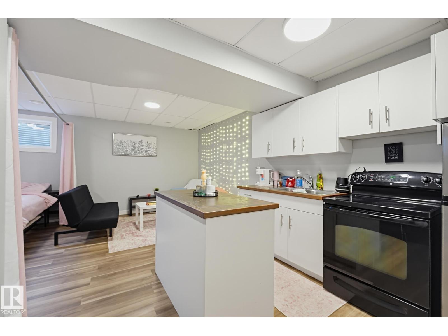
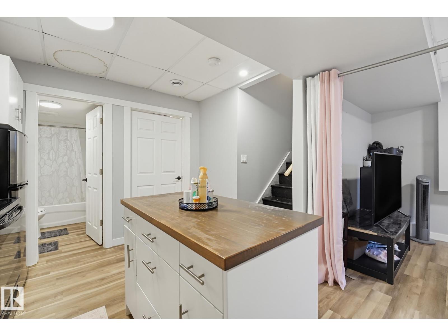
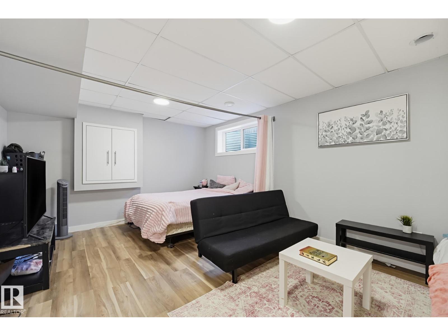
A Glenridding Heights home with a built-in mortgage helper. The finished basement features a studio suite with its own entrance and a current tenant who is interested in extending the lease. The main floor offers 9-foot ceilings, hardwood and tile flooring, and a gourmet kitchen with granite countertops and cabinetry to the ceiling. Upstairs, two spacious bedrooms each have their own full ensuite, plus there’s a bonus room and convenient second-floor laundry. Set on a large lot with a double attached garage, the home features a fully landscaped backyard with two decks and a gazebo. Enjoy easy access to shopping, dining and recreation in southwest Edmonton’s Windermere area, with neighbourhood trails connecting you to parks, green spaces and the ravine.
Property details
Property
- List price
- $469,000
- Style
- Duplex
- Year built
- 2013
- Living area
- 1,315 square feet
- MLS® number
- E4515544
- Ownership
- Freehold
Interior
- Bedrooms
- 2
- Bathrooms
- 4
- Basement
- Finished, Full, Suite
- Appliances
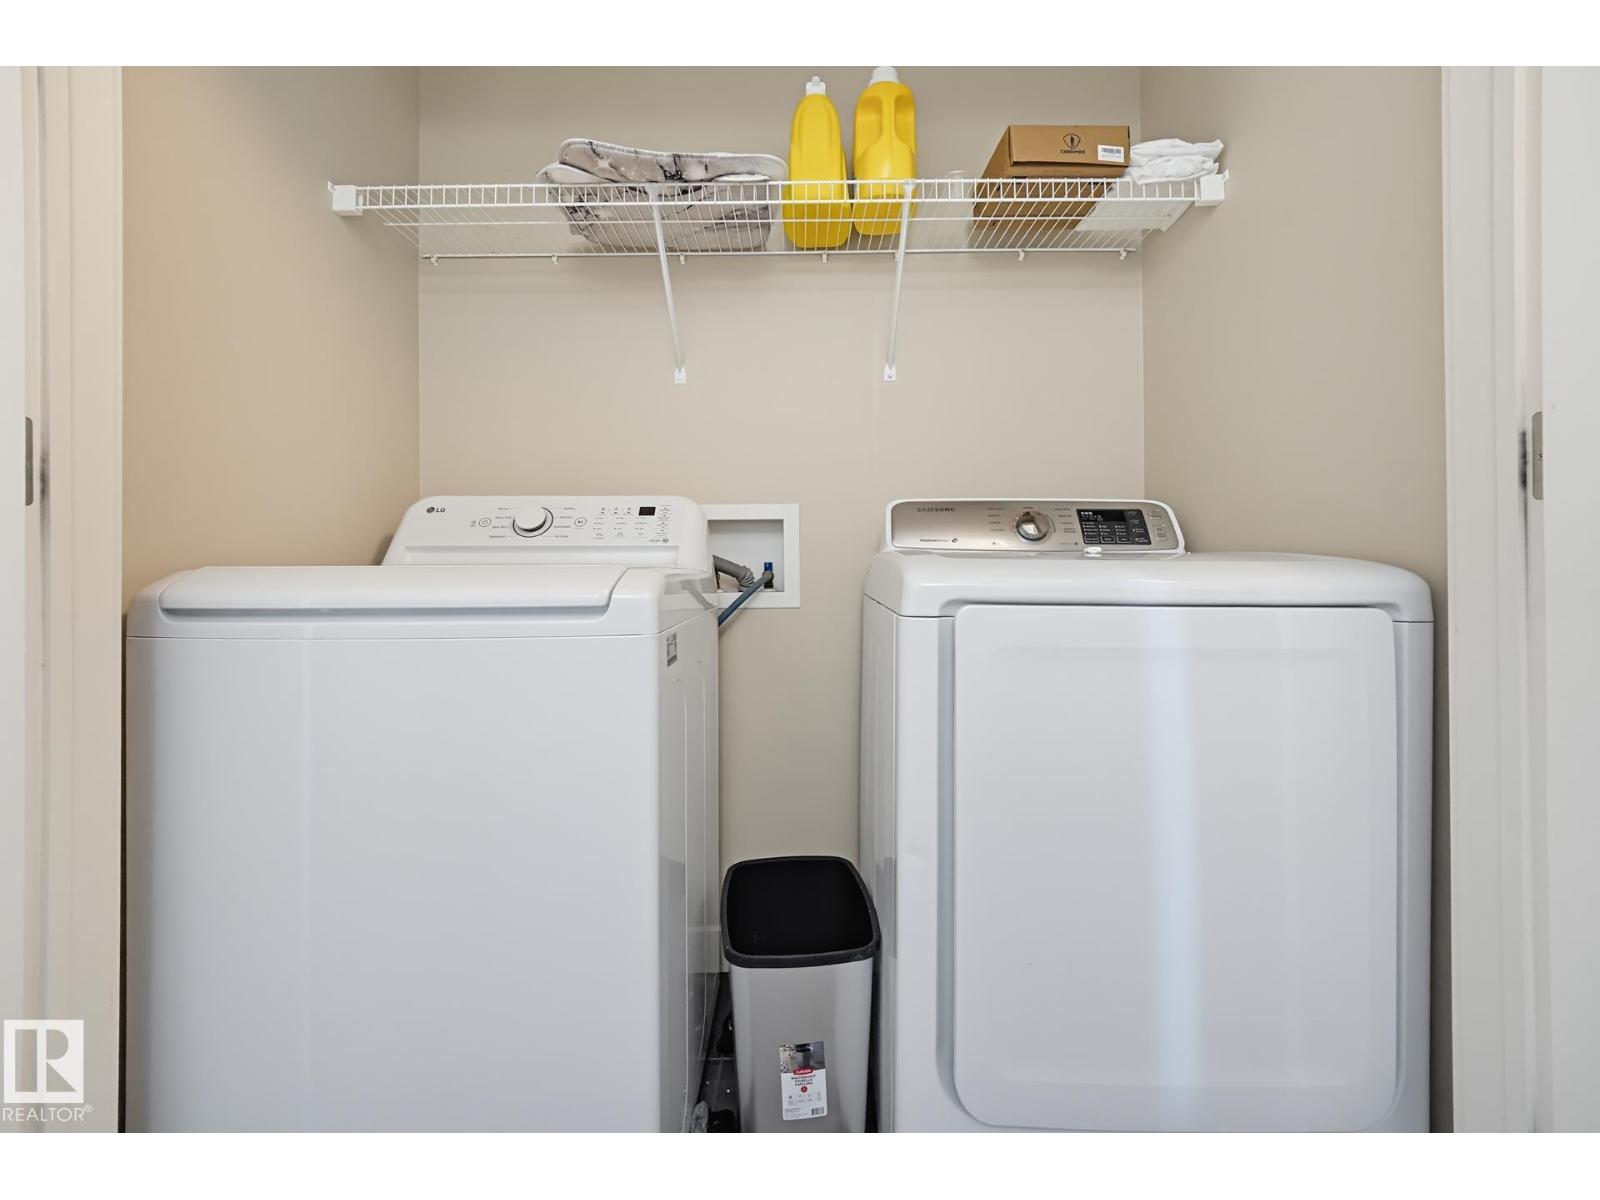
- Dishwasher, Dryer, Oven - Built-In, Hood Fan, Two stoves, Window Coverings, Two Washers, Garage door opener, Two Refrigerators
Systems
- Heating
- Forced air
Parking
- Parking
- Attached Garage
City assessment
- Assessed value
- $446,000 (2025)
- Assessment class
- Residential
Lot & site
- Lot size
- 263 m² (2,827 sq ft)
- Lot features
- No Smoking Home
- Community
- Glenridding Heights
Rooms
Main level
- Living room—
- Dining room—
- Kitchen—
Upper Level
- Primary Bedroom17'3" x 12'2"
- Bedroom 213'0" x 13'8"
- Bonus Room9'5" x 10'4"
Basement
- Second Kitchen—
More homes in Glenridding Heights
All 23 homes for sale in Glenridding Heights, newest first, with schools, parks and what the neighbourhood sells for.
City assessment
The City of Edmonton assesses this home at $446,000 for 2025. An assessment is the City's estimate for tax purposes, not an appraisal, and it runs about a year behind the market.
City of Edmonton assessment roll.
Permits and zoning
Permits on this address
- 2025-10-21To construct exterior alterations to a Residential Use building (new side entrance door) and to construct interior alterations (Basement development, NOT to be used as an additional Dwelling). (1 Bedroom, 1 Living Room, 1 Wet bar with future stove rough-in, 1 Closet, 1 Mechanical Room, 1 Bathroom)
Nearby, within 400 m
- 2026-10-30To construct interior alterations (Basement development, NOT to be used as an additional Dwelling; 1 bedroom). (mechanical room, bedroom, bathroom…
- 2026-10-29To construct interior alterations (Basement development, NOT to be used as an additional Dwelling) to an existing 6-unit row house building (Bedroom…
- 2026-10-26To construct interior alterations (Basement development, NOT to be used as an additional Dwelling). (bathroom, living room, bedroom and mechanical…
- 2026-10-15To construct interior alterations to a Residential Use building (Basement development, NOT to be used as an additional Dwelling). Living Room…
- 2026-09-15To construct interior alterations (Basement development with 1 bedroom, living room, bathroom, furnace room, NOT to be used as an additional…
- 2026-05-25To add a Dwelling to a Residential Use building (Secondary Suite in the Basement of a Single Detached House) and exterior alterations (Construct a…
- 2026-04-17To construct interior alterations (Basement development, NOT to be used as an additional Dwelling).
- 2026-03-30To construct interior alterations (Basement development, NOT to be used as an additional Dwelling). (1-Bedroom)
Building permits, development permits and the Zoning Bylaw from City of Edmonton open data, checked 2026-11-06. A permit that is not on file is a question for the seller, not proof that work was unpermitted.