15883 13 Avenue SW
Glenridding Heights · Edmonton, AB T6W 2H5
MLS® E4513755 · Listing courtesy of Homes & Gardens Real Estate Limited
4 bedrooms · 4 bathrooms · 2,140 sq ft · Built 2013 · House
About this home
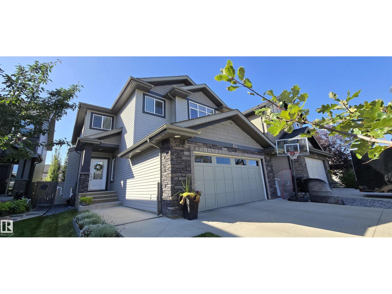
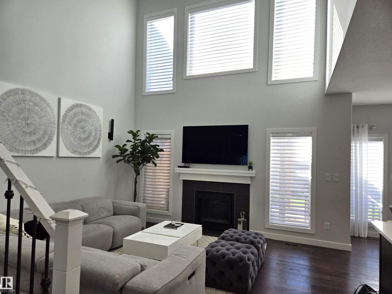
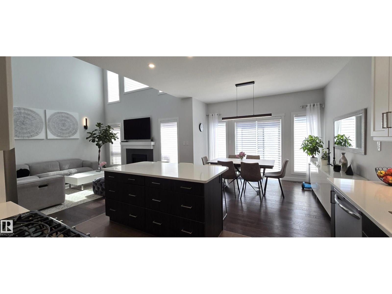
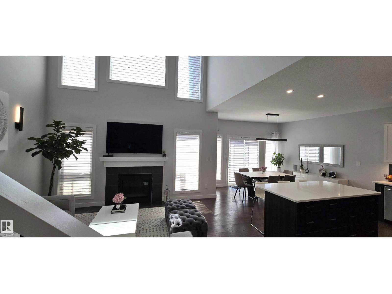
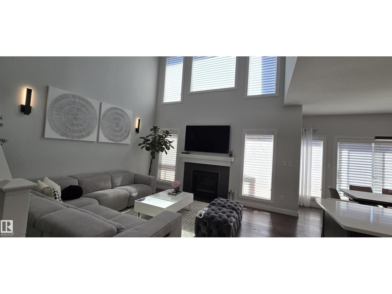
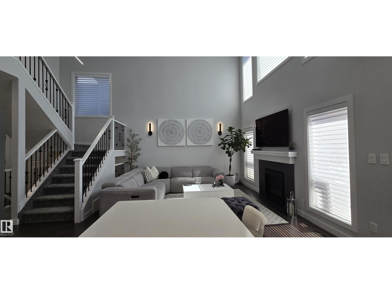
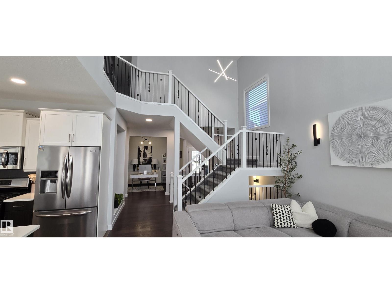
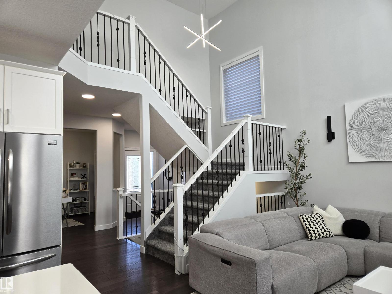
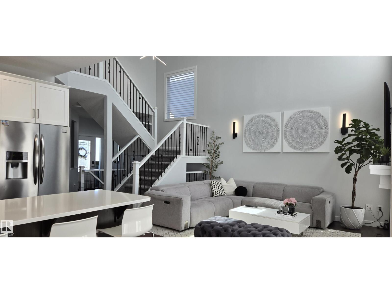
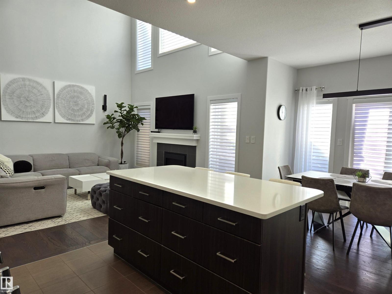
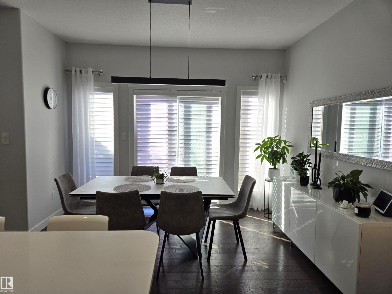
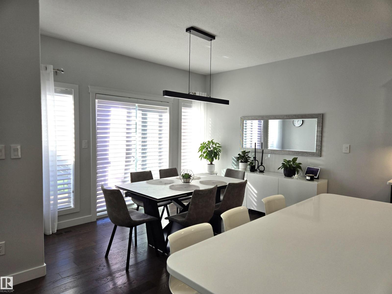
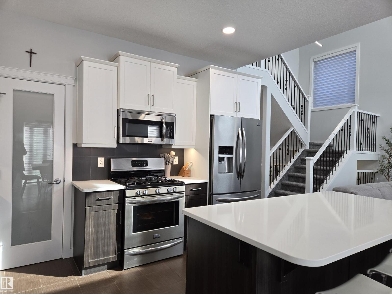
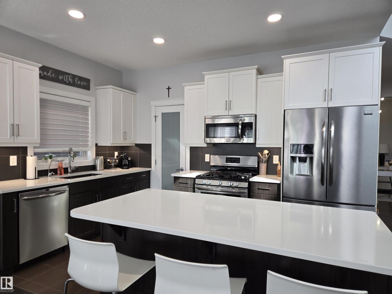
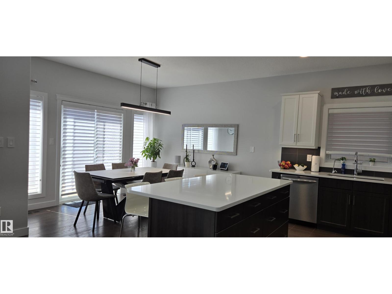
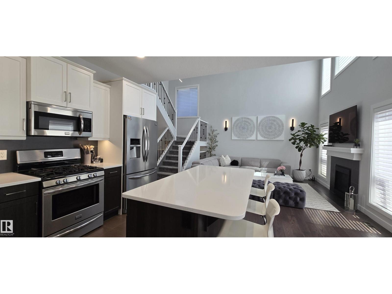
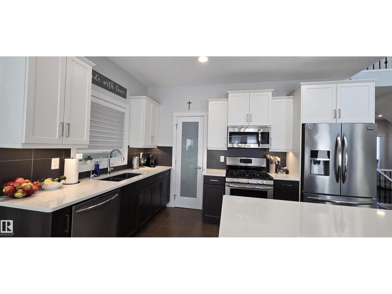
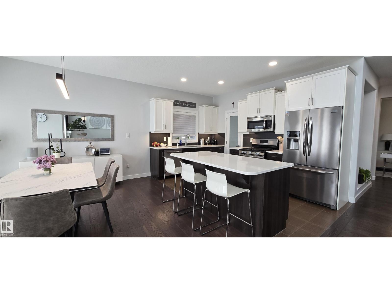
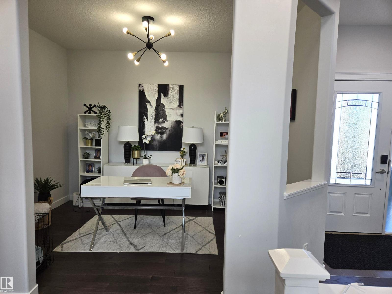
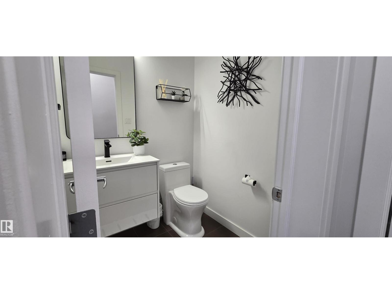
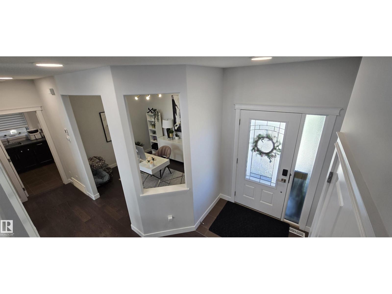
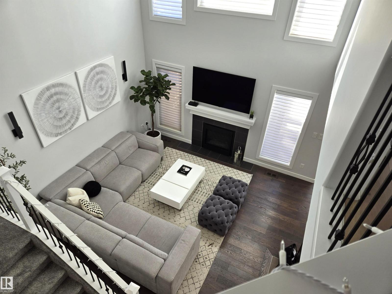
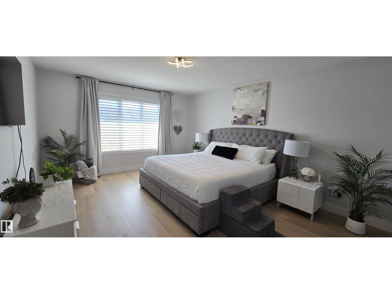
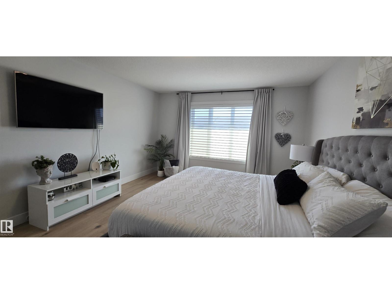
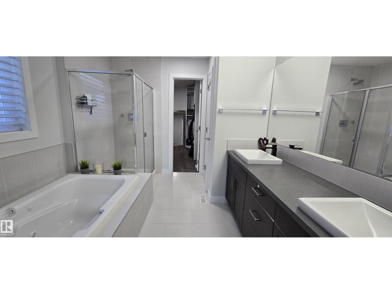
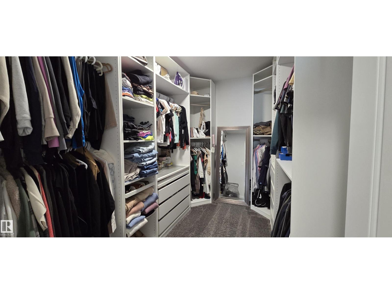
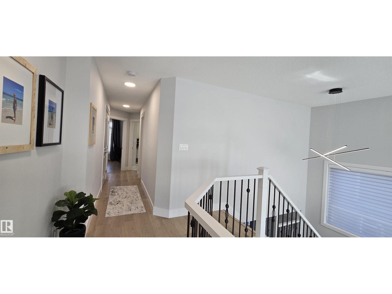
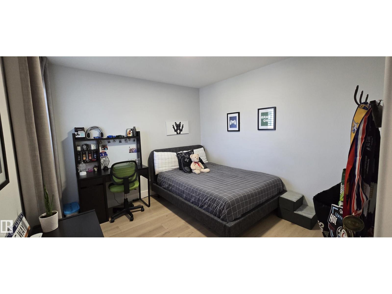
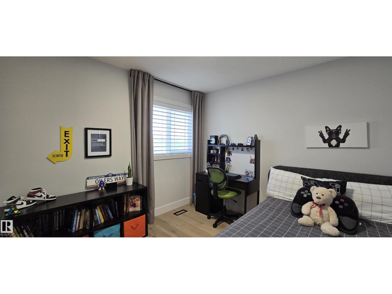
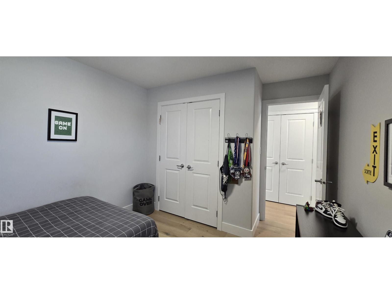
Lovely family home in immaculate condition! The vaulted ceiling and soaring windows flood this home with natural light. A large open concept living area, a beautiful kitchen with a large island, 2 tone cabinets, quartz countertops and a large walk-through pantry make cooking a breeze! A 2 piece bath, main floor laundry and den complete the main level. Upstairs is a large tranquil primary suite with a 5 piece ensuite and walk in closet. Two more bedrooms and a second 5 piece bath complete the upper level. The basement has been completely finished with a rec area, a 4 piece bathroom, a bedroom and a large storage area. Added features are the 5 stage reverse osmosis system and the exterior Innova LED permanent lighting. This is a fantastic family home in a great neighbourhood!
Property details
Property
- List price
- $667,000
- Style
- House
- Year built
- 2013
- Living area
- 2,140 square feet
- MLS® number
- E4513755
- Ownership
- Freehold
Interior
- Bedrooms
- 4
- Bathrooms
- 4
- Basement
- Finished, Full
- Appliances
- Washer, Refrigerator, Water softener, Gas stove(s), Dishwasher, Dryer, Microwave Range Hood Combo, See remarks, Storage Shed, Garage door opener, Garage door opener remote(s)
Systems
- Heating
- Forced air
Parking
- Parking
- Attached Garage, Heated Garage
City assessment
- Assessed value
- $603,500 (2025)
- Assessment class
- Residential
Lot & site
- Lot size
- 391 m² (4,207 sq ft)
- Lot features
- See remarks, Flat site, Lane, No Smoking Home
- Community
- Glenridding Heights
Rooms
Main level
- Living room4.3 × 4.13 meters
- Dining room3.52 × 3.63 meters
- Kitchen2.54 × 3.75 meters
- Den2.78 × 3.55 meters
Upper Level
- Primary Bedroom4.93 × 3.94 meters
- Bedroom 23.09 × 3.96 meters
- Bedroom 33.48 × 4.09 meters
Basement
- Bedroom 42.63 × 3.82 meters
- Recreation room5.94 × 7.86 meters
More homes in Glenridding Heights
All 23 homes for sale in Glenridding Heights, newest first, with schools, parks and what the neighbourhood sells for.
City assessment
The City of Edmonton assesses this home at $603,500 for 2025. An assessment is the City's estimate for tax purposes, not an appraisal, and it runs about a year behind the market.
City of Edmonton assessment roll.
Permits and zoning
Permits on this address
- 2013-09-30To construct a single detached house with attached garage, veranda, uncovered deck and fireplace.
Nearby, within 400 m
- 2026-11-10To construct interior alterations (Basement development, NOT to be used as an additional Dwelling). (mechanical room, family room, bedroom, gym…
- 2026-10-30To construct interior alterations (Basement development, NOT to be used as an additional Dwelling; 1 bedroom). (mechanical room, bedroom, bathroom…
- 2026-10-29To construct interior alterations (Basement development, NOT to be used as an additional Dwelling) to an existing 6-unit row house building (Bedroom…
- 2026-10-26To construct interior alterations (Basement development, NOT to be used as an additional Dwelling). (bathroom, living room, bedroom and mechanical…
- 2026-10-15To construct interior alterations to a Residential Use building (Basement development, NOT to be used as an additional Dwelling). Living Room…
- 2026-09-15To construct interior alterations (Basement development with 1 bedroom, living room, bathroom, furnace room, NOT to be used as an additional…
- 2026-09-02To add a Dwelling to a Residential Use building (Secondary Suite in the Basement of a Single Detached House).
- 2026-09-01To add a Dwelling to a Residential Use building (Secondary Suite in the Basement of a Single Detached House).
Building permits, development permits and the Zoning Bylaw from City of Edmonton open data, checked 2026-11-03. A permit that is not on file is a question for the seller, not proof that work was unpermitted.