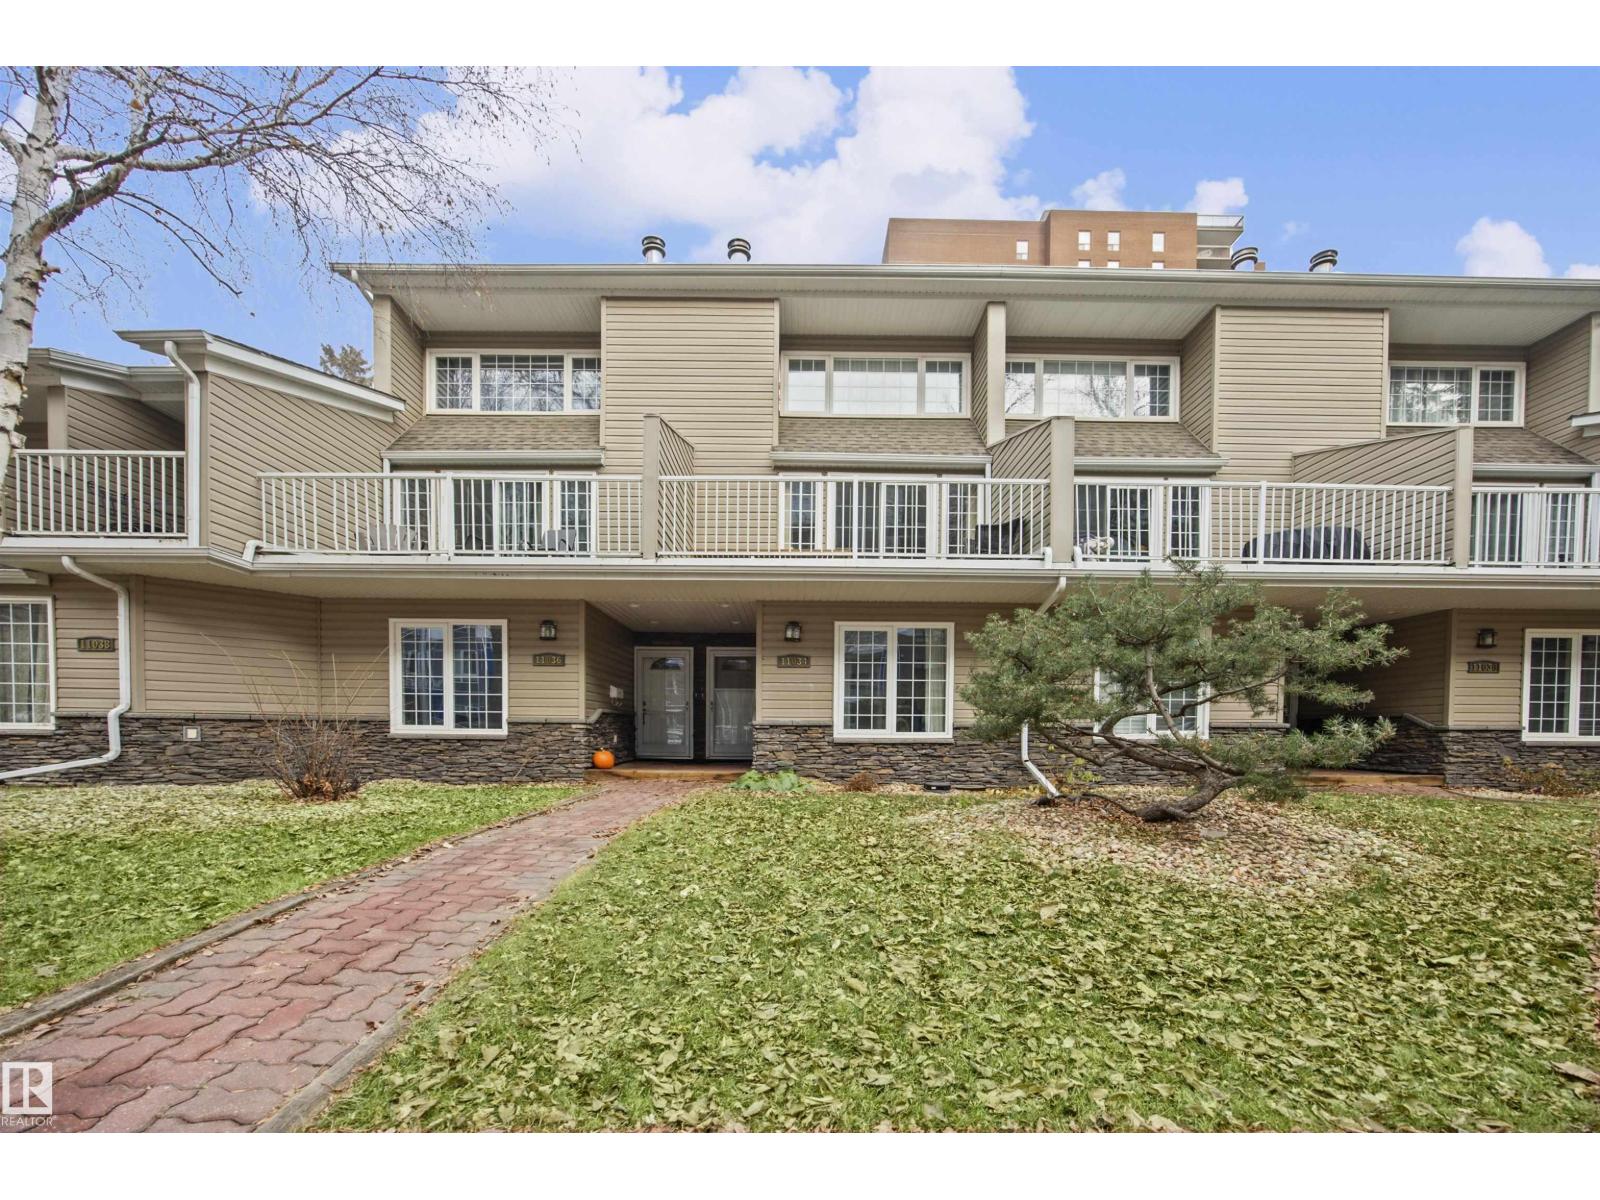
11034 86 Avenue NW
Garneau · Edmonton, AB T6G 0W9
MLS® E4516956 · Listing courtesy of The Agency North Central Alberta
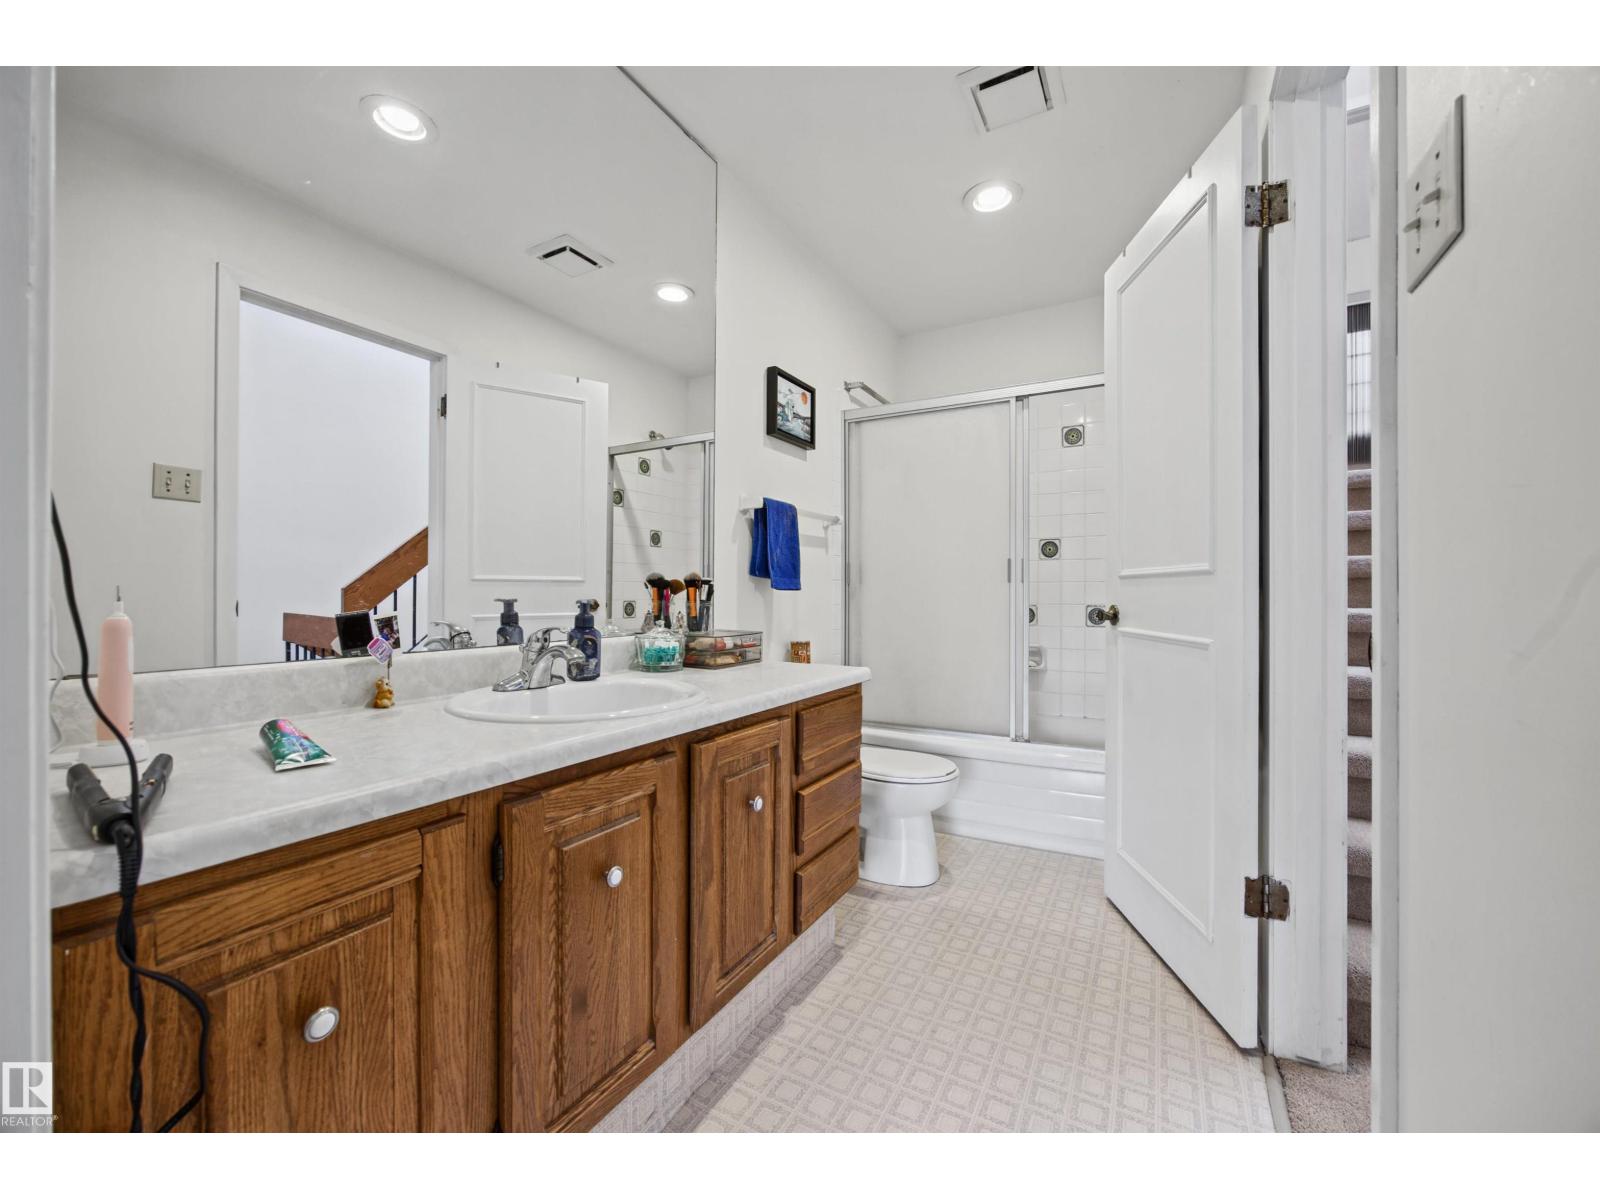
3 bedrooms · 2 bathrooms · 1,659 sq ft · Built 1977 · Townhouse
About this home
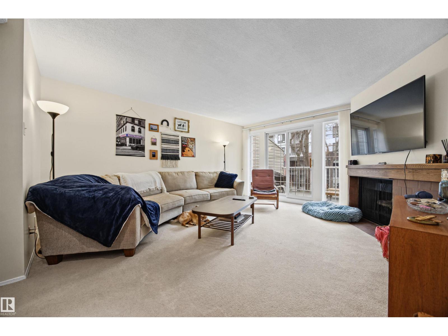
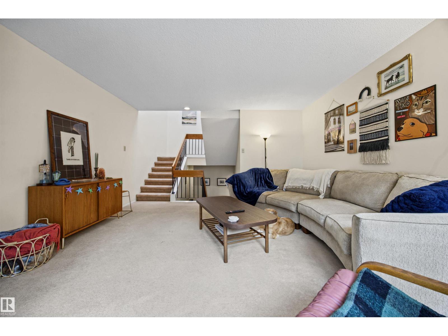
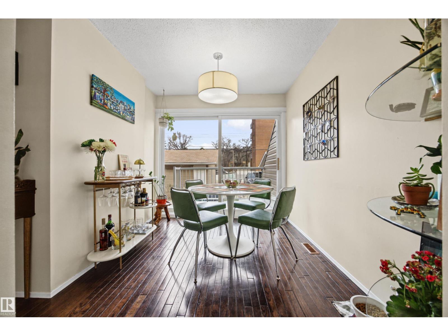
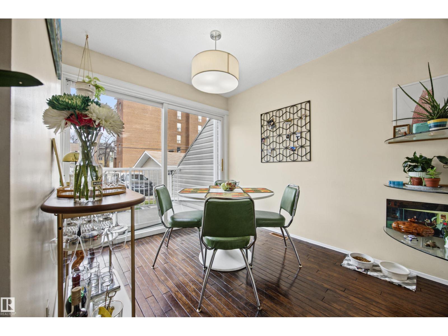
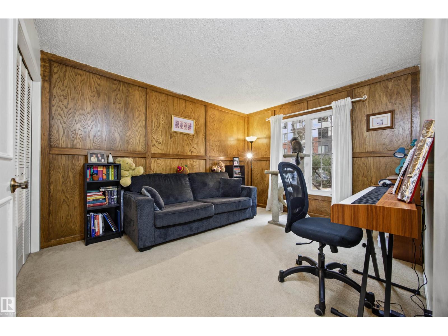
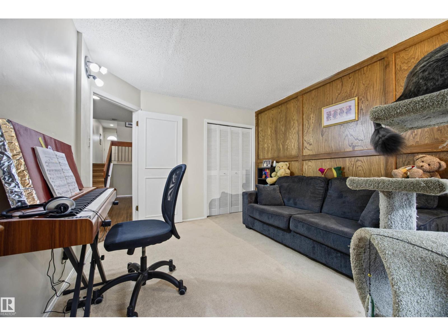
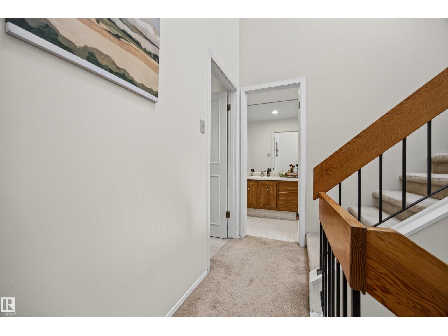
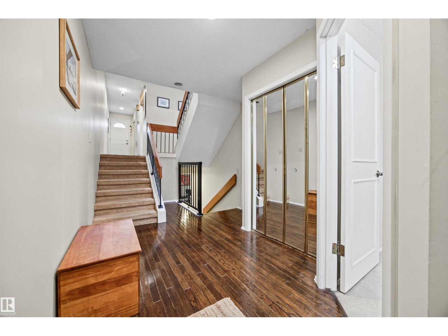
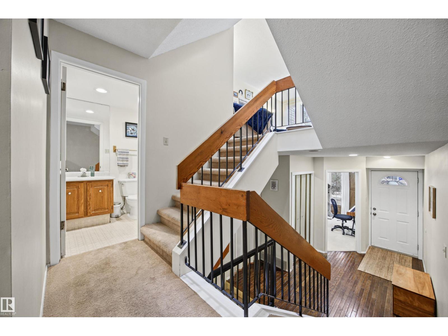
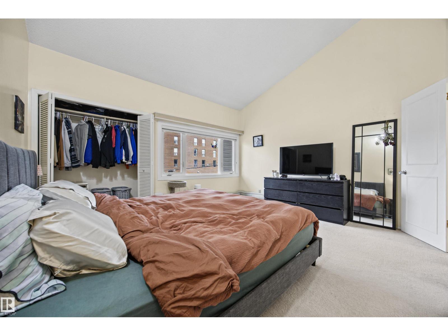
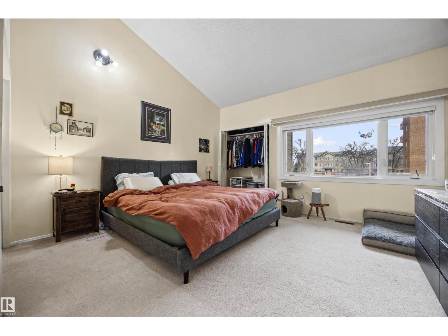
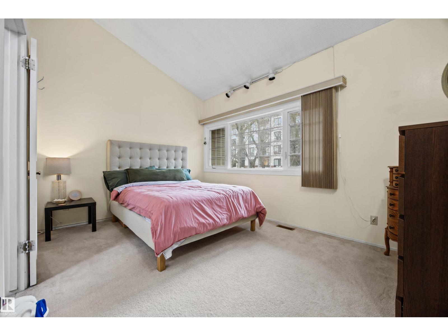
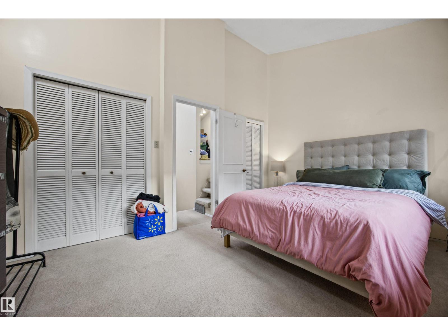
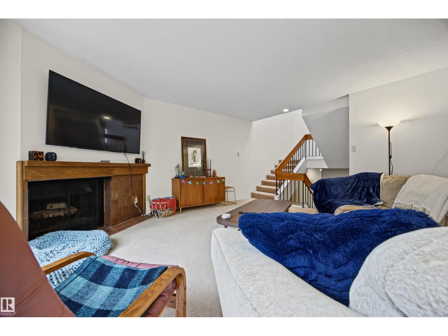
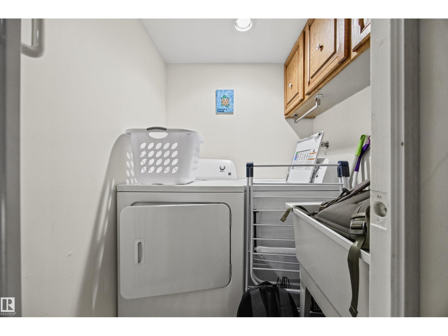
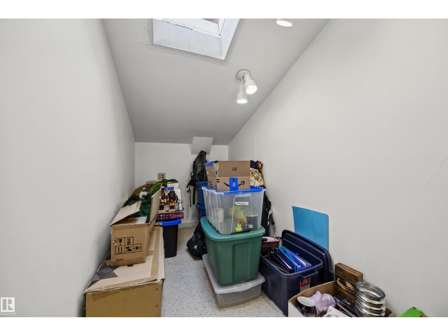
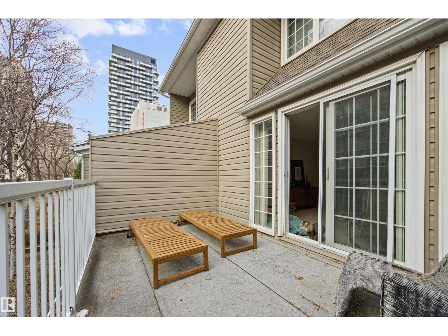
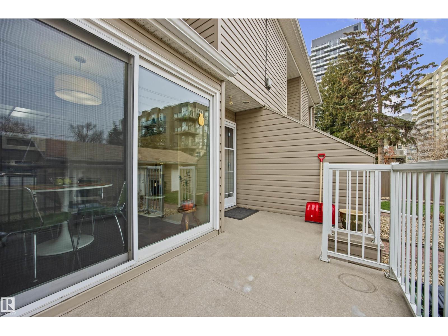
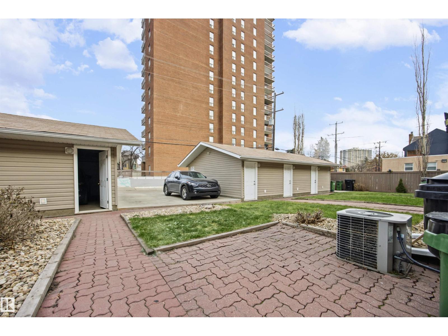
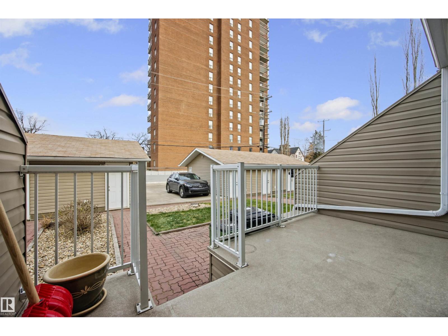
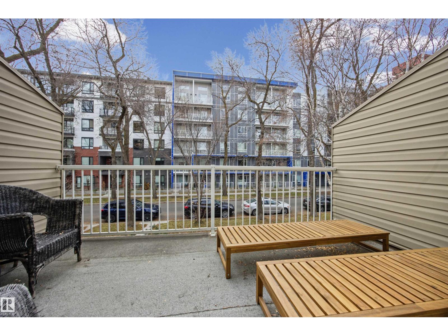
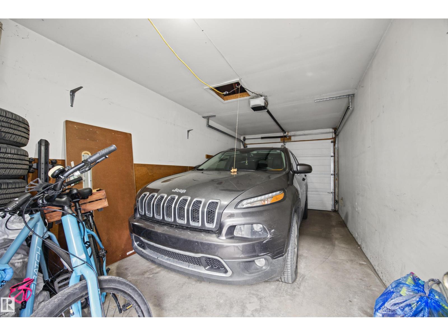
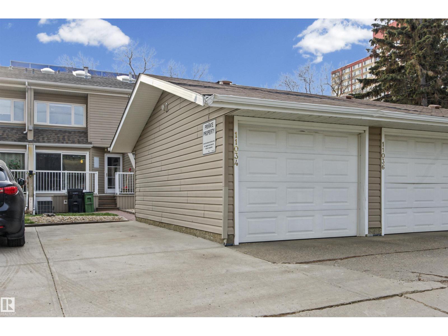
Welcome to Chelsea in the heart of Garneau! This 5 level split townhouse has 3 bedrooms, 2 full baths and tons of natural light from the skylight and big windows. You get main floor laundry, a deck, balcony and patio, plus front and back entrances. Stay cool in the summer with air conditioning, and keep your car warm in your heated single detached garage (assigned). The location is hard to beat. You're a short walk to the U of A, the U of A Hospital, University LRT and the river valley trails, with Whyte Ave, Metro Cinema at the Garneau and the shops along 109 St close by. The new towers going up on 86 Ave and 112 St are bringing more shops and life to the area, and the new 110 St bike lane makes getting around super convenient.
Property details
Property
- List price
- $464,888
- Style
- Row / Townhouse
- Year built
- 1977
- Living area
- 1,659 square feet
- MLS® number
- E4516956
- Ownership
- Condo/Strata
Interior
- Bedrooms
- 3
- Bathrooms
- 2
- Basement
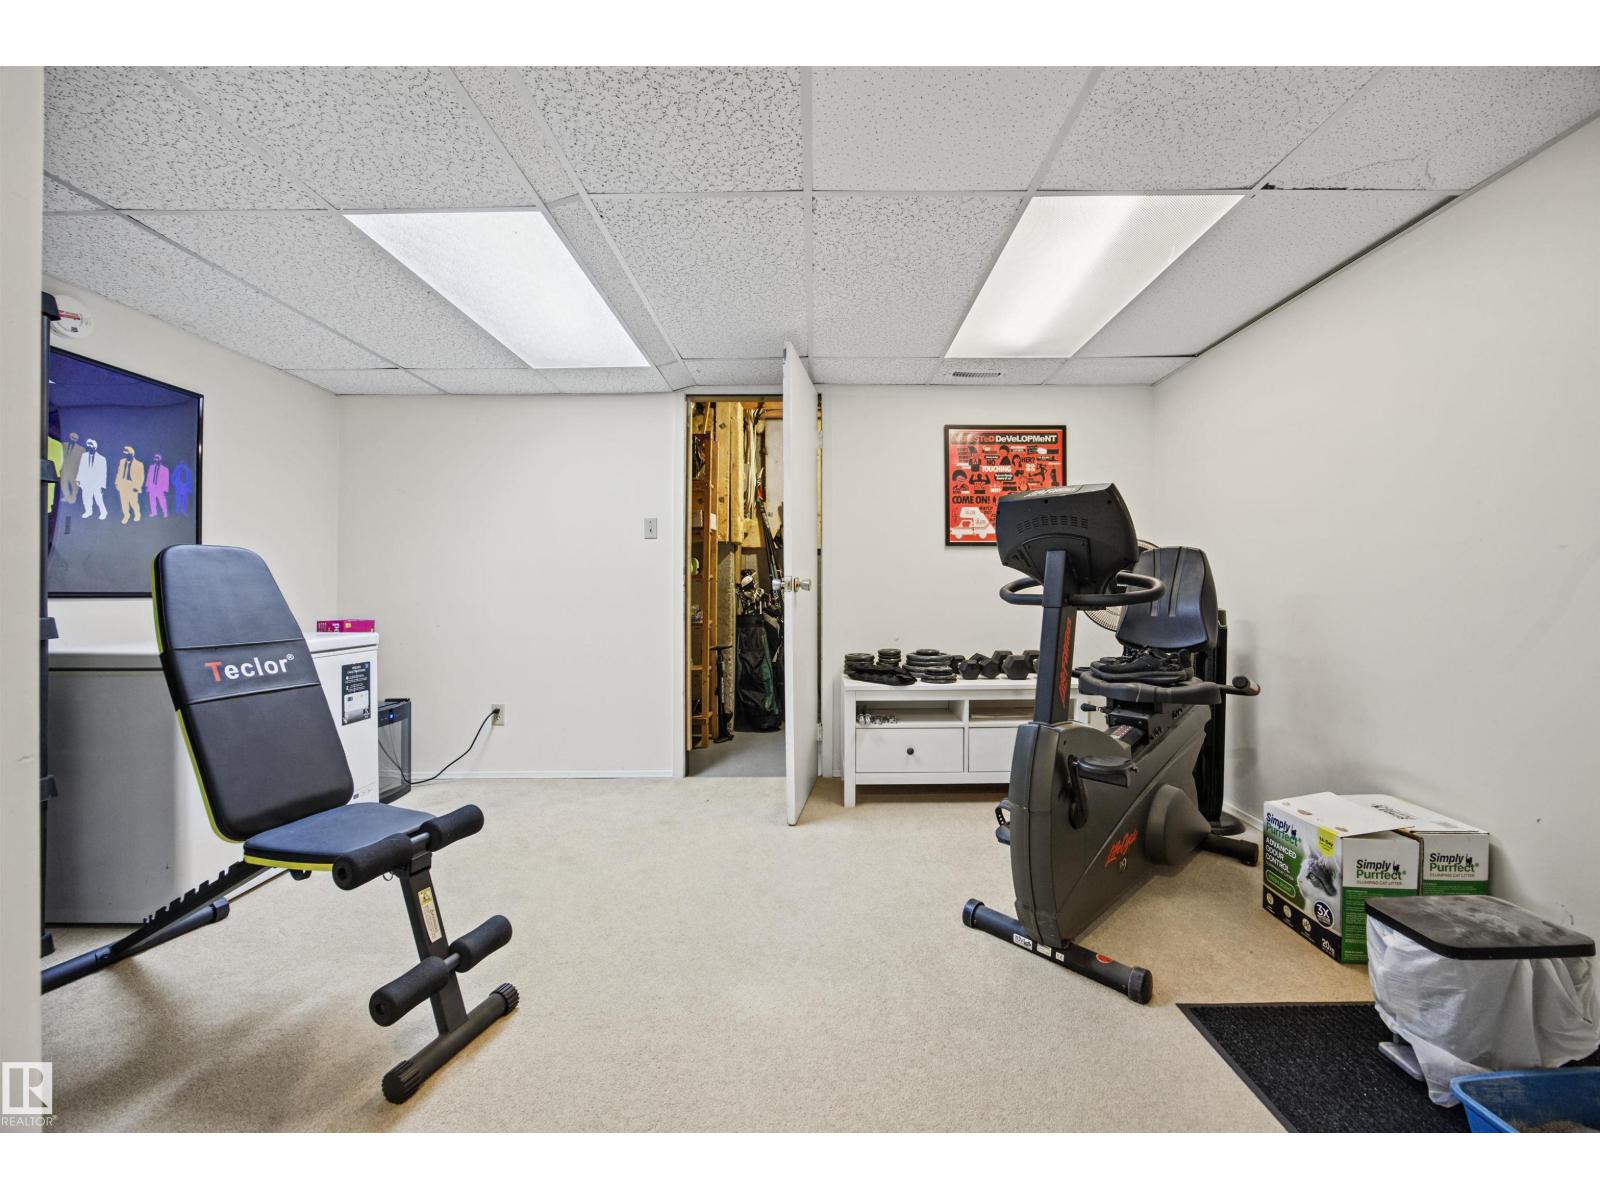
- Finished, Full
- Appliances
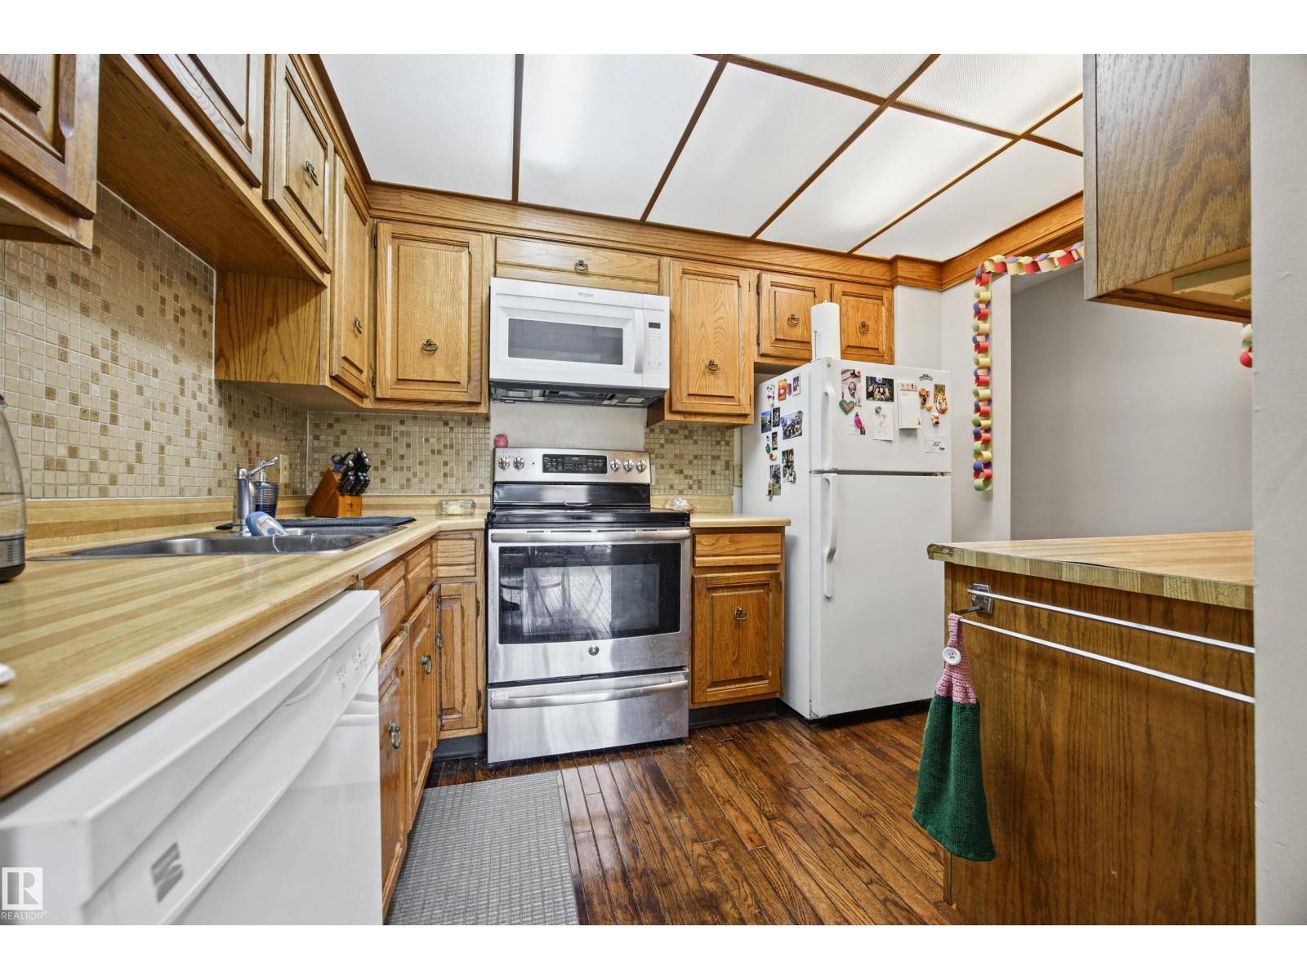
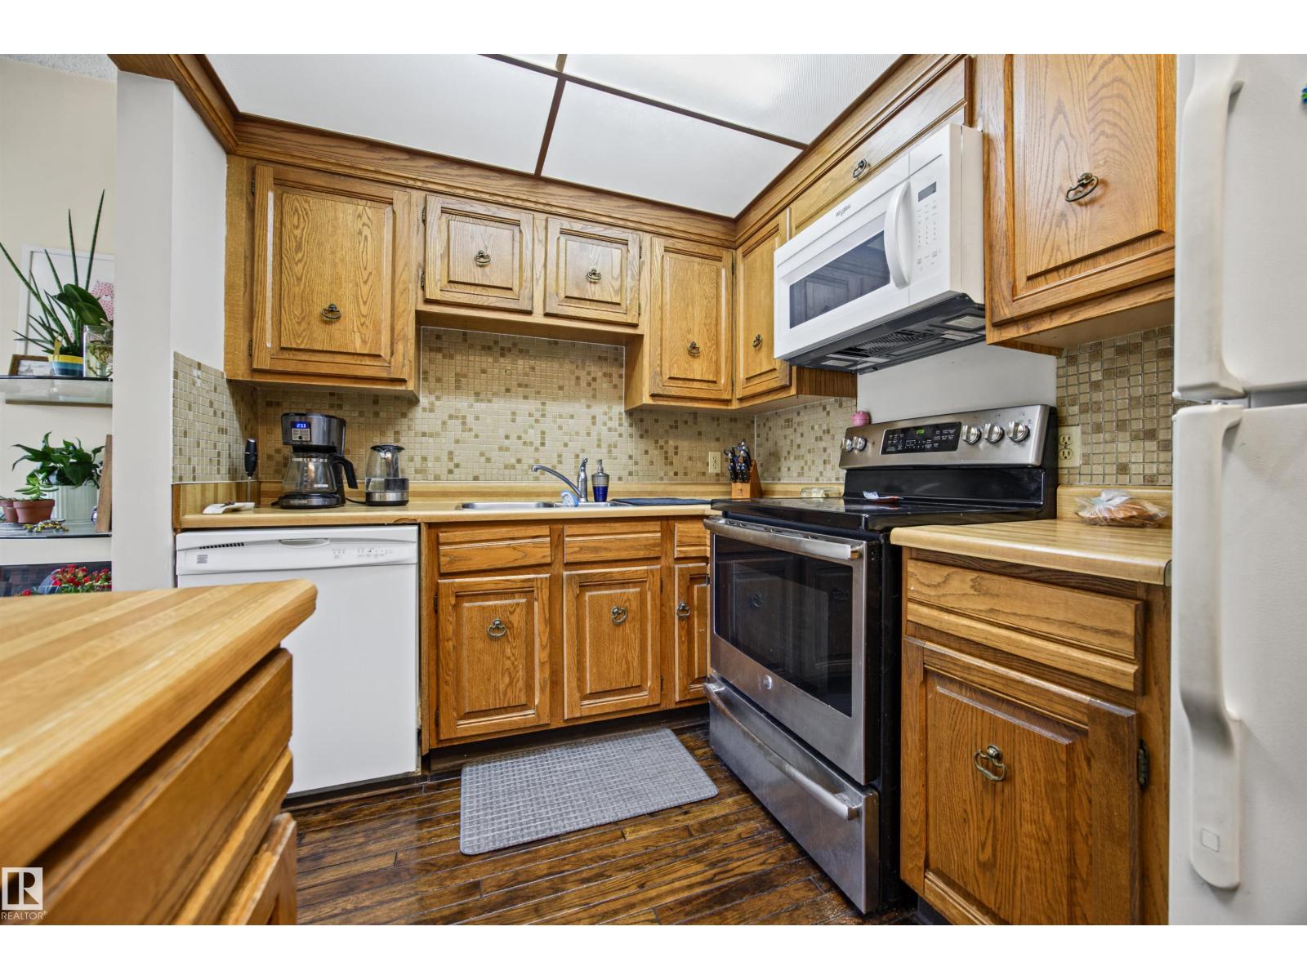
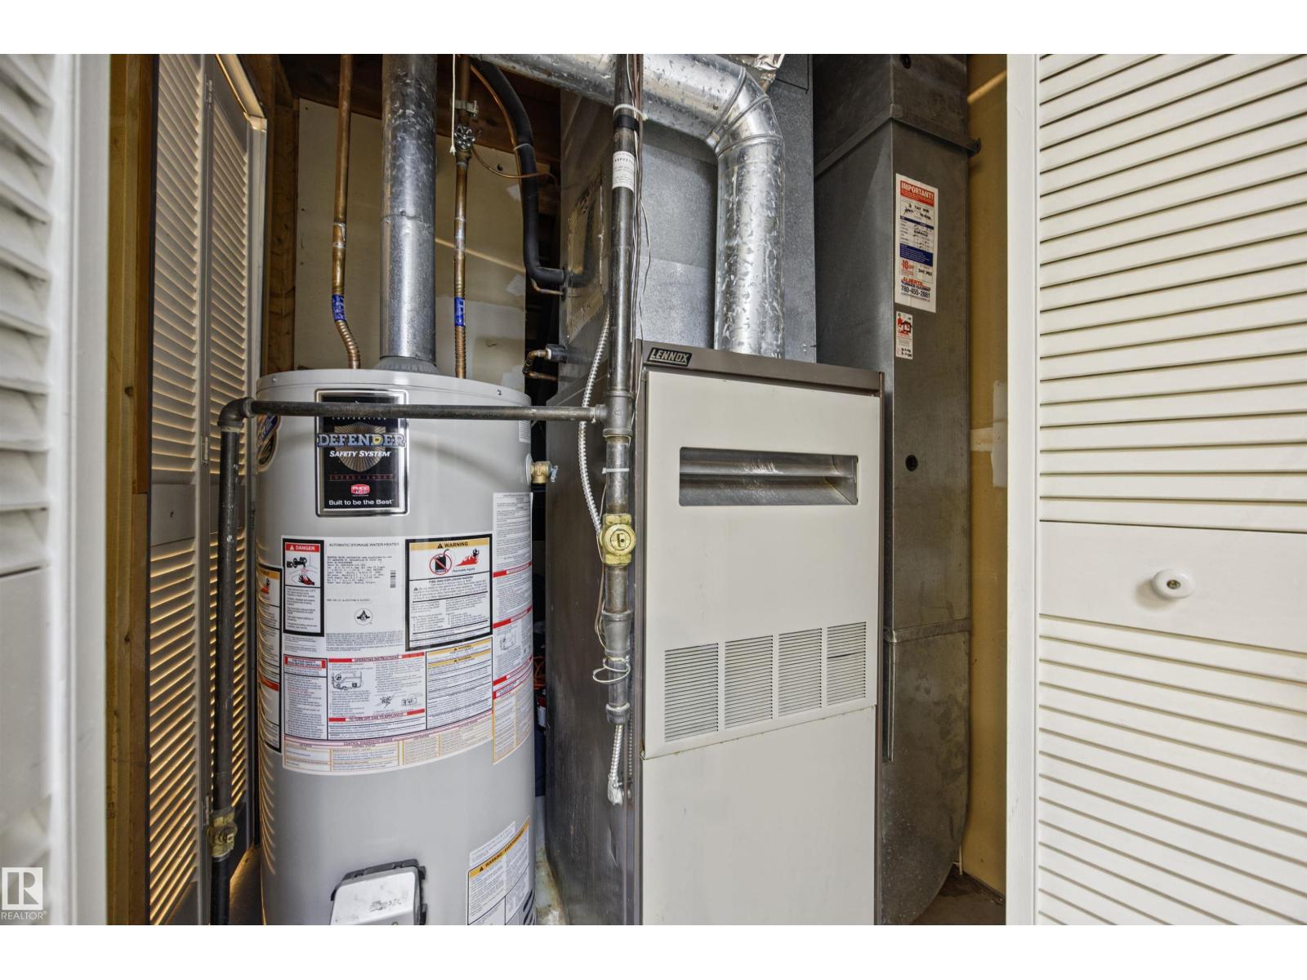
- Washer, Refrigerator, Dishwasher, Stove, Dryer, Microwave Range Hood Combo, Garage door opener
Systems
- Heating
- Forced air
Parking
- Parking
- Detached Garage, Heated Garage
Condo fee
- Fee
- $456 monthly
- Includes
- Exterior Maintenance, Insurance, Other, See Remarks
City assessment
- Assessed value
- $365,000 (2025)
- Assessment class
- Residential
Lot & site
- Lot size
- 208 m² (2,235 sq ft)
- Lot features
- Lane, Skylight
- Community
- Garneau
Rooms
Upper Level
- Dining room2.59 × 3.03 meters
- Kitchen3.17 × 2.25 meters
- Family room4.34 × 5.09 meters
- Primary Bedroom4.38 × 4.69 meters
- Bedroom 24.36 × 3.27 meters
Main level
- Bedroom 33.2 × 3.88 meters
Basement
- Recreation room4.34 × 3.26 meters
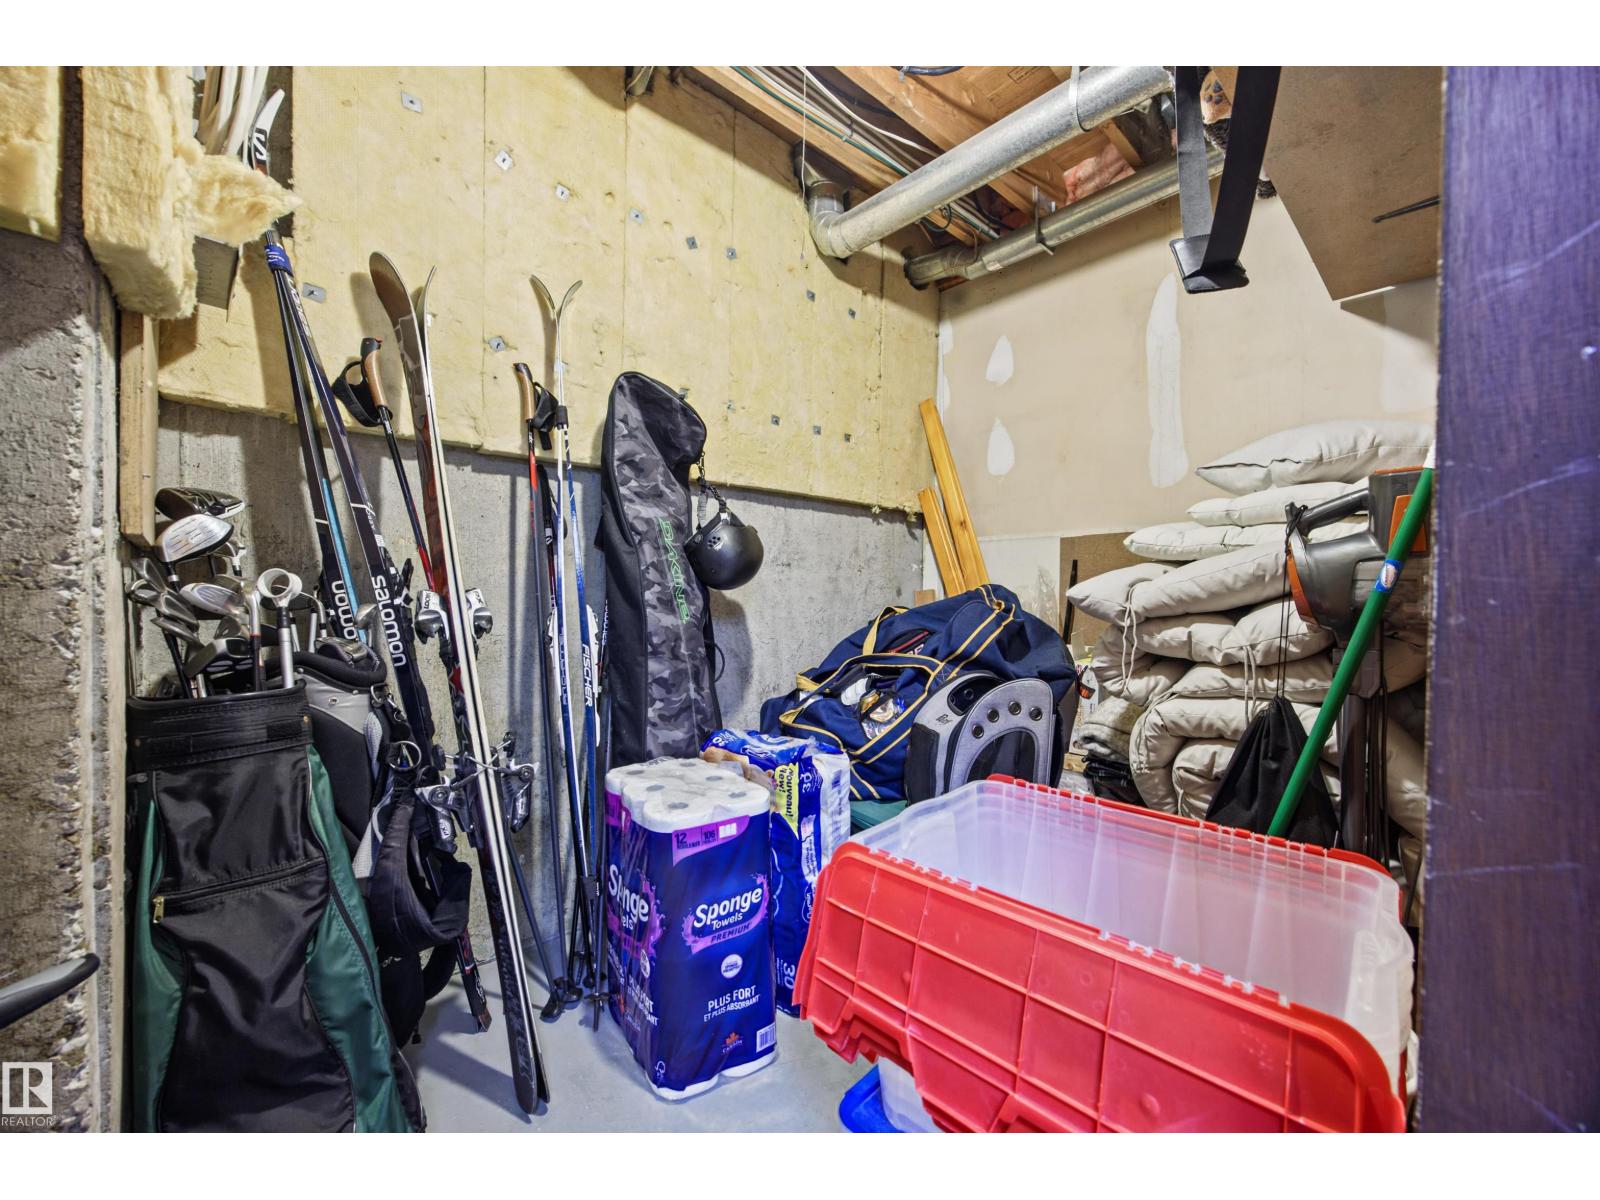
- Storage4.34 × 1.74 meters
- Storage1.49 × 2.69 meters
- Utility room1.7 × 1.3 meters
Above
- Storage1.52 × 3.94 meters
More homes in Garneau
All 50 homes for sale in Garneau, newest first, with schools, parks and what the neighbourhood sells for.