10224 82 Street NW
Forest Heights (Edmonton) · Edmonton, AB T6A 3M3
MLS® E4513111 · Listing courtesy of RE/MAX Excellence
5 bedrooms · 2 bathrooms · 1,177 sq ft · Built 1956 · Bungalow
About this home
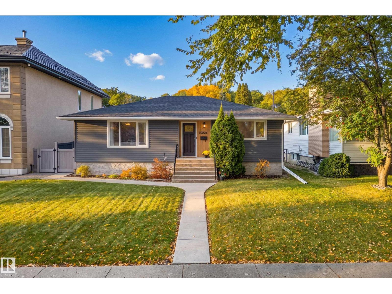
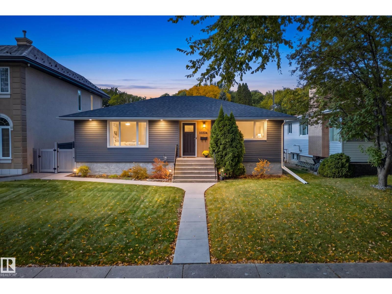
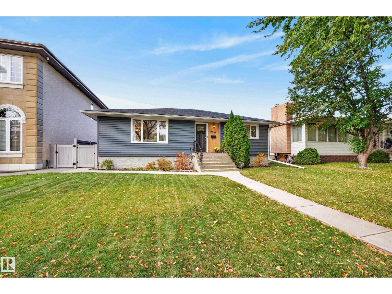
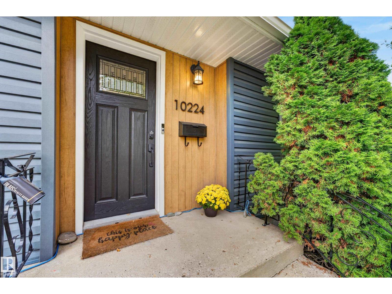
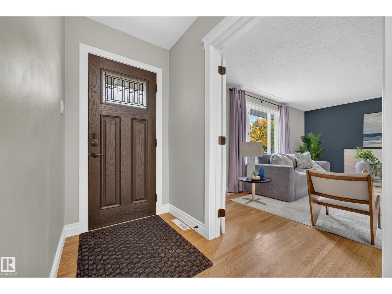
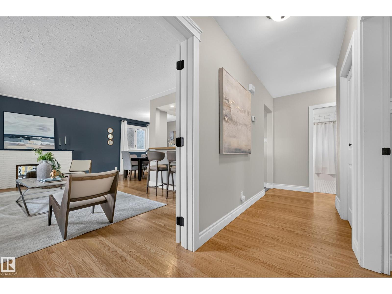
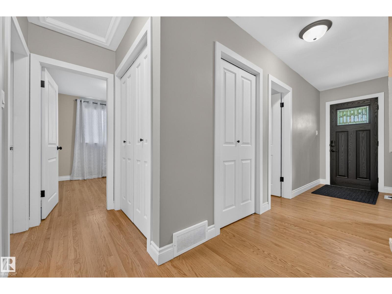
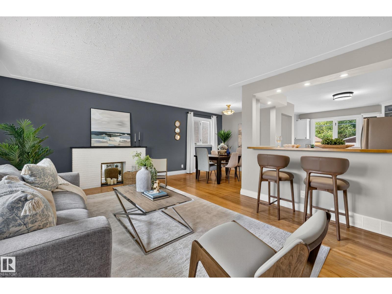
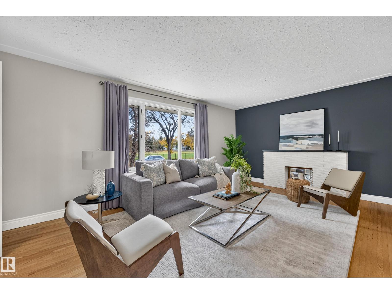
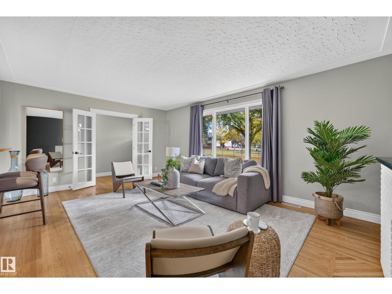
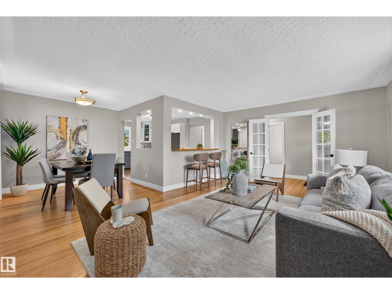
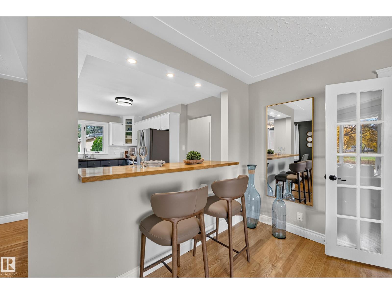
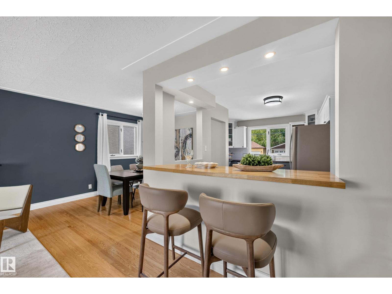
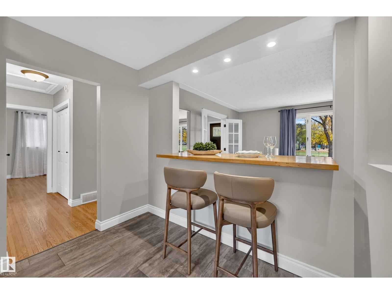
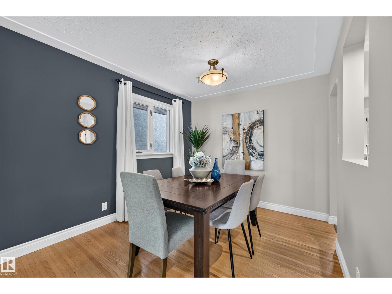
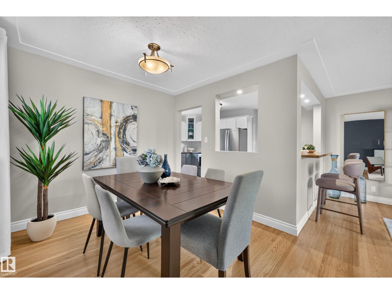
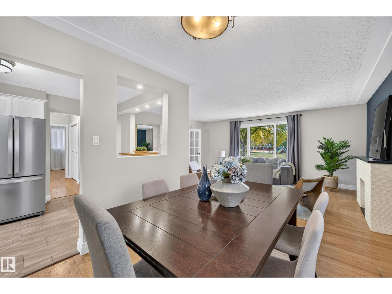
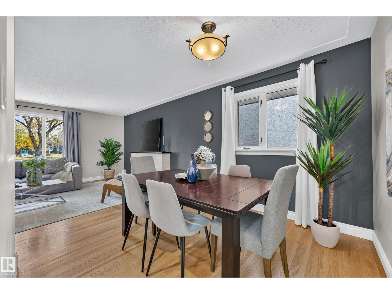
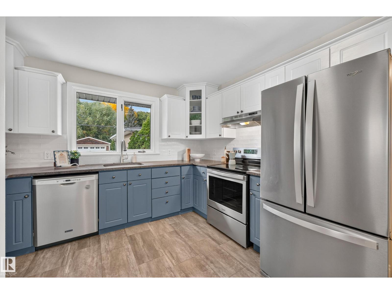
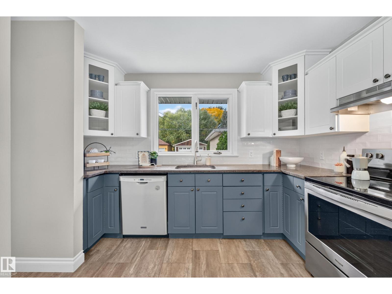
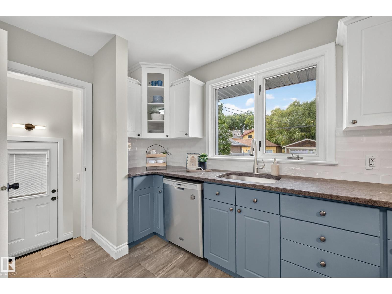
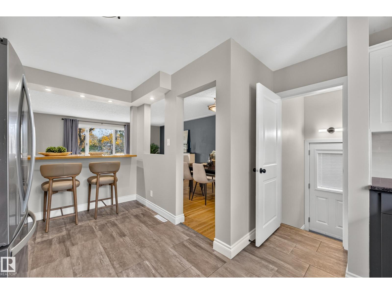
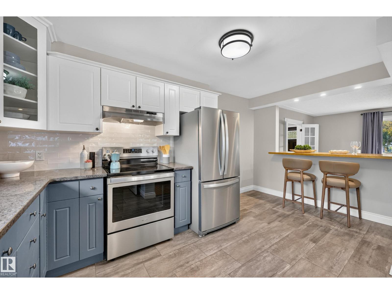
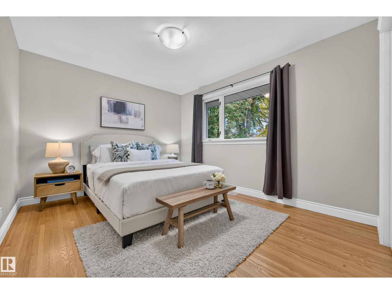
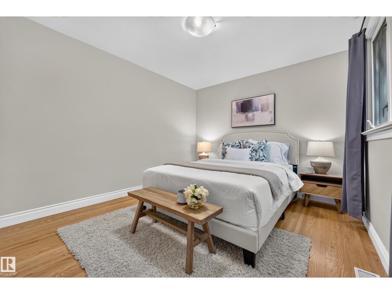
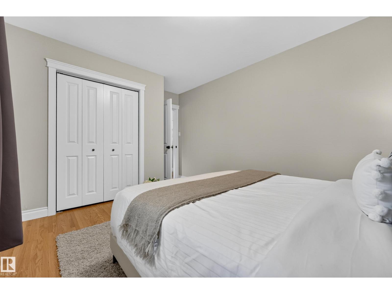
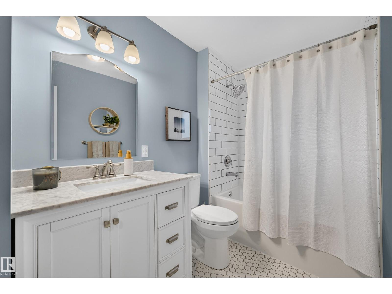
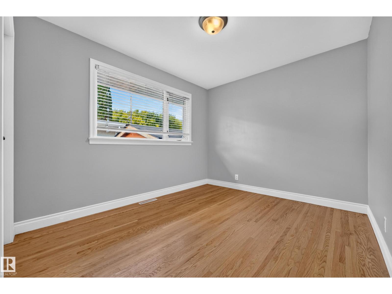
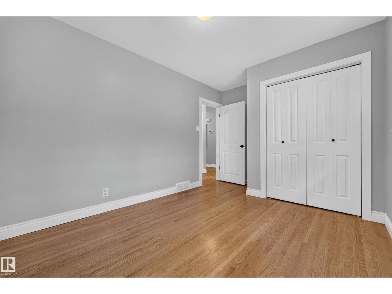
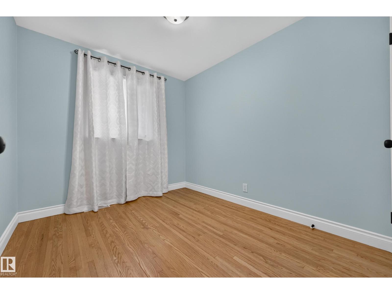
Location, space and upgrades — this Forest Heights bungalow checks all the boxes! Set on a beautiful, tree-lined street facing a school yard, you’re just a short walk to local cafes, restaurants and Edmonton’s incredible river valley. Inside, the bright and spacious main flr features a lg living rm, open dining area, oversized kit, 3 generous bdrms & updated 4-pc bath. The fully finished bsmt adds even more room to spread out, with 2 add'l bdrms, a second updated bathroom, a large rec room, dedicated laundry and plenty of storage. Outside, enjoy a private backyard with vinyl fencing, stamped concrete and a storage shed, plus the showstopper: a massive 22’ x 27’ heated and insulated garage with tall ceilings! The updates are just as impressive, including A/C (2021), R-50 attic insulation (2022), new vinyl siding with ext insulation, eaves, soffits, fascia and downspouts. All this in a sought-after mature neighbourhood surrounded by tree-lined streets and nature. This is Forest Heights living at its best! (id:67053)
Property details
Property
- List price
- $630,000
- Style
- Bungalow
- Year built
- 1956
- Living area
- 1,177 square feet
- MLS® number
- E4513111
Interior
- Bedrooms
- 5
- Bathrooms
- 2
- Basement
- Finished, Full
- Appliances
- Washer, Refrigerator, Dishwasher, Stove, Dryer, Hood Fan, Storage Shed
Systems
- Heating
- Forced air
Parking
- Parking
- Detached Garage, Oversize, Heated Garage
Condo fee
- Ownership
- Freehold
City assessment
- Assessed value
- $552,500 (2025)
- Assessment class
- Residential
Lot & site
- Lot size
- 575 m² (6,190 sq ft)
- Lot features
- See remarks
- Site influences
- See remarks
- Community
- Forest Heights (Edmonton)
Rooms
Main level
- Living room4.09 × 5.63 meters
- Dining room2.66 × 2.88 meters
- Kitchen4.67 × 3.72 meters
- Primary Bedroom3.16 × 4.55 meters
- Bedroom 22.86 × 4.09 meters
- Bedroom 32.6 × 3.01 meters
Basement
- Bedroom 44.35 × 3.66 meters
- Recreation room3.79 × 8.14 meters
- Storage0.94 × 1.77 meters
- Utility room4.62 × 1.92 meters
- Bedroom 53.79 × 2.82 meters
More homes in Forest Heights (Edmonton)
All 26 homes for sale in Forest Heights (Edmonton), newest first, with schools, parks and what the neighbourhood sells for.
Listing courtesy of RE/MAX Excellence. Listing data is provided under copyright by the REALTORS® Association of Edmonton via the CREA Data Distribution Facility (DDF®). Information is deemed reliable but is not guaranteed accurate by CREA, the board, or Real Living, and should be independently verified. Not intended to solicit properties currently listed for sale.