10320 76 Street NW
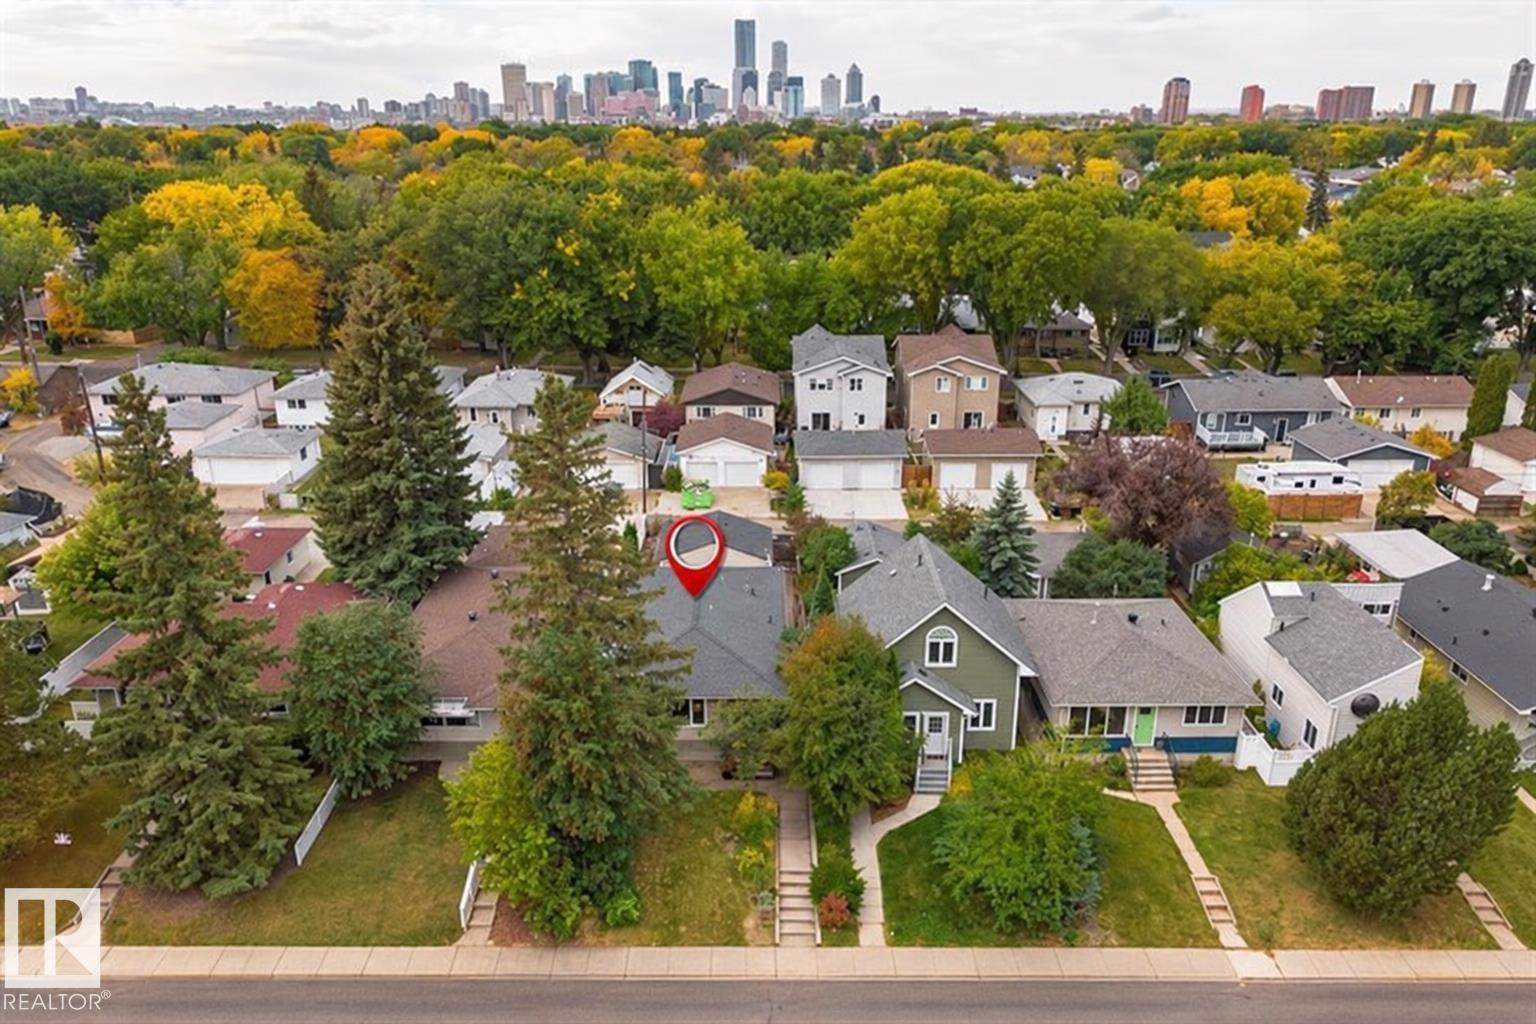
Forest Heights (Edmonton) · Edmonton, AB T6A 3A7
MLS® E4512013 · Listing courtesy of 2% Realty Pro
6 bedrooms · 2 bathrooms · 1,158 sq ft · Built 1959 · Raised bungalow
About this home
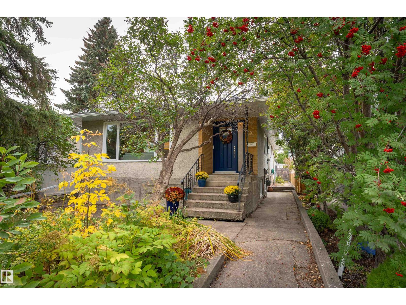
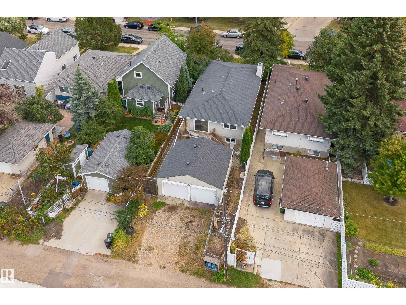
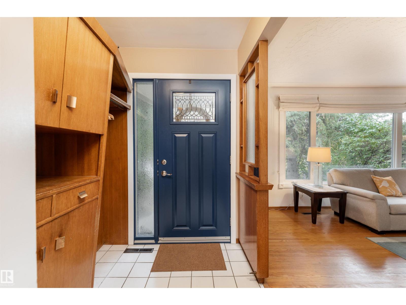
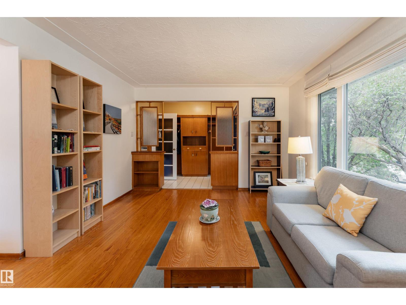
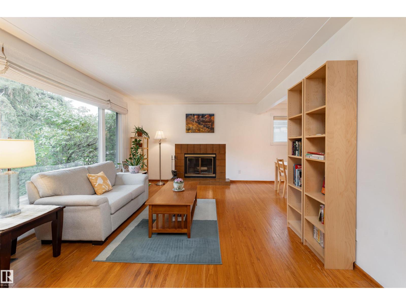
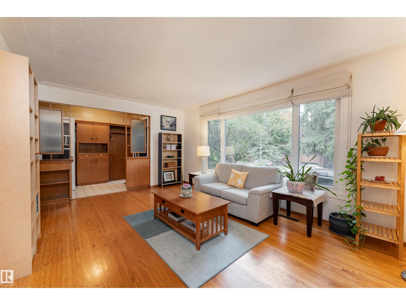
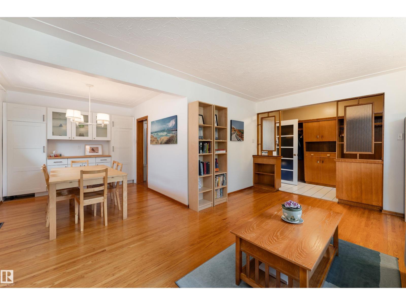
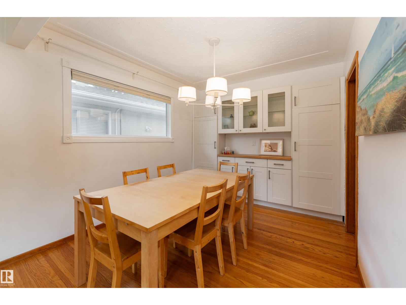
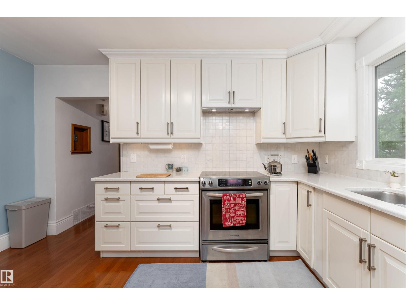
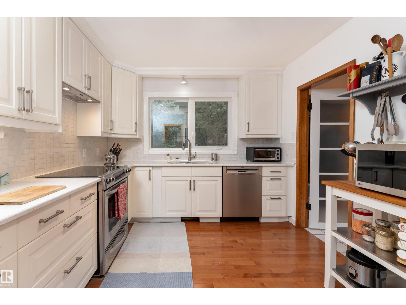
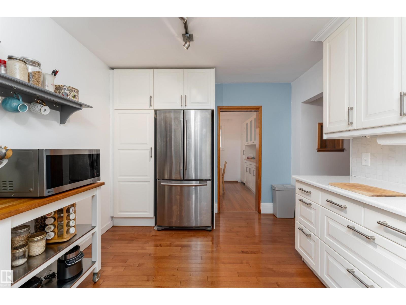
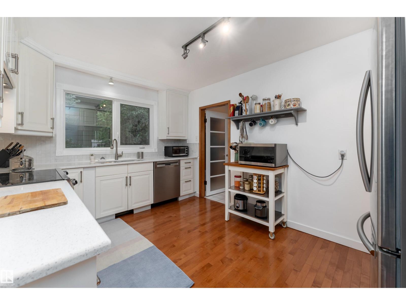
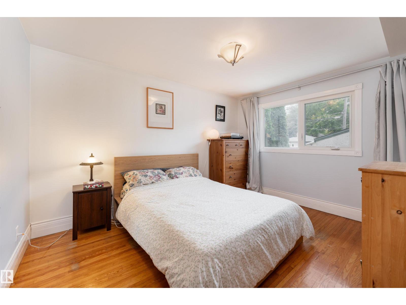
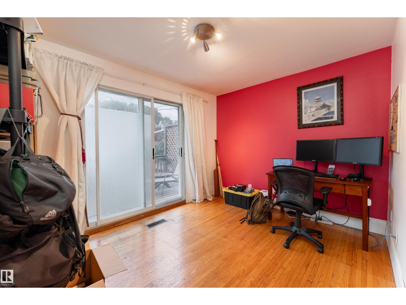
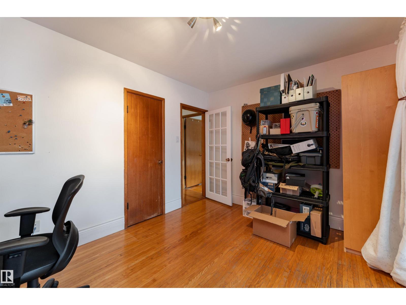
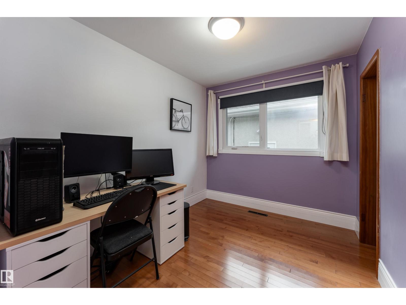
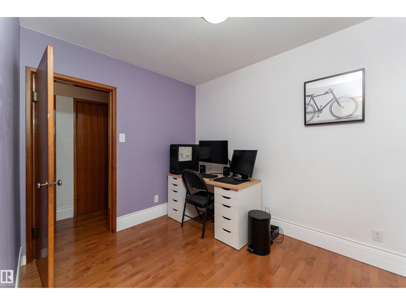
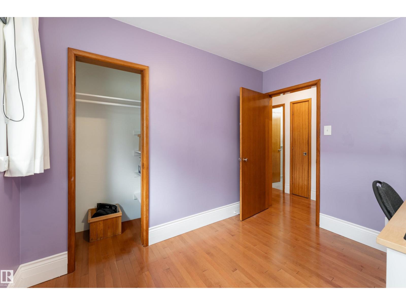
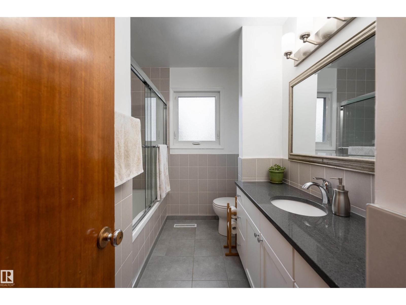
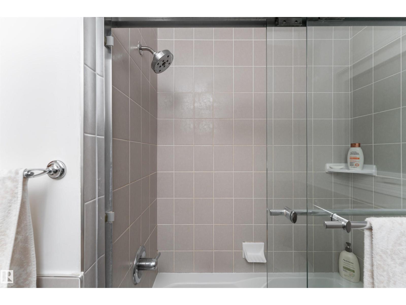
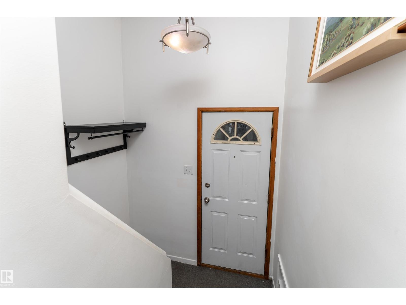
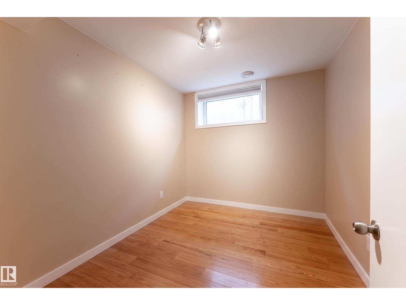
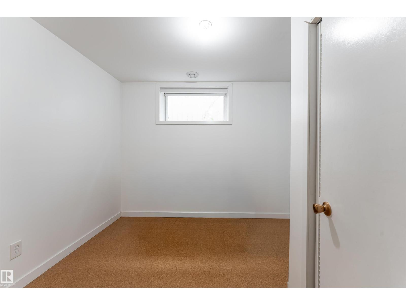
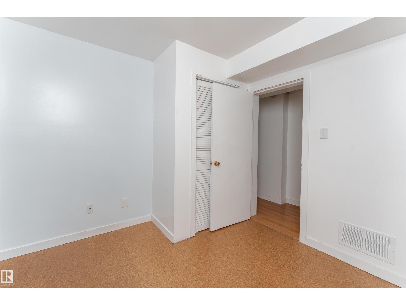
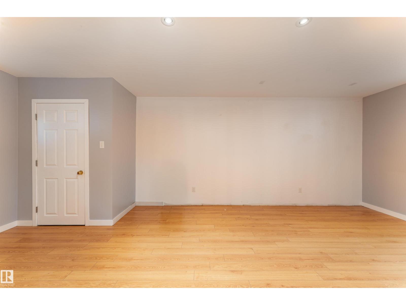
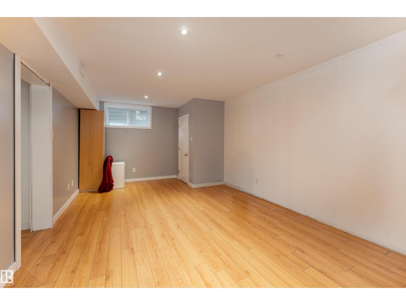
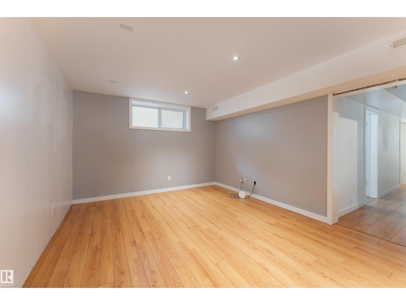
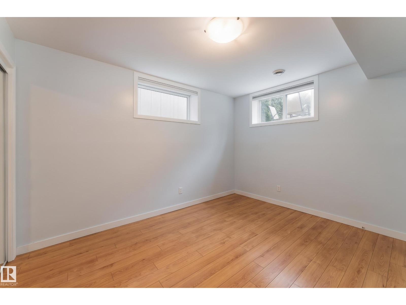
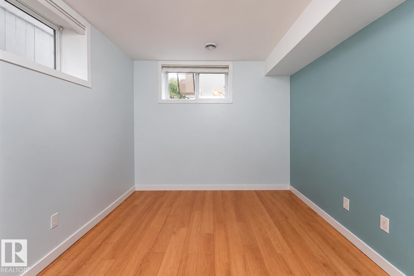
Located in an established neighbourhood close to downtown core & river valley. The LOCATION and UPDATES that you have been looking for at a price you can afford! This well maintained home boasts 2200 sqft of living space with 6 bedrooms and 2 full bathrooms! Upgrades galore while maintaining the mid-mod vibe with clean lines and a super functional layout. Kitchen fully renovated with crisp white cabinets, quartz countertops and high-end stainless appliances, open to the dining room with custom built-in cabinet, living room with large window to the mature front yard, down the hall to 3 good sized bedrooms, one with patio door access to the back deck, main 4-piece bath fully renovated with tub and quartz counters. Separate entrance to the fully updated basement with an additional 3 bedrooms, spacious living room, storage room and laundry/mechanical. Recent upgrades include kitchen, bathrooms, newer vinyl windows, Shingles & eaves (2014), HE Furnace (2026), window coverings, new paint & flooring. Shows 10/10 (id:67053)
Property details
Property
- List price
- $465,000
- Style
- Raised bungalow
- Year built
- 1959
- Living area
- 1,158 square feet
- MLS® number
- E4512013
Interior
- Bedrooms
- 6
- Bathrooms
- 2
- Basement
- Finished, Full
- Appliances
- Washer, Refrigerator, Dishwasher, Stove, Dryer, Window Coverings
Systems
- Heating
- Forced air
Parking
- Parking
- Detached Garage
Condo fee
- Ownership
- Freehold
Lot & site
- Lot size
- 392 m² (4,225 sq ft)
- Lot features
- Lane, No Animal Home, No Smoking Home
- Site influences
- Lane, No Animal Home, No Smoking Home
- Community
- Forest Heights (Edmonton)
Rooms
Main level
- Living room12'2 x 17'7
- Dining room10'7 x 9'1
- Kitchen10'2 x 13'8
- Primary Bedroom13'3 x 10'3
- Bedroom 28'2 x 10'3
- Bedroom 39'8 x 12'8
Lower level
- Family room11'1 x 21'5
- Bedroom 49'11 x 9'5
- Bedroom 512'3 x 9'4
- Bedroom 68' x 9'5
More homes in Forest Heights (Edmonton)
All 24 homes for sale in Forest Heights (Edmonton), newest first, with schools, parks and what the neighbourhood sells for.
Listing courtesy of 2% Realty Pro. Listing data is provided under copyright by the REALTORS® Association of Edmonton via the CREA Data Distribution Facility (DDF®). Information is deemed reliable but is not guaranteed accurate by CREA, the board, or Real Living, and should be independently verified. Not intended to solicit properties currently listed for sale.