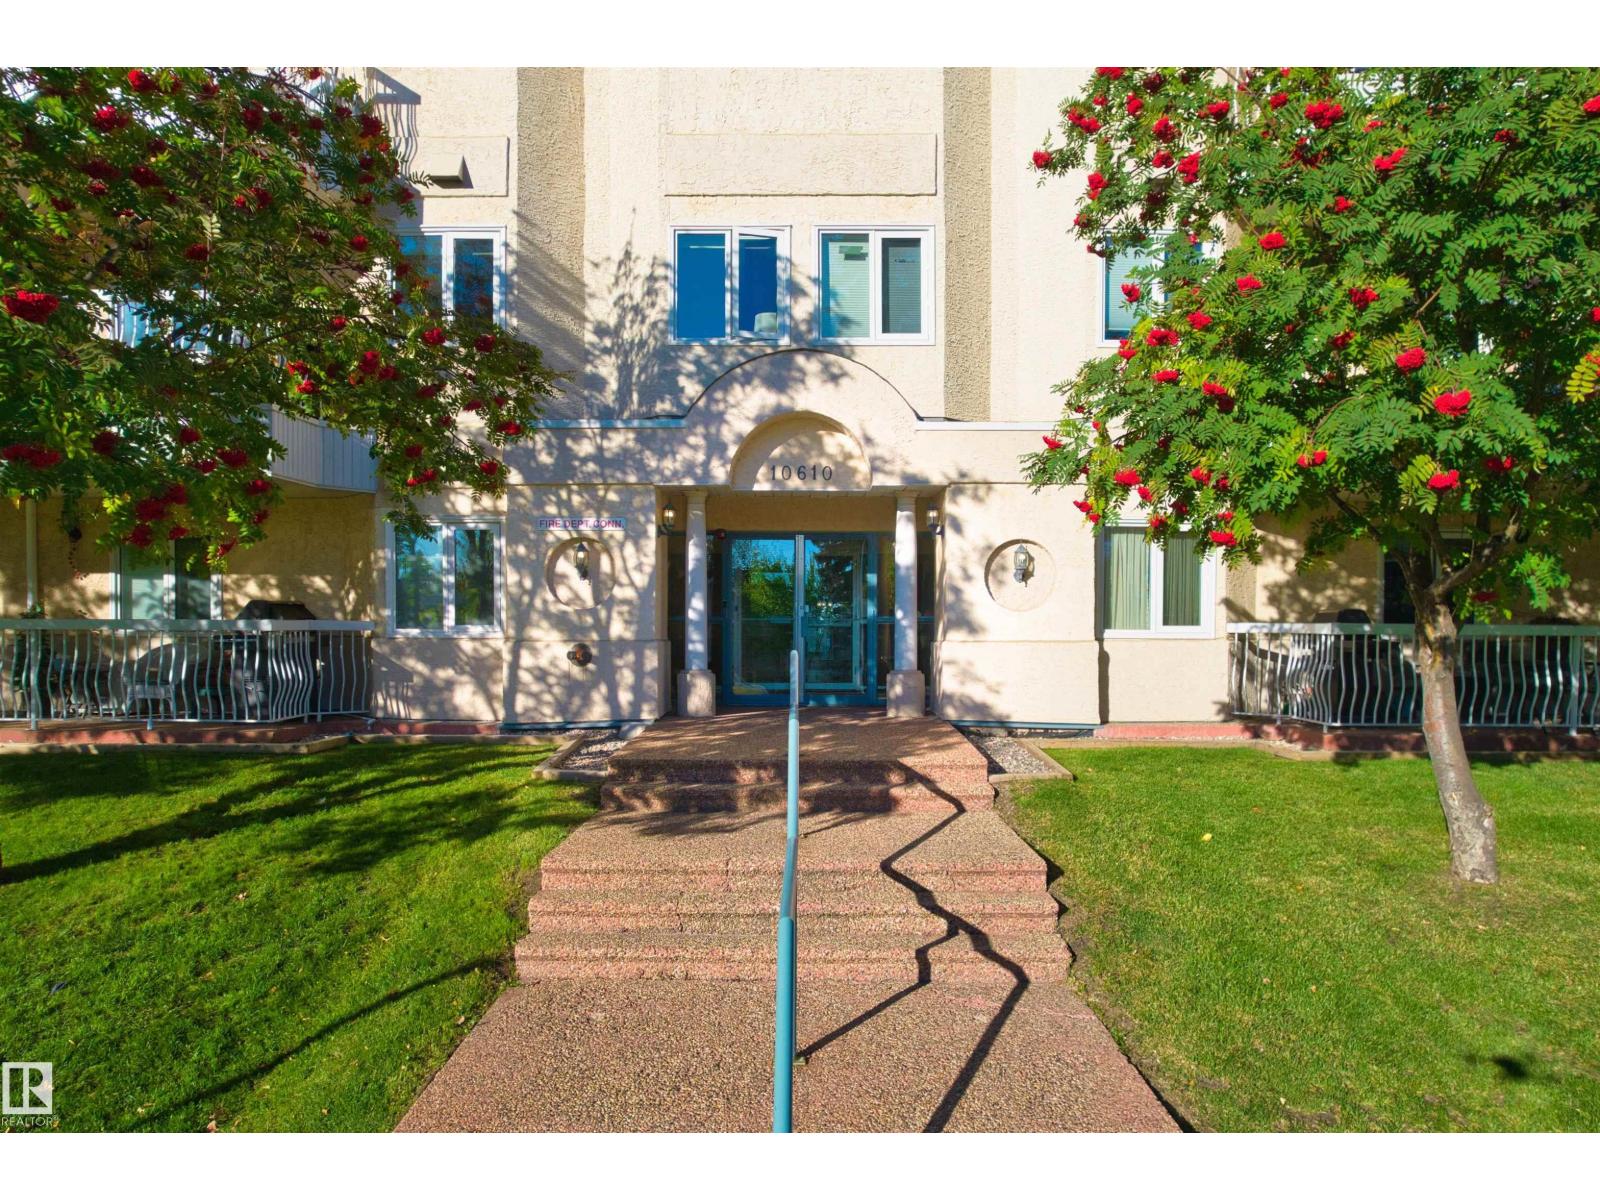
#408 – 10610 76 Street NW
Forest Heights (Edmonton) · Edmonton, AB T6A 3Y9
MLS® E4511383 · Listing courtesy of Homes & Gardens Real Estate Limited
2 bedrooms · 2 bathrooms · 851 sq ft · Built 1993 · Condo
About this home
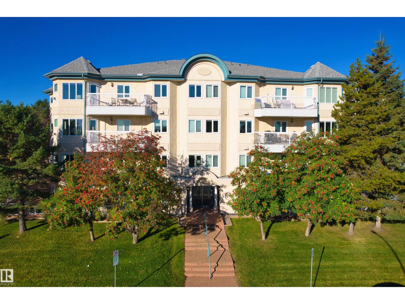
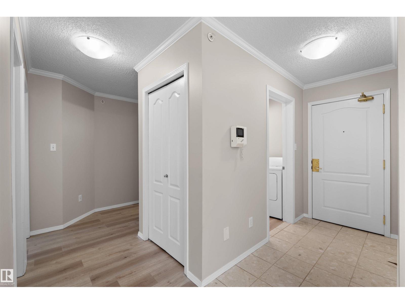
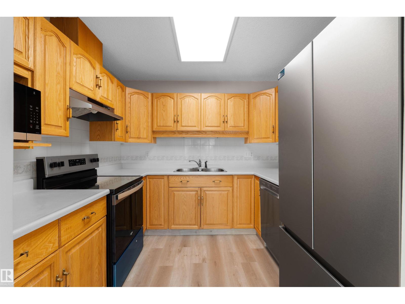
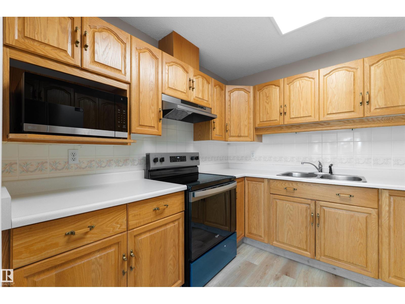
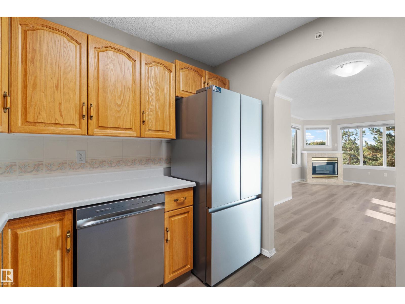
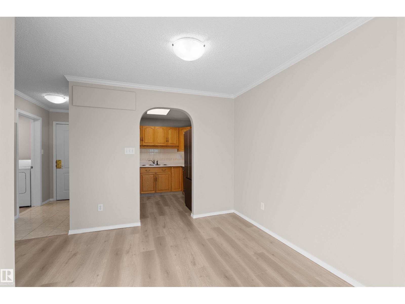
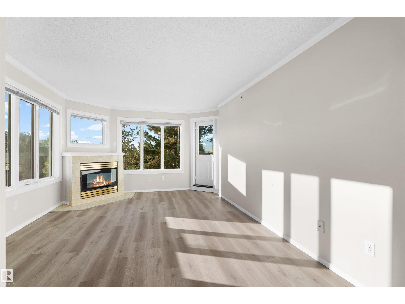
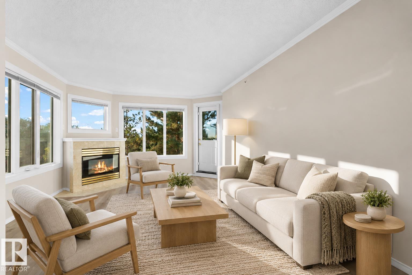
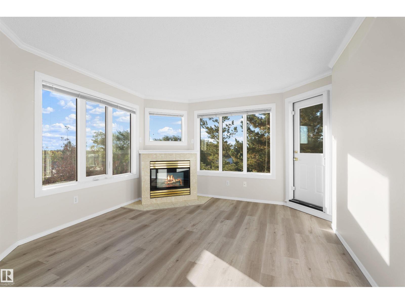
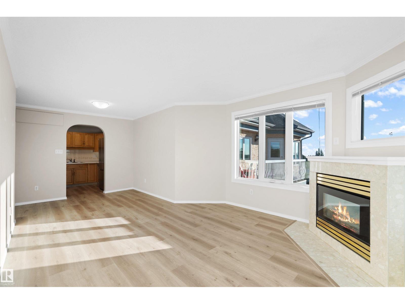
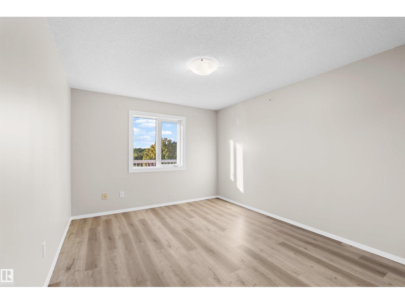
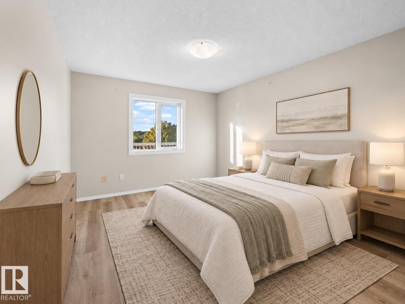
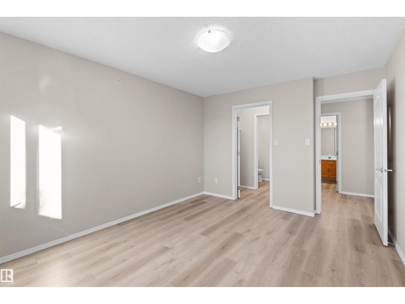
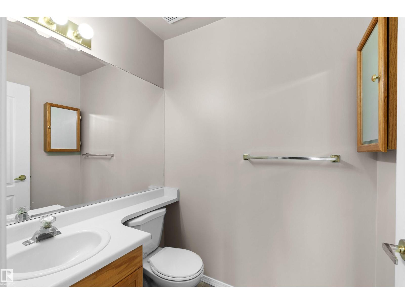
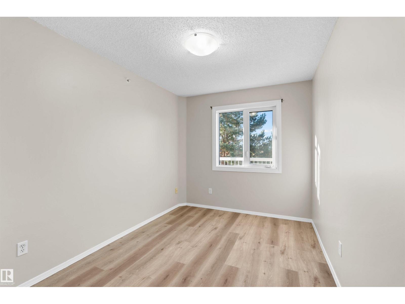
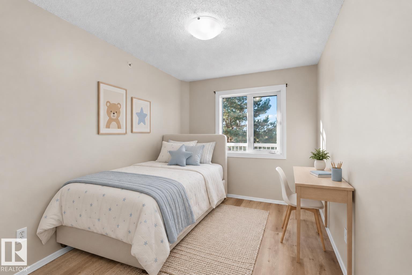
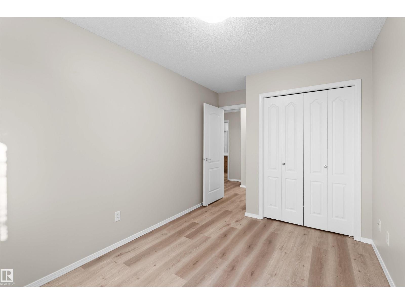
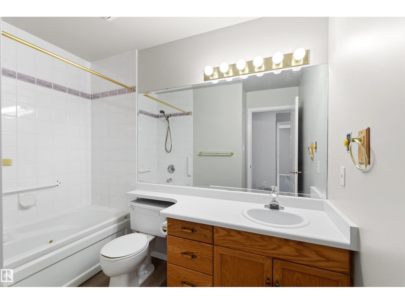
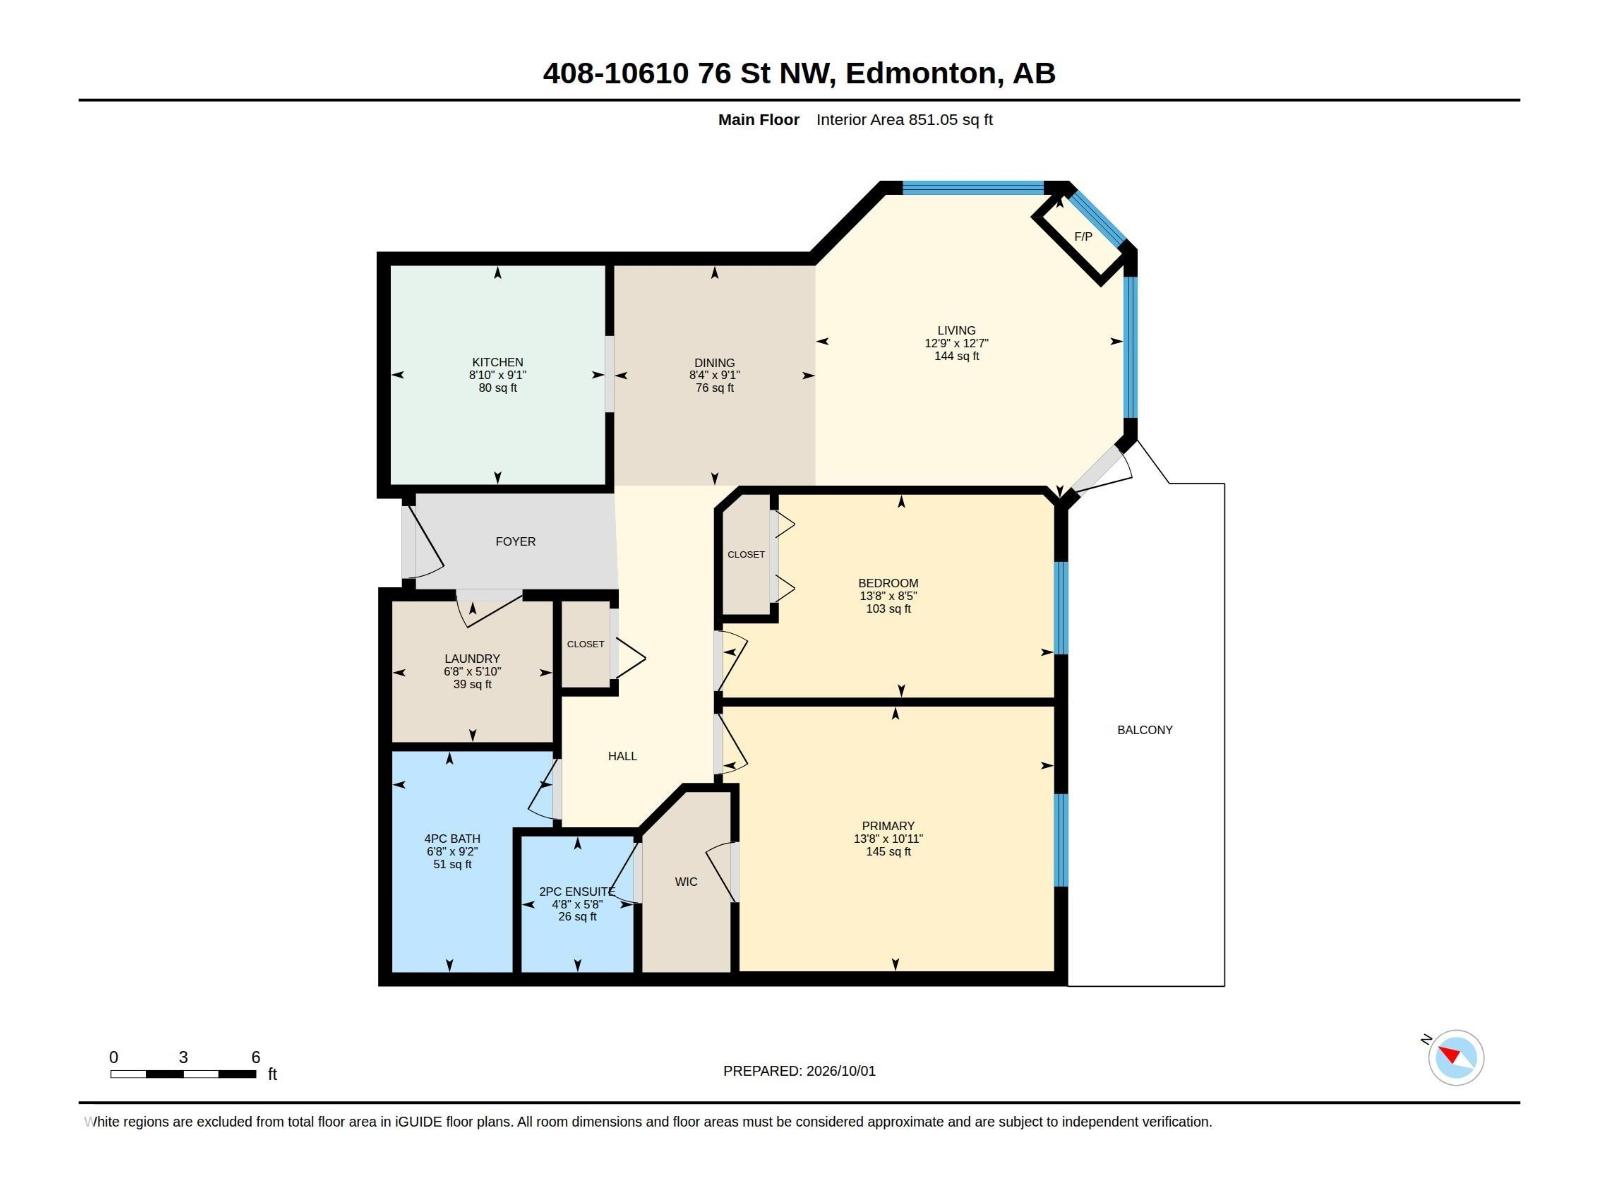
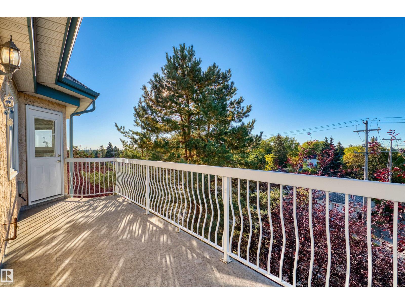
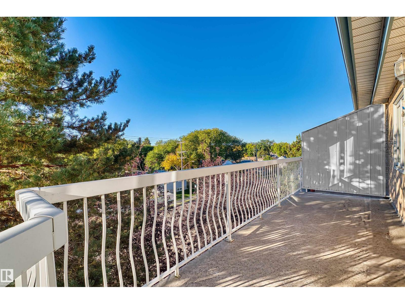
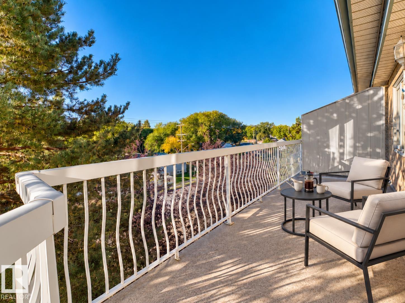
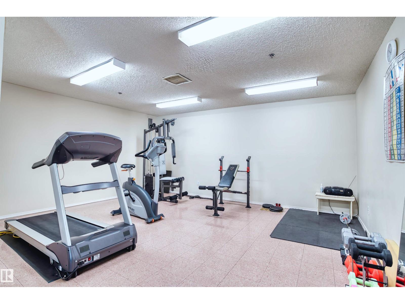
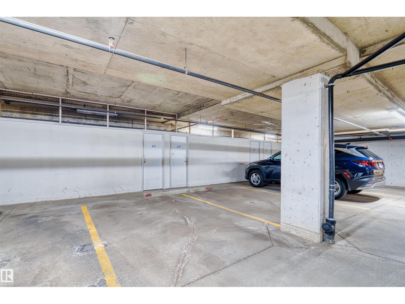
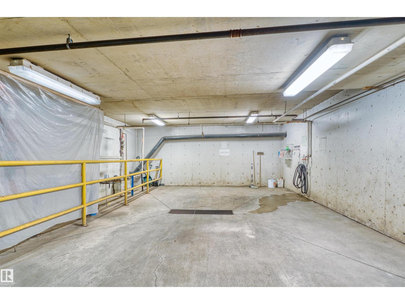
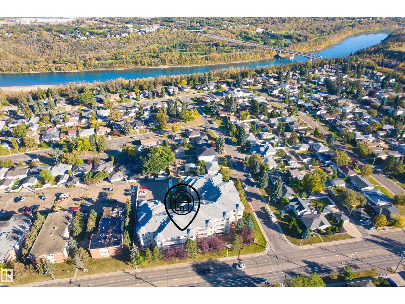
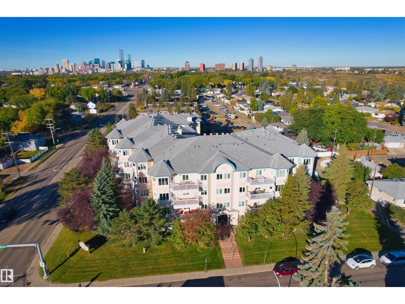
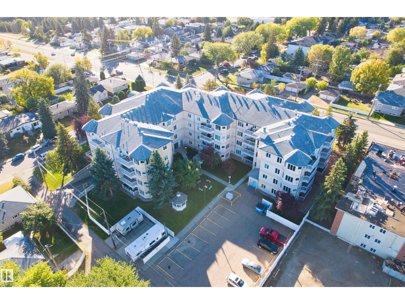
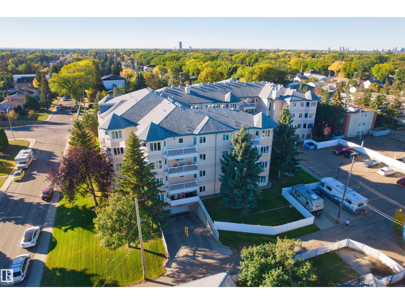
Welcome to this beautifully renovated 2-bedroom, 1.5-bath unit. Fresh paint and new flooring extend throughout the home. The kitchen features a brand-new dishwasher, refrigerator, stove and range hood, and opens to a dedicated dining area. The living room offers large windows, a fireplace and access to the balcony. The spacious primary bedroom features a walk-through closet leading to a private 2-piece ensuite. A second bedroom and a separate full bath complete the layout. The in-suite laundry room provides additional storage. The unit also includes a titled underground parking stall and a secure storage room.This adult building offers an exercise room, social room, guest suite and car wash bay. Ideally situated in Forest Heights, the home is just minutes from downtown, Riverside Golf Course, shopping, and the scenic river valley and ravine trails. (id:67053)
Property details
Property
- List price
- $219,000
- Style
- Apartment
- Year built
- 1993
- Living area
- 851 square feet
- MLS® number
- E4511383
Interior
- Bedrooms
- 2
- Bathrooms
- 2
- Basement
- None
- Appliances
- Washer, Refrigerator, Dishwasher, Stove, Dryer, Hood Fan
Systems
- Heating
- In Floor Heating
Parking
- Parking
- Underground
Condo fee
- Fee
- $527 monthly
- Includes
- Common Area Maintenance, Exterior Maintenance, Property Management, Insurance, Other, See Remarks
- Ownership
- Condo/Strata
City assessment
- Assessed value
- $213,500 (2025)
- Assessment class
- Residential
Lot & site
- Lot size
- 68 m² (728 sq ft)
- Lot features
- No Animal Home, No Smoking Home
- Site influences
- No Animal Home, No Smoking Home
- Community
- Forest Heights (Edmonton)
Rooms
Main level
- Living room3.83 × 3.89 meters
- Dining room2.78 × 2.54 meters
- Kitchen2.76 × 2.71 meters
- Primary Bedroom3.34 × 4.18 meters
- Bedroom 22.56 × 4.18 meters
- Laundry room1.78 × 2.03 meters
The building
Californian Capilano: sold prices, condo fees and every unit for sale in the building.
More homes in Forest Heights (Edmonton)
All 23 homes for sale in Forest Heights (Edmonton), newest first, with schools, parks and what the neighbourhood sells for.
Listing courtesy of Homes & Gardens Real Estate Limited. Listing data is provided under copyright by the REALTORS® Association of Edmonton via the CREA Data Distribution Facility (DDF®). Information is deemed reliable but is not guaranteed accurate by CREA, the board, or Real Living, and should be independently verified. Not intended to solicit properties currently listed for sale.