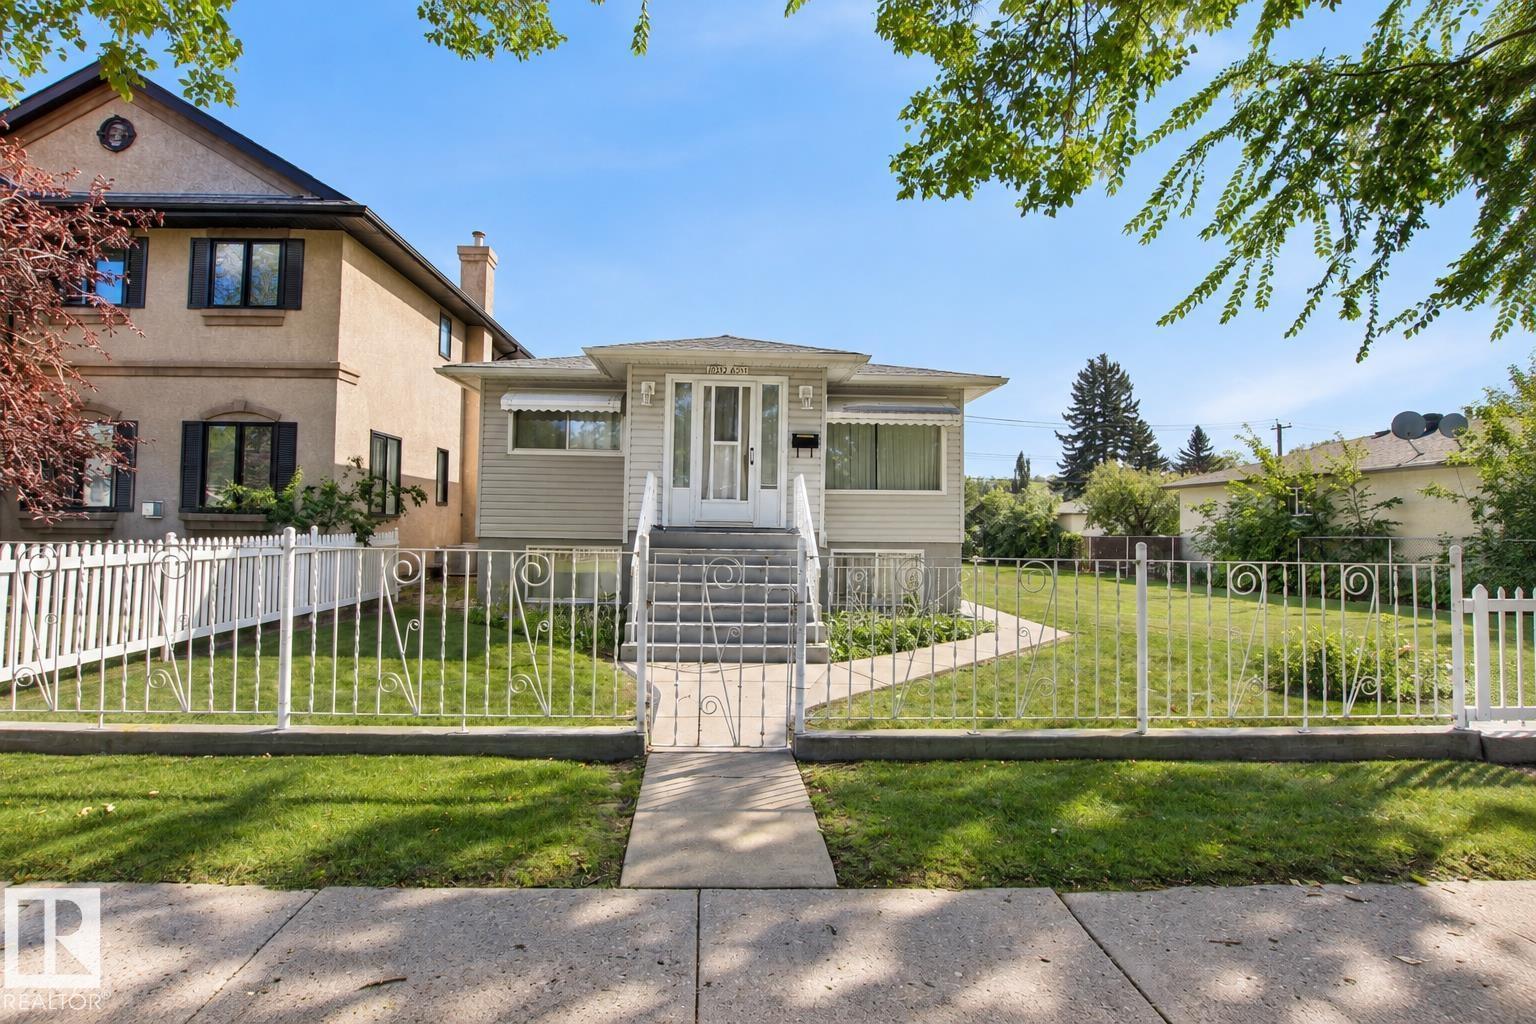
10339 80 Street NW
Forest Heights (Edmonton) · Edmonton, AB T6A 3J3
MLS® E4509660 · Listing courtesy of Royal LePage Prestige Realty
$449,900Reduced $10,000 (2.2%) on
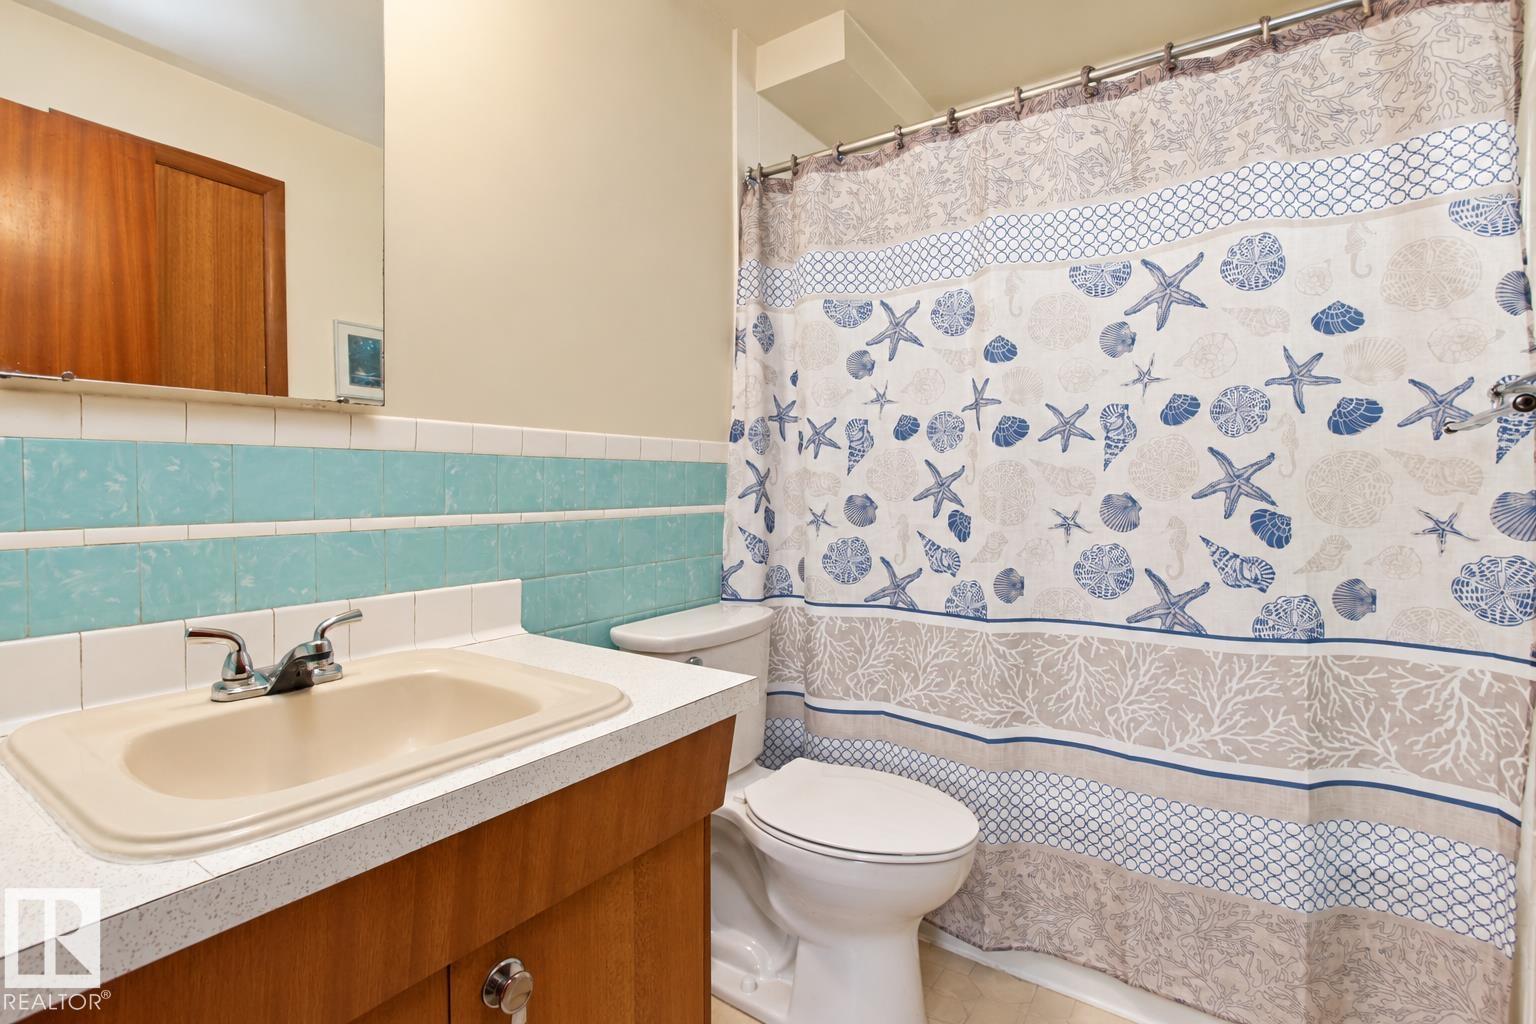
5 bedrooms · 2 bathrooms · 1,249 sq ft · Built 1960 · Raised bungalow
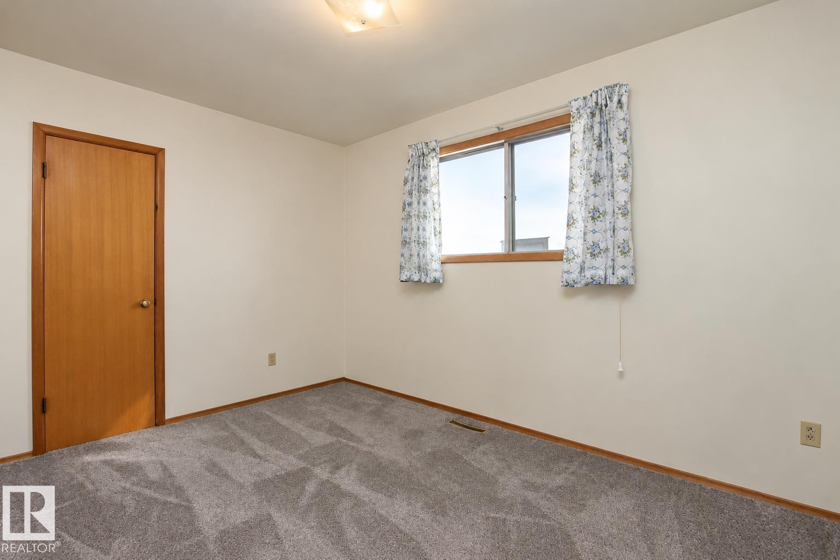
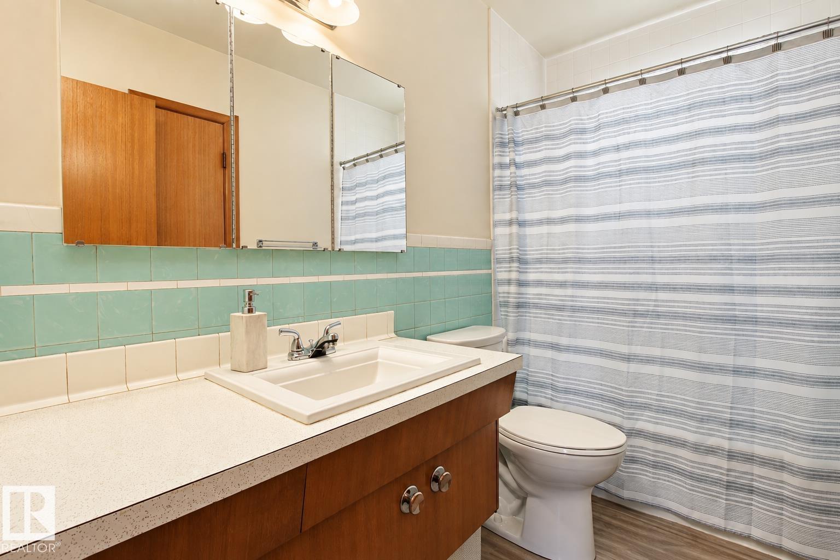
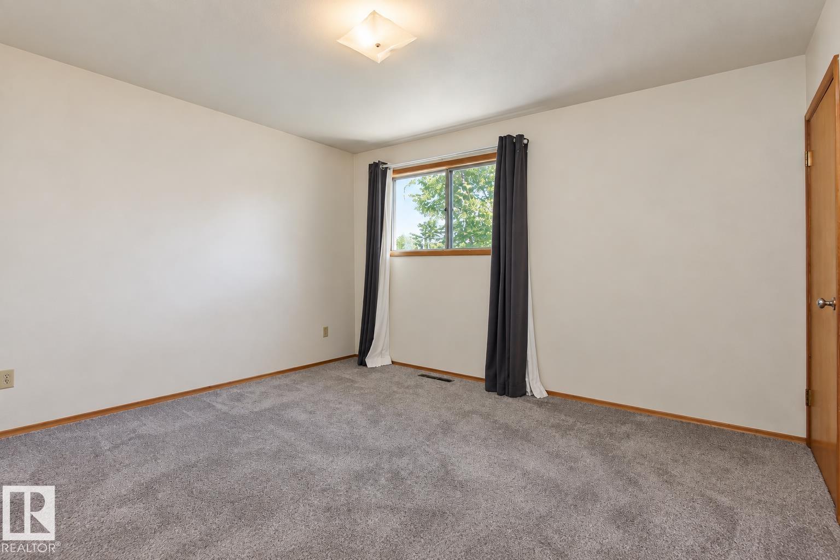
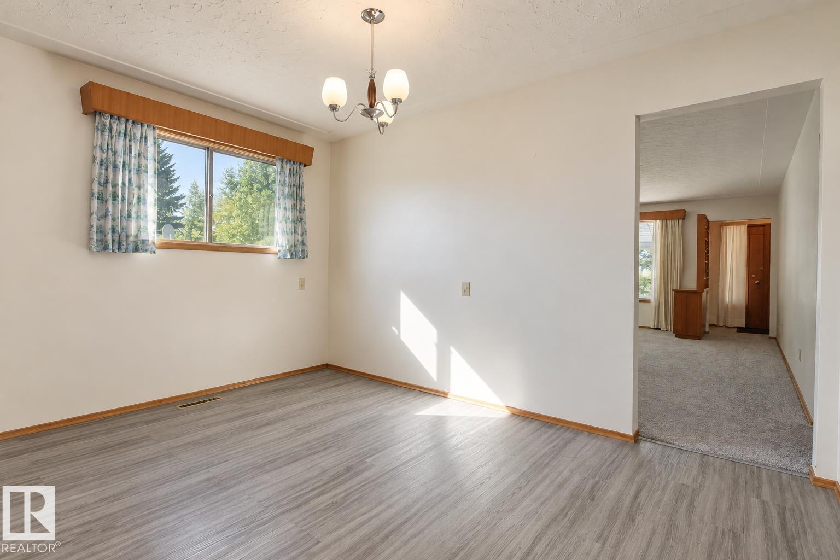
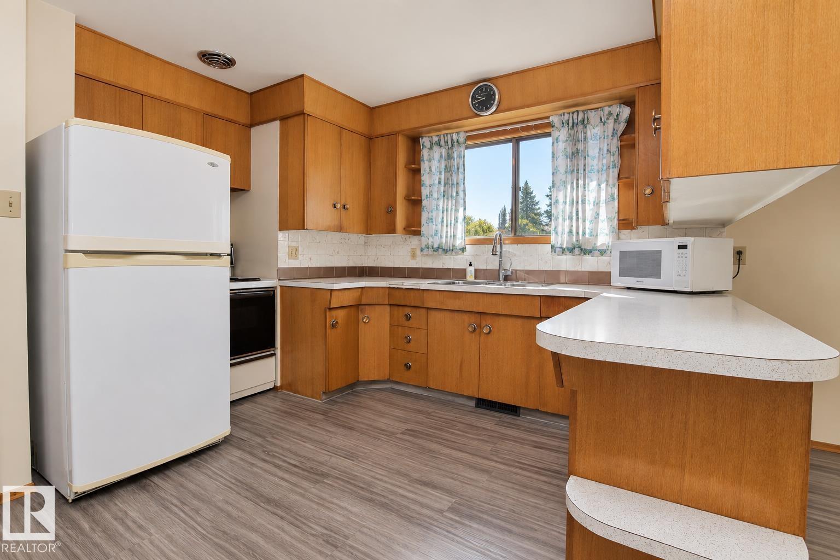
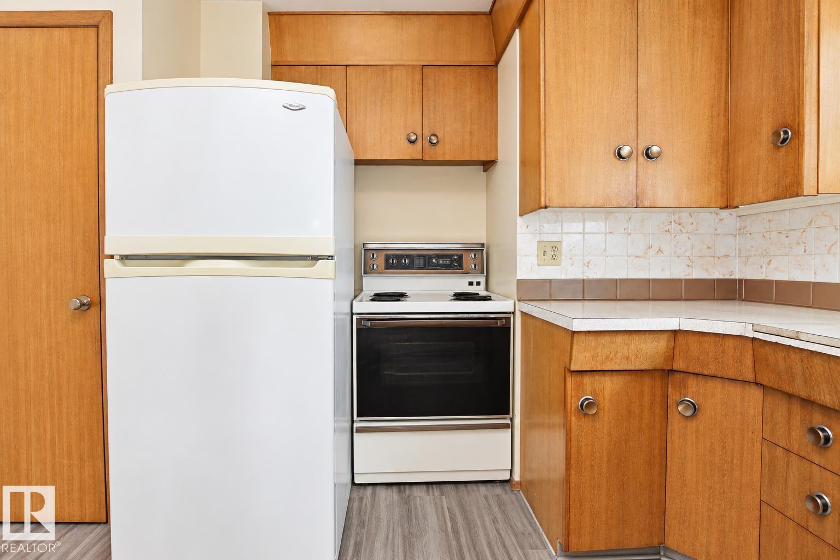
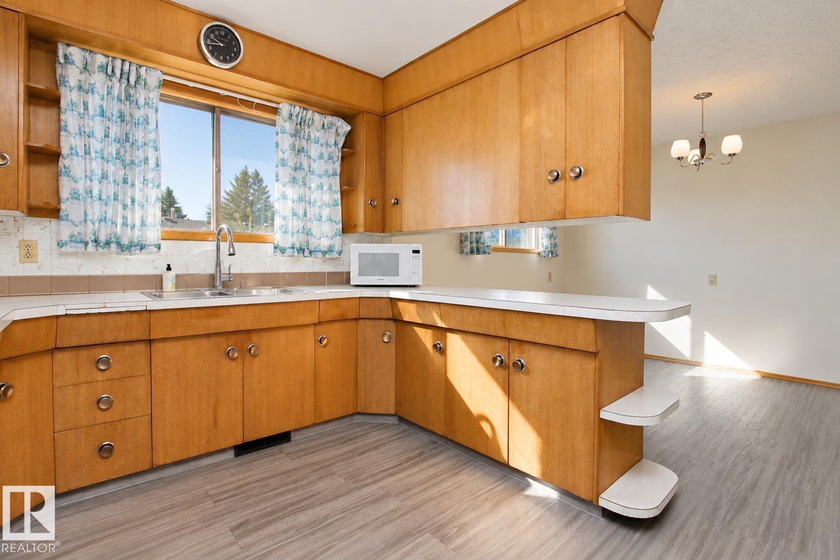
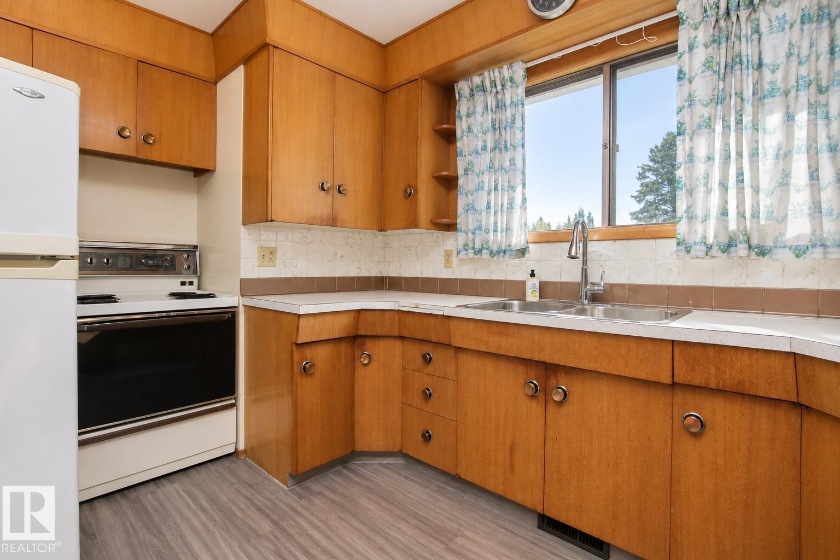
About this home
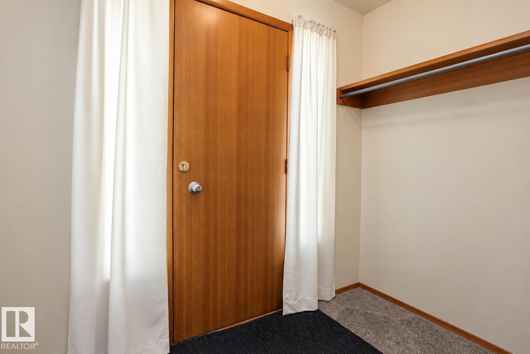
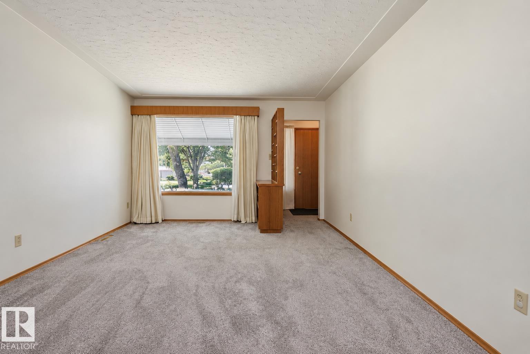
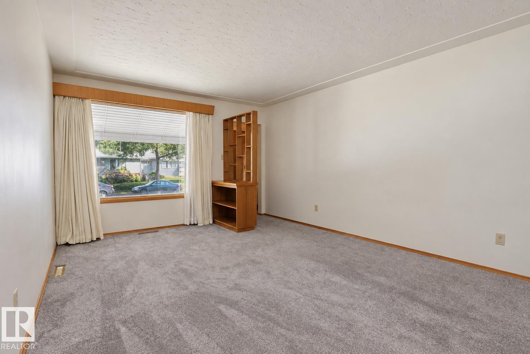
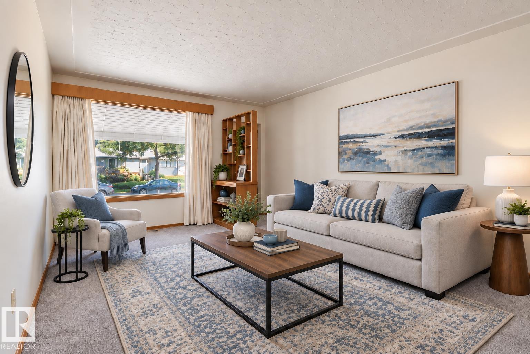
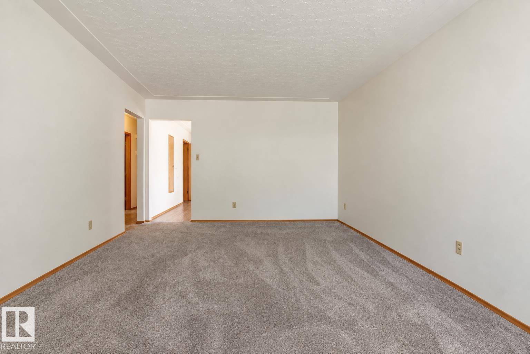
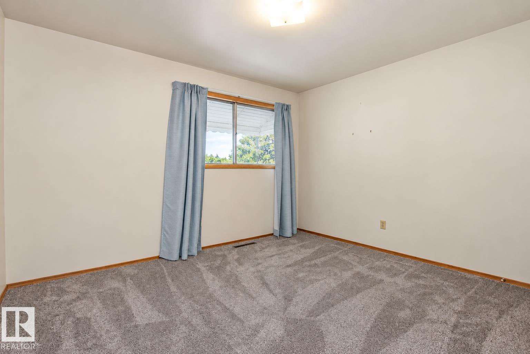
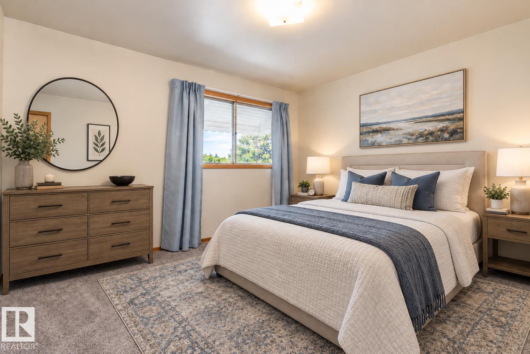
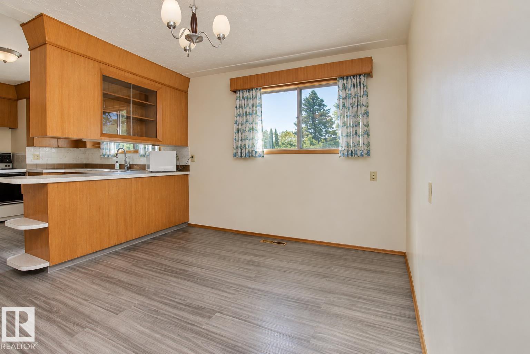
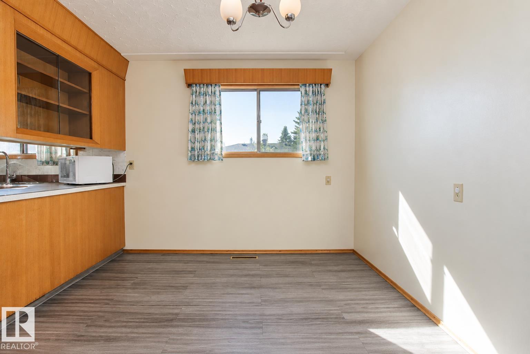
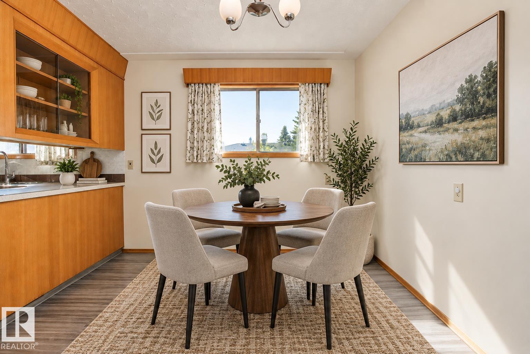
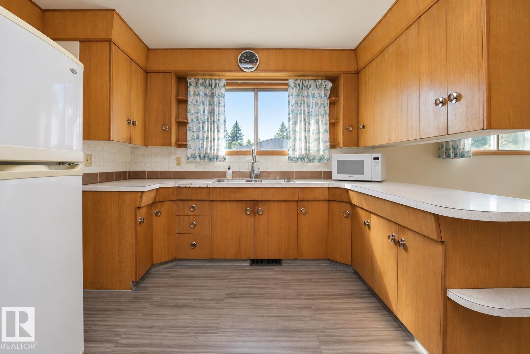
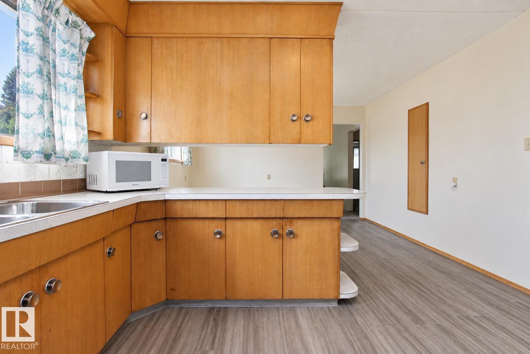
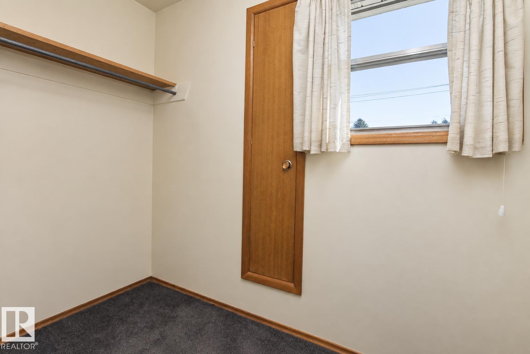
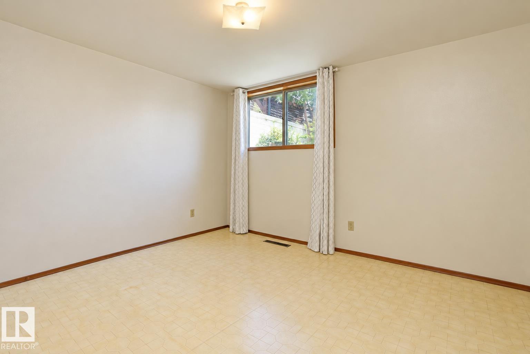
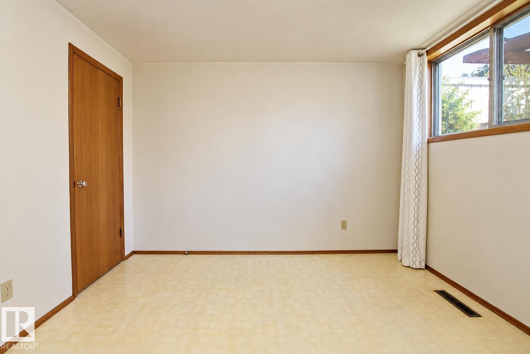
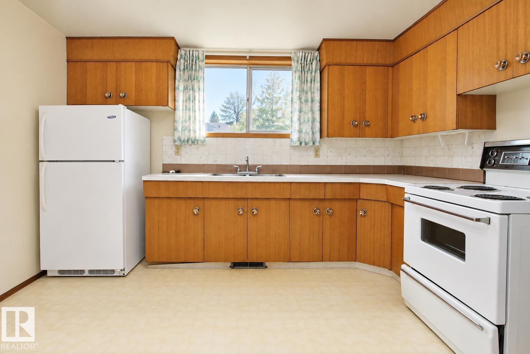
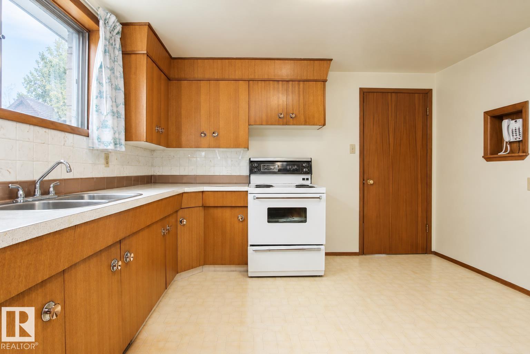
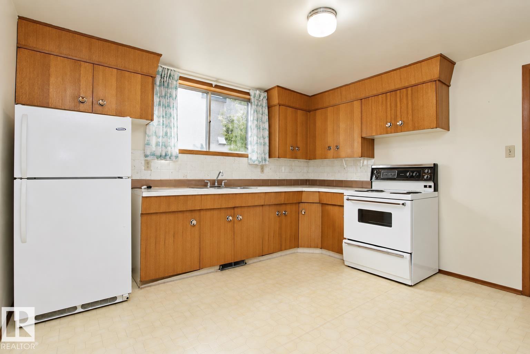
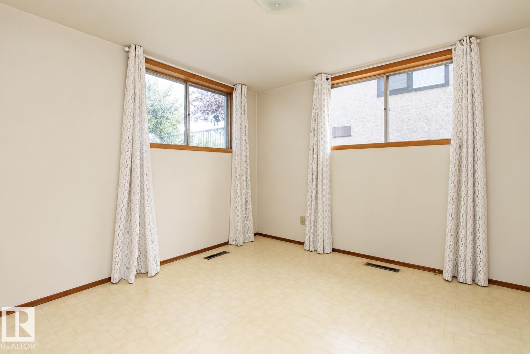
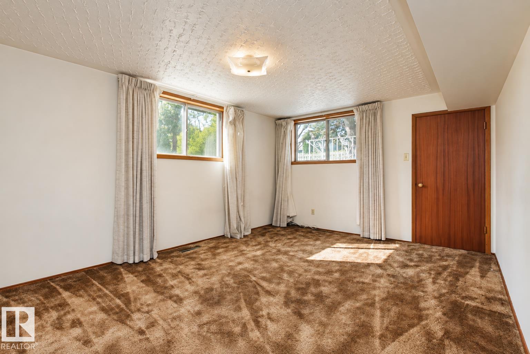
Welcome to this versatile raised bungalow in the highly sought-after community of Forest Heights! Offering 5 bedrooms, 2 full bathrooms, 2 full kitchens, 2 separate entrances and 2 furnaces, this property provides an excellent opportunity for investors, first-time buyers or those looking to downsize while maintaining additional living space. The functional layout offers plenty of flexibility for extended family and guests. Outside, you’ll find a double detached garage along with a great yard. Ideally located in one of Edmonton’s most desirable central communities, close to the River Valley, parks, schools, shopping, downtown and major commuter routes. Whether you’re looking for your first home, an investment property or a smart downsizing option, this Forest Heights property is full of potential! (id:67053)
Property details
Property
- List price
- $439,900
- Previous price
- $449,900
- Price reduced
- Oct. 5, 2026 · $10,000 off
- Style
- Raised bungalow
- Year built
- 1960
- Living area
- 1,249 square feet
- MLS® number
- E4509660
Interior
- Bedrooms
- 5
- Bathrooms
- 2
- Basement
- Finished, Full
- Appliances
- Washer, Refrigerator, Stove, Dryer, Freezer, Two stoves, Window Coverings, Garage door opener, Garage door opener remote(s), Two Refrigerators
Systems
- Heating
- Forced air
Parking
- Parking
- Detached Garage
Condo fee
- Ownership
- Freehold
Lot & site
- Lot features
- See remarks, Lane, No Animal Home, No Smoking Home
- Site influences
- See remarks, Lane, No Animal Home, No Smoking Home, Public Swimming Pool
- Community
- Forest Heights (Edmonton)
Rooms
Main level
- Living room3.69 × 5.82 meters
- Dining room3.69 × 2.88 meters
- Kitchen3.69 × 3.62 meters
- Primary Bedroom3.68 × 3.28 meters
- Bedroom 22.69 × 3.74 meters
- Bedroom 32.69 × 3.06 meters
Lower level
- Family room3.69 × 5.55 meters
- Bedroom 43.68 × 3.28 meters
- Bedroom 53.69 × 3.97 meters
- Second Kitchen3.69 × 3.68 meters
More homes in Forest Heights (Edmonton)
All 24 homes for sale in Forest Heights (Edmonton), newest first, with schools, parks and what the neighbourhood sells for.
Listing courtesy of Royal LePage Prestige Realty. Listing data is provided under copyright by the REALTORS® Association of Edmonton via the CREA Data Distribution Facility (DDF®). Information is deemed reliable but is not guaranteed accurate by CREA, the board, or Real Living, and should be independently verified. Not intended to solicit properties currently listed for sale.